


Property
Beds
4
Full Baths
4
1/2 Baths
1
Year Built
2027
Sq.Footage
2,619
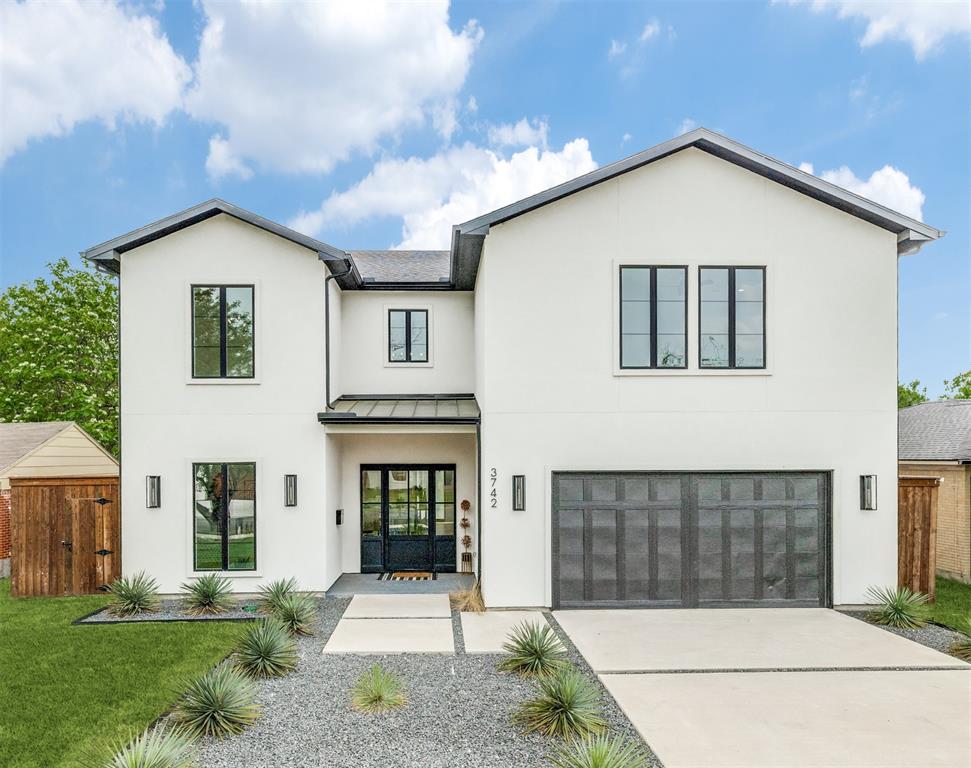
French Provincial charm meets bold, tailored interiors in The Adeline at Swan Lake Estates. This new Homebound home sits within the established Lake Forest community. Its Heritage Linen exterior and welcoming front porch set a classic tone, and inside, about 2,619 square feet are finished in the Transitional Bold design package The foyer opens to the two-story space above and leads into the heart of the home. The great room centers on a fireplace with a refined cast-stone surround and flows easily to the kitchen and dining room. The kitchen, with a walk-in pantry, is the showpiece, featuring Burrows shaker perimeter cabinets and island, quartz countertops, and a decorative backsplash. The dining room is anchored by a lantern-style linear chandelier, and a covered back patio extends the living space outdoors. The first floor also has a guest ensuite, which works well for visitors, multigenerational living, or a home office. Coming in from the two-car garage, you are greeted by an everyday entry and a powder room with a board-and-batten accent wall that finishes the main level. Upstairs, a flexible loft makes a natural game room, media space, or homework zone. The primary suite has two walk-in closets and a spa-inspired bath. The bath includes dual vanities, a private water closet, a linen closet, and a shower with zellige tile walls, a niche, and hexagon floor tiles. The two secondary bedrooms are each ensuite, and the upstairs laundry room has a sink and a patterned blue-gray tile floor. Swan Lake Estates offers low-maintenance, lock-and-leave living. Amenities include a community pool, a pickleball court, parks and green spaces, and a dog park. Includes a 1-2-6 Homebound home warranty.
Features & Amenities
Interior
-
Other Interior Features
Built-in Features, Chandelier, Double Vanity, Kitchen Island, Open Floorplan, Walk-In Closet(s)
-
Total Bedrooms
4
-
Bathrooms
4
-
1/2 Bathrooms
1
-
Basement YN
NO
-
Cooling YN
YES
-
Cooling
Ceiling Fan(s), Central Air
-
Fireplace YN
YES
-
Heating YN
YES
-
Heating
Exhaust Fan, Central, Fireplace(s), Natural Gas, Zoned
-
Pet friendly
N/A
Exterior
-
Garage
Yes
-
Garage spaces
2
-
Other Exterior Features
Rain Gutters, Lighting, Outdoor Kitchen, Private Entrance, Outdoor Grill
-
Parking
Garage Door Opener, Garage Faces Rear, Kitchen Level, Gated, Attached
-
Pool
No
-
Waterfront YN
NO
Area & Lot
-
Lot Features
Interior Lot, Zero Lot Line
-
Lot Size(acres)
0.08
-
Lot Size(square feet)
3,484
-
Property Type
Residential
-
Property Sub Type
Single Family Residence
Price
-
Sales Price
$1,162,000
-
Financing Options
Cash, Conventional, VA Loan
-
Sq. Footage
2,619
-
Price/SqFt
$443
HOA
-
Association
YES
-
Association Fee
$4,600
-
Association Fee Frequency
Annually
-
Association Fee Includes
N/A
School District
-
Elementary School
Kramer
-
Middle School
Benjamin Franklin
-
High School
Hillcrest
Property Features
-
Foundation Details
Slab
-
Sewer
Public Sewer
-
Water Source
Public
Schedule a Showing
Showing scheduled successfully.
Mortgage calculator
Estimate your monthly mortgage payment, including the principal and interest, property taxes, and HOA. Adjust the values to generate a more accurate rate.
Your payment
Principal and Interest:
$
Property taxes:
$
HOA fees:
$
Total loan payment:
$
Total interest amount:
$
Location
County
Dallas
Elementary School
Kramer
Middle School
Benjamin Franklin
High School
Hillcrest
Listing Courtesy of Jasmine Francis, Compass RE Texas, LLC
RealHub Information is provided exclusively for consumers' personal, non-commercial use, and it may not be used for any purpose other than to identify prospective properties consumers may be interested in purchasing. All information deemed reliable but not guaranteed and should be independently verified. All properties are subject to prior sale, change or withdrawal. RealHub website owner shall not be responsible for any typographical errors, misinformation, misprints and shall be held totally harmless.

AGENT
Joe Boston
Call Joe today to schedule a private showing.

* Listings on this website come from the FMLS IDX Compilation and may be held by brokerage firms other than the owner of this website. The listing brokerage is identified in any listing details. Information is deemed reliable but is not guaranteed. If you believe any FMLS listing contains material that infringes your copyrighted work please review our DMCA policy and learn how to submit a takedown request.© 2024 FMLS.
Related Properties

Dallas
4726 Hopkins Avenue
5 Beds
4 Baths
4,180 Sq.Ft.
$1,195,900
MLS#: 21257883

Dallas
9034 Gunnison Drive
4 Beds
2 Baths
2,489 Sq.Ft.
$995,000
MLS#: 21359955

Dallas
7311 Wester Way
5 Beds
4 Baths
4,360 Sq.Ft.
$1,150,000
MLS#: 21406592

Dallas
7015 Nicki Street
4 Beds
4 Baths
4,845 Sq.Ft.
$1,150,000
MLS#: 21389505

Dallas
3127 Gulden Lane
3 Beds
3 Baths
3,027 Sq.Ft.
$995,000
MLS#: 21424292

Dallas
5616 Mcshann Road
5 Beds
3 Baths
3,181 Sq.Ft.
$1,195,000
MLS#: 21424797

Dallas
1900 S Ervay Street 606
2 Beds
2 Baths
2,837 Sq.Ft.
$999,950
MLS#: 21379832

Dallas
7736 Bantry Lane
4 Beds
3 Baths
3,028 Sq.Ft.
$1,095,000
MLS#: 21423526
Dallas
3742 Almazan Drive
4 Beds
4 Baths
4,702 Sq.Ft.
$1,139,900
MLS#: 21218075

Dallas
12050 Lueders Lane
3 Beds
3 Baths
2,388 Sq.Ft.
$1,050,000
MLS#: 21412208
