


Property
Beds
4
Full Baths
4
1/2 Baths
None
Year Built
2013
Sq.Footage
3,704
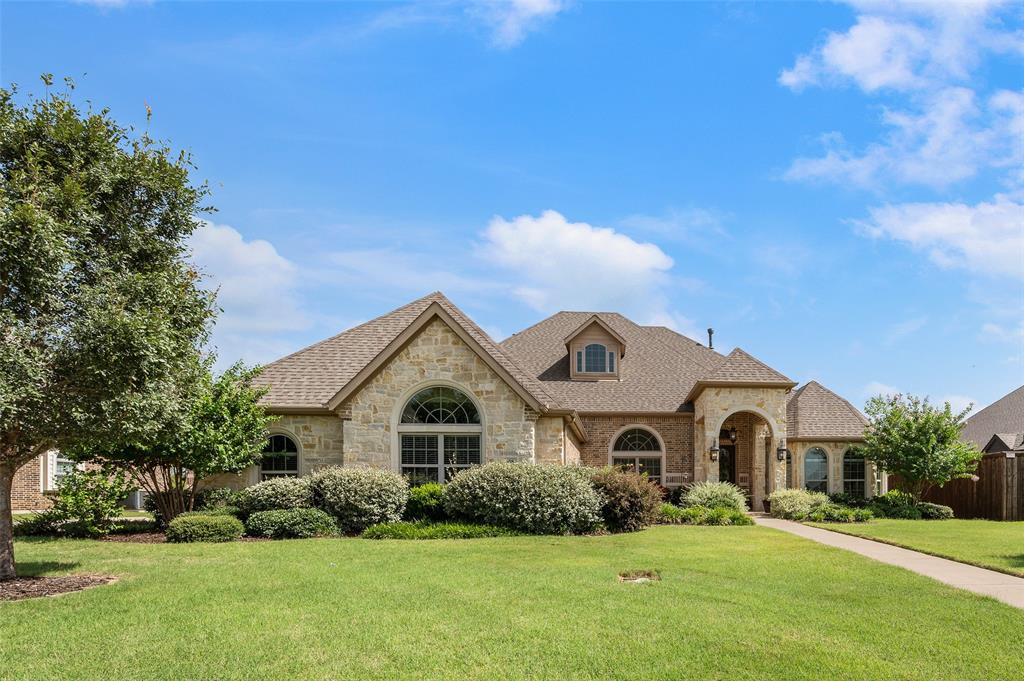
Unique, Custom Estate with 2 BDRM UPSTAIRS APARTMENT nestled on NEARLY AN ACRE, minutes from Lake Lewisville and Big Sandy Boat Ramp. Showcasing a blend of thoughtful design and sleek modern finishes, featuring an impressive front porch with intricate hand-carved woodwork, that extends throughout, the house. Handmade Western Red Cedar timber beams, stunning cathedral and up-lit barrel ceilings, engineered bamboo flooring, decorative lighting, large windows, two laundry rooms, and two fireplaces with wiring for flat-screen TVs. Entertain using the bar area with a built-in wine cooler, or inspire your inner chef in the renovated kitchen boasting custom cabinets, quartz counters, high-end Café appliances, built-in convection-microwave oven plus a convection double oven-induction cooktop range, built-in ice maker, custom pantry, under cabinet lighting, and a huge island with a breakfast bar. Huge and lavish primary suite offering a fireplace, built-in desk, dual sink quartz vanity, oversized walk-in shower, massive custom closet, pocket doors, and a private laundry room. An upstairs apartment with a full kitchen, living area, two bedrooms, and a bathroom provides an ideal private space for extended family, making this home perfectly suited for multigenerational living. Enjoy the outdoors in your peaceful, private backyard with room for a pool. Includes a fire pit area, covered patio, workshop-storage building, mature trees, with an automatic irrigation system. Tons of available parking with a crushed granite driveway and parking area, a detached garage with an EV outlet, and an attached garage with pass-through doors and a full bathroom that can also serve as a workout room or party barn. Ideally located across from the elementary and middle schools, offering a quieter school setting without nighttime games with stadium lighting or marching band activities. School traffic is minimal. New roof with lifetime warranty in 2025. New AC upstairs 2026 and downstairs in 2024.
Features & Amenities
Interior
-
Other Interior Features
Built-in Features, Cathedral Ceiling(s), Chandelier, Double Vanity, Dry Bar, Eat-in Kitchen, Kitchen Island, Open Floorplan, Walk-In Closet(s), High Speed Internet, In-Law Floorplan
-
Total Bedrooms
4
-
Bathrooms
4
-
Basement YN
NO
-
Fireplace YN
YES
-
Pet friendly
N/A
Exterior
-
Garage
Yes
-
Garage spaces
3
-
Parking
Additional Parking, Covered, Driveway, Electric Vehicle Charging Station(s), Enclosed, Garage, Garage Door Opener, Garage Faces Front, Gravel, Inside Entrance, Oversized, Attached
-
Pool
No
-
Waterfront YN
NO
Area & Lot
-
Lot Size(acres)
0.832
-
Lot Size(square feet)
36,241
-
Property Type
Residential
-
Property Sub Type
Single Family Residence
Price
-
Sales Price
$879,900
-
Tax Amount
$10,573
-
Financing Options
Cash, Conventional, FHA, VA Loan
-
Sq. Footage
3,704
-
Price/SqFt
$237
HOA
-
Association
No
School District
-
Elementary School
Olive Stephens
-
Middle School
Bettye Myers
-
High School
Ryan H S
Property Features
-
Tax Lot
1RA
Schedule a Showing
Showing scheduled successfully.
Mortgage calculator
Estimate your monthly mortgage payment, including the principal and interest, property taxes, and HOA. Adjust the values to generate a more accurate rate.
Your payment
Principal and Interest:
$
Property taxes:
$
HOA fees:
$
Total loan payment:
$
Total interest amount:
$
Location
County
Denton
Elementary School
Olive Stephens
Middle School
Bettye Myers
High School
Ryan H S
Listing Courtesy of Cami Hobbs Riley, Keller Williams Prosper Celina
RealHub Information is provided exclusively for consumers' personal, non-commercial use, and it may not be used for any purpose other than to identify prospective properties consumers may be interested in purchasing. All information deemed reliable but not guaranteed and should be independently verified. All properties are subject to prior sale, change or withdrawal. RealHub website owner shall not be responsible for any typographical errors, misinformation, misprints and shall be held totally harmless.

AGENT
Joe Boston
Call Joe today to schedule a private showing.

* Listings on this website come from the FMLS IDX Compilation and may be held by brokerage firms other than the owner of this website. The listing brokerage is identified in any listing details. Information is deemed reliable but is not guaranteed. If you believe any FMLS listing contains material that infringes your copyrighted work please review our DMCA policy and learn how to submit a takedown request.© 2024 FMLS.
Related Properties

Shady Shores
800 Beckington Drive
5 Beds
4 Baths
4,412 Sq.Ft.
$725,000
MLS#: 21270075

Shady Shores
211 Shahan Drive
3 Beds
2 Baths
3,057 Sq.Ft.
$949,900
MLS#: 21370577
Shady Shores
508 Ambergate Drive
4 Beds
3 Baths
3,152 Sq.Ft.
$800,000
MLS#: 21318971

Shady Shores
201 N Garza Road
4 Beds
3 Baths
2,668 Sq.Ft.
$759,900
MLS#: 21390817
