
Property
Beds
4
Full Baths
3
1/2 Baths
1
Year Built
2019
Sq.Footage
3,152
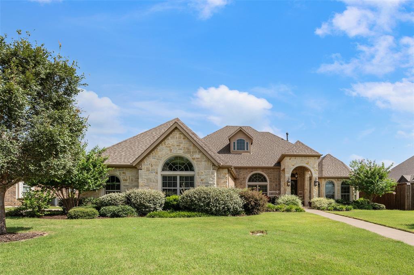
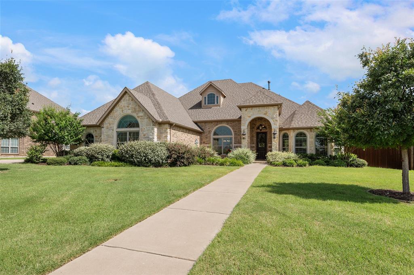
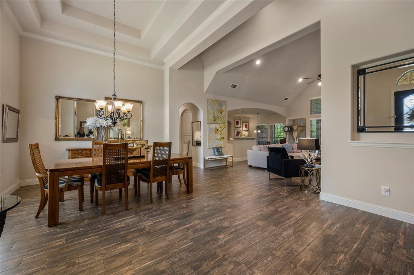
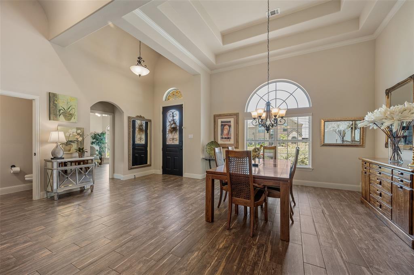
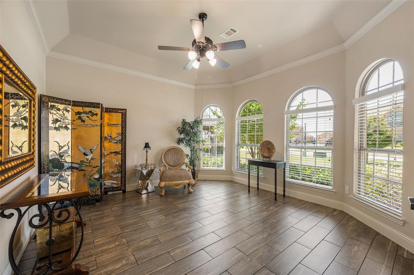
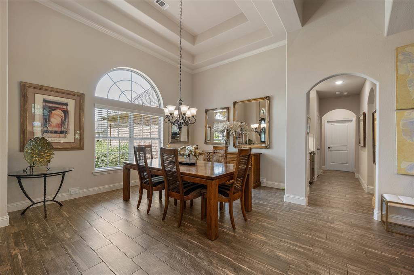
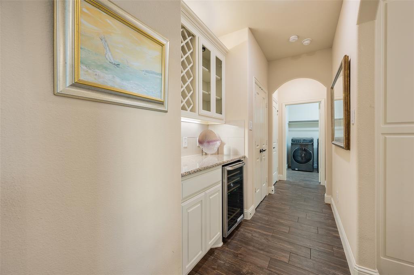
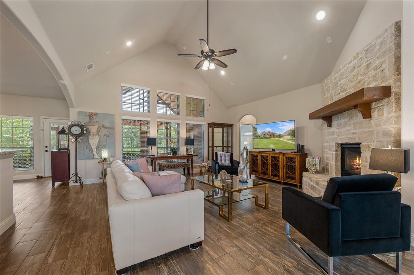
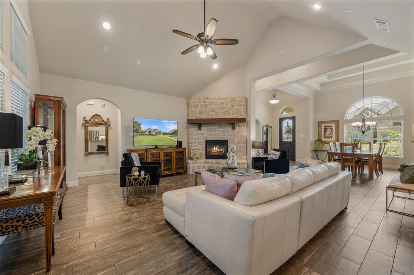
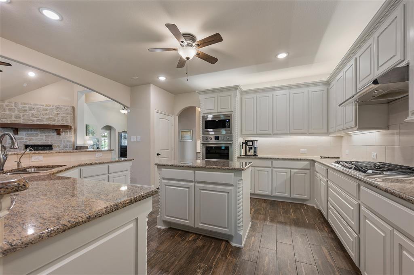
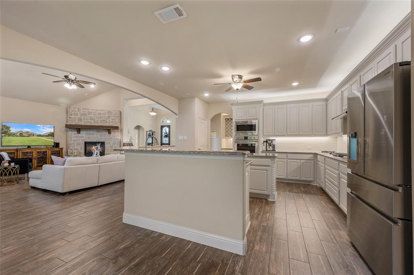
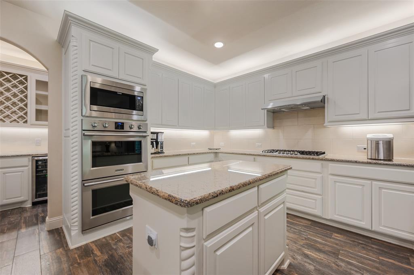
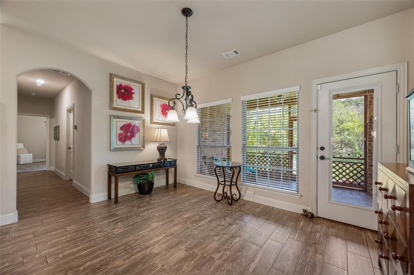
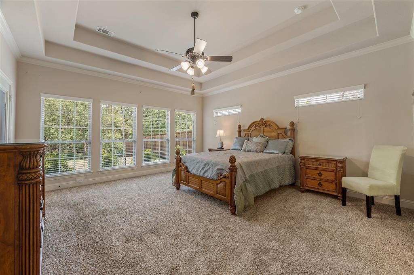
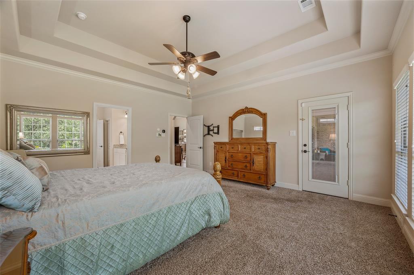
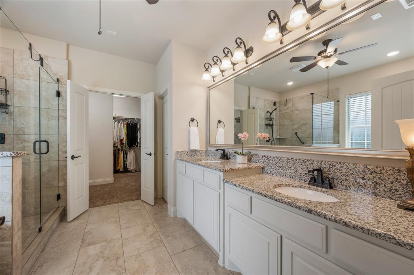
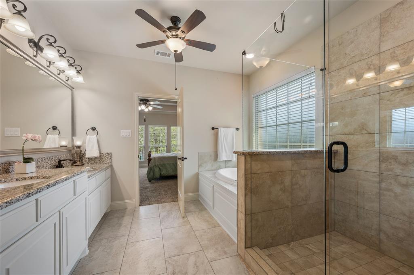
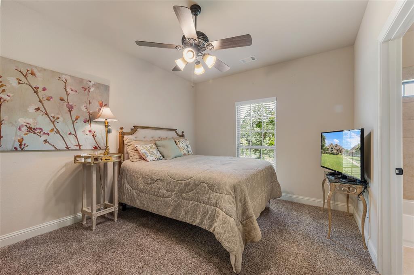
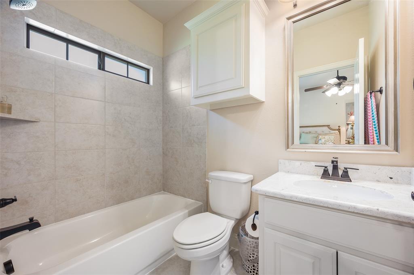
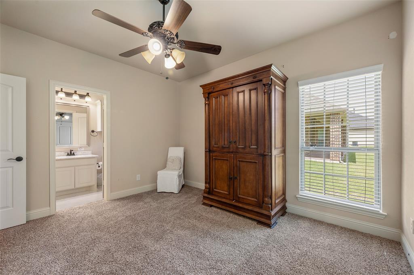
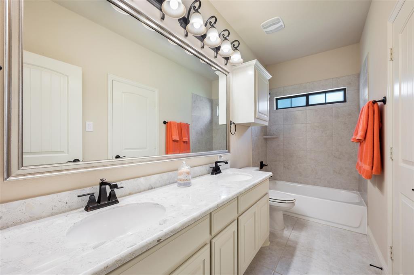
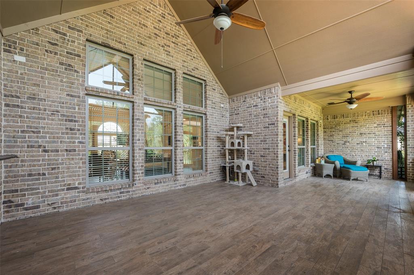
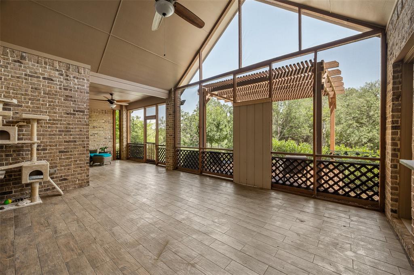
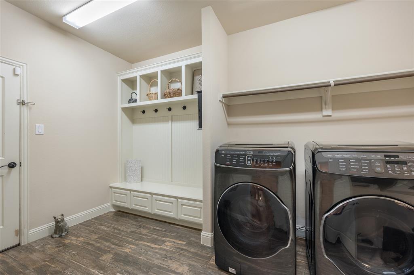
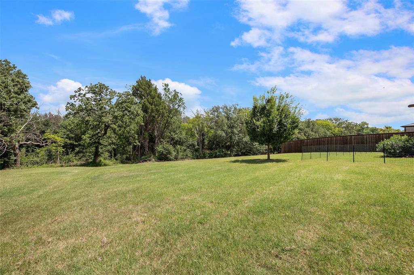
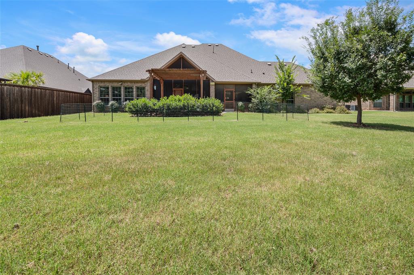
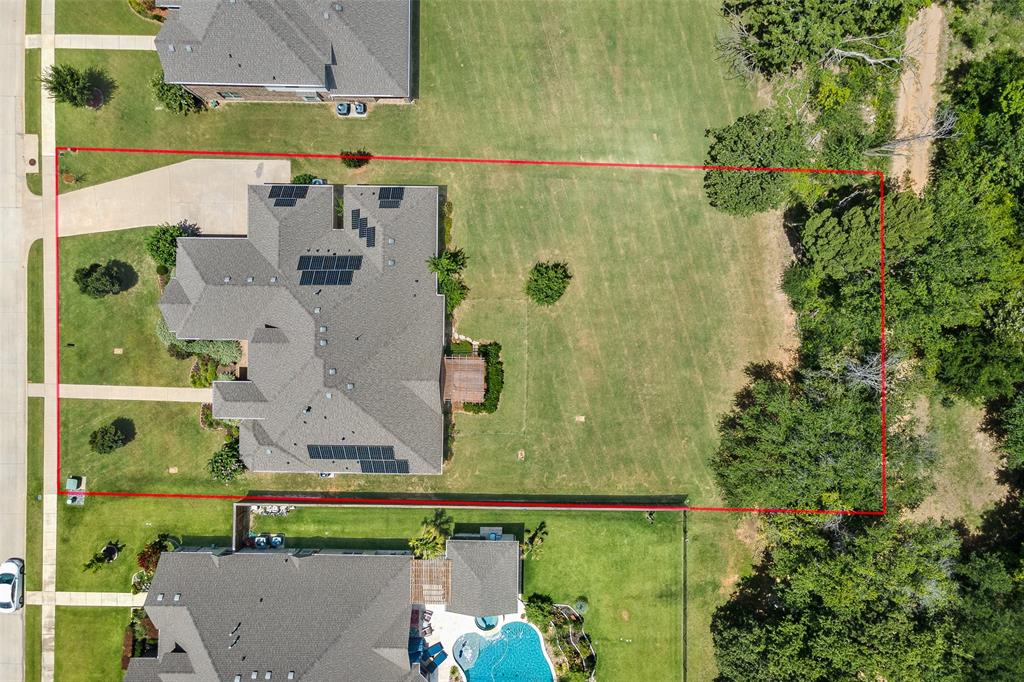
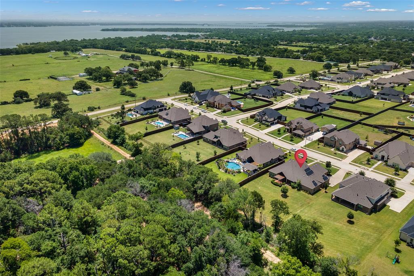
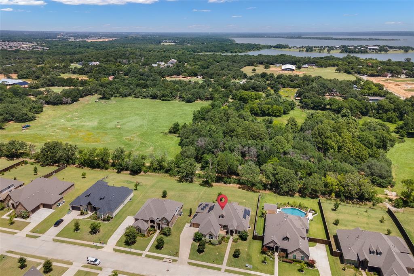
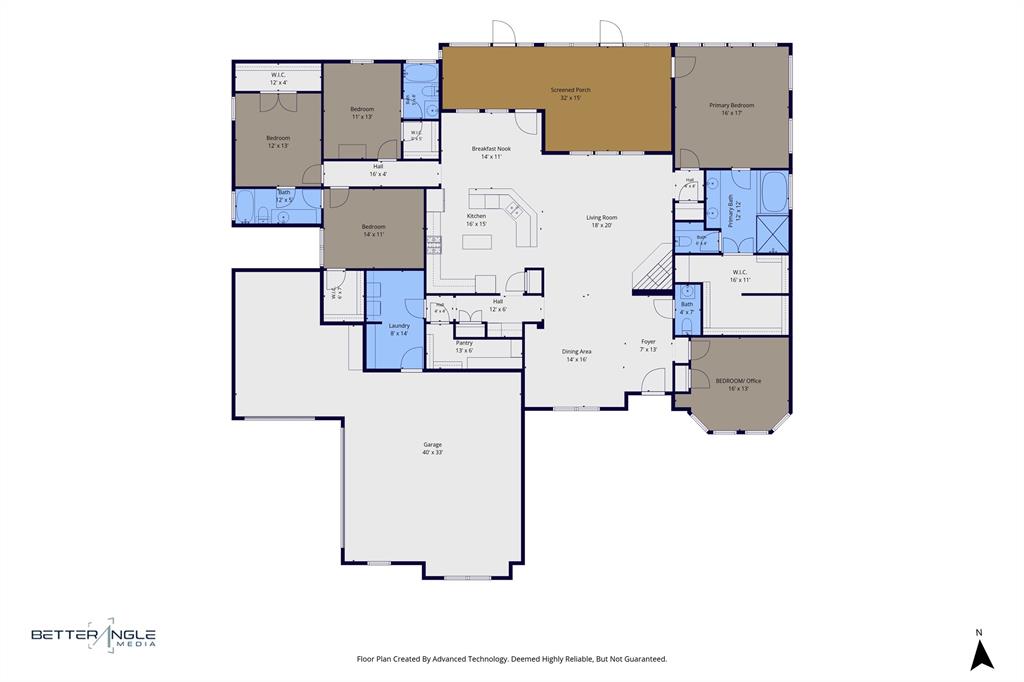
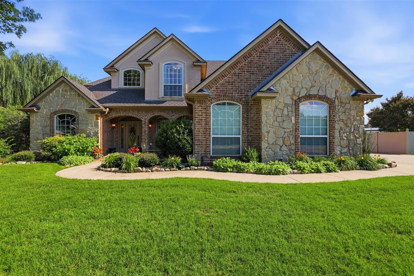
Imagine evenings on the screened patio while the kids play in the oversized backyard. This beautiful Shady Shores custom-built home in the highly desirable Adkisson Ranch, can offer such a dream. Situated on an oversized, tree-lined lot, this thoughtfully designed custom home offers the perfect blend of comfort, privacy and convenience. The split-bedroom floor plan provides a private retreat for the primary suite. Custom details throughout the home include a barrel-vault foyer ceiling, clerestory windows in the living room and primary suite, and an abundance of natural light. The gourmet kitchen features built-in stainless steel appliances, granite countertops, custom wood cabinetry with accent lighting, a large island, two pantries with one of the pantries that is huge, and Butler’s pantry with beverage cooler. Enjoy year-round outdoor living with a fully screened patio, pergola, wood deck, and spacious backyard shaded by mature trees. Additional upgrades include owned solar panels to make your electric bill small or non-existent, tankless water heater, brick front porch, upgraded front door, and an oversized walk-through 3-car garage with epoxy floors and sink. Located within walking distance of the elementary and middle schools and just a short drive to Lake Lewisville marinas, this home also offers convenient access to Denton, Lewisville, Frisco and Dallas. A rare opportunity to enjoy custom craftsmanship, exceptional outdoor living, and a family-friendly location all in one remarkable home.
Features & Amenities
Interior
-
Other Interior Features
Built-in Features, Double Vanity, Eat-in Kitchen, Granite Counters, Kitchen Island, Open Floorplan, Pantry, Vaulted Ceiling(s), Walk-In Closet(s), High Speed Internet, Wired for Sound
-
Total Bedrooms
4
-
Bathrooms
3
-
1/2 Bathrooms
1
-
Basement YN
NO
-
Cooling YN
YES
-
Cooling
Ceiling Fan(s), Central Air, Electric, Zoned
-
Fireplace YN
YES
-
Heating YN
YES
-
Heating
Central, Fireplace(s), Natural Gas, Zoned
-
Pet friendly
N/A
Exterior
-
Garage
Yes
-
Garage spaces
3
-
Construction Materials
Brick, Fiber Cement, Stone
-
Other Exterior Features
Rain Gutters, Lighting, Garden
-
Parking
Enclosed, Garage, Garage Door Opener, Garage Faces Front, Garage Faces Side, Inside Entrance, Kitchen Level, Off Site, Oversized, Side By Side, Attached
-
Patio and Porch Features
Deck, Enclosed, Front Porch, Rear Porch, Screened
-
Pool
No
-
Waterfront YN
NO
Area & Lot
-
Lot Features
Interior Lot, Landscaped, Subdivided
-
Lot Size(acres)
0.51
-
Lot Size(square feet)
22,215
-
Property Type
Residential
-
Property Sub Type
Single Family Residence
-
Architectural Style
Traditional
Price
-
Sales Price
$830,000
-
Tax Amount
$12,981
-
Sq. Footage
3,152
-
Price/SqFt
$263
HOA
-
Association
YES
-
Association Fee
$915
-
Association Fee Frequency
Annually
-
Association Fee Includes
N/A
Property Resources
-
Horse Property
NO
School District
-
Elementary School
Olive Stephens
-
Middle School
Bettye Myers
-
High School
Ryan H S
Property Features
-
Foundation Details
Slab
-
Sewer
Public Sewer
-
Tax Lot
6
-
Water Source
Public
Schedule a Showing
Showing scheduled successfully.
Mortgage calculator
Estimate your monthly mortgage payment, including the principal and interest, property taxes, and HOA. Adjust the values to generate a more accurate rate.
Your payment
Principal and Interest:
$
Property taxes:
$
HOA fees:
$
Total loan payment:
$
Total interest amount:
$
Location
County
Denton
Elementary School
Olive Stephens
Middle School
Bettye Myers
High School
Ryan H S
Listing Courtesy of Douglas Shanahan, Coldwell Banker Residential
RealHub Information is provided exclusively for consumers' personal, non-commercial use, and it may not be used for any purpose other than to identify prospective properties consumers may be interested in purchasing. All information deemed reliable but not guaranteed and should be independently verified. All properties are subject to prior sale, change or withdrawal. RealHub website owner shall not be responsible for any typographical errors, misinformation, misprints and shall be held totally harmless.

AGENT
Joe Boston
Call Joe today to schedule a private showing.

* Listings on this website come from the FMLS IDX Compilation and may be held by brokerage firms other than the owner of this website. The listing brokerage is identified in any listing details. Information is deemed reliable but is not guaranteed. If you believe any FMLS listing contains material that infringes your copyrighted work please click here to review our DMCA policy and learn how to submit a takedown request.© 2024 FMLS.
Related Properties
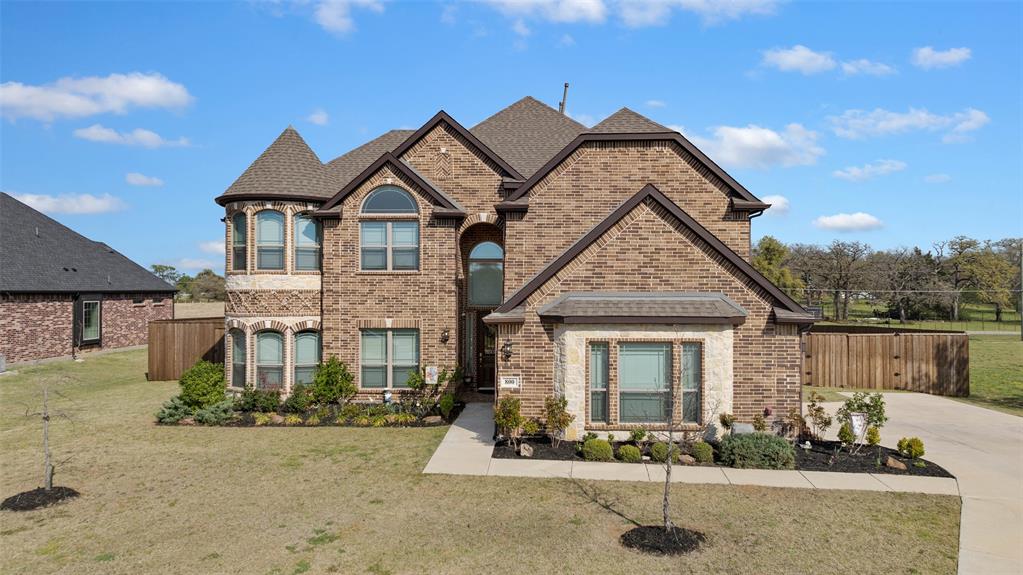
Shady Shores
800 Beckington Drive
5 Beds
4 Baths
4,412 Sq.Ft.
$799,900
MLS#: 21270075
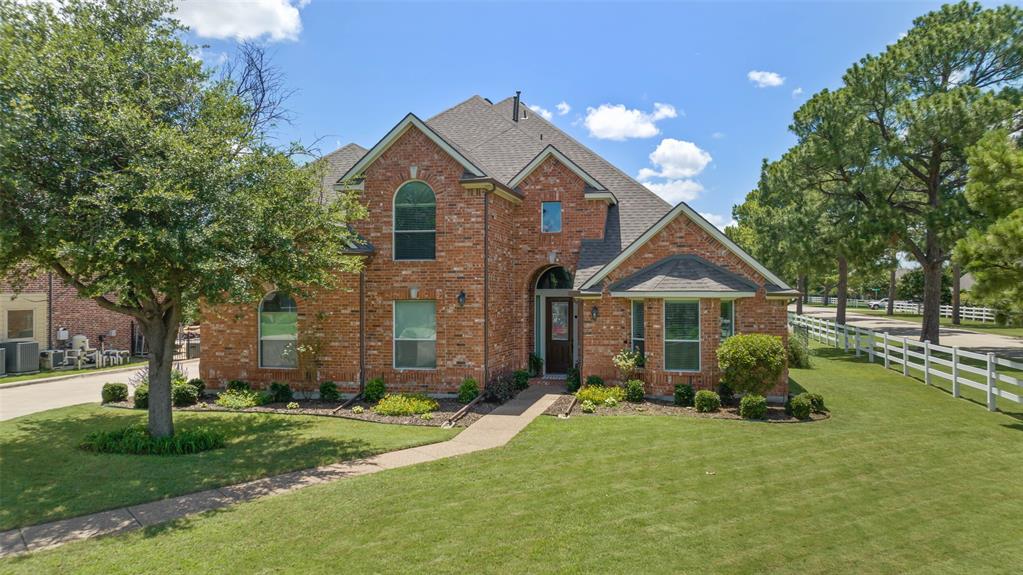
Shady Shores
1100 Durango Circle
4 Beds
3 Baths
4,001 Sq.Ft.
$698,000
MLS#: 21298138

Shady Shores
211 Shahan Drive
3 Beds
2 Baths
3,057 Sq.Ft.
$995,000
MLS#: 21370577
Shady Shores
109 Palomino
5 Beds
3 Baths
3,102 Sq.Ft.
$699,000
MLS#: 21299139

Shady Shores
312 Trinity Court
5 Beds
4 Baths
3,390 Sq.Ft.
$665,715
MLS#: 21384171

Shady Shores
508 Tennington Lane
6 Beds
4 Baths
4,875 Sq.Ft.
$849,000
MLS#: 21323541
