


Property
Beds
5
Full Baths
4
1/2 Baths
None
Year Built
2026
Sq.Footage
3,390
Discover new construction in Shady Shores, TX at Lakeshore Bluffs- the only new home community in Shady Shores offering 0.335 acre homesites. This beautifully designed DARTMOUTH home plan offers 5 bedrooms, 4 full bathrooms, a game room, and an open-concept layout designed for the way you live today. A dramatic exterior creates exceptional curb appeal. Inside, you'll find an awe-inspiring Great Room due to its vaulted ceiling & many windows filtering in natural light, while the chef-inspired kitchen showcases an ample-sized kitchen island, upgraded cabinets & granite countertops, SS appliances including a 36” cooktop as well as a SS vent hood wrapped with finished wood, creating the perfect space for everyday living and entertaining. The private primary suite features several lofty windows allowing for natural light as well as a tray ceiling, primary bath with free-standing oval tub to soak your worries away plus a large shower with upgraded tile. Additional interior upgrades such as flooring & lighting add style and functionality throughout. Completing the home are a formal Dining Room, 3-car garage & a Juliet balcony upstairs that overlooks the Great Room. Located in Lakeshore Bluffs, residents enjoy their oversized home sites, a private playground all within a boutique community with only 57 total homes once completed. Lewisville Lake and boat ramp access just minutes away. There’s also convenient access to I35E to get to Denton, Corinth, Flower Mound and beyond. Lewisville Toll Bridge is minutes away for quick access to Little Elm and beyond. Close to shopping and dining as well. Lakeshore Bluffs is a part of Lake Dallas ISD with nearby schools including a newer elementary school within walking distance. Built with renowned quality craftsmanship, this exceptional home offers the perfect combination of thoughtful design, everyday convenience, and an outstanding location.
Features & Amenities
Interior
-
Other Interior Features
Eat-in Kitchen, Kitchen Island, Open Floorplan, Pantry, Vaulted Ceiling(s), Walk-In Closet(s)
-
Total Bedrooms
5
-
Bathrooms
4
-
Basement YN
NO
-
Cooling YN
YES
-
Cooling
Ceiling Fan(s), Central Air, Electric
-
Fireplace YN
YES
-
Heating YN
YES
-
Heating
Central, Natural Gas
-
Pet friendly
N/A
Exterior
-
Garage
Yes
-
Garage spaces
3
-
Construction Materials
Brick
-
Other Exterior Features
Rain Gutters
-
Parking
Concrete, Garage, Garage Faces Front, Attached
-
Patio and Porch Features
Front Porch
-
Pool
No
-
Waterfront YN
NO
Area & Lot
-
Lot Features
Interior Lot
-
Lot Size(acres)
0.335
-
Lot Size(square feet)
14,592
-
Property Type
Residential
-
Property Sub Type
Single Family Residence
Price
-
Sales Price
$665,715
-
Sq. Footage
3,390
-
Price/SqFt
$196
HOA
-
Association
YES
-
Association Fee
$2,064
-
Association Fee Frequency
Annually
-
Association Fee Includes
N/A
School District
-
Elementary School
Shady Shores
-
Middle School
Lake Dallas
-
High School
Lake Dallas
Property Features
-
New Construction
YES
-
Foundation Details
Slab
-
Sewer
Public Sewer
-
Tax Lot
5
-
Water Source
Public
Schedule a Showing
Showing scheduled successfully.
Mortgage calculator
Estimate your monthly mortgage payment, including the principal and interest, property taxes, and HOA. Adjust the values to generate a more accurate rate.
Your payment
Principal and Interest:
$
Property taxes:
$
HOA fees:
$
Total loan payment:
$
Total interest amount:
$
Location
County
Denton
Elementary School
Shady Shores
Middle School
Lake Dallas
High School
Lake Dallas
Listing Courtesy of Chaquia Thomas, DRB Group Realty, LLC
RealHub Information is provided exclusively for consumers' personal, non-commercial use, and it may not be used for any purpose other than to identify prospective properties consumers may be interested in purchasing. All information deemed reliable but not guaranteed and should be independently verified. All properties are subject to prior sale, change or withdrawal. RealHub website owner shall not be responsible for any typographical errors, misinformation, misprints and shall be held totally harmless.

AGENT
Joe Boston
Call Joe today to schedule a private showing.

* Listings on this website come from the FMLS IDX Compilation and may be held by brokerage firms other than the owner of this website. The listing brokerage is identified in any listing details. Information is deemed reliable but is not guaranteed. If you believe any FMLS listing contains material that infringes your copyrighted work please click here to review our DMCA policy and learn how to submit a takedown request.© 2024 FMLS.
Related Properties

Shady Shores
318 Trinity Court
4 Beds
3 Baths
3,000 Sq.Ft.
$653,867
MLS#: 21384482
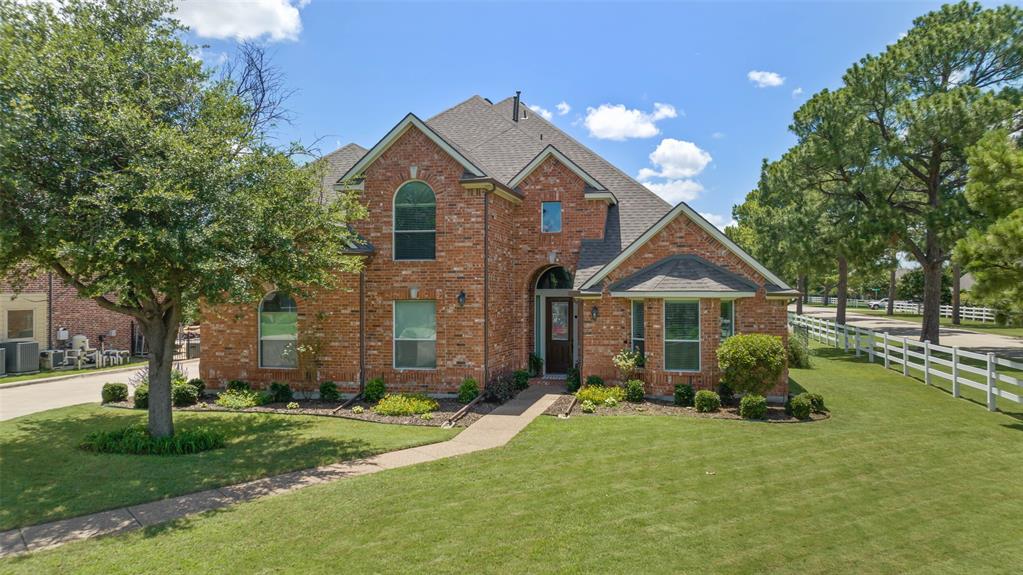
Shady Shores
1100 Durango Circle
4 Beds
3 Baths
4,001 Sq.Ft.
$698,000
MLS#: 21298138

Shady Shores
324 Trinity Court
4 Beds
3 Baths
2,752 Sq.Ft.
$629,045
MLS#: 21385015
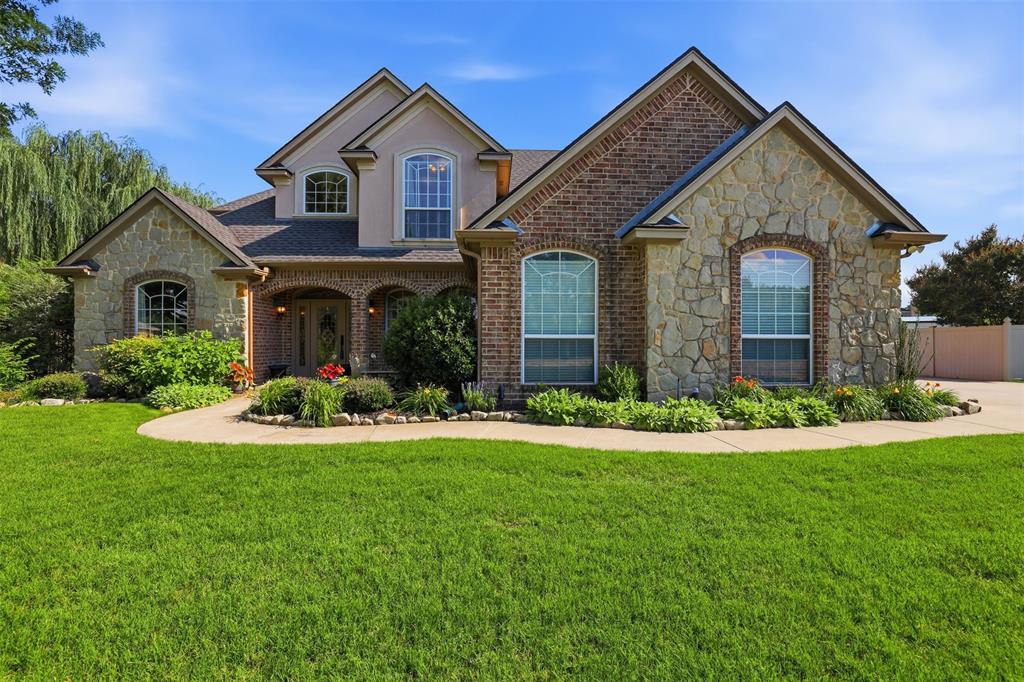
Shady Shores
109 Palomino
5 Beds
3 Baths
3,102 Sq.Ft.
$699,000
MLS#: 21299139
