


Property
Beds
4
Full Baths
2
1/2 Baths
1
Year Built
2001
Sq.Footage
3,039
Experience refined living in this beautifully upgraded Shady Shores home, surrounded by 25+ mature trees and crafted with timeless details including cedar siding, cedar posts, flagstone accents, and an exposed-aggregate driveway and porches. The inviting exterior sets the tone for a property that blends custom craftsmanship with modern comfort. Inside, enjoy 10-foot ceilings, bullnose corners, crown molding, fresh paint throughout, and hardwood flooring in the primary suite. The remodeled primary bathroom features updated flooring, backsplash, shower, and a Jacuzzi jetted tub, plus two walk-in closets with built-ins — one reinforced with steel rods for tornado protection. All closets throughout the home include custom built-ins. The upgraded kitchen showcases premium Ashwood cabinetry, pull-out stainless drawers, under-cabinet lighting, new appliances, gas cooktop, new Hexacycle back splash and a new herringbone tile flooring extends through the kitchen, dining room, powder bath. New travertine floors in laundry room, and Jack-and-Jill bath. The laundry room offers abundant storage, a countertop, wet sink, and direct access to the rear parking slab. Ample storage and workspace with custom garage cabinetry, a built-in workstation, storage under the stairs, and a new water heater. The home also features a new AC and furnace serving the upstairs bonus room and main living areas. Outdoors, enjoy a covered patio, flagstone walkways, an exposed-aggregate back patio, and a large concrete slab designed for RV and boat parking with rear access. A charming water well sits on the property, and a large playset remains for the next owners. Located in the highly desirable lakeside community of Shady Shores, residents enjoy peaceful surroundings, mature trees, spacious lots, and quick access to Lake Lewisville, top-rated schools, Denton, Corinth, and major DFW corridors. This home offers craftsmanship, privacy, and modern upgrades in one of North Texas’s most sought-after pockets.
Features & Amenities
Interior
-
Other Interior Features
Built-in Features, Walk-In Closet(s)
-
Total Bedrooms
4
-
Bathrooms
2
-
1/2 Bathrooms
1
-
Basement YN
NO
-
Cooling YN
YES
-
Cooling
Central Air
-
Fireplace YN
YES
-
Heating YN
YES
-
Heating
Central
-
Pet friendly
N/A
Exterior
-
Garage
Yes
-
Garage spaces
2
-
Construction Materials
Wood Siding, Stone, Brick, Cedar
-
Parking
Aggregate, Boat, Concrete, Driveway, Garage Faces Front, Inside Entrance, RV Access/Parking, Attached
-
Patio and Porch Features
Covered, Front Porch, Rear Porch
-
Pool
No
-
Waterfront YN
NO
Area & Lot
-
Lot Features
Cul-De-Sac, Interior Lot, Many Trees
-
Lot Size(acres)
0.552
-
Lot Size(square feet)
24,045
-
Property Type
Residential
-
Property Sub Type
Single Family Residence
Price
-
Sales Price
$589,000
-
Tax Amount
$9,528
-
Financing Options
Cash, Conventional, FHA, VA Loan
-
Sq. Footage
3,039
-
Price/SqFt
$193
HOA
-
Association
No
School District
-
Elementary School
Olive Stephens
-
Middle School
Bettye Myers
-
High School
Ryan H S
Property Features
-
Foundation Details
Slab
-
Tax Lot
9
Schedule a Showing
Showing scheduled successfully.
Mortgage calculator
Estimate your monthly mortgage payment, including the principal and interest, property taxes, and HOA. Adjust the values to generate a more accurate rate.
Your payment
Principal and Interest:
$
Property taxes:
$
HOA fees:
$
Total loan payment:
$
Total interest amount:
$
Location
County
Denton
Elementary School
Olive Stephens
Middle School
Bettye Myers
High School
Ryan H S
Listing Courtesy of Jennifer De Haven, Monument Realty
RealHub Information is provided exclusively for consumers' personal, non-commercial use, and it may not be used for any purpose other than to identify prospective properties consumers may be interested in purchasing. All information deemed reliable but not guaranteed and should be independently verified. All properties are subject to prior sale, change or withdrawal. RealHub website owner shall not be responsible for any typographical errors, misinformation, misprints and shall be held totally harmless.

AGENT
Joe Boston
Call Joe today to schedule a private showing.

* Listings on this website come from the FMLS IDX Compilation and may be held by brokerage firms other than the owner of this website. The listing brokerage is identified in any listing details. Information is deemed reliable but is not guaranteed. If you believe any FMLS listing contains material that infringes your copyrighted work please review our DMCA policy and learn how to submit a takedown request.© 2024 FMLS.
Related Properties

Shady Shores
1131 Durango Circle
4 Beds
3 Baths
4,001 Sq.Ft.
$635,000
MLS#: 21411881

Shady Shores
324 Trinity Court
4 Beds
3 Baths
2,752 Sq.Ft.
$628,990
MLS#: 21385015
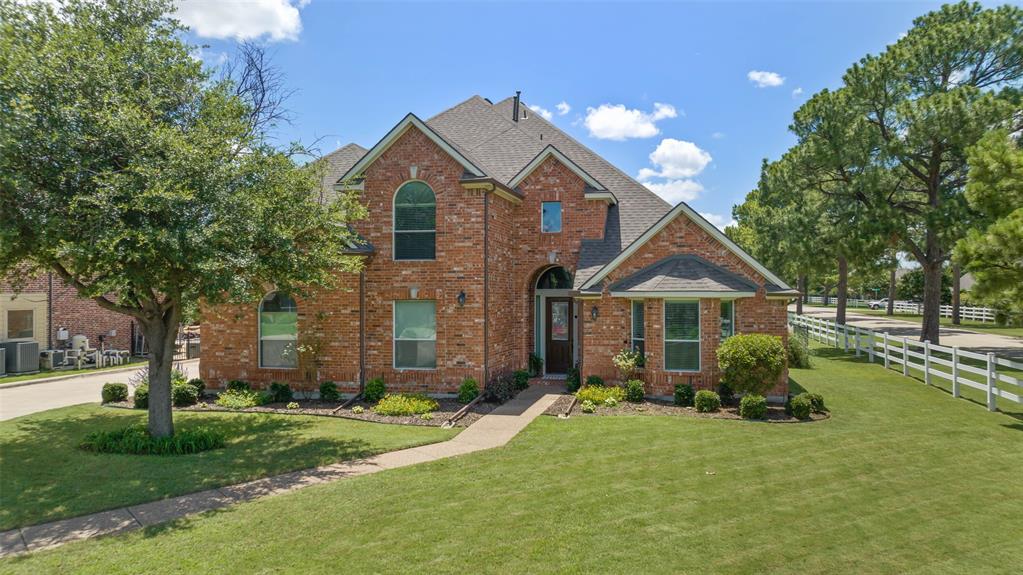
Shady Shores
1100 Durango Circle
4 Beds
3 Baths
4,001 Sq.Ft.
$689,000
MLS#: 21298138

Shady Shores
318 Trinity Court
4 Beds
3 Baths
3,000 Sq.Ft.
$648,990
MLS#: 21384482

Shady Shores
700 Paradise Cove
4 Beds
3 Baths
3,568 Sq.Ft.
$625,000
MLS#: 21383966
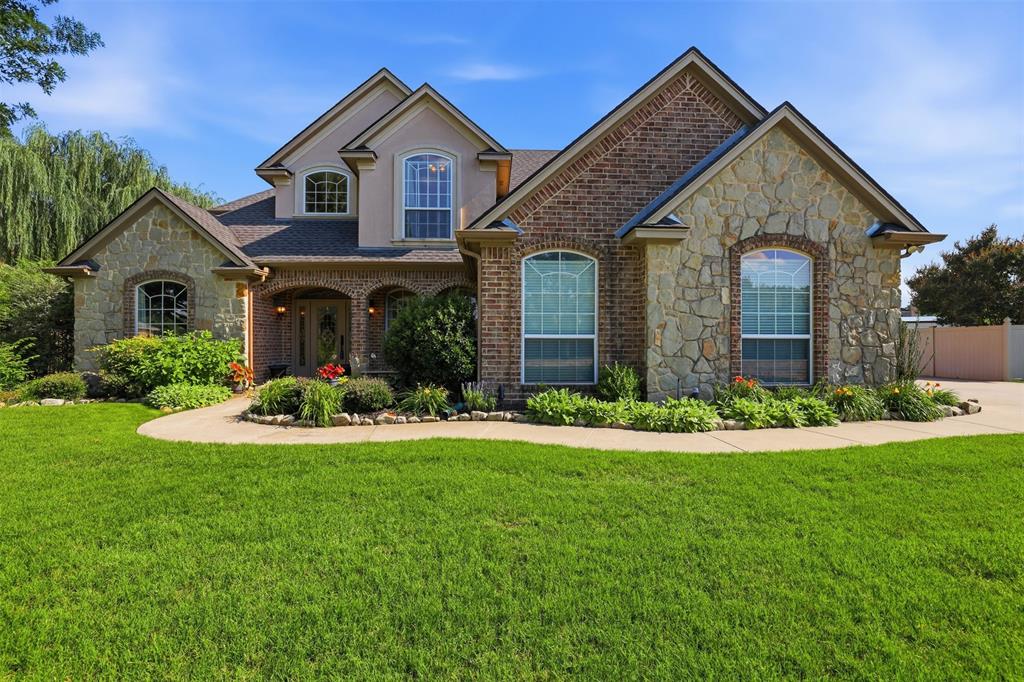
Shady Shores
109 Palomino
5 Beds
3 Baths
3,102 Sq.Ft.
$684,900
MLS#: 21299139

Shady Shores
104 Island Circle
3 Beds
2 Baths
2,237 Sq.Ft.
$669,000
MLS#: 21423390

Shady Shores
312 Trinity Court
5 Beds
4 Baths
3,390 Sq.Ft.
$661,990
MLS#: 21384171
