


Property
Beds
4
Full Baths
3
1/2 Baths
2
Year Built
2005
Sq.Footage
4,001
OPEN HOUSE WITH FREE LUXURY COFFEE BAR SET UP FOR YOU TO ENJOY ON SATURDAY OCT 24, 10am-noon!! Enjoy a quieter pace in Cielo Ranch, an established Shady Shores community in a peninsula setting on Lake Lewisville. With 4,001 square feet, four bedrooms, three full baths, two half baths, and multiple living spaces, this home offers room to gather, entertain, work, and unwind. Soaring ceilings make an impressive first impression, while formal living and dining areas create a welcoming setting for celebrations, dinner parties, or everyday moments. The kitchen opens to the main living room, keeping the conversation flowing while a fireplace anchors the space. From casual breakfasts to hosting a crowd, the layout offers flexibility to fit your routine. A dedicated downstairs study provides a separate space for working from home, reading, or tackling projects. Tucked away on the first floor, the primary suite offers a private retreat with separation from the three upstairs bedrooms. Upstairs, a spacious additional living area and dedicated media room open up possibilities for movie nights, game days, hobbies, or a place to spread out. Keep the theater setup, create a playroom, or design the bonus spaces around the way you live. Situated on approximately 0.36 acres, the property offers outdoor space to enjoy beyond the walls of the home, with a patio ready for morning coffee, relaxed evenings, and weekend gatherings. An oversized, side entry three car garage adds room for vehicles, storage, and recreational gear. Cielo Ranch amenities include a community pool, clubhouse, playground, and tennis courts, bringing recreation and gathering spaces close to home. Nearby Lake Lewisville adds opportunities to spend more time outdoors, while Shady Shores offers a peaceful residential setting with access to shopping, dining, and the surrounding Lake Cities.
Features & Amenities
Interior
-
Other Interior Features
Double Vanity, Eat-in Kitchen, Open Floorplan, Pantry, Walk-In Closet(s), High Speed Internet, In-Law Floorplan
-
Total Bedrooms
4
-
Bathrooms
3
-
1/2 Bathrooms
2
-
Basement YN
NO
-
Cooling YN
YES
-
Cooling
Ceiling Fan(s), Central Air, Electric
-
Fireplace YN
YES
-
Heating YN
YES
-
Heating
Central, Fireplace(s), Natural Gas
-
Pet friendly
N/A
Exterior
-
Garage
Yes
-
Garage spaces
3
-
Parking
Concrete, Covered, Driveway, Enclosed, Garage, Garage Faces Side, Inside Entrance, Kitchen Level, Lighted, On Street, Oversized, Side By Side, Attached
-
Patio and Porch Features
Front Porch
-
Pool
No
-
Waterfront YN
NO
Area & Lot
-
Lot Features
Few Trees, Landscaped, Many Trees, Subdivided
-
Lot Size(acres)
0.359
-
Lot Size(square feet)
15,638
-
Property Type
Residential
-
Property Sub Type
Single Family Residence
Price
-
Sales Price
$635,000
-
Tax Amount
$10,702
-
Financing Options
Cash, Conventional, FHA, VA Loan
-
Sq. Footage
4,001
-
Price/SqFt
$158
HOA
-
Association
YES
-
Association Fee
$600
-
Association Fee Frequency
Semi-Annually
-
Association Fee Includes
N/A
School District
-
Elementary School
Olive Stephens
-
Middle School
Bettye Myers
-
High School
Ryan H S
Property Features
-
Foundation Details
Slab
-
Senior Community YN
NO
-
Sewer
Public Sewer
-
Tax Lot
14
-
Water Source
Public
Schedule a Showing
Showing scheduled successfully.
Mortgage calculator
Estimate your monthly mortgage payment, including the principal and interest, property taxes, and HOA. Adjust the values to generate a more accurate rate.
Your payment
Principal and Interest:
$
Property taxes:
$
HOA fees:
$
Total loan payment:
$
Total interest amount:
$
Location
County
Denton
Elementary School
Olive Stephens
Middle School
Bettye Myers
High School
Ryan H S
Listing Courtesy of Lauren Hilliard Ray, eXp Realty, LLC
RealHub Information is provided exclusively for consumers' personal, non-commercial use, and it may not be used for any purpose other than to identify prospective properties consumers may be interested in purchasing. All information deemed reliable but not guaranteed and should be independently verified. All properties are subject to prior sale, change or withdrawal. RealHub website owner shall not be responsible for any typographical errors, misinformation, misprints and shall be held totally harmless.

AGENT
Joe Boston
Call Joe today to schedule a private showing.

* Listings on this website come from the FMLS IDX Compilation and may be held by brokerage firms other than the owner of this website. The listing brokerage is identified in any listing details. Information is deemed reliable but is not guaranteed. If you believe any FMLS listing contains material that infringes your copyrighted work please review our DMCA policy and learn how to submit a takedown request.© 2024 FMLS.
Related Properties

Shady Shores
324 Trinity Court
4 Beds
3 Baths
2,752 Sq.Ft.
$628,990
MLS#: 21385015
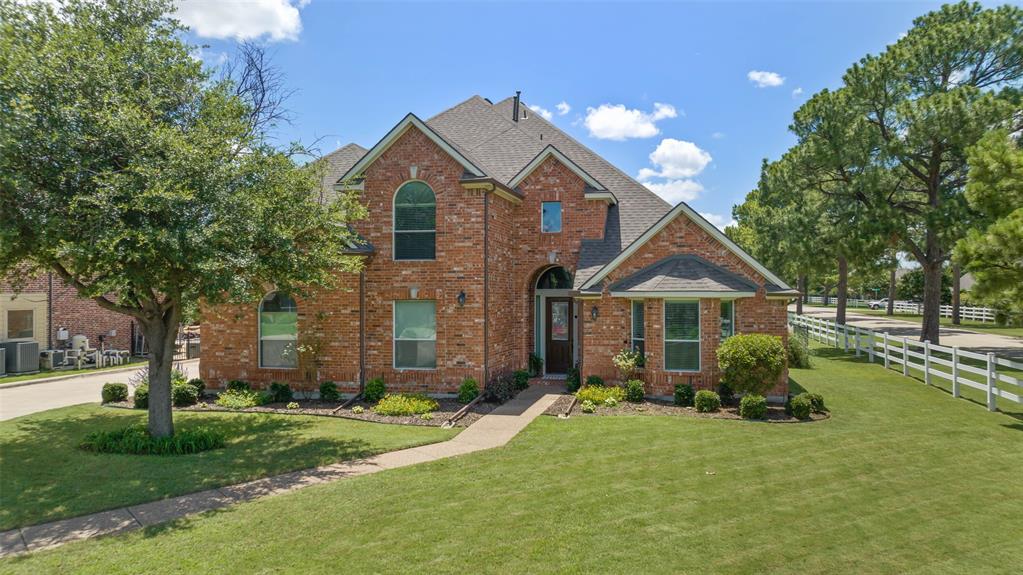
Shady Shores
1100 Durango Circle
4 Beds
3 Baths
4,001 Sq.Ft.
$689,000
MLS#: 21298138

Shady Shores
318 Trinity Court
4 Beds
3 Baths
3,000 Sq.Ft.
$648,990
MLS#: 21384482

Shady Shores
800 Beckington Drive
5 Beds
4 Baths
4,412 Sq.Ft.
$725,000
MLS#: 21270075

Shady Shores
700 Paradise Cove
4 Beds
3 Baths
3,568 Sq.Ft.
$625,000
MLS#: 21383966
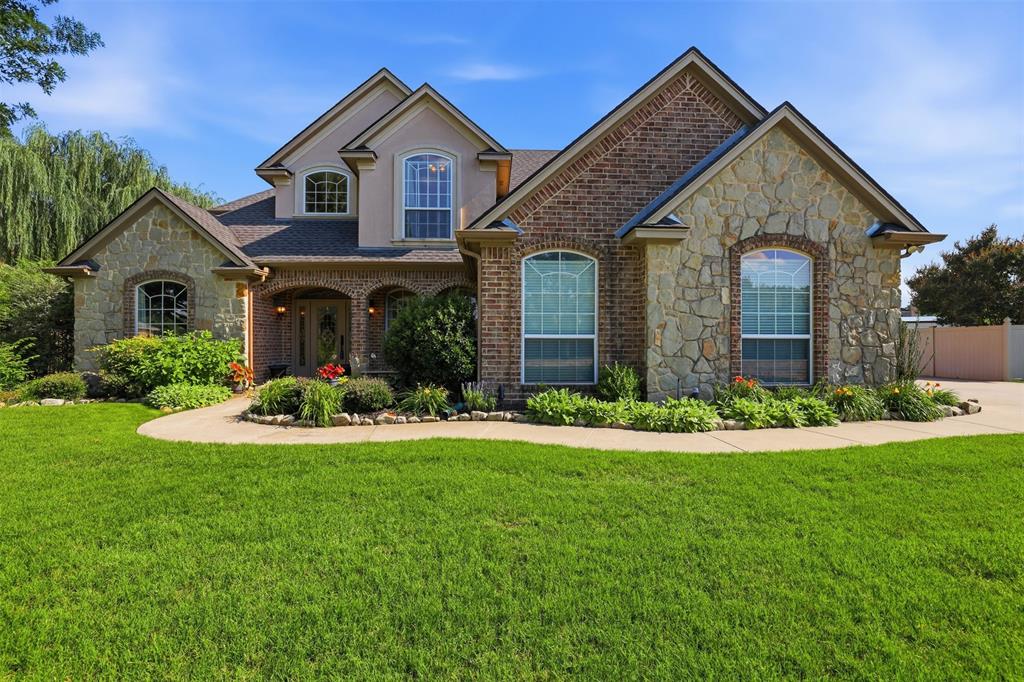
Shady Shores
109 Palomino
5 Beds
3 Baths
3,102 Sq.Ft.
$684,900
MLS#: 21299139

Shady Shores
104 Island Circle
3 Beds
2 Baths
2,237 Sq.Ft.
$669,000
MLS#: 21423390

Shady Shores
312 Trinity Court
5 Beds
4 Baths
3,390 Sq.Ft.
$661,990
MLS#: 21384171

Shady Shores
101 Olives Branch
4 Beds
2 Baths
3,039 Sq.Ft.
$589,000
MLS#: 21404809
