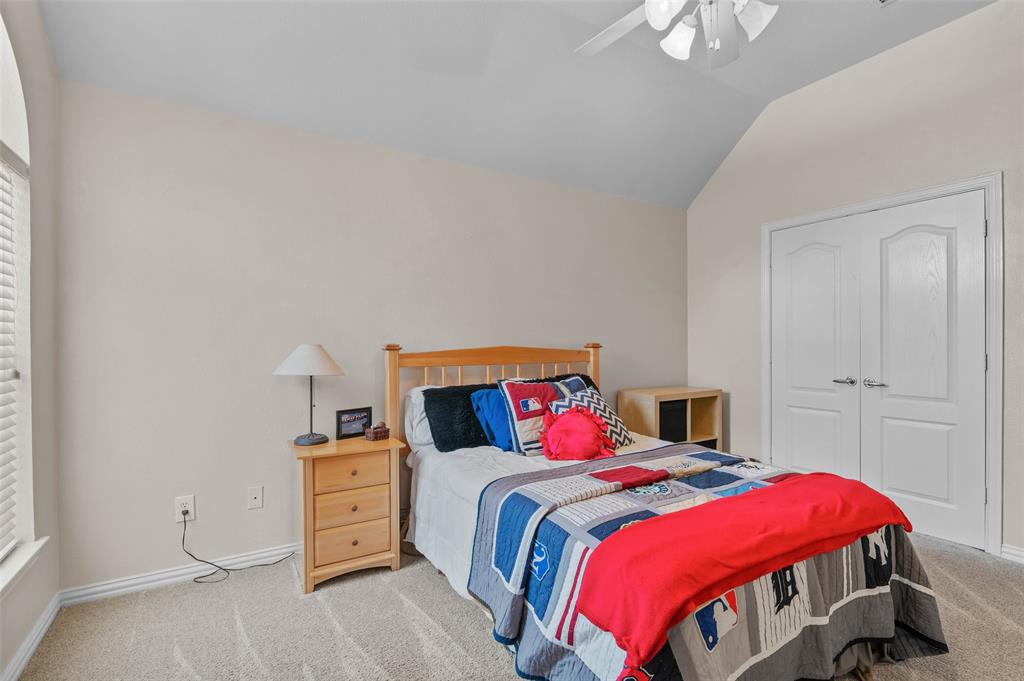
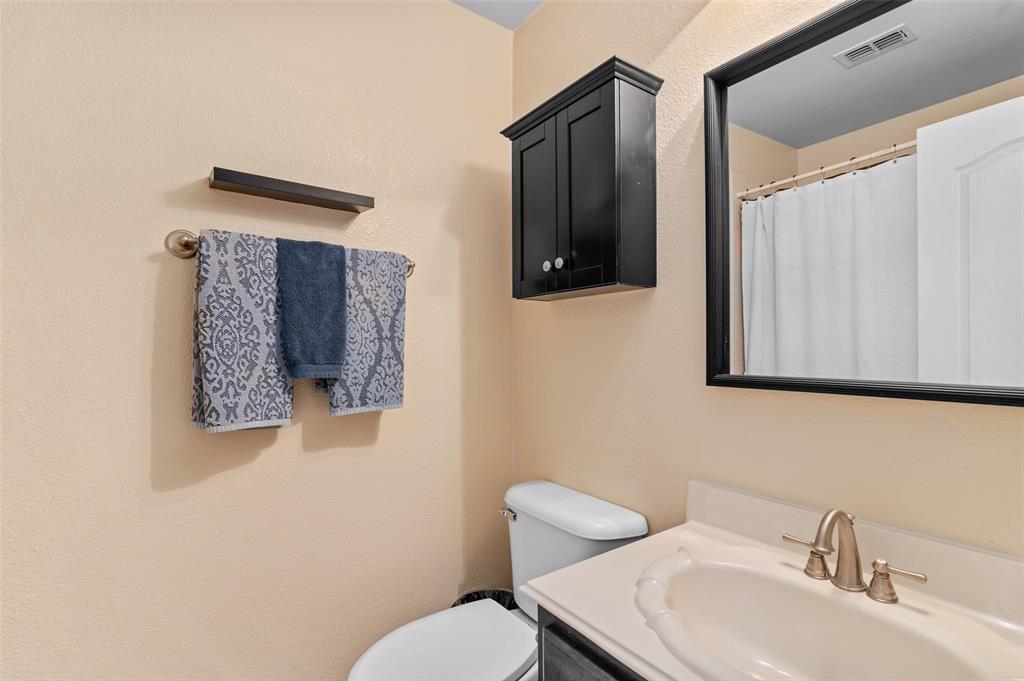
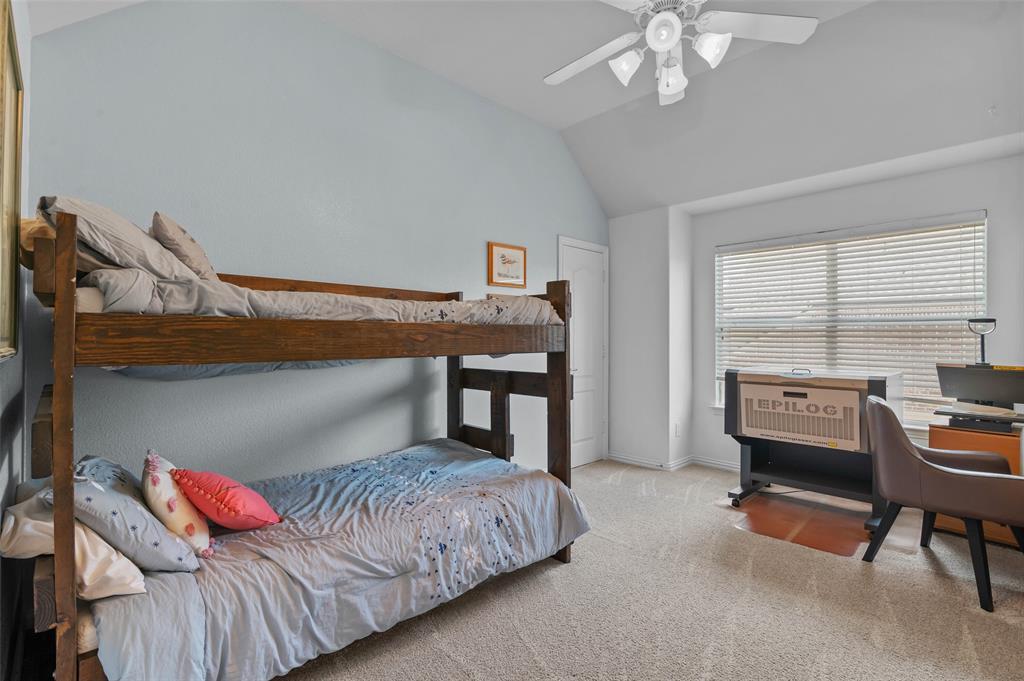
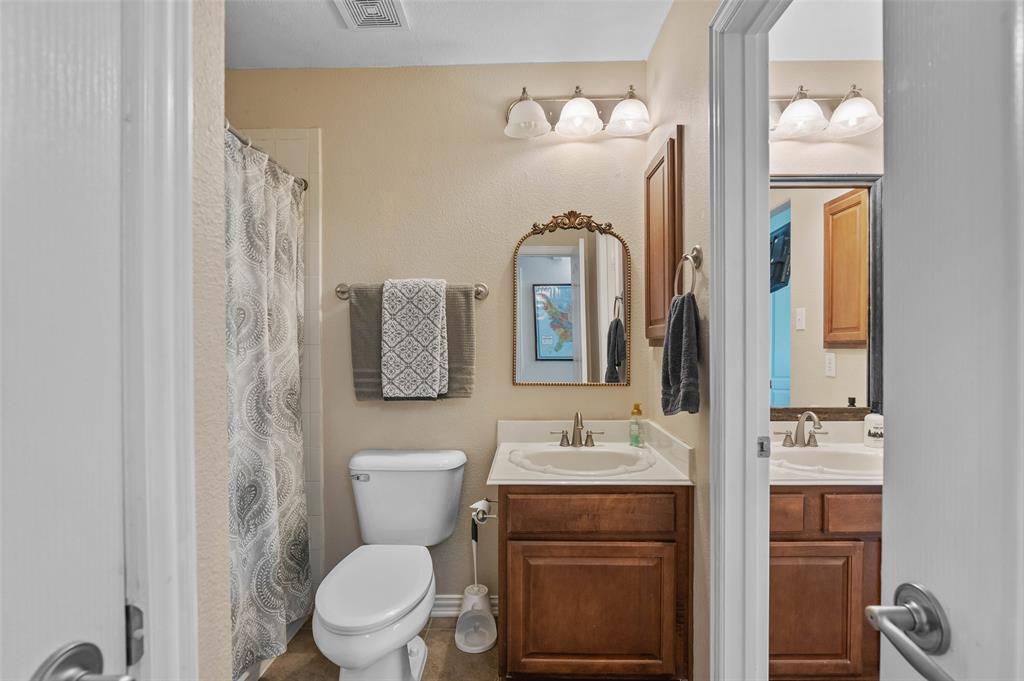
Features & Amenities

Interior

  • Other Interior Features

    Eat-in Kitchen, Open Floorplan, Pantry, Vaulted Ceiling(s), Walk-In Closet(s), High Speed Internet

  • Total Bedrooms

    4

  • Bathrooms

    3

  • 1/2 Bathrooms

    2

  • Basement YN

    NO

  • Fireplace YN

    YES

  • Pet friendly

    N/A

Exterior

  • Garage

    Yes

  • Garage spaces

    3

  • Construction Materials

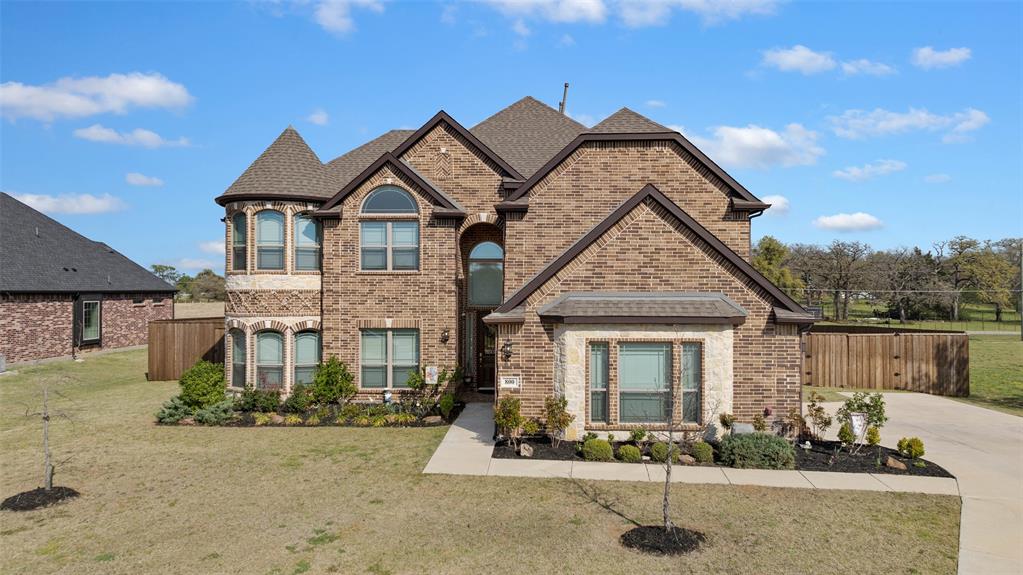
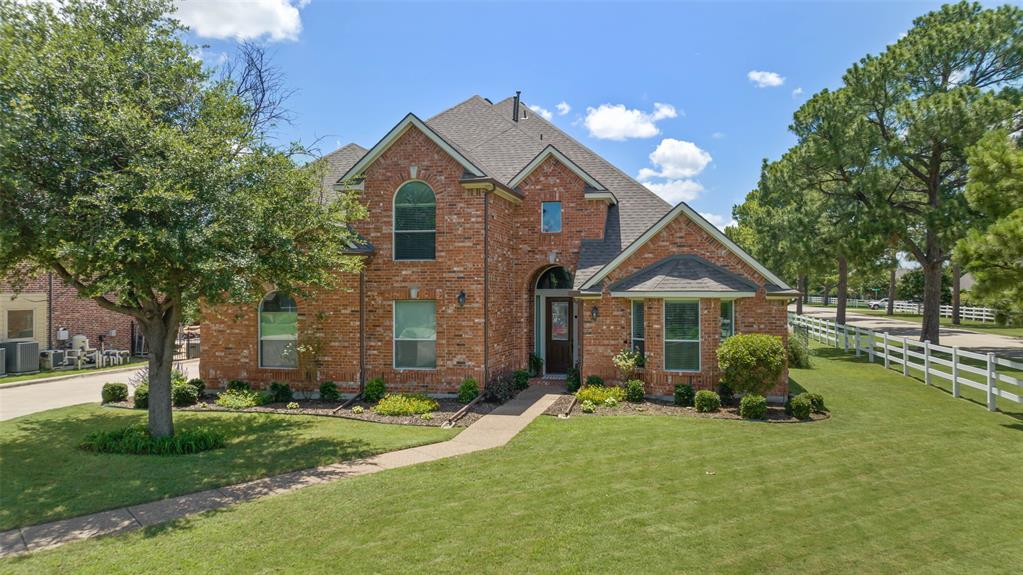
    Brick

  • Parking

    Additional Parking, Concrete, Driveway, Garage Faces Side, Attached

  • Pool

    No

  • Waterfront YN

    NO

Area & Lot

  • Lot Size(acres)

    0.381

  • Lot Size(square feet)

    16,596

  • Property Type

    Residential

  • Property Sub Type

    Single Family Residence

Price

  • Sales Price

    $698,000

  • Tax Amount

    $11,363

  • Sq. Footage

    4,001

  • Price/SqFt

    $174

HOA

  • Association

    YES

  • Association Fee

    $1,236

  • Association Fee Frequency

    Semi-Annually

  • Association Fee Includes

    N/A

School District

  • Elementary School

    Olive Stephens

  • Middle School

    Bettye Myers

  • High School

    Ryan H S

Property Features

  • Foundation Details

    Slab

  • Sewer

    Public Sewer

  • Tax Lot

    10

  • Water Source

    Public

Schedule a Showing

Showing scheduled successfully.

<
>
IN PERSON
VIA CHAT

What is 3 + 4 ?


Change time

Mortgage calculator

Estimate your monthly mortgage payment, including the principal and interest, property taxes, and HOA. Adjust the values to generate a more accurate rate.

Your payment

Principal and Interest:

$

Property taxes:

$

HOA fees:

$

Total loan payment:

$

Total interest amount:

$

Location

County

Denton

Elementary School

Olive Stephens

Middle School

Bettye Myers

High School

Ryan H S

Listing Courtesy of William Roebken, White Rock Realty

RealHub Information is provided exclusively for consumers' personal, non-commercial use, and it may not be used for any purpose other than to identify prospective properties consumers may be interested in purchasing. All information deemed reliable but not guaranteed and should be independently verified. All properties are subject to prior sale, change or withdrawal. RealHub website owner shall not be responsible for any typographical errors, misinformation, misprints and shall be held totally harmless.

Agent Joe Boston

AGENT

Joe Boston

Call Joe today to schedule a private showing.


* Listings on this website come from the FMLS IDX Compilation and may be held by brokerage firms other than the owner of this website. The listing brokerage is identified in any listing details. Information is deemed reliable but is not guaranteed. If you believe any FMLS listing contains material that infringes your copyrighted work please click here to review our DMCA policy and learn how to submit a takedown request.© 2024 FMLS.
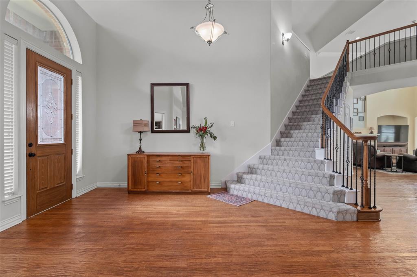
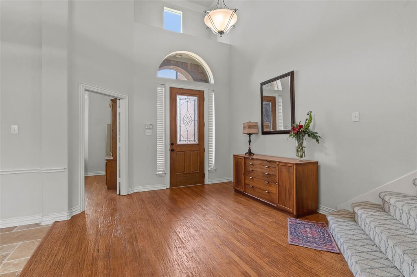
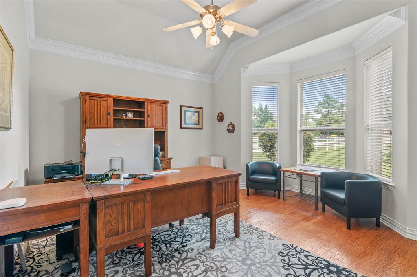
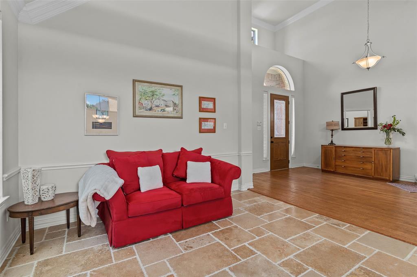
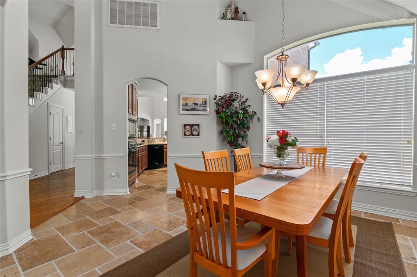
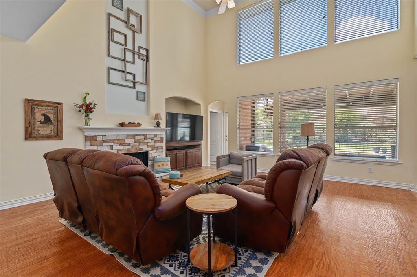
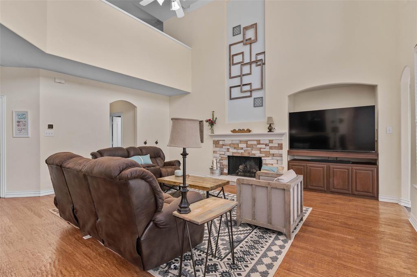
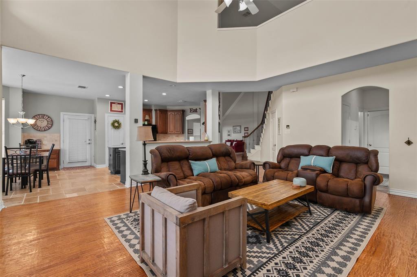
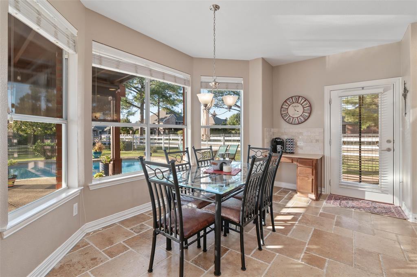
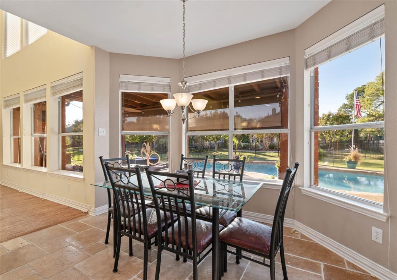
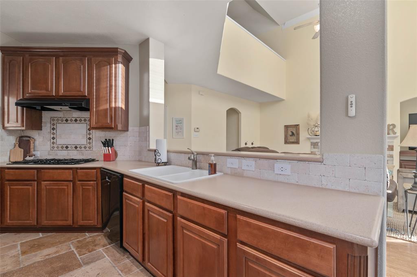
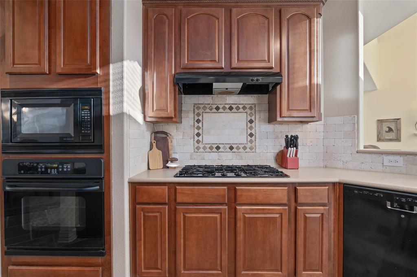
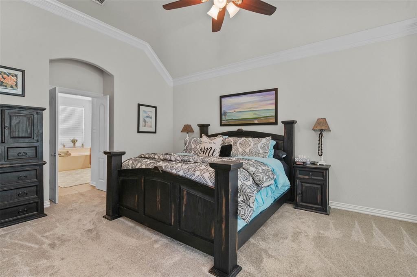
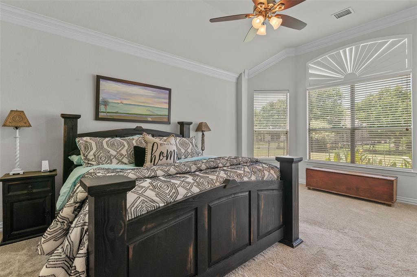
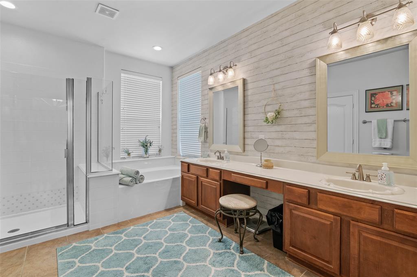
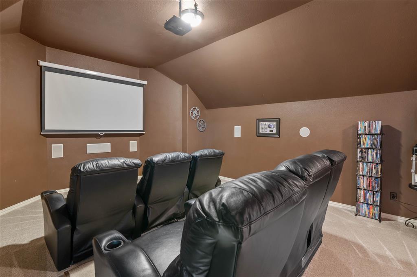
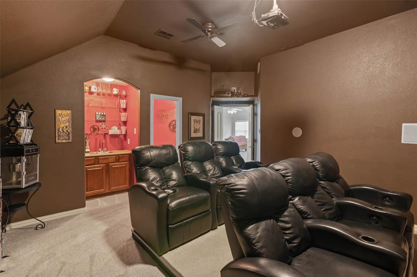
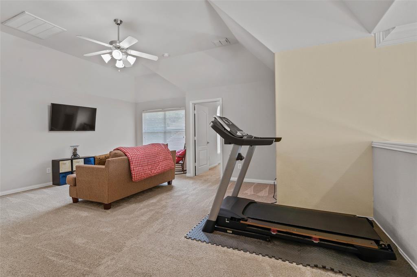
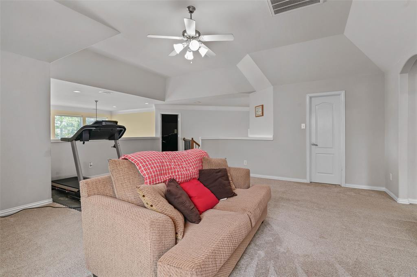
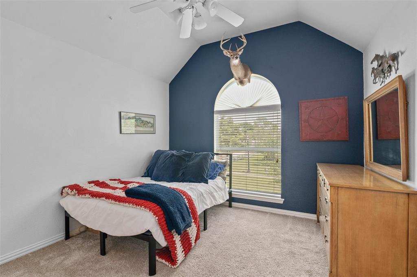
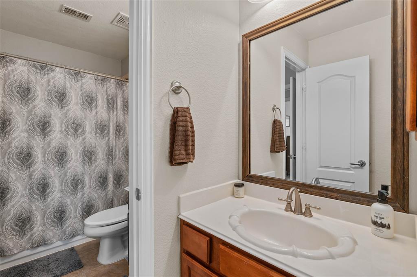
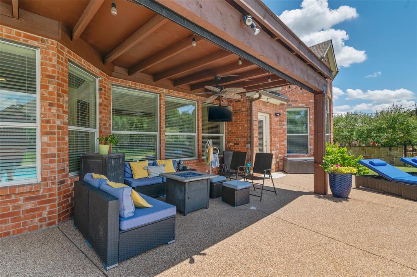
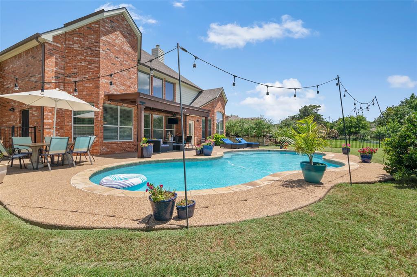
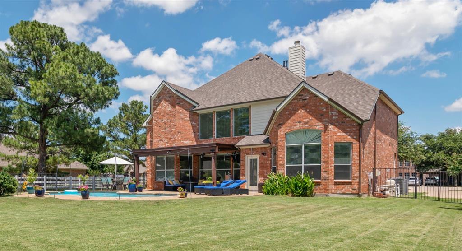
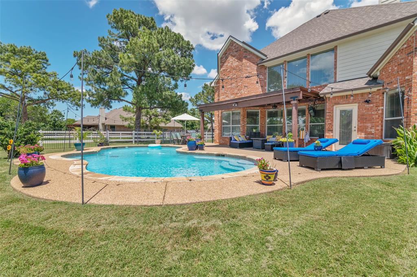
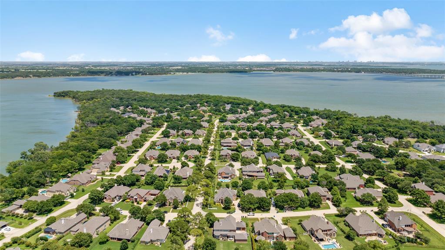
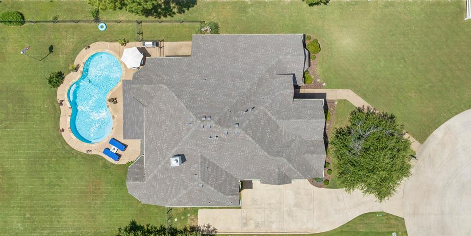
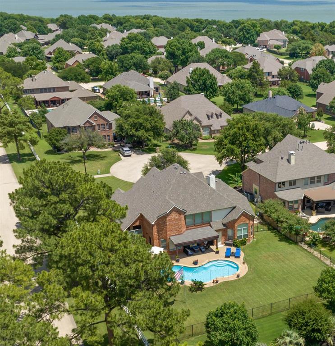
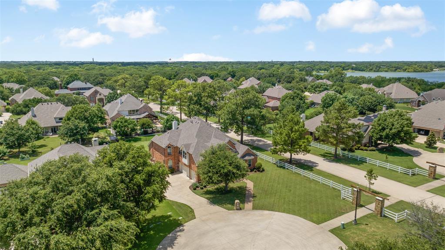
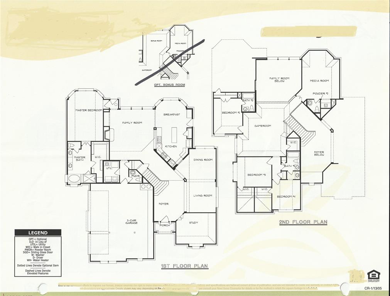
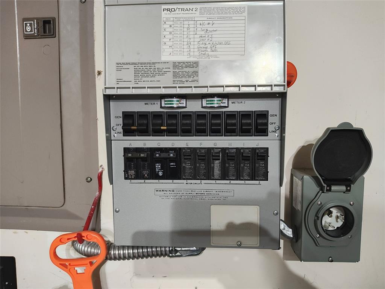
Discover your personal oasis on a tranquil cul-de-sac in the highly sought-after Cielo Ranch Lake Community. This elegant 4 bed, 3f-2h bath home offers an exceptional lifestyle with an oversized 3-car garage for all your toys and a stunning backyard retreat featuring a sparkling pool, covered patio, and power drop-down shade. Inside, hand-scraped White Oak hardwood floors and custom Travertine Tile flow seamlessly through the downstairs, complemented by a magnificent stone fireplace. Entertain guests in the fully wired media room with wet bar or comfortably work from home in the dedicated office. Significant upgrades include New Carrier Upstairs and Downstairs HVAC Systems installed May 2026, a Class 4 roof which may offer a substantial insurance discount and gutters installed in 2024. Lots of upgraded LED lighting and grid-less windows give this home a fresh look. Home is generator ready for power outages and a dual-fuel, ultra-quiet generator can be included with a full-price offer, ensuring peace of mind during a power outage. Beyond your private sanctuary, enjoy exclusive community amenities like a clubhouse, pool, tennis courts, kids' playground and three private access points to the lake. With a boat ramp just a mile away and easy access to Hwy 35, DFW Airport, and nearby shopping, this location offers both peaceful seclusion and ultimate convenience.

1100 Durango Circle

Message successfully sent.

What would you like to know?

What is 3 + 4 ?

I agree to receive email communication and understand I can unsubscribe at any time.

I agree to be contacted by Next Level Realty Group via call, email, and text for real estate services. To opt out, you can reply 'stop' at any time or reply 'help' for assistance. You can also click the unsubscribe link in the emails. Message and data rates may apply. Message frequency may vary. Privacy Policy

Related Properties

Price reduced
Immaculate Condition!!!!Nestled on a half-acre corner lot in the established Adkisson Ranch community of Shady Shores, this 2021 Gallery Custom build delivers something that simply doesn't exist at this price point: two fully appointed primary suites, each with their own spa-inspired ensuite bath featuring dual sinks, garden tub, and separate shower. Whether you're welcoming family, hosting long-term guests, or embracing multigenerational living, this floor plan was built for real life. The chef's kitchen anchors the main level with quartz countertops, gas cooktop, double oven, kitchen island, walk-in pantry, and reverse osmosis filtration — the kind of kitchen that makes every meal feel effortless. The living room impresses with soaring ceilings and a gas fireplace, while upstairs the media room — plumbed for a wet bar — sets the stage for unforgettable gatherings.Step outside and discover something truly rare: an established backyard garden with multiple raised beds, mature apple and peach trees, and blackberry and boysenberry vines producing fruit right now — all on a generous half-acre with open pasture views and room to breathe. Years of cultivation handed to its next steward. Premium touches throughout: Tesla charger, epoxy garage floors, smart home features, flat screen wiring, covered patio, and Energy Star HVAC. Greenbelt across the street. Walking distance to Olive Stephens Elementary. Minutes from Lake Lewisville. Easy access to I-35E and I-35W. This is the lifestyle you've been looking for.
#21270075

Shady Shores

800 Beckington Drive

5 Beds

4 Baths

4,412 Sq.Ft.

$799,900

MLS#: 21270075

New on site 3 days ago
Discover new construction in Shady Shores, TX at Lakeshore Bluffs - the only new home community in Shady Shores offering 0.33 acre homesites. This beautifully designed Princeton two-story home plan features 4 bedrooms, 3 full bathrooms, a game room, and an open-concept layout designed for modern living. A striking all-brick exterior creates exceptional curb appeal. Inside, the spacious Great Room serves as the heart of the home with direct access to the covered patio, creating a seamless indoor-outdoor living experience. The chef-inspired kitchen is designed for both everyday living and entertaining, featuring a large island, upgraded cabinetry, granite countertops, and stainless steel appliances, including a built-in wall oven with microwave above. The private primary retreat is filled with natural light from numerous windows, while the luxurious ensuite bath offers separate vanities, a corner soaking tub, and an enlarged shower with floor-to-ceiling tile. Additional 2 secondary bedrooms, upgraded flooring, plumbing fixtures, and designer lighting add style throughout the home. 

Upstairs, Bedroom 4, a full bath, and a spacious game room provide flexible living space ideal for a second media area, home gym, playroom, or hobby space.

Located in the boutique Lakeshore Bluffs community, with only 57 homes upon completion, residents enjoy spacious 0.33 acre homesites and a private playground. Lewisville Lake and nearby boat ramp access are just minutes away, while convenient access to I-35E and the Lewisville Toll Bridge provides easy travel to Denton, Corinth, Flower Mound, Little Elm, and beyond. Shopping, dining, and everyday conveniences are nearby. Served by Lake Dallas ISD, including a newer elementary school within walking distance, this exceptional home combines quality craftsmanship, thoughtful design, and an outstanding location.
#21384482

Shady Shores

318 Trinity Court

4 Beds

3 Baths

3,000 Sq.Ft.

$653,867

MLS#: 21384482

New on site 2 days ago
Discover new construction in Shady Shores, TX at Lakeshore Bluffs - the only new home community in Shady Shores offering 0.33 acre homesites. This beautifully designed Yale home plan is a popular single-story residence featuring 4 bedrooms, 3 full bathrooms, and an open-concept layout designed for modern living. A dramatic exterior with a welcoming covered front porch creates exceptional curb appeal. Inside, the open-concept design seamlessly connects the chef-inspired kitchen, dining area, and Great Room, highlighted by a stunning 60-inch linear electric fireplace. The kitchen is built for both entertaining and everyday living, featuring a large island, upgraded cabinetry, granite countertops, stainless steel appliances, a 36-inch cooktop, and a stainless steel vent hood wrapped in finished wood. Privately located away from the secondary bedrooms, the spacious primary retreat offers a relaxing escape, while the spa-like bath includes a soaking tub and an enlarged shower with floor-to-ceiling upgraded tile. Designer flooring, upgraded plumbing fixtures, and stylish lighting add elegance throughout. All bedrooms feature walk-in closets, and a covered patio extends the living space outdoors. Located in the boutique Lakeshore Bluffs community, with only 57 homes upon completion, residents enjoy spacious 0.33 acre homesites and a private playground. Lewisville Lake and nearby boat ramp access are just minutes away, while convenient access to I-35E and the Lewisville Toll Bridge provides easy travel to Denton, Corinth, Flower Mound, Little Elm, and beyond. Shopping, dining, and everyday conveniences are nearby. Served by Lake Dallas ISD, including a newer elementary school within walking distance, this exceptional home combines quality craftsmanship, thoughtful design, and an outstanding location.
#21385015

Shady Shores

324 Trinity Court

4 Beds

3 Baths

2,752 Sq.Ft.

$629,045

MLS#: 21385015
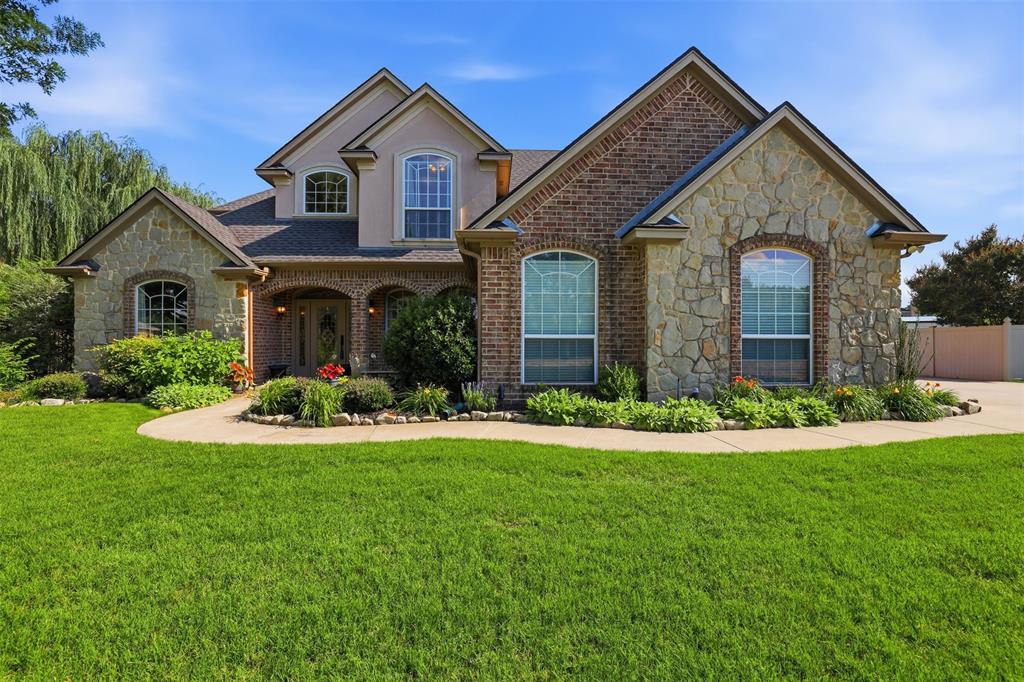
Stunning luxury with a pool oasis and private Mother-In-Law suite on this beautiful estate lot.  So well designed this tucked away gem has sought after privacy and so many unique features. Natural lighting fills the living area and kitchen with views of the expansive backyard oasis.  Master suite is downstairs and features a sitting area looking out over the backyard and pool.  Upstairs features 3 roomy bedrooms and large living area and gameroom.  Step outside into the gorgeous backyard pool and cabana and get ready for entertainment and fun.  Cabana features full kitchen and grill setup with outdoor TV and roomy sitting area with fans.  Pool house is a Mother-In-Law suite with full bath and can also function as a private office-so many possibilities!  The large driveway gives you the ability to park extra vehicles for the kids or guests with 3 car garage and extra room to park your RV.  Convenient to Denton, Corinth and Lake Lewisville the location and privacy of this home cannot be compared.
#21299139

Shady Shores

109 Palomino

5 Beds

3 Baths

3,102 Sq.Ft.

$699,000

MLS#: 21299139

New on site 3 days ago
Discover new construction in Shady Shores, TX at Lakeshore Bluffs- the only new home community in Shady Shores offering 0.335 acre homesites. This beautifully designed DARTMOUTH home plan offers 5 bedrooms, 4 full bathrooms, a game room, and an open-concept layout designed for the way you live today. A dramatic exterior creates exceptional curb appeal. Inside, you'll find an awe-inspiring Great Room due to its vaulted ceiling & many windows filtering in natural light, while the chef-inspired kitchen showcases an ample-sized kitchen island, upgraded cabinets & granite countertops, SS appliances including a 36” cooktop as well as a SS vent hood wrapped with finished wood, creating the perfect space for everyday living and entertaining. The private primary suite features several lofty windows allowing for natural light as well as a tray ceiling, primary bath with free-standing oval tub to soak your worries away plus a large shower with upgraded tile. Additional interior upgrades such as flooring & lighting add style and functionality throughout. Completing the home are a formal Dining Room, 3-car garage & a Juliet balcony upstairs that overlooks the Great Room. Located in Lakeshore Bluffs, residents enjoy their oversized home sites, a private playground all within a boutique community with only 57 total homes once completed. Lewisville Lake and boat ramp access just minutes away. There’s also convenient access to I35E to get to Denton, Corinth, Flower Mound and beyond. Lewisville Toll Bridge is minutes away for quick access to Little Elm and beyond. Close to shopping and dining as well. Lakeshore Bluffs is a part of Lake Dallas ISD with nearby schools including a newer elementary school within walking distance. Built with renowned quality craftsmanship, this exceptional home offers the perfect combination of thoughtful design, everyday convenience, and an outstanding location.
#21384171

Shady Shores

312 Trinity Court

5 Beds

4 Baths

3,390 Sq.Ft.

$665,715

MLS#: 21384171
Price reduced
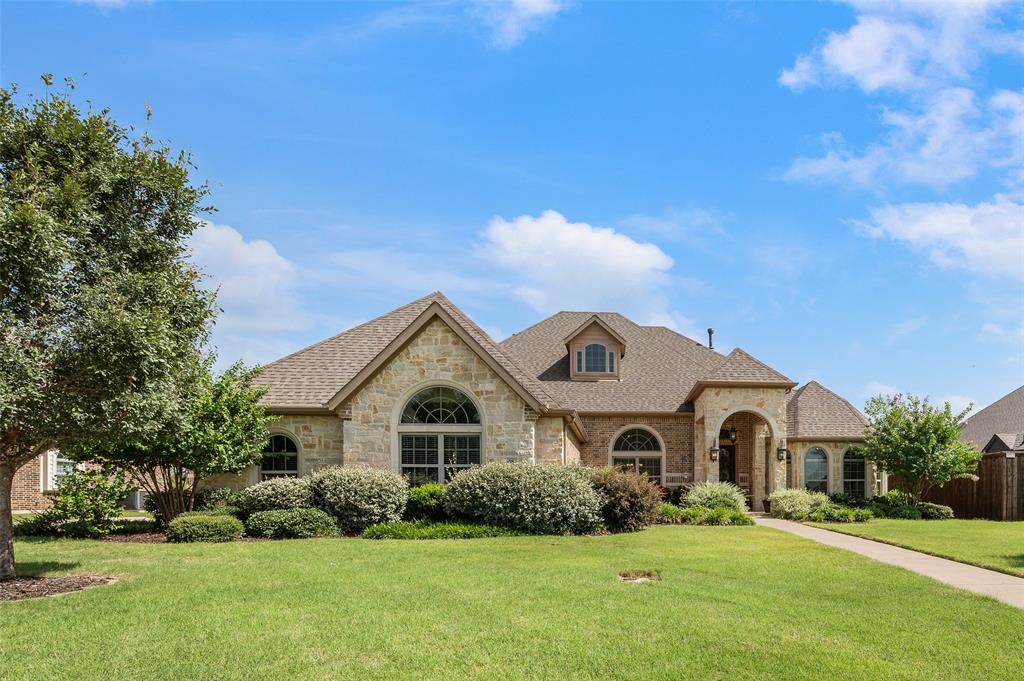
Imagine evenings on the screened patio while the kids play in the oversized backyard. This beautiful Shady Shores custom-built home in the highly desirable Adkisson Ranch, can offer such a dream. Situated on an oversized, tree-lined lot, this thoughtfully designed custom home offers the perfect blend of comfort, privacy and convenience. The split-bedroom floor plan provides a private retreat for the primary suite. Custom details throughout the home include a barrel-vault foyer ceiling, clerestory windows in the living room and primary suite, and an abundance of natural light. The gourmet kitchen features built-in stainless steel appliances, granite countertops, custom wood cabinetry with accent lighting, a large island, two pantries with one of the pantries that is huge, and Butler’s pantry with beverage cooler. Enjoy year-round outdoor living with a fully screened patio, pergola, wood deck, and spacious backyard shaded by mature trees. Additional upgrades include owned solar panels to make your electric bill small or non-existent, tankless water heater, brick front porch, upgraded front door, and an oversized walk-through 3-car garage with epoxy floors and sink. Located within walking distance of the elementary and middle schools and just a short drive to Lake Lewisville marinas, this home also offers convenient access to Denton, Lewisville, Frisco and Dallas. A rare opportunity to enjoy custom craftsmanship, exceptional outdoor living, and a family-friendly location all in one remarkable home.
#21318971

Shady Shores

508 Ambergate Drive

4 Beds

3 Baths

3,152 Sq.Ft.

$830,000

MLS#: 21318971

 - property

Send a message

Message successfully sent.

Your message

What is 3 + 4 ?

Reason for contacting?

I agree to receive email communication and understand I can unsubscribe at any time.

I agree to be contacted by Next Level Realty Group via call, email, and text for real estate services. To opt out, you can reply 'stop' at any time or reply 'help' for assistance. You can also click the unsubscribe link in the emails. Message and data rates may apply. Message frequency may vary. Privacy Policy

Sign Out

Virtual Assistant

Would you like to take the next step with this property? We can help you schedule a showing or virtual tour, or send you more details.

Yes, I would like more information.

Thank You for Your Reply, One of Our Agents will contact you as soon as possible

No, maybe later.

Thank you, you can always contact me via email, phone number or through the contact form.

Realhub AI

Lucy - Your AI-Powered Realtor

Update Your Temporary Password

Personalize your search

Enter your email and we'll notify you immediately when new listings match what you're looking for.

or enter email address

Already have an account ? Login here

Continue your home search

I agree to receive communications and understand I can unsubscribe at any time.

I agree to be contacted by Next Level Realty Group via call, email, and text for real estate services. To opt out, you can reply 'stop' at any time or reply 'help' for assistance. You can also click the unsubscribe link in the emails. Message and data rates may apply. Message frequency may vary. Privacy Policy

Already have an account ? Login here

We use cookies

We use cookies primarily for analytics to enhance your experience. By accepting, you agree to our use of these cookies. You can manage your preferences or learn more about our cookies policy.