


Property
Beds
3
Full Baths
2
1/2 Baths
None
Year Built
1978
Sq.Footage
1,430
Welcome to 124 West Way Drive in Allen — a well maintained and nicely updated home offering a fully upgraded interior and exterior, an open floor plan, and an unbeatable location for commuting and everyday convenience. This 3-bedroom, 2-bathroom property is move-in ready and designed for comfortable living with a bright, functional layout that flows seamlessly from the main living area into the kitchen and dining spaces—perfect for both relaxing and entertaining. Enjoy the peace of mind that comes with a home that has been thoughtfully cared for and updated throughout. The open concept design creates a spacious feel and makes the most of every square foot, while the upgrades inside and out add modern appeal and long-term value. Location is a standout feature. With quick access to US-75 and the George Bush Turnpike, getting to Plano, Richardson, and the greater DFW Metroplex is simple. You’re also just minutes from shopping centers, dining, and daily essentials, plus convenient access to nearby schools. When you want big-city entertainment, Downtown Dallas is an easy drive away for work, sports, concerts, and nightlife. If you’re looking for an updated Allen home with an open floor plan and a commuter-friendly location close to everything, 124 West Way Drive is a must-see. Schedule your private showing today.
Open Houses
Open house times are shown in the property’s local time.
-
Saturday
October 31, 2026
–
In progressYour time:
-
Sunday
November 1, 2026
–
In progressYour time:
Features & Amenities
Interior
-
Other Interior Features
Eat-in Kitchen, Open Floorplan
-
Total Bedrooms
3
-
Bathrooms
2
-
Basement YN
NO
-
Cooling YN
YES
-
Cooling
Central Air, Electric
-
Fireplace YN
YES
-
Heating YN
YES
-
Heating
Central, Electric
-
Pet friendly
N/A
Exterior
-
Garage
Yes
-
Garage spaces
2
-
Construction Materials
Brick
-
Parking
Additional Parking, Concrete, Driveway, Garage Door Opener, Garage Faces Front, On Street, Attached
-
Pool
No
-
Waterfront YN
NO
Area & Lot
-
Lot Size(acres)
0.23
-
Lot Size(square feet)
10,018
-
Property Type
Residential
-
Property Sub Type
Single Family Residence
-
Architectural Style
Traditional
Price
-
Sales Price
$299,900
-
Tax Amount
$5,619
-
Financing Options
Cash, Conventional, FHA, VA Loan
-
Sq. Footage
1,430
-
Price/SqFt
$209
HOA
-
Association
No
School District
-
Elementary School
Rountree
-
Middle School
Ford
-
High School
Allen
Property Features
-
Sewer
Public Sewer
-
Tax Lot
14
-
Water Source
Public
Schedule a Showing
Showing scheduled successfully.
Mortgage calculator
Estimate your monthly mortgage payment, including the principal and interest, property taxes, and HOA. Adjust the values to generate a more accurate rate.
Your payment
Principal and Interest:
$
Property taxes:
$
HOA fees:
$
Total loan payment:
$
Total interest amount:
$
Location
County
Collin
Elementary School
Rountree
Middle School
Ford
High School
Allen
Listing Courtesy of Diana Pham, LANDMARK LEGACY REALTY
RealHub Information is provided exclusively for consumers' personal, non-commercial use, and it may not be used for any purpose other than to identify prospective properties consumers may be interested in purchasing. All information deemed reliable but not guaranteed and should be independently verified. All properties are subject to prior sale, change or withdrawal. RealHub website owner shall not be responsible for any typographical errors, misinformation, misprints and shall be held totally harmless.

AGENT
Joe Boston
Call Joe today to schedule a private showing.

* Listings on this website come from the FMLS IDX Compilation and may be held by brokerage firms other than the owner of this website. The listing brokerage is identified in any listing details. Information is deemed reliable but is not guaranteed. If you believe any FMLS listing contains material that infringes your copyrighted work please review our DMCA policy and learn how to submit a takedown request.© 2024 FMLS.
Related Properties
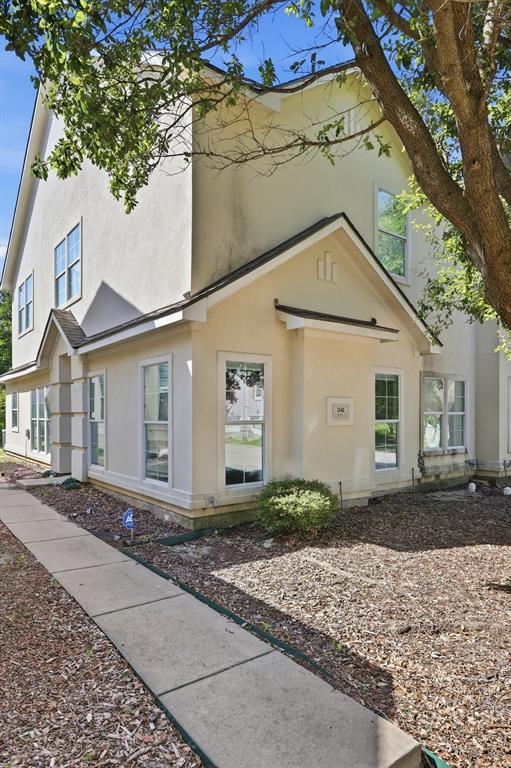
Allen
341 Regency Drive
3 Beds
2 Baths
1,894 Sq.Ft.
$309,990
MLS#: 21306514
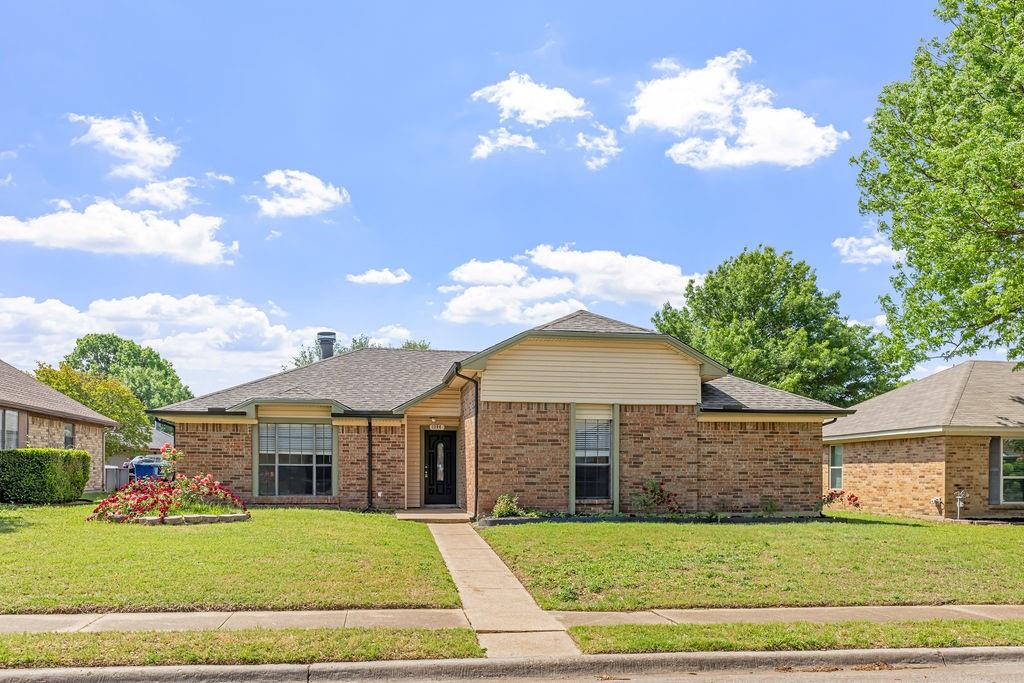
Allen
1304 Petunia Drive
3 Beds
2 Baths
1,794 Sq.Ft.
$354,900
MLS#: 21219897

Allen
729 Fawn Valley Drive
3 Beds
2 Baths
1,480 Sq.Ft.
$325,000
MLS#: 21377776
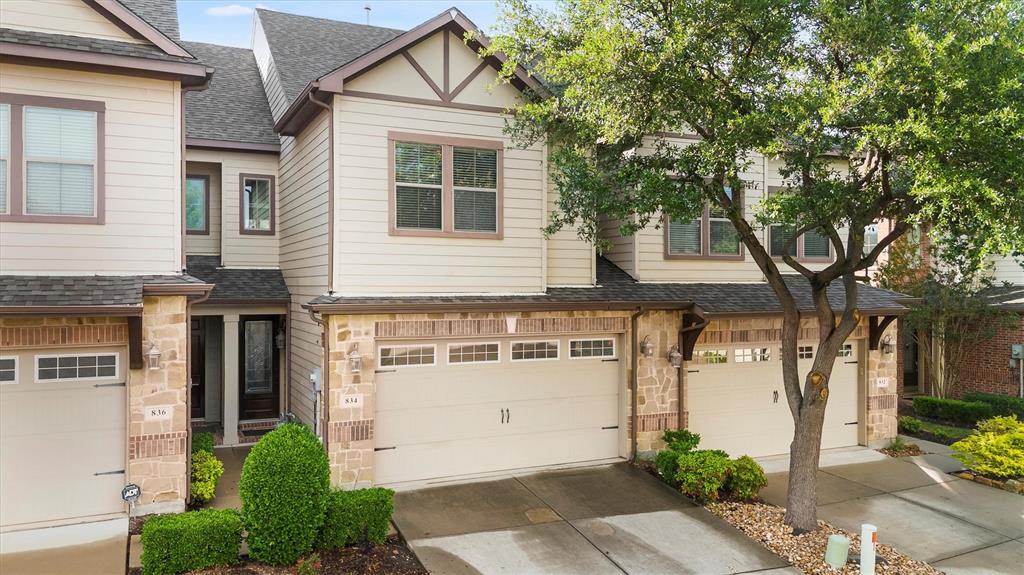
Allen
834 Apple Hill Drive
2 Beds
2 Baths
1,765 Sq.Ft.
$333,000
MLS#: 21171232

Allen
706 S Jupiter Road 307
3 Beds
2 Baths
1,412 Sq.Ft.
$310,000
MLS#: 21405961

Allen
100 W Way Drive
3 Beds
2 Baths
1,471 Sq.Ft.
$317,000
MLS#: 21259594

Allen
1509 Collin Drive
3 Beds
2 Baths
1,626 Sq.Ft.
$334,999
MLS#: 21384201

Allen
1600 Mountain Side Drive
3 Beds
2 Baths
1,410 Sq.Ft.
$350,000
MLS#: 21347538

Allen
531 Hightrail Drive
3 Beds
2 Baths
1,259 Sq.Ft.
$309,900
MLS#: 21418901
