Features & Amenities

Interior

  • Other Interior Features

    Walk-In Closet(s)

  • Total Bedrooms

    3

  • Bathrooms

    2

  • Basement YN

    NO

  • Heating YN

    YES

  • Heating

    Central

  • Pet friendly

    N/A

Exterior

  • Garage

    Yes

  • Garage spaces

    2

  • Construction Materials

    Brick, Fiber Cement

  • Parking

    None, Attached

  • Pool

    No

  • Waterfront YN

    NO

Area & Lot

  • Lot Size(acres)

    0.11

  • Lot Size(square feet)

    4,790

  • Property Type

    Residential

  • Property Sub Type

    Single Family Residence

  • Architectural Style

    Traditional

Price

  • Sales Price

    $257,999

  • Sq. Footage

    1,311

  • Price/SqFt

    $196

HOA

  • Association

    YES

  • Association Fee

    $500

  • Association Fee Frequency

    Annually

  • Association Fee Includes

    N/A

School District

  • Elementary School

    Walker

  • Middle School

    Stevens

  • High School

    Crowley

Property Features

  • Foundation Details

    Slab

  • Sewer

    Public Sewer

  • Water Source

    Public

Schedule a Showing

Showing scheduled successfully.

<
>
IN PERSON
VIA CHAT

What is 3 + 4 ?


Change time

Mortgage calculator

Estimate your monthly mortgage payment, including the principal and interest, property taxes, and HOA. Adjust the values to generate a more accurate rate.

Your payment

Principal and Interest:

$

Property taxes:

$

HOA fees:

$

Total loan payment:

$

Total interest amount:

$

Location

County

Tarrant

Elementary School

Walker

Middle School

Stevens

High School

Crowley

Listing Courtesy of Christopher Marti, Keller Williams City-View

RealHub Information is provided exclusively for consumers' personal, non-commercial use, and it may not be used for any purpose other than to identify prospective properties consumers may be interested in purchasing. All information deemed reliable but not guaranteed and should be independently verified. All properties are subject to prior sale, change or withdrawal. RealHub website owner shall not be responsible for any typographical errors, misinformation, misprints and shall be held totally harmless.

Agent Joe Boston

AGENT

Joe Boston

Call Joe today to schedule a private showing.


* Listings on this website come from the FMLS IDX Compilation and may be held by brokerage firms other than the owner of this website. The listing brokerage is identified in any listing details. Information is deemed reliable but is not guaranteed. If you believe any FMLS listing contains material that infringes your copyrighted work please click here to review our DMCA policy and learn how to submit a takedown request.© 2024 FMLS.
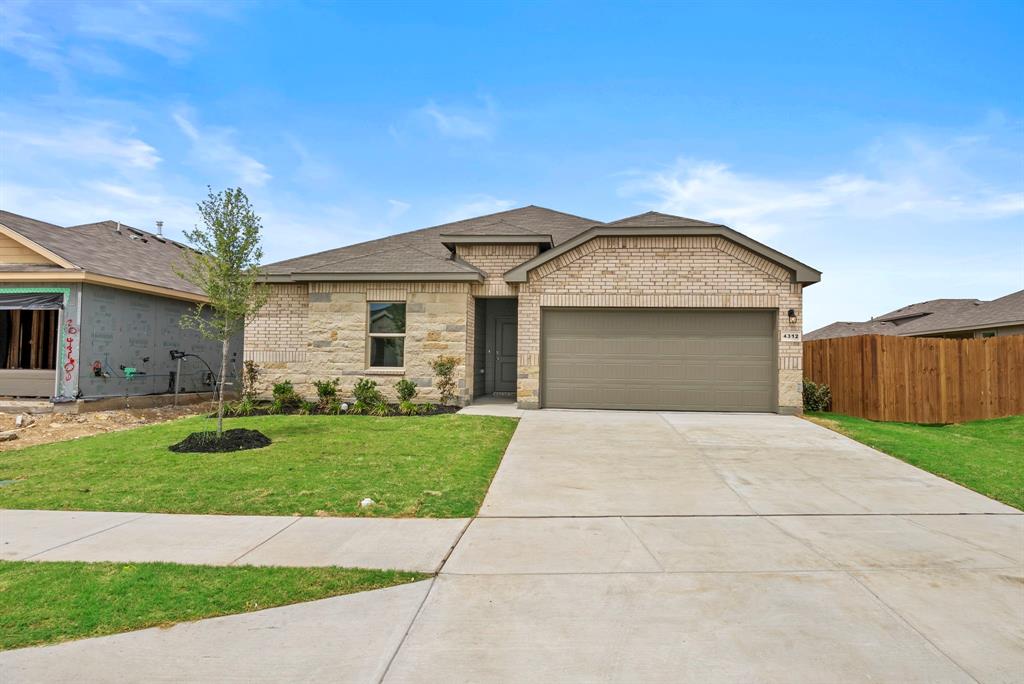
New Construction Lennar Home - The Oakridge Floor Plan - This single-level home showcases a spacious open floorplan shared between the kitchen, dining area and family room for easy entertaining during gatherings. An owner’s suite enjoys a private location in a rear corner of the home, complemented by an en-suite bathroom and walk-in closet. There are two secondary bedrooms along the side of the home, which are ideal for household members and hosting overnight guests. The completion date, prices and features may vary and are subject to change. Please verify with Lennar directly. Photos are for illustrative purposes only.

1244 Still Pond Drive

Message successfully sent.

What would you like to know?

What is 3 + 4 ?

I agree to receive email communication and understand I can unsubscribe at any time.

I agree to be contacted by Next Level Realty Group via call, email, and text for real estate services. To opt out, you can reply 'stop' at any time or reply 'help' for assistance. You can also click the unsubscribe link in the emails. Message and data rates may apply. Message frequency may vary. Privacy Policy

Related Properties

5% lender incentive offered with the use of the seller’s in-house lender, Homeward Mortgage! Incentive may be used towards buyer closing costs and or rate buy-down, subject to lender approval and buyer qualification. *Tour this home anytime - no appointment or agent needed. Simply verify your ID at the door and explore on your own schedule, 7 days a week.The Tupelo is a single story home that offers 3 bedrooms, 2 bathrooms and approx 1,449 sq. ft. of living space. As you enter the long foyer, you'll pass both secondary bedrooms, as well as the secondary bathroom. The secondary bedrooms both feature large walk in closets. Next you'll enter the open concept kitchen which features stainless steel appliances with gas cooking range, granite countertops, and a corner walk-in pantry. The large kitchen island overlooks the living room which has plenty of natural lighting. The dining room is next to the kitchen and leads out to the large covered patio. The private main bedroom suite is located off the living room and features a huge walk-in closet and large walk-in shower with ceramic tile surround. Additional features include: tankless water heater; Ceramic tile flooring at Entry, Hallways, Kitchen, Living Room, Utility and Bathrooms; and, full yard sod, landscaping and irrigation. The Tupelo includes our HOME IS CONNECTED base package. Using one central hub that talks to all the devices in your home, you can control the lights, thermostat and locks, all from your cellular device.
#21249971

Crowley

4312 Valley Brook Drive

3 Beds

2 Baths

1,446 Sq.Ft.

$305,000

MLS#: 21249971
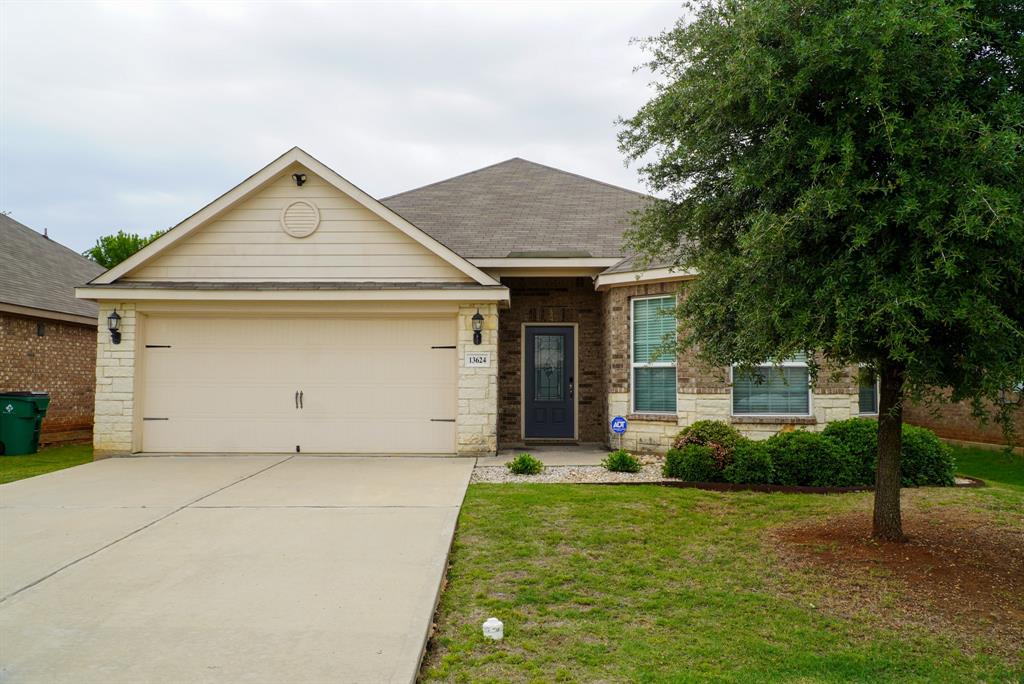
Welcome home to this super well kept home that offers a 3-bedroom, 2-bathrooms in Crowley Texas! It offers 1925 square feet of comfortable living space. Built in 2017 but it will feel brand new as it was well-maintained and loved by the first owners. This home is perfect for those seeking a move-in ready home. it offers attached 2 car garage for convenient parking. Just enough outdoor space to enjoy without the hassle of high maintenance. So schedule your showings today!!!
#21274665

Crowley

13624 Helix Bridge Way

3 Beds

2 Baths

1,939 Sq.Ft.

$300,000

MLS#: 21274665

Welcome to this spacious four-bedroom, two-bath home offering a functional and versatile floor plan in the Crescent Springs Ranch community. The living room features a vaulted ceiling, ceiling fan, and abundant natural light, creating an inviting space for relaxing or entertaining. The kitchen offers ample cabinetry, a center island, stainless steel appliances, and a walk-in pantry, with the adjoining dining area providing a comfortable setting for everyday meals or gatherings. The primary bedroom offers a private retreat with a built-in window seat, walk-in closet, and ensuite bath featuring a walk-in shower. The additional bedrooms can be used as guest rooms, home offices, studies, or flex spaces to accommodate a variety of needs. The covered patio and fenced backyard provide space for outdoor dining, gardening, recreation, or relaxing. An attached garage offers convenient parking and additional storage. Located near shopping, dining, schools, parks, and major roadways, this home offers comfortable living with plenty of flexibility.
#21359786

Crowley

636 Brooks Street

4 Beds

2 Baths

2,048 Sq.Ft.

$289,900

MLS#: 21359786

Price reduced
Stunning 3-Bedroom Corner Lot Home in The Bridges – Fully Updated & Move-In Ready! 

Why wait to build when you can move right into this beautifully updated 3-bedroom, 2-bath gem Featuring a brand-new electric fireplace, an entertainers’ backyard with custom upgrades, and a prime corner lot, this 2019 home checks every box. Open-concept layout, granite countertops, stainless steel appliances, and a spacious primary suite make it as functional as it is stylish. With easy access to schools, parks, shopping, and highways—this one won’t last long.
#21324425

Crowley

1837 Rialto Lane

3 Beds

2 Baths

1,745 Sq.Ft.

$294,999

MLS#: 21324425
Three-bedroom, 1.5-bathroom home located in the Crowley Park neighborhood.

This home features a modern and airy open-concept floor plan with stylish vinyl and laminate flooring throughout the living room. The updated kitchen is equipped with granite countertops and stainless steel appliances, seamlessly overlooking the main living spaces. The layout includes a private primary bedroom complete with a large walk-in closet and an attached primary bathroom.

Step outside to a fully fenced-in backyard, perfect for outdoor activities, and enjoy the convenience of an attached two-car garage.

The location places you within easy reach of regional routes, ensuring a straightforward commute into downtown Fort Worth, local employment centers, and nearby neighborhood services.

Schedule your private showing today!
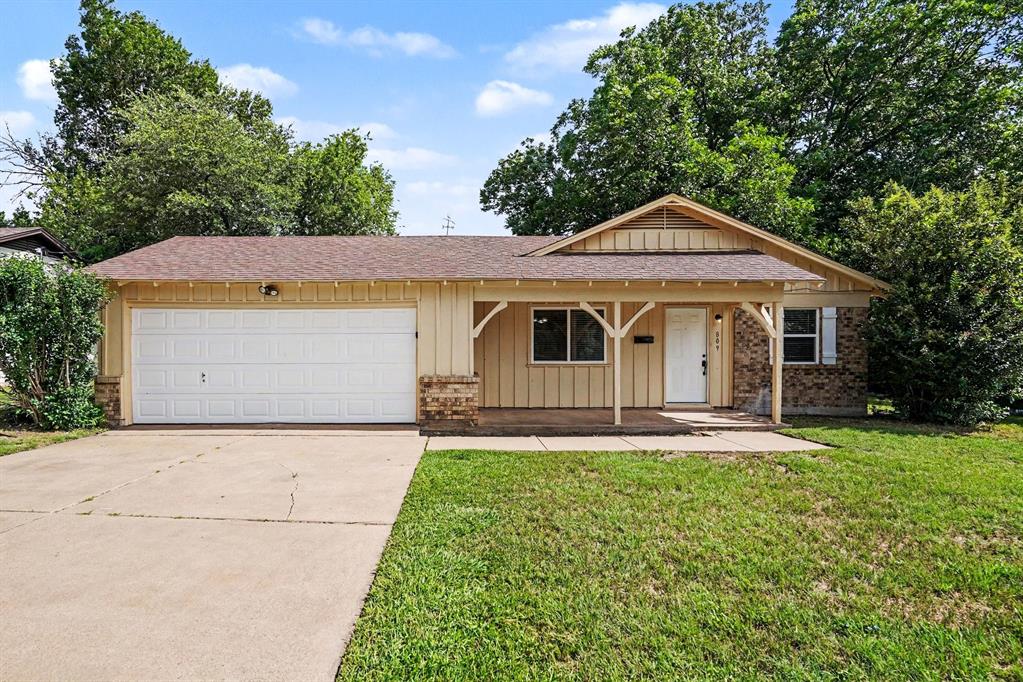
#21292732

Crowley

809 E Bovell Street

3 Beds

1 Baths

1,080 Sq.Ft.

$214,900

MLS#: 21292732

Charming 3-Bedroom Home in a Wonderful Neighborhood! This makes a great small family home, or a great investment home if you are looking to add to your lease home portfolio. Don’t miss this adorable 3-bedroom, 2-bath home nestled in a beautiful, established neighborhood featuring scenic walking and jogging paths. Conveniently located near shopping, restaurants, and major highways, this home offers both comfort and accessibility. Inside, you’ll find an abundance of natural light that creates a warm and inviting atmosphere throughout the home. The functional floor plan is ideal for a small family, first-time homebuyer, or savvy investor looking for a great rental property. Step outside to a spacious backyard with plenty of room to relax, entertain, or play. The covered patio provides the perfect spot to enjoy your morning coffee or unwind in the evenings. An added bonus is the roof, which is only approximately three years old. This property is being sold as-is and offers excellent potential as an investment property, lease home, or affordable family residence. Refrigerator will stay with the property. With its desirable location and great features, this is an opportunity you won’t want to miss! 
*All things deemed in this listing to be verified by buyer and buyers agent.*
#21307358

Crowley

1249 Cottonwood Drive

3 Beds

2 Baths

1,410 Sq.Ft.

$257,000

MLS#: 21307358

Price reduced
Step into this FULLY FURNISHED and beautifully maintained 3-bedroom, 2-bath home that comes ready for move-in. The layout offers both comfort and versatility, featuring two spacious dining areas perfect for gatherings and a warm, inviting living room designed for everyday relaxation.
The kitchen stands out with granite countertops, adding a touch of elegance and durability to the heart of the home, stainless steel refrigerator stays with the house. Each bedroom is thoughtfully arranged with included furniture, giving buyers a seamless, move-in-ready experience.
Outside, enjoy a fenced backyard that blends privacy with natural charm. The space includes two peach trees and one plum tree, offering seasonal fruit and a beautiful outdoor setting. A patio deck provides the perfect spot for morning coffee or evening cookouts, while the covered table area ensures comfortable outdoor dining year-round.

This home delivers convenience, comfort, and value — all with the added bonus of included furnishings and a fruit-bearing backyard.
#21328691

Crowley

452 Paddle Drive

3 Beds

2 Baths

1,791 Sq.Ft.

$285,000

MLS#: 21328691

Price reduced
Rare opportunity to own approximately .96 acres on a corner lot in the heart of Crowley, comprised of three platted lots. Whether you're looking for extra space, an investment opportunity, or exploring future development potential, this unique property offers exceptional flexibility. Buyers should verify all zoning, lot requirements, and intended uses with the City of Crowley. The existing 3-bedroom, 1.5-bath home features an approximately 4-year-old roof, a spacious kitchen with double ovens and a 5-burner gas cooktop, plus a large bonus room ideal for a second living area, game room, home office, or hobby space. Bring your vision and take advantage of a property that offers both immediate use and long-term potential.
#21316127

Crowley

620 W Main Street

3 Beds

1 Baths

1,828 Sq.Ft.

$285,000

MLS#: 21316127

Look! Loan is Assumable at 2.75%! Say Hello to this inviting 3-bedroom, 2-bathroom home. Featuring an open-concept layout filled with natural light, this home offers both comfort and functionality. The kitchen is designed for everyday living and entertaining, complete with granite countertops, ample cabinet space, a spacious pantry, and a generous breakfast area. The private primary suite offers a relaxing retreat with an ensuite bathroom featuring dual vanities, an oversized walk-in shower, and a large walk-in closet. The secondary bedrooms are generously sized, each with their own closets and convenient access to the full guest bathroom. Step outside to enjoy the spacious backyard, complete with privacy fencing and a large storage shed perfect for extra storage, hobbies, or outdoor equipment. Whether you're hosting family and friends or simply relaxing, this backyard is ready for the seasons ahead. The neighborhood community pool is ideal for cooling off on warm Texas days. Conveniently located just steps from Bess Race Elementary, with easy access to shopping, dining, and major commuting routes, this home offers the perfect combination of comfort, convenience, and community.
#21324324

Crowley

540 S Heights Drive

3 Beds

2 Baths

2,004 Sq.Ft.

$269,900

MLS#: 21324324

Price reduced
Completely remodeled from top to bottom, this beautifully updated property offers the perfect blend of style, functionality, and flexibility! With a total of 1,358 square feet of living space, the property includes a 1,158-square-foot main home plus a detached 200-square-foot guest house. The main home features 4 bedrooms, 2 completely remodeled full bathrooms, an inviting living area, and a dedicated dining space. The stunning kitchen has been completely redesigned with brand-new cabinetry, gorgeous granite countertops, new stainless steel appliances, a gas range, and luxury vinyl plank flooring. Additional updates include a brand-new HVAC system (inside and out), a new roof, fresh interior and exterior paint, and new flooring throughout—making this home truly move-in ready. What truly sets this property apart is the detached guest house! Offering a spacious bedroom, a beautifully updated full bathroom, new flooring, fresh interior and exterior paint, and its own energy-efficient mini-split heating and cooling system, this versatile space is perfect for multigenerational living, a private guest suite, home office, or next-generation living. Situated on an oversized 0.30-acre lot, you'll enjoy endless possibilities for entertaining, gardening, pets, or simply relaxing outdoors. With extensive updates, flexible living space, and exceptional value, this one-of-a-kind property is ready to welcome its next owner. Don't miss the opportunity to make it yours!
#21341662

Crowley

708 Race Street

5 Beds

3 Baths

1,358 Sq.Ft.

$260,000

MLS#: 21341662

 - property

Send a message

Message successfully sent.

Your message

What is 3 + 4 ?

Reason for contacting?

I agree to receive email communication and understand I can unsubscribe at any time.

I agree to be contacted by Next Level Realty Group via call, email, and text for real estate services. To opt out, you can reply 'stop' at any time or reply 'help' for assistance. You can also click the unsubscribe link in the emails. Message and data rates may apply. Message frequency may vary. Privacy Policy

Sign Out

Virtual Assistant

Would you like to take the next step with this property? We can help you schedule a showing or virtual tour, or send you more details.

Yes, I would like more information.

Thank You for Your Reply, One of Our Agents will contact you as soon as possible

No, maybe later.

Thank you, you can always contact me via email, phone number or through the contact form.

Realhub AI

Lucy - Your AI-Powered Realtor

Update Your Temporary Password

Personalize your search

Enter your email and we'll notify you immediately when new listings match what you're looking for.

or enter email address

Already have an account ? Login here

Continue your home search

I agree to receive communications and understand I can unsubscribe at any time.

I agree to be contacted by Next Level Realty Group via call, email, and text for real estate services. To opt out, you can reply 'stop' at any time or reply 'help' for assistance. You can also click the unsubscribe link in the emails. Message and data rates may apply. Message frequency may vary. Privacy Policy

Already have an account ? Login here

We use cookies

We use cookies primarily for analytics to enhance your experience. By accepting, you agree to our use of these cookies. You can manage your preferences or learn more about our cookies policy.