


Property
Beds
5
Full Baths
4
1/2 Baths
None
Year Built
2026
Sq.Footage
3,557
NEW! NEVER LIVED IN. Bloomfield Homes has built the Rose II, a two-story plan with 5 bedrooms, 4 baths, a study, and a 3-car garage, expected complete and Ready in November 2026! The layout puts real living on both floors: the primary suite, a second bedroom, and a study sit downstairs, with three more bedrooms upstairs alongside a game room and a separate media room, so there's a movie setup and a hangout space above the main floor both. The home sits on an interior lot in Mockingbird Hills. Vaulted ceilings lift the main living space, and large windows pull extra light into the plan. The family room centers on a stacked stone fireplace running to the ceiling. The all-electric Deluxe Kitchen carries quartz counters, custom Shaker cabinets, and under-cabinet lighting along the run, laid out around an island. Solid surface flooring runs through all the bedrooms and main areas — a clean, consistent look with no carpet to maintain. In a smart touch, the utility room connects directly through the primary closet, so laundry goes straight from the closet to the wash without crossing the house. Window coverings are already hung throughout. Outdoor living runs front to back with a covered porch and a covered patio, giving you shade on both ends of the house, and a lighting system keeps the elevation lit after dark. The 3-car garage handles vehicles, storage, or a workshop. Gutters and a full package of energy-saving components come standard, at no added cost, the same as every home Bloomfield Homes builds. Call or visit Bloomfield Homes at Mockingbird Hills in Joshua to tour the Rose II and see what's available.
Features & Amenities
Interior
-
Other Interior Features
Built-in Features, Double Vanity, Eat-in Kitchen, Kitchen Island, Open Floorplan, Pantry, Vaulted Ceiling(s), Walk-In Closet(s), High Speed Internet
-
Total Bedrooms
5
-
Bathrooms
4
-
Basement YN
NO
-
Cooling YN
YES
-
Cooling
Ceiling Fan(s), Central Air, Electric
-
Fireplace YN
YES
-
Heating YN
YES
-
Heating
Exhaust Fan, Central, Electric, Fireplace(s)
-
Pet friendly
N/A
Exterior
-
Garage
Yes
-
Garage spaces
3
-
Construction Materials
Brick, Stone
-
Other Exterior Features
Rain Gutters, Lighting, Private Yard
-
Parking
Covered, Direct Access, Driveway, Enclosed, Garage, Garage Door Opener, Garage Faces Front, Oversized, Attached
-
Patio and Porch Features
Covered, Front Porch, Patio
-
Pool
No
-
Waterfront YN
NO
Area & Lot
-
Lot Features
Few Trees, Interior Lot, Landscaped, Subdivided
-
Lot Size(acres)
0.19
-
Lot Size(square feet)
8,276
-
Property Type
Residential
-
Property Sub Type
Single Family Residence
-
Architectural Style
Traditional
Price
-
Sales Price
$540,777
-
Sq. Footage
3,557
-
Price/SqFt
$152
HOA
-
Association
YES
-
Association Fee
$291
-
Association Fee Frequency
Annually
-
Association Fee Includes
N/A
School District
-
Elementary School
Staples
-
Middle School
Loflin
-
High School
Joshua
Property Features
-
New Construction
YES
-
Foundation Details
Slab
-
Sewer
Public Sewer
-
Tax Lot
19
-
Water Source
Public
Schedule a Showing
Showing scheduled successfully.
Mortgage calculator
Estimate your monthly mortgage payment, including the principal and interest, property taxes, and HOA. Adjust the values to generate a more accurate rate.
Your payment
Principal and Interest:
$
Property taxes:
$
HOA fees:
$
Total loan payment:
$
Total interest amount:
$
Location
County
Johnson
Elementary School
Staples
Middle School
Loflin
High School
Joshua
Listing Courtesy of Marsha Ashlock, Visions Realty & Investments
RealHub Information is provided exclusively for consumers' personal, non-commercial use, and it may not be used for any purpose other than to identify prospective properties consumers may be interested in purchasing. All information deemed reliable but not guaranteed and should be independently verified. All properties are subject to prior sale, change or withdrawal. RealHub website owner shall not be responsible for any typographical errors, misinformation, misprints and shall be held totally harmless.

AGENT
Joe Boston
Call Joe today to schedule a private showing.

* Listings on this website come from the FMLS IDX Compilation and may be held by brokerage firms other than the owner of this website. The listing brokerage is identified in any listing details. Information is deemed reliable but is not guaranteed. If you believe any FMLS listing contains material that infringes your copyrighted work please click here to review our DMCA policy and learn how to submit a takedown request.© 2024 FMLS.
Related Properties
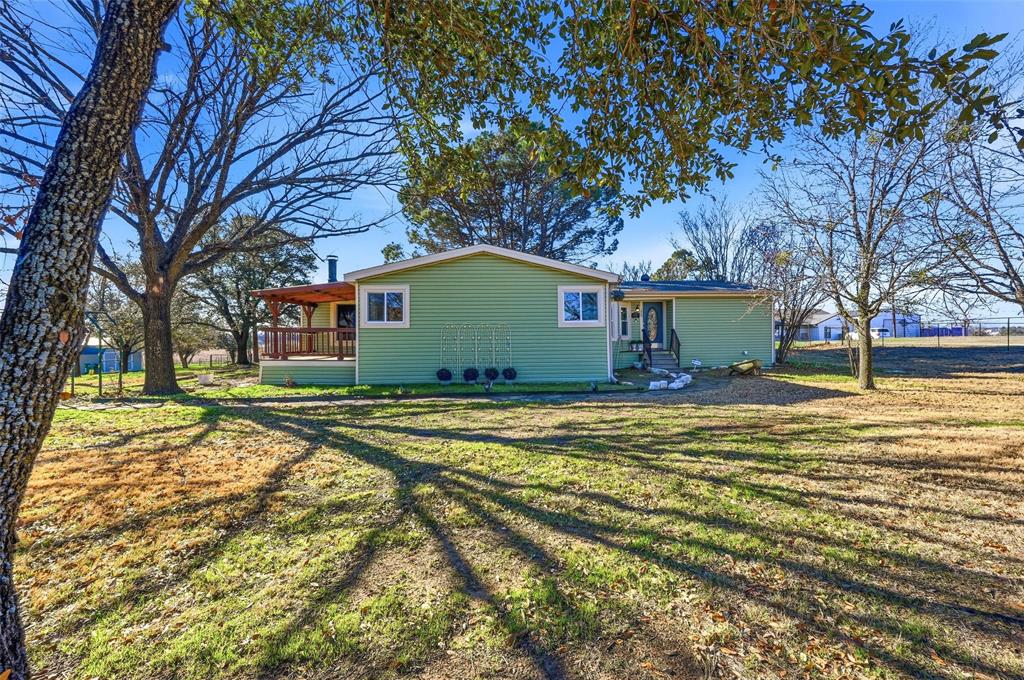
Joshua
1050 Stadium Drive
3 Beds
2 Baths
2,010 Sq.Ft.
$455,000
MLS#: 21190246

Joshua
124 mockingbird hill
4 Beds
2 Baths
2,348 Sq.Ft.
$442,250
MLS#: 21362988
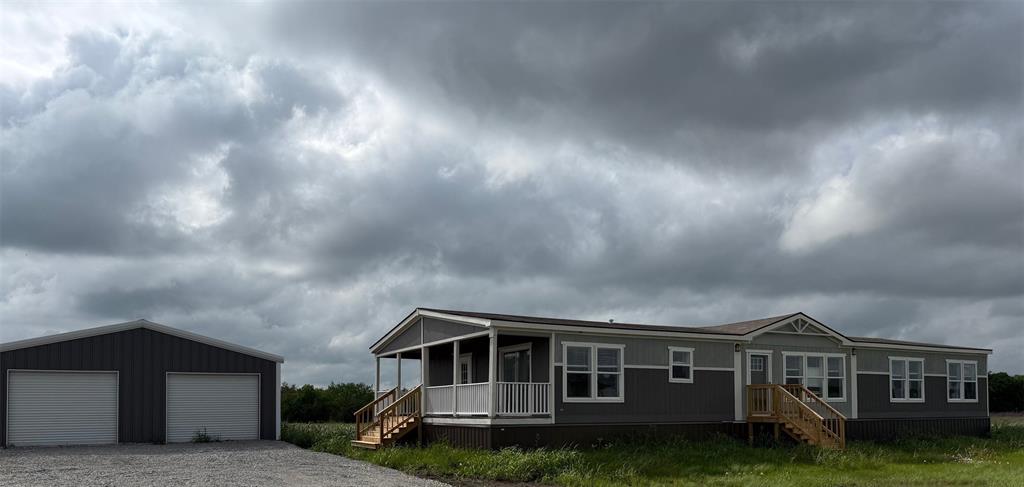
Joshua
5937 County Road 1017
4 Beds
2 Baths
2,170 Sq.Ft.
$499,900
MLS#: 21246638

Joshua
4209 Equine Drive
4 Beds
3 Baths
2,335 Sq.Ft.
$450,000
MLS#: 21316935

Joshua
112 Goldfinch Road
4 Beds
3 Baths
2,519 Sq.Ft.
$460,777
MLS#: 21327907

Joshua
117 Mockingbird Hill Drive
4 Beds
3 Baths
3,168 Sq.Ft.
$499,900
MLS#: 21342366
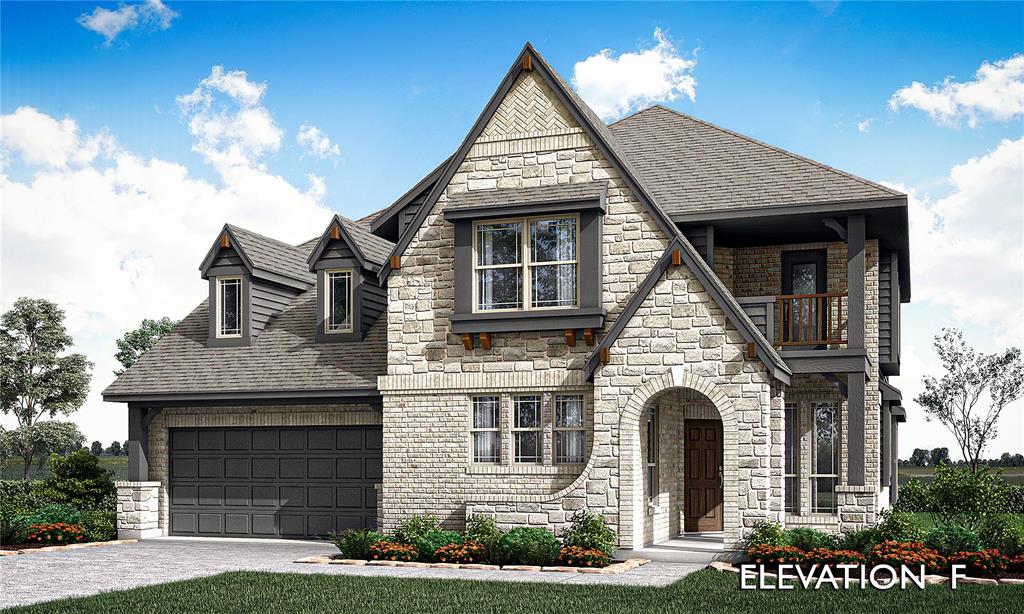
Joshua
816 Condor Street
4 Beds
3 Baths
3,435 Sq.Ft.
$530,777
MLS#: 21305873

Joshua
125 Colonial Drive
4 Beds
2 Baths
2,396 Sq.Ft.
$445,000
MLS#: 21374804

Joshua
104 Sunset Place
4 Beds
2 Baths
2,410 Sq.Ft.
$449,900
MLS#: 21382667

Joshua
3914 Redbird Lane
5 Beds
3 Baths
3,292 Sq.Ft.
$559,000
MLS#: 21371841
