


Property
Beds
4
Full Baths
3
1/2 Baths
None
Year Built
2026
Sq.Footage
2,519
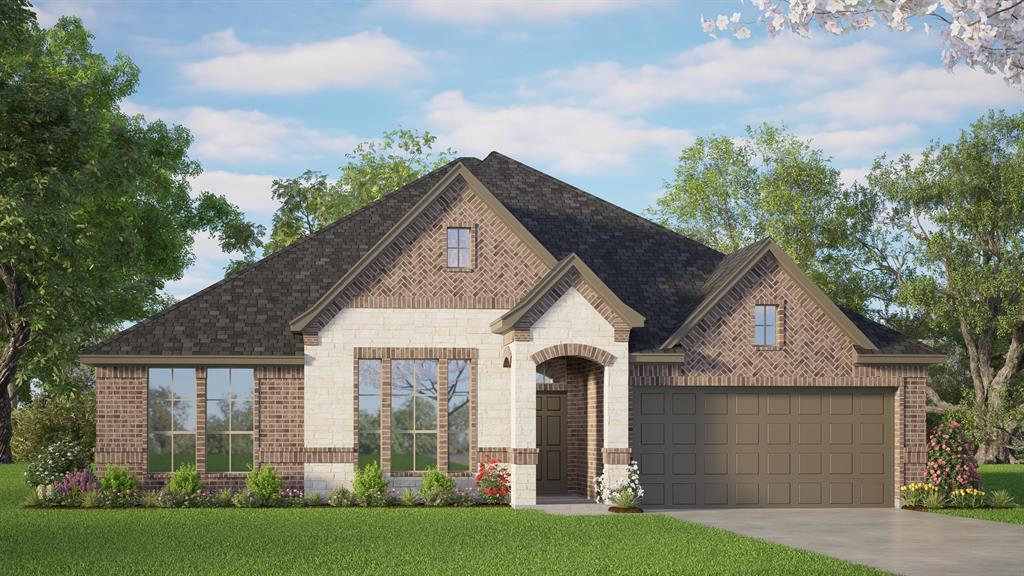
NEW! NEVER LIVED IN. Bloomfield Homes has built the Caraway, a single-story plan with 4 bedrooms, 3 baths, and an oversized 2-car garage. Everything lives on one level here, set on an interior lot that keeps things quiet and tucked away. Inside, the family room is anchored by a stacked stone fireplace that runs all the way to the ceiling, the kind of feature that makes a room feel finished, and bay windows pull in natural light through the day. Solid surface flooring runs through every bedroom and public area — a clean, consistent look with no carpet to worry about. The Deluxe Kitchen is built for real use, finished with under-cabinet lighting that keeps the counters bright, a spacious pantry for the bulk runs and small appliances, and an all-electric setup that keeps things simple. Window coverings are already in place, so there's one less thing to handle after you move in. Outside, a stone-covered porch and patio extend the living space to both ends of the home, with a lighting system carrying the look into the evening. The oversized garage gives you room for the truck, the tools, or the projects that never quite fit anywhere else. Gutters and the energy-efficient features standard in every Bloomfield Home round it out. Come see the Caraway at Bloomfield's model in Mockingbird Hills!
Features & Amenities
Interior
-
Other Interior Features
Built-in Features, Double Vanity, Eat-in Kitchen, Kitchen Island, Open Floorplan, Pantry, Walk-In Closet(s), High Speed Internet
-
Total Bedrooms
4
-
Bathrooms
3
-
Basement YN
NO
-
Cooling YN
YES
-
Cooling
Ceiling Fan(s), Central Air, Electric
-
Fireplace YN
YES
-
Heating YN
YES
-
Heating
Exhaust Fan, Central, Electric, Fireplace(s)
-
Pet friendly
N/A
Exterior
-
Garage
Yes
-
Garage spaces
2
-
Construction Materials
Brick, Stone
-
Other Exterior Features
Balcony, Rain Gutters, Lighting, Private Yard
-
Parking
Covered, Direct Access, Driveway, Enclosed, Garage, Garage Door Opener, Garage Faces Front, Oversized, Attached
-
Patio and Porch Features
Covered, Front Porch, Patio
-
Pool
No
-
Waterfront YN
NO
Area & Lot
-
Lot Features
Few Trees, Interior Lot, Landscaped, Subdivided
-
Lot Size(acres)
0.1791
-
Lot Size(square feet)
7,800
-
Property Type
Residential
-
Property Sub Type
Single Family Residence
-
Architectural Style
Traditional
Price
-
Sales Price
$460,777
-
Sq. Footage
2,519
-
Price/SqFt
$182
HOA
-
Association
YES
-
Association Fee
$291
-
Association Fee Frequency
Annually
-
Association Fee Includes
N/A
School District
-
Elementary School
Staples
-
Middle School
Loflin
-
High School
Joshua
Property Features
-
New Construction
YES
-
Foundation Details
Slab
-
Sewer
Public Sewer
-
Tax Lot
11
-
Water Source
Public
Schedule a Showing
Showing scheduled successfully.
Mortgage calculator
Estimate your monthly mortgage payment, including the principal and interest, property taxes, and HOA. Adjust the values to generate a more accurate rate.
Your payment
Principal and Interest:
$
Property taxes:
$
HOA fees:
$
Total loan payment:
$
Total interest amount:
$
Location
County
Johnson
Elementary School
Staples
Middle School
Loflin
High School
Joshua
Listing Courtesy of Marsha Ashlock , Visions Realty & Investments
RealHub Information is provided exclusively for consumers' personal, non-commercial use, and it may not be used for any purpose other than to identify prospective properties consumers may be interested in purchasing. All information deemed reliable but not guaranteed and should be independently verified. All properties are subject to prior sale, change or withdrawal. RealHub website owner shall not be responsible for any typographical errors, misinformation, misprints and shall be held totally harmless.

AGENT
Joe Boston
Call Joe today to schedule a private showing.

* Listings on this website come from the FMLS IDX Compilation and may be held by brokerage firms other than the owner of this website. The listing brokerage is identified in any listing details. Information is deemed reliable but is not guaranteed. If you believe any FMLS listing contains material that infringes your copyrighted work please click here to review our DMCA policy and learn how to submit a takedown request.© 2024 FMLS.
Related Properties
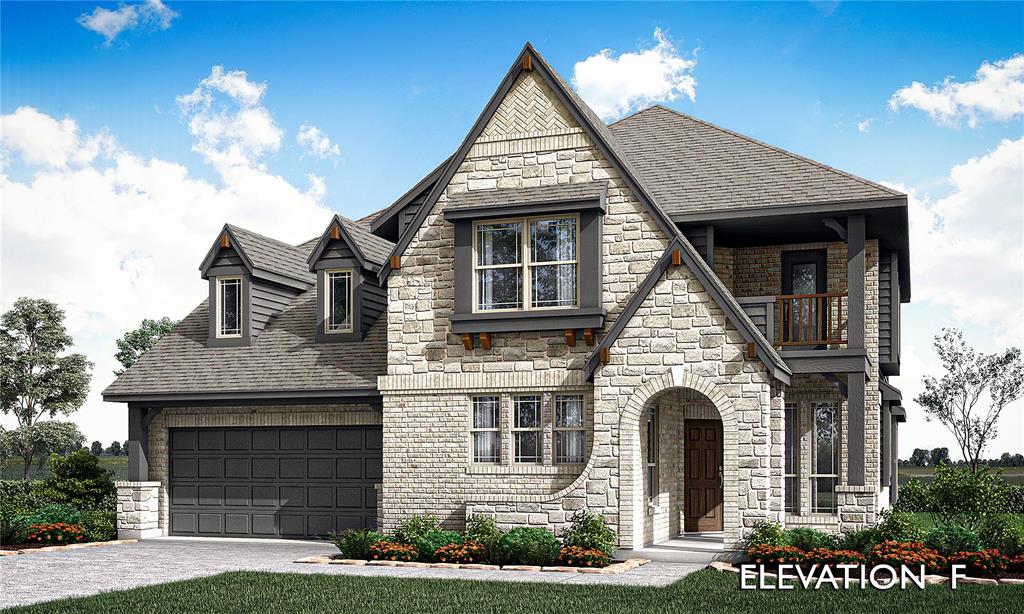
Joshua
816 Condor Street
4 Beds
3 Baths
3,435 Sq.Ft.
$530,777
MLS#: 21305873
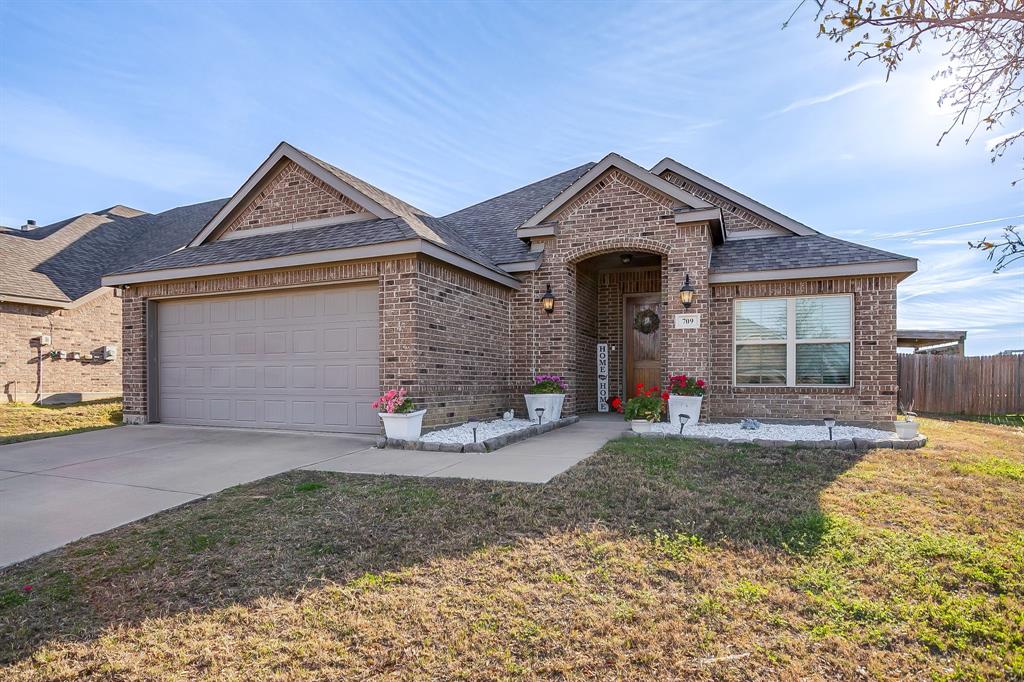
Joshua
709 Waterford Way
3 Beds
2 Baths
1,980 Sq.Ft.
$375,000
MLS#: 21210793
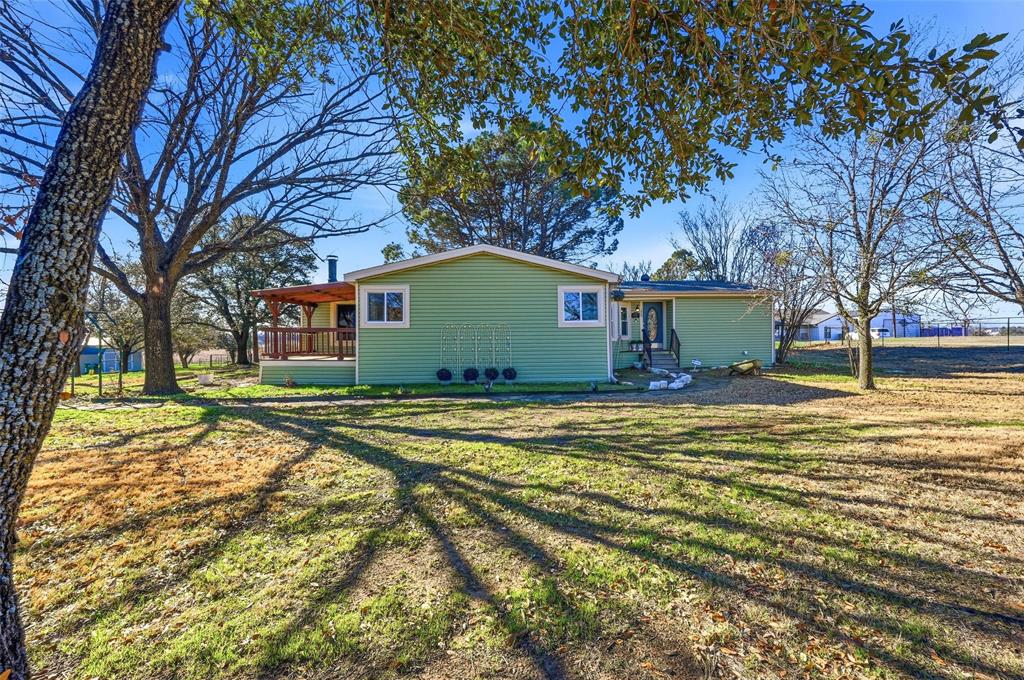
Joshua
1050 Stadium Drive
3 Beds
2 Baths
2,010 Sq.Ft.
$455,000
MLS#: 21190246
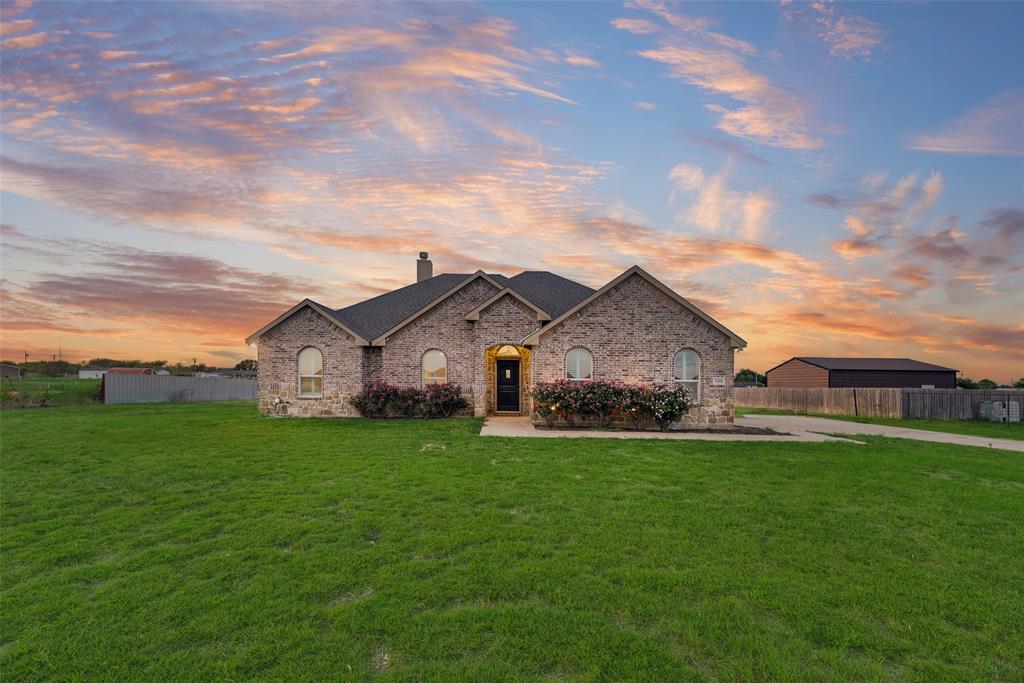
Joshua
3408 Chinaberry Lane
3 Beds
2 Baths
1,760 Sq.Ft.
$420,000
MLS#: 21316115
Joshua
7857 Barley Field Street
4 Beds
2 Baths
2,051 Sq.Ft.
$369,999
MLS#: 21277797

Joshua
7515 County Road 1014a
3 Beds
2 Baths
1,568 Sq.Ft.
$399,900
MLS#: 21356918

Joshua
124 mockingbird hill
4 Beds
2 Baths
2,348 Sq.Ft.
$442,250
MLS#: 21362988
Joshua
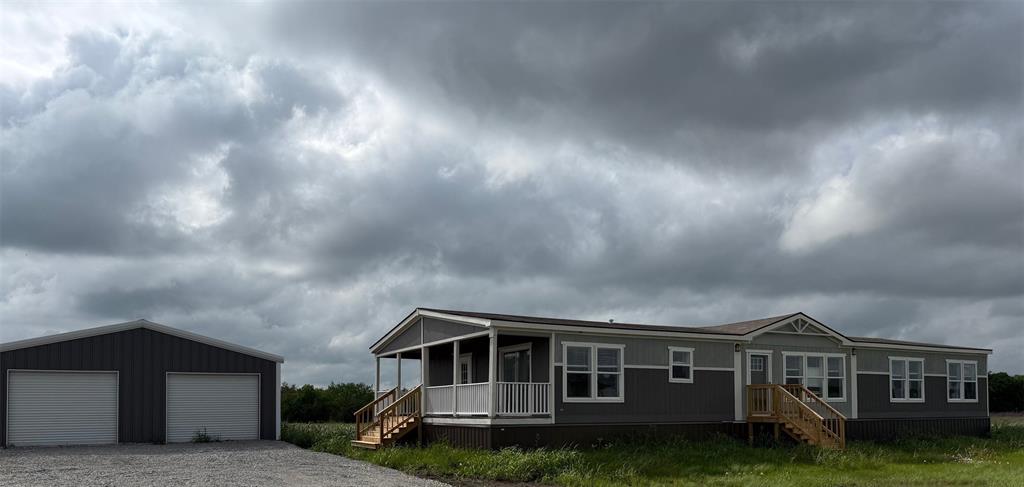
5937 County Road 1017
4 Beds
2 Baths
2,170 Sq.Ft.
$499,900
MLS#: 21246638

Joshua
4209 Equine Drive
4 Beds
3 Baths
2,335 Sq.Ft.
$450,000
MLS#: 21316935
