Features & Amenities

Interior

  • Other Interior Features

    Double Vanity, Eat-in Kitchen, Granite Counters, Kitchen Island, Open Floorplan, Pantry, Vaulted Ceiling(s), Walk-In Closet(s), High Speed Internet, Smart Home

  • Total Bedrooms

    4

  • Bathrooms

    3

  • Basement YN

    NO

  • Cooling YN

    YES

  • Cooling

    Central Air

  • Fireplace YN

    YES

  • Heating YN

    YES

  • Heating

    Fireplace(s), Natural Gas

  • Pet friendly

    N/A

Exterior

  • Garage

    Yes

  • Garage spaces

    2

  • Construction Materials

    Brick

  • Other Exterior Features

    Rain Gutters

  • Parking

    Garage Door Opener, Garage Faces Front, Attached

  • Pool

    No

  • Waterfront YN

    NO

Area & Lot

  • Lot Features

    Landscaped, Subdivided

  • Lot Size(acres)

    0.2003

  • Lot Size(square feet)

    8,725

  • Property Type

    Residential

  • Property Sub Type

    Single Family Residence

  • Architectural Style

    Traditional

Price

  • Sales Price

    $549,900

  • Financing Options

    Cash, Conventional, FHA, VA Loan

  • Sq. Footage

    2,595

  • Price/SqFt

    $211

HOA

  • Association

    YES

  • Association Fee

    $2,000

  • Association Fee Frequency

    Annually

  • Association Fee Includes

    N/A

School District

  • Elementary School

    Haslet

  • Middle School

    CW Worthington

  • High School

    Eaton

Property Features

  • New Construction

    YES

  • Foundation Details

    Slab

  • Sewer

    Public Sewer

  • Tax Lot

    27

  • Water Source

    Public

Schedule a Showing

Showing scheduled successfully.

<
>
IN PERSON
VIA CHAT

What is 3 + 4 ?


Mortgage calculator

Estimate your monthly mortgage payment, including the principal and interest, property taxes, and HOA. Adjust the values to generate a more accurate rate.

Your payment

Principal and Interest:

$

Property taxes:

$

HOA fees:

$

Total loan payment:

$

Total interest amount:

$

Location

County

Tarrant

Elementary School

Haslet

Middle School

CW Worthington

High School

Eaton

Listing Courtesy of Lee Jones, Perry Homes Realty LLC

RealHub Information is provided exclusively for consumers' personal, non-commercial use, and it may not be used for any purpose other than to identify prospective properties consumers may be interested in purchasing. All information deemed reliable but not guaranteed and should be independently verified. All properties are subject to prior sale, change or withdrawal. RealHub website owner shall not be responsible for any typographical errors, misinformation, misprints and shall be held totally harmless.

Agent Joe Boston

AGENT

Joe Boston

Call Joe today to schedule a private showing.


* Listings on this website come from the FMLS IDX Compilation and may be held by brokerage firms other than the owner of this website. The listing brokerage is identified in any listing details. Information is deemed reliable but is not guaranteed. If you believe any FMLS listing contains material that infringes your copyrighted work please review our DMCA policy and learn how to submit a takedown request.© 2024 FMLS.
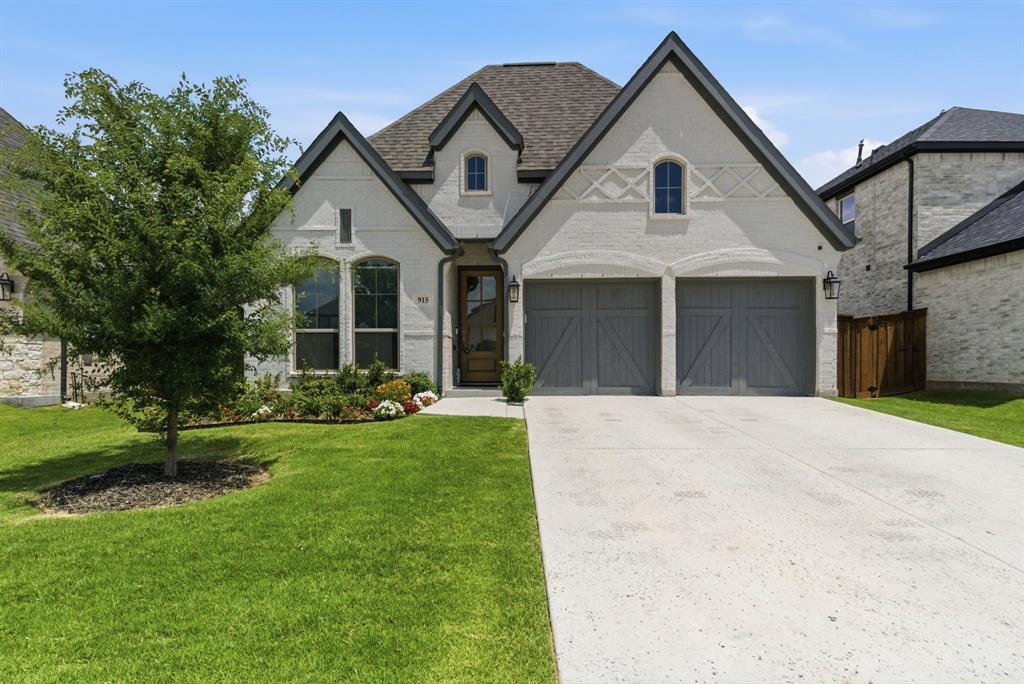
Welcoming front porch opens into the two-story entryway featuring French doors leading into the home office. Past the staircase you enter the kitchen which hosts the island with built-in seating, a 5-burner gas cooktop, and a corner walk-in pantry. The dining area connects the open two-story family room featuring a wall of windows and a wood mantel fireplace with access to the covered backyard patio. The primary bedroom hosts a wall of windows. French doors open into the primary bathroom featuring dual vanities, glass enclosed shower, garden tub and large walk-in closet. On the second floor you enter into the game room overlooking the first floor. Secondary bedrooms featuring walk-in closets and a shared bathroom complete this floor. A private guest suite with full bathroom and utility room are located off the kitchen. The mud room is just off the two-car garage.

1250 Cedarwood Court

Message successfully sent.

What would you like to know?

What is 3 + 4 ?

I agree to receive email communication and understand I can unsubscribe at any time.

I agree to be contacted by Next Level Realty Group via call, email, and text for real estate services. To opt out, you can reply 'stop' at any time or reply 'help' for assistance. You can also click the unsubscribe link in the emails. Message and data rates may apply. Message frequency may vary. Privacy Policy

Related Properties

Price reduced
Extended entry with 13-foot ceiling leads to open kitchen, dining area and family room. Kitchen offers generous counter space, corner walk-in pantry, a 5-burner gas cooktop, and inviting island with built-in seating space. Dining area flows into family room with wall of windows and a wood mantel fireplace. Game room with French doors just across from kitchen. Primary suite includes double-door entry to primary bath with dual vanities, garden tub, separate glass-enclosed shower and two large walk-in closets. Secondary bedrooms feature walk-in closets. Covered backyard patio. Mud room off two-car garage.
#21363231

Haslet

679 Red Cedar Road

4 Beds

3 Baths

2,545 Sq.Ft.

$529,900

MLS#: 21363231

Extended entry with 13-foot ceiling leads to open kitchen, dining area and family room. Kitchen offers generous counter space, corner walk-in pantry and inviting island with built-in seating space. Dining area flows into family room with wall of windows. Game room with French doors just across from kitchen. Primary suite includes double-door entry to primary bath with dual vanities, garden tub, separate glass-enclosed shower and two large walk-in closets. Secondary bedrooms feature walk-in closets. Covered backyard patio. Mud room off two-car garage.
#21364352

Haslet

1277 Cedarwood Court

4 Beds

3 Baths

2,545 Sq.Ft.

$529,900

MLS#: 21364352

Price reduced
This charming one-story home sits on a full acre and offers a spacious open-concept design, perfect for everyday living and entertaining. The inviting living area features a beautiful brick-and-stone fireplace and flows seamlessly into the dining area and kitchen.  A standout feature of the kitchen is the cooktop nestled within a custom arched brick alcove, showcasing rich reddish-brown brickwork and rustic character.  The spacious primary suite includes a large bedroom and an oversized bathroom, providing a comfortable private retreat. Outside, the fully fenced backyard offers abundant green space for outdoor activities, pets, gardening, or simply enjoying the peaceful surroundings.  Located outside the city limits and within the Northwestern School District, this property offers the tranquility of country living with plenty of room to enjoy.
#21419432

Haslet

200 Lonesome Star Trail

3 Beds

2 Baths

1,858 Sq.Ft.

$462,500

MLS#: 21419432

New on site 1 day ago
Extended entryway with 12-foot ceilings. Game room with French doors frames the entry. Spacious family room features a wood mantel fireplace and a wall of windows. Open kitchen offers a 5-burner gas cooktop, an island with built-in seating space, and a corner walk-in pantry. Primary suite with a wall of windows. Dual vanities, garden tub, glass-enclosed shower and two walk-in closets in the primary bath. Guest suite just off the extended entry with a full bathroom and walk-in closet. Secondary bedrooms with walk-in closets. Utility room with private access to the primary bathroom. Covered backyard patio. Mud room just off the two-car garage.
#21428220

Haslet

1233 Cedarwood Court

4 Beds

3 Baths

2,513 Sq.Ft.

$603,900

MLS#: 21428220

A two-story entry leads past a secondary bedroom, a full bath, and a home office with French doors into the open living areas. The two-story family room features a wall of windows and a wood mantel fireplace overlooking the extended covered backyard patio. The kitchen hosts an inviting island with seating space and a corner walk-in pantry. The primary suite highlights a wall of windows in the bedroom. Double doors open to the primary bath with dual vanities, a freestanding tub, a separate glass-enclosed shower, and a large walk-in closet. A utility room completes downstairs. Upstairs features a game room, two secondary bedrooms, and a full bath. This home features a two-car garage.
#21417770

Haslet

1282 Greenbriar Avenue

4 Beds

3 Baths

2,561 Sq.Ft.

$645,900

MLS#: 21417770

Extended entry with 13-foot ceiling leads to open kitchen, dining area and family room. Kitchen offers generous counter space, corner walk-in pantry, a 5-burner gas cooktop, and inviting island with built-in seating space. Dining area flows into family room with wall of windows and a wood mantel fireplace. Game room with French doors just across from kitchen. Primary suite includes double-door entry to primary bath with dual vanities, garden tub, separate glass-enclosed shower and two large walk-in closets. Secondary bedrooms feature walk-in closets. Covered backyard patio. Mud room off two-car garage.
#21369098

Haslet

1248 Greenbriar Avenue

4 Beds

3 Baths

2,545 Sq.Ft.

$642,900

MLS#: 21369098

Price reduced
OPEN HOUSE SAT 2-4PM! 5 BEDROOMS. 4 BATHROOMS. 3 CAR GARAGE. 2 LIVING ROOMS. 1 FINE EXAMPLE OF A HOME!! 
BEST SCHOOLS IN NORTHWEST ISD.

Welcome to 566 Long Meadow Dr in Haslet, TX—where 3,781 square feet, 5 bedrooms, 3.5 bathrooms, and a 3-car garage give your wish list room to breathe. Considering a relocation to the Dallas–Fort Worth area? Put this LeTara home on your must-see list. 

Built in 2022, this home brings serious space with a playful side. Plus a dedicated office gives video calls a proper backdrop, an upstairs game room keeps the competition going, and a separate media room makes “just one more episode” dangerously convincing.

The open-concept kitchen features a massive island, gas cooktop, double ovens, coffee bar, and walk-in pantry—because your countertop deserves better than being permanent storage for the air fryer. A butler’s pantry and formal dining room make entertaining easy, whether dinner involves your best china or your favorite takeout.

The downstairs primary suite offers a welcome retreat, while four additional bedrooms upstairs provide space for guests, hobbies, and whatever comes next. Outside, enjoy a covered back patio, plus a community pool, playground, and sidewalks in LeTara. Located in Northwest ISD.

More room to work. More room to play. Finally, room for the stuff you swore you’d declutter. Schedule your showing and come find your favorite space.
#21219561

Haslet

566 Long Meadow Drive

5 Beds

3 Baths

3,781 Sq.Ft.

$599,566

MLS#: 21219561
Welcome to this beautifully appointed 2-year-old home offering the perfect blend of modern design, comfort, & privacy. Thoughtfully designed with 3 spacious bedrooms, 3 full baths, a dedicated study, & an open-concept floorplan, this home provides flexible living spaces ideal for both everyday living & entertaining.

The light-filled interior features a neutral color palette, creating a timeless backdrop that complements any style. Expansive windows throughout the home fill the living spaces with natural light while showcasing serene views of the natural surroundings. The spacious living area flows seamlessly into the kitchen & dining spaces, creating an inviting atmosphere for gathering with family & friends.

Upgrades galore can be found throughout this exceptional home, reflecting quality craftsmanship, thoughtful design, & attention to detail. The private study offers an ideal work-from-home space, library, or flex room. The primary suite is a peaceful retreat with a luxurious bath & generous closet space, while the secondary bedrooms provide comfort & privacy for family members or guests.

One of the property's most desirable features is its exceptional location backing to a protected nature preserve. With no future development behind the home, you'll enjoy lasting privacy, tranquil views, & a beautiful natural setting rarely found in today's market.

Designed with both style & functionality in mind, this nearly new home offers the benefits of modern construction, energy efficiency, & low-maintenance living. Whether you're entertaining guests, working from home, or simply enjoying the peaceful surroundings, this home delivers the perfect combination of elegance, comfort, & convenience.
#21291882

Haslet

915 Winter Cherry Lane

3 Beds

3 Baths

2,181 Sq.Ft.

$524,900

MLS#: 21291882

~Welcome to LeTara~ 

For sale is a 4-bedroom, 3.5-bath home situated on an oversized desirable corner lot in Haslet. Pool, playground, parties and more all have room host! Step inside to soaring ceilings, 8-foot doors throughout the first floor, and a grand foyer that immediately makes an impression. Just off the entry, a versatile flex space is perfect for a home office, formal living area, or enclose a 5th bedroom. The living room is filled with natural light from floor-to-ceiling windows and flows seamlessly into the kitchen and dining area, creating an inviting space for everyday living and entertaining. The kitchen features built-in stainless steel appliances, a large island with seating, designer lighting, sleek countertops, tile backsplash, crisp white cabinetry with pull hardware, and a walk-in pantry. The downstairs primary suite offers a relaxing retreat with bay windows. An ensuite bath featuring a soaking tub, separate shower, dual vanities, and a generous walk-in closet that connects directly to the laundry room. An additional suite style bedroom upstairs has its own ensuite bath providing added privacy for guests or multigenerational living. You'll also find spacious secondary bedrooms upstairs along with a large game room or second living area. Outside, enjoy a private backyard with a large covered patio offering plenty of room to relax, entertain, or enjoy evenings outdoors. An oversized 2.5 car garage complete with additional lighting and a utility sink adds even more functionality to this thoughtfully designed Haslet home. Located in Northwest ISD with Haslet Elementary walking distance away as well as Worthington Middle School! The same build today costs you $800k+. Save now and move in before the holidays!
#21400414

Haslet

492 Letara Vista Drive

4 Beds

3 Baths

3,042 Sq.Ft.

$575,000

MLS#: 21400414

Send a message

Message successfully sent.

Your message

What is 3 + 4 ?

Reason for contacting?

I agree to receive email communication and understand I can unsubscribe at any time.

I agree to be contacted by Next Level Realty Group via call, email, and text for real estate services. To opt out, you can reply 'stop' at any time or reply 'help' for assistance. You can also click the unsubscribe link in the emails. Message and data rates may apply. Message frequency may vary. Privacy Policy

Sign Out

Virtual Assistant

Would you like to take the next step with this property? We can help you schedule a showing or virtual tour, or send you more details.

Yes, I would like more information.

Thank You for Your Reply, One of Our Agents will contact you as soon as possible

No, maybe later.

Thank you, you can always contact me via email, phone number or through the contact form.

Realhub AI

Lucy - Your AI-Powered Realtor

Update Your Temporary Password

Personalize your search

Enter your email and we'll notify you immediately when new listings match what you're looking for.

or enter email address

Already have an account ? Login here

Continue your home search

I agree to receive communications and understand I can unsubscribe at any time.

I agree to be contacted by Next Level Realty Group via call, email, and text for real estate services. To opt out, you can reply 'stop' at any time or reply 'help' for assistance. You can also click the unsubscribe link in the emails. Message and data rates may apply. Message frequency may vary. Privacy Policy

Already have an account ? Login here

We use cookies

We use cookies primarily for analytics to enhance your experience. By accepting, you agree to our use of these cookies. You can manage your preferences or learn more about our cookies policy.