


Property
Beds
4
Full Baths
3
1/2 Baths
1
Year Built
2021
Sq.Footage
3,042
~Welcome to LeTara~ For sale is a 4-bedroom, 3.5-bath home situated on an oversized desirable corner lot in Haslet. Pool, playground, parties and more all have room host! Step inside to soaring ceilings, 8-foot doors throughout the first floor, and a grand foyer that immediately makes an impression. Just off the entry, a versatile flex space is perfect for a home office, formal living area, or enclose a 5th bedroom. The living room is filled with natural light from floor-to-ceiling windows and flows seamlessly into the kitchen and dining area, creating an inviting space for everyday living and entertaining. The kitchen features built-in stainless steel appliances, a large island with seating, designer lighting, sleek countertops, tile backsplash, crisp white cabinetry with pull hardware, and a walk-in pantry. The downstairs primary suite offers a relaxing retreat with bay windows. An ensuite bath featuring a soaking tub, separate shower, dual vanities, and a generous walk-in closet that connects directly to the laundry room. An additional suite style bedroom upstairs has its own ensuite bath providing added privacy for guests or multigenerational living. You'll also find spacious secondary bedrooms upstairs along with a large game room or second living area. Outside, enjoy a private backyard with a large covered patio offering plenty of room to relax, entertain, or enjoy evenings outdoors. An oversized 2.5 car garage complete with additional lighting and a utility sink adds even more functionality to this thoughtfully designed Haslet home. Located in Northwest ISD with Haslet Elementary walking distance away as well as Worthington Middle School! The same build today costs you $800k+. Save now and move in before the holidays!
Features & Amenities
Interior
-
Other Interior Features
Eat-in Kitchen, Granite Counters, Kitchen Island, Open Floorplan, Pantry, Walk-In Closet(s), High Speed Internet
-
Total Bedrooms
4
-
Bathrooms
3
-
1/2 Bathrooms
1
-
Basement YN
NO
-
Cooling YN
YES
-
Cooling
Ceiling Fan(s), Central Air, Electric
-
Heating YN
YES
-
Heating
Exhaust Fan, Central, Natural Gas
-
Pet friendly
N/A
Exterior
-
Garage
Yes
-
Garage spaces
2
-
Construction Materials
Brick
-
Other Exterior Features
Rain Gutters
-
Parking
Garage, Attached
-
Patio and Porch Features
Covered
-
Pool
No
-
Waterfront YN
NO
Area & Lot
-
Lot Features
Corner Lot, Few Trees
-
Lot Size(acres)
0.27
-
Lot Size(square feet)
11,761
-
Property Type
Residential
-
Property Sub Type
Single Family Residence
-
Architectural Style
Traditional
Price
-
Sales Price
$575,000
-
Financing Options
Cash, Conventional, FHA, VA Loan
-
Sq. Footage
3,042
-
Price/SqFt
$189
HOA
-
Association
YES
-
Association Fee
$850
-
Association Fee Frequency
Annually
-
Association Fee Includes
N/A
School District
-
Elementary School
Haslet
-
Middle School
Wilson
-
High School
Eaton
Property Features
-
Foundation Details
Slab
-
Sewer
Public Sewer
-
Tax Lot
24
-
Water Source
Public
Schedule a Showing
Showing scheduled successfully.
Mortgage calculator
Estimate your monthly mortgage payment, including the principal and interest, property taxes, and HOA. Adjust the values to generate a more accurate rate.
Your payment
Principal and Interest:
$
Property taxes:
$
HOA fees:
$
Total loan payment:
$
Total interest amount:
$
Location
County
Tarrant
Elementary School
Haslet
Middle School
Wilson
High School
Eaton
Listing Courtesy of Stephan Cooper, Fieldhouse Realty Group Partners, LLC
RealHub Information is provided exclusively for consumers' personal, non-commercial use, and it may not be used for any purpose other than to identify prospective properties consumers may be interested in purchasing. All information deemed reliable but not guaranteed and should be independently verified. All properties are subject to prior sale, change or withdrawal. RealHub website owner shall not be responsible for any typographical errors, misinformation, misprints and shall be held totally harmless.

AGENT
Joe Boston
Call Joe today to schedule a private showing.

* Listings on this website come from the FMLS IDX Compilation and may be held by brokerage firms other than the owner of this website. The listing brokerage is identified in any listing details. Information is deemed reliable but is not guaranteed. If you believe any FMLS listing contains material that infringes your copyrighted work please review our DMCA policy and learn how to submit a takedown request.© 2024 FMLS.
Related Properties

Haslet
679 Red Cedar Road
4 Beds
3 Baths
2,545 Sq.Ft.
$529,900
MLS#: 21363231

Haslet
1277 Cedarwood Court
4 Beds
3 Baths
2,545 Sq.Ft.
$529,900
MLS#: 21364352

Haslet
1250 Cedarwood Court
4 Beds
3 Baths
2,595 Sq.Ft.
$549,900
MLS#: 21364202

Haslet
200 Lonesome Star Trail
3 Beds
2 Baths
1,858 Sq.Ft.
$462,500
MLS#: 21419432

Haslet
1233 Cedarwood Court
4 Beds
3 Baths
2,513 Sq.Ft.
$603,900
MLS#: 21428220

Haslet
1282 Greenbriar Avenue
4 Beds
3 Baths
2,561 Sq.Ft.
$645,900
MLS#: 21417770

Haslet
1248 Greenbriar Avenue
4 Beds
3 Baths
2,545 Sq.Ft.
$642,900
MLS#: 21369098

Haslet
1049 Van Zandt Court
4 Beds
3 Baths
3,229 Sq.Ft.
$674,900
MLS#: 21410248

Haslet
566 Long Meadow Drive
5 Beds
3 Baths
3,781 Sq.Ft.
$599,566
MLS#: 21219561
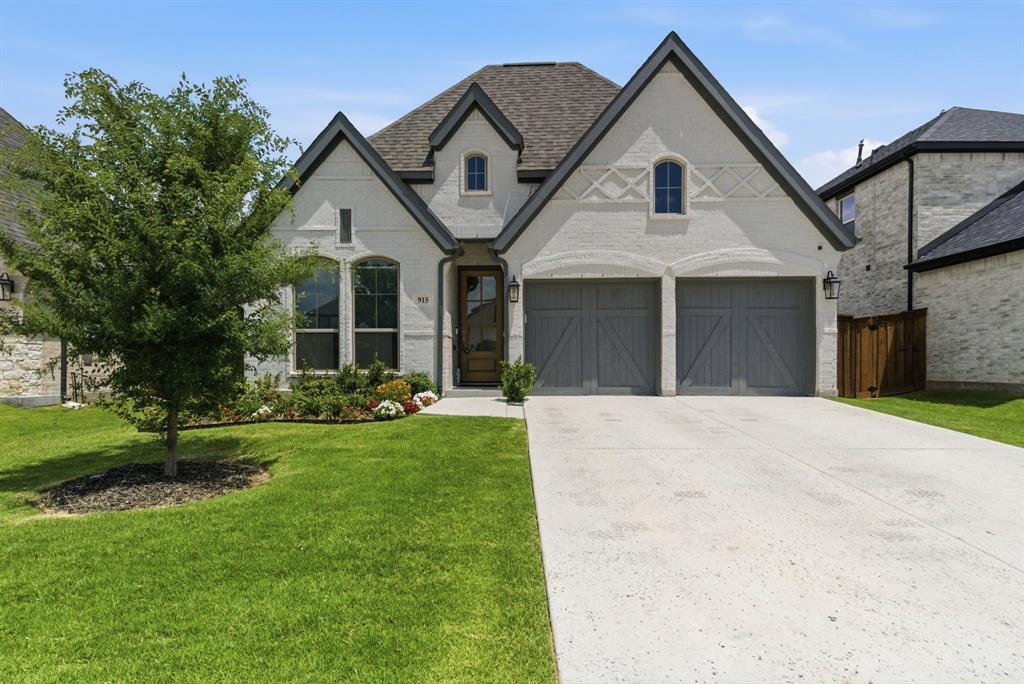
Haslet
915 Winter Cherry Lane
3 Beds
3 Baths
2,181 Sq.Ft.
$524,900
MLS#: 21291882
