


Property
Beds
5
Full Baths
4
1/2 Baths
2
Year Built
2026
Sq.Footage
5,016
The porch leads to a grand entryway boasting a 20-foot ceiling, a curved staircase, and hardwood floors that extend into the main living areas and select spaces. French doors open into the home office. Dining room is adjacent from the office. Past the stairs you enter the open family room with soaring ceilings, a wood mantel fireplace, and a wall of windows enhanced by a sliding glass door that leads to the extended covered backyard patio. The morning area connects the living area and the kitchen, which offers an island with seating space, a 6-burner gas range with griddle, a corner walk-in pantry, and a Butler's pantry. The primary bedroom highlights a wall of windows. French doors open into the primary bathroom, which features dual vanities, a freestanding tub, a separate glass-enclosed shower, and two walk-in closets. A private guest suite with a private full bath is off the morning area. Upstairs you are greeted by a game room which overlooks the main floor and a theatre room with three large windows. Secondary bedrooms, which boast walk-in closets and a Hollywood bathroom as well as an additional guest suite complete the second floor. Extended covered backyard patio. The mud room, utility room, and additional storage area off the porte-cochere four-car garage.
Features & Amenities
Interior
-
Other Interior Features
Double Vanity, Eat-in Kitchen, Granite Counters, Kitchen Island, Open Floorplan, Pantry, Walk-In Closet(s), High Speed Internet, Smart Home
-
Total Bedrooms
5
-
Bathrooms
4
-
1/2 Bathrooms
2
-
Basement YN
NO
-
Cooling YN
YES
-
Cooling
Ceiling Fan(s), Central Air, ENERGY STAR Qualified Equipment
-
Fireplace YN
YES
-
Heating YN
YES
-
Heating
Central, ENERGY STAR Qualified Equipment
-
Pet friendly
N/A
Exterior
-
Garage
Yes
-
Garage spaces
4
-
Construction Materials
Brick
-
Other Exterior Features
Rain Gutters
-
Parking
Garage, Garage Door Opener, Garage Faces Front, Attached
-
Pool
No
-
Waterfront YN
NO
Area & Lot
-
Lot Features
Landscaped, Subdivided
-
Lot Size(acres)
2.545
-
Lot Size(square feet)
110,860
-
Property Type
Residential
-
Property Sub Type
Single Family Residence
-
Architectural Style
Traditional
Price
-
Sales Price
$1,743,900
-
Sq. Footage
5,016
-
Price/SqFt
$347
HOA
-
Association
YES
-
Association Fee
$767
-
Association Fee Frequency
Annually
-
Association Fee Includes
N/A
School District
-
Elementary School
Hunt
-
Middle School
Murphy
-
High School
Mcmillen
Property Features
-
New Construction
YES
-
Foundation Details
Slab
-
Sewer
Septic Tank
-
Tax Lot
5
Schedule a Showing
Showing scheduled successfully.
Mortgage calculator
Estimate your monthly mortgage payment, including the principal and interest, property taxes, and HOA. Adjust the values to generate a more accurate rate.
Your payment
Principal and Interest:
$
Property taxes:
$
HOA fees:
$
Total loan payment:
$
Total interest amount:
$
Location
County
Collin
Elementary School
Hunt
Middle School
Murphy
High School
Mcmillen
Listing Courtesy of Lee Jones , Perry Homes Realty LLC
RealHub Information is provided exclusively for consumers' personal, non-commercial use, and it may not be used for any purpose other than to identify prospective properties consumers may be interested in purchasing. All information deemed reliable but not guaranteed and should be independently verified. All properties are subject to prior sale, change or withdrawal. RealHub website owner shall not be responsible for any typographical errors, misinformation, misprints and shall be held totally harmless.

AGENT
Joe Boston
Call Joe today to schedule a private showing.

* Listings on this website come from the FMLS IDX Compilation and may be held by brokerage firms other than the owner of this website. The listing brokerage is identified in any listing details. Information is deemed reliable but is not guaranteed. If you believe any FMLS listing contains material that infringes your copyrighted work please click here to review our DMCA policy and learn how to submit a takedown request.© 2024 FMLS.
Related Properties
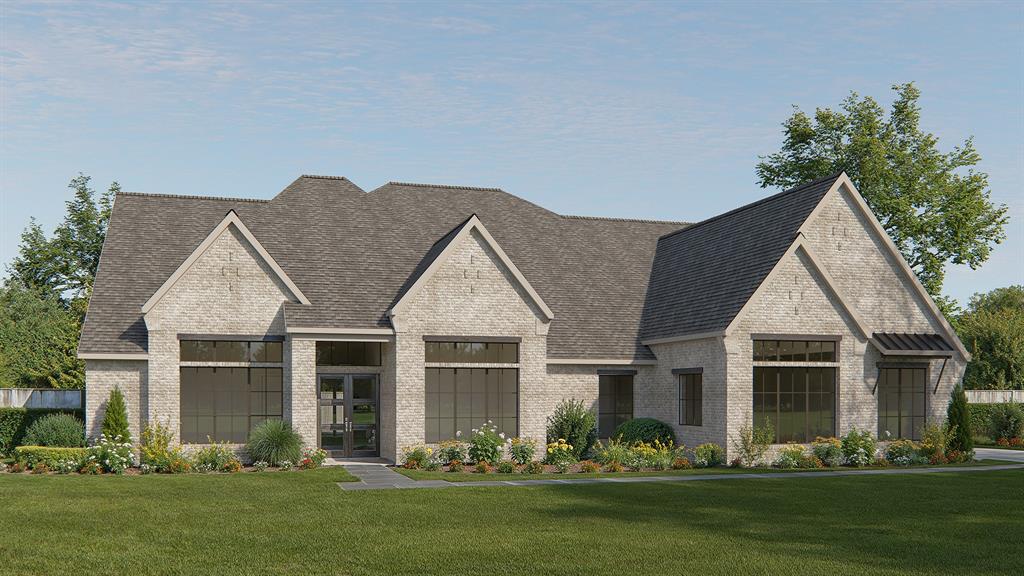
Lucas
1100 Chariot Lane
5 Beds
5 Baths
4,594 Sq.Ft.
$1,499,900
MLS#: 21241870

Lucas
406 Spurgin Road
5 Beds
4 Baths
5,001 Sq.Ft.
$1,399,999
MLS#: 21215322

Lucas
1700 Rock Ridge Road
5 Beds
4 Baths
4,417 Sq.Ft.
$1,499,000
MLS#: 21313721
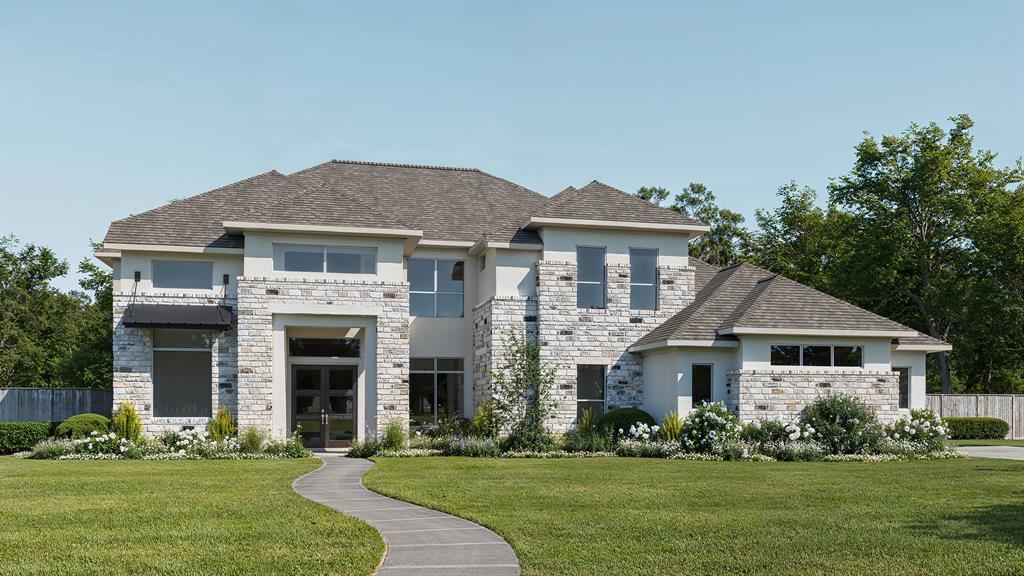
Lucas
1250 Chariot Lane
5 Beds
4 Baths
4,354 Sq.Ft.
$1,599,900
MLS#: 21282859

Lucas
1600 Windmill Court
5 Beds
4 Baths
5,259 Sq.Ft.
$1,695,000
MLS#: 21348791
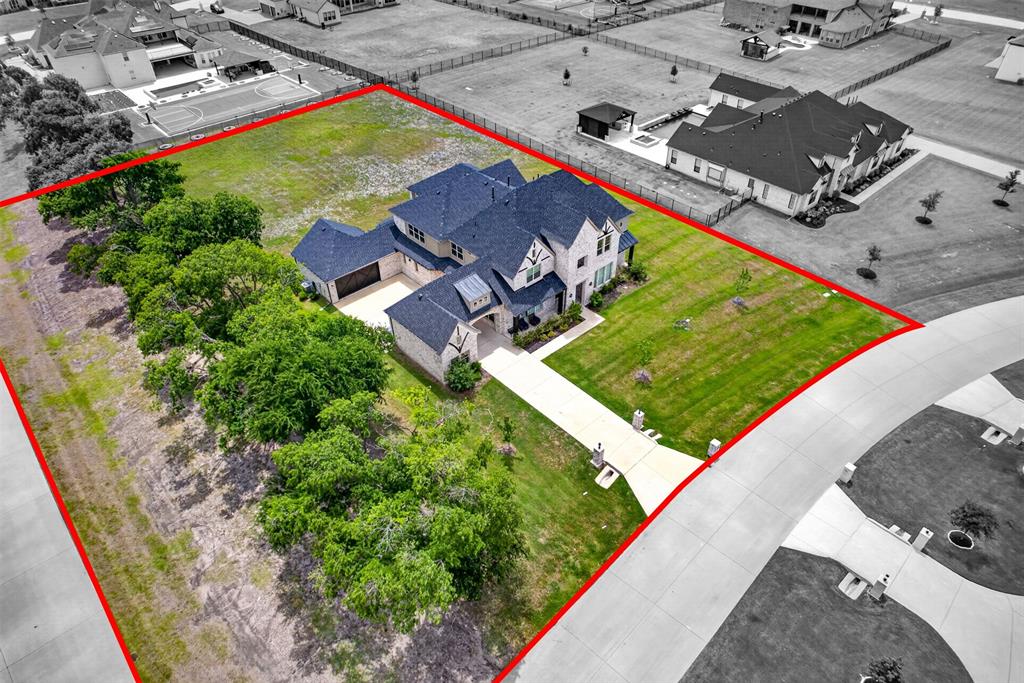
Lucas
1405 Gairloch Drive
5 Beds
4 Baths
4,963 Sq.Ft.
$1,490,000
MLS#: 21264547
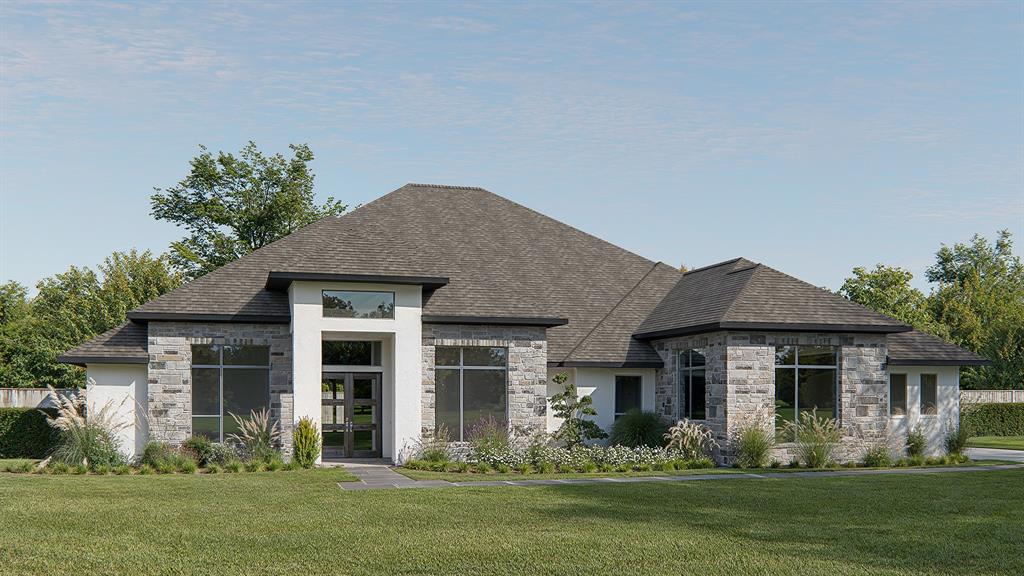
Lucas
265 Poplar Street
5 Beds
5 Baths
4,594 Sq.Ft.
$1,699,900
MLS#: 21290889
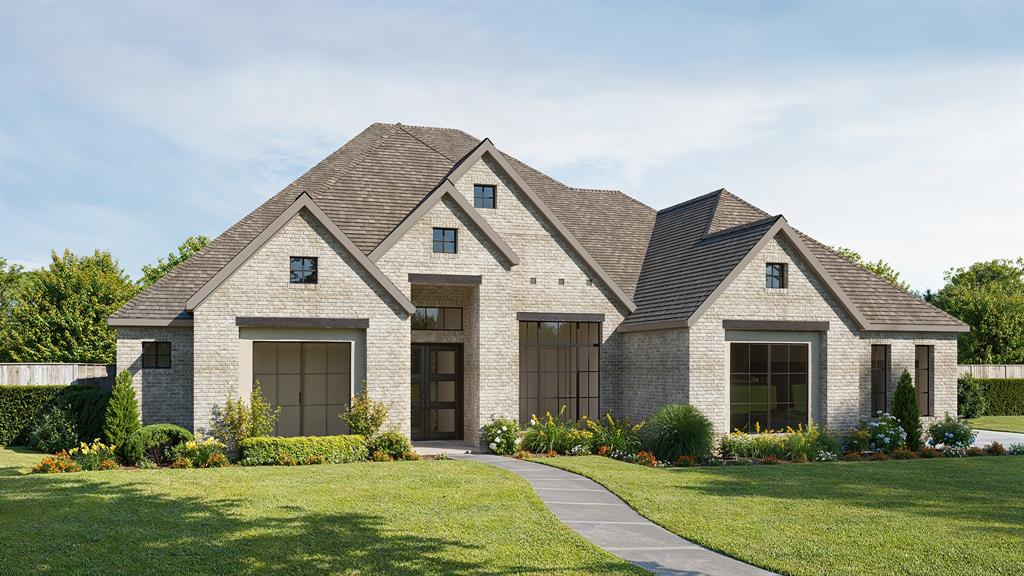
Lucas
1070 Apollo Avenue
4 Beds
4 Baths
3,992 Sq.Ft.
$1,499,900
MLS#: 21296616

Lucas
1545 Sara Cove
6 Beds
4 Baths
6,481 Sq.Ft.
$1,990,000
MLS#: 21281760
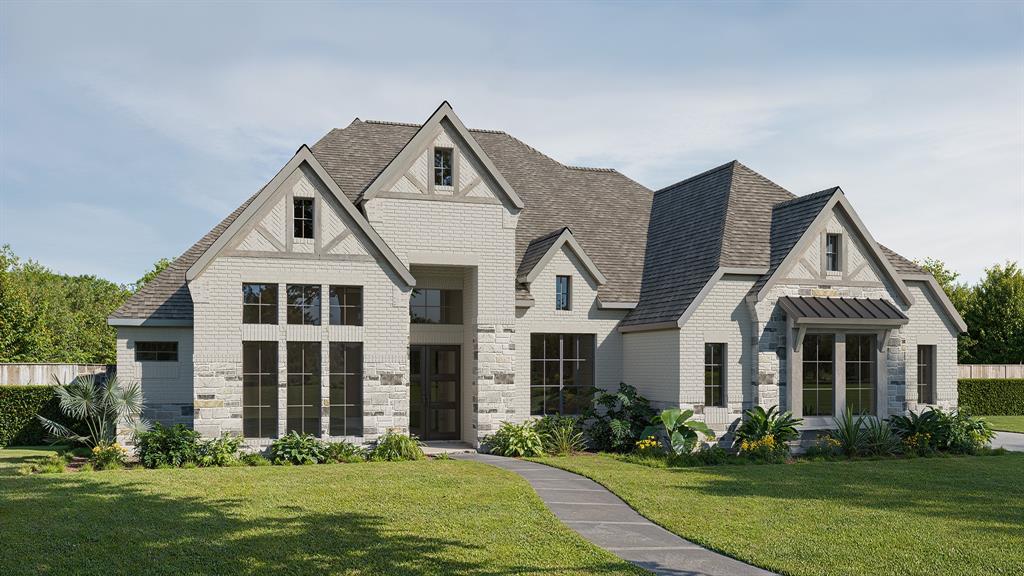
Lucas
301 Poplar Street
4 Beds
4 Baths
3,992 Sq.Ft.
$1,499,900
MLS#: 21261410
