


Property
Beds
1
Full Baths
1
1/2 Baths
1
Year Built
2010
Sq.Footage
4,667
Set on two elevated acres in Lucas backing to Corps of Engineers land, with Lake Lavon beyond, this 4,667 sq ft one-bedroom residence was built over more than five years at a reported cost above $10M. Construction runs heavier than the silhouette suggests: 2x6 framing on piers drilled through chalk to a commercial-grade foundation, steel panels finished in automotive-grade powder coat, and curved metal roofs that rise to a folded metal prow. Past the steel gate, a long white wall with a single rectangular opening frames the gravel motor court. Inside, walls curve rather than corner, a continuous LED ribbon traces the ceilings, and a glass vacuum-tube elevator rises beside the floating spiral stair at the entry; a second, conventional elevator sits beside the main stair. Floor-to-ceiling windows open the living space to the trees. The kitchen runs one long line of flat-front cabinetry with custom-designed pulls, integrated Sub-Zero refrigeration, JennAir wall oven and a curved island, with a round pantry of cylindrical storage behind it. The primary suite wraps a curved wall, opens to walled upper-level terraces, and holds a freeform soaking tub, floating vanity, backlit mirror, glowing display column and wall-hung fixtures. A dressing room of full-height cabinetry, a curved built-in office, a listening room with built-in seating and a long corridor of storage cabinets carry the same discipline. Systems match the build: zoned geothermal HVAC with iPad control, whole-house lighting from a single panel, motorized shades, pocket doors, a propane backup generator, and a detached, fully climate-controlled 1,610 sq ft basement garage behind a swinging stainless steel door, engineered to carry a semi overhead. LED eave lighting at night and room on the site for a future wing. All located within the prestigious Lovejoy ISD.
Features & Amenities
Interior
-
Other Interior Features
Built-in Features, Elevator, Kitchen Island, Open Floorplan, Pantry, Walk-In Closet(s), High Speed Internet, Smart Home
-
Total Bedrooms
1
-
Bathrooms
1
-
1/2 Bathrooms
1
-
Basement YN
YES
-
Cooling YN
YES
-
Cooling
Geothermal
-
Heating YN
YES
-
Heating
Geothermal
-
Pet friendly
N/A
Exterior
-
Garage
Yes
-
Garage spaces
1
-
Construction Materials
Concrete, Steel Siding
-
Other Exterior Features
Private Entrance
-
Parking
Additional Parking, Garage, Gravel, Heated Garage, Underground
-
Patio and Porch Features
Covered
-
Pool
No
-
Waterfront YN
NO
Area & Lot
-
Lot Features
Wooded
-
Lot Size(acres)
2.05
-
Lot Size(square feet)
89,298
-
Property Type
Residential
-
Property Sub Type
Single Family Residence
-
Architectural Style
Contemporary/Modern
Price
-
Sales Price
$1,995,000
-
Tax Amount
$32,036
-
Sq. Footage
4,667
-
Price/SqFt
$427
HOA
-
Association
No
School District
-
Elementary School
Hart
-
Middle School
Willow Springs
-
High School
Lovejoy
Property Features
-
Accessibility Features
Accessible Elevator Installed
-
Foundation Details
Pillar/Post/Pier, Slab
-
Senior Community YN
NO
-
Sewer
Septic Tank
-
Tax Lot
2
Schedule a Showing
Showing scheduled successfully.
Mortgage calculator
Estimate your monthly mortgage payment, including the principal and interest, property taxes, and HOA. Adjust the values to generate a more accurate rate.
Your payment
Principal and Interest:
$
Property taxes:
$
HOA fees:
$
Total loan payment:
$
Total interest amount:
$
Location
County
Collin
Elementary School
Hart
Middle School
Willow Springs
High School
Lovejoy
Listing Courtesy of Tom Grisak, Keller Williams Realty Allen
RealHub Information is provided exclusively for consumers' personal, non-commercial use, and it may not be used for any purpose other than to identify prospective properties consumers may be interested in purchasing. All information deemed reliable but not guaranteed and should be independently verified. All properties are subject to prior sale, change or withdrawal. RealHub website owner shall not be responsible for any typographical errors, misinformation, misprints and shall be held totally harmless.

AGENT
Joe Boston
Call Joe today to schedule a private showing.

* Listings on this website come from the FMLS IDX Compilation and may be held by brokerage firms other than the owner of this website. The listing brokerage is identified in any listing details. Information is deemed reliable but is not guaranteed. If you believe any FMLS listing contains material that infringes your copyrighted work please review our DMCA policy and learn how to submit a takedown request.© 2024 FMLS.
Related Properties

Lucas
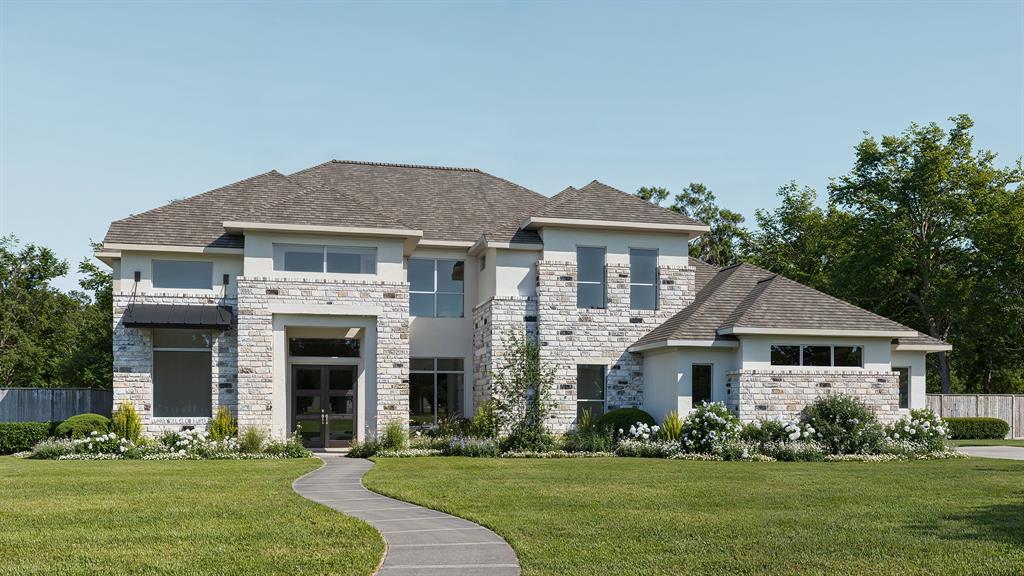
1600 Windmill Court
5 Beds
4 Baths
5,340 Sq.Ft.
$1,645,000
MLS#: 21348791
Lucas
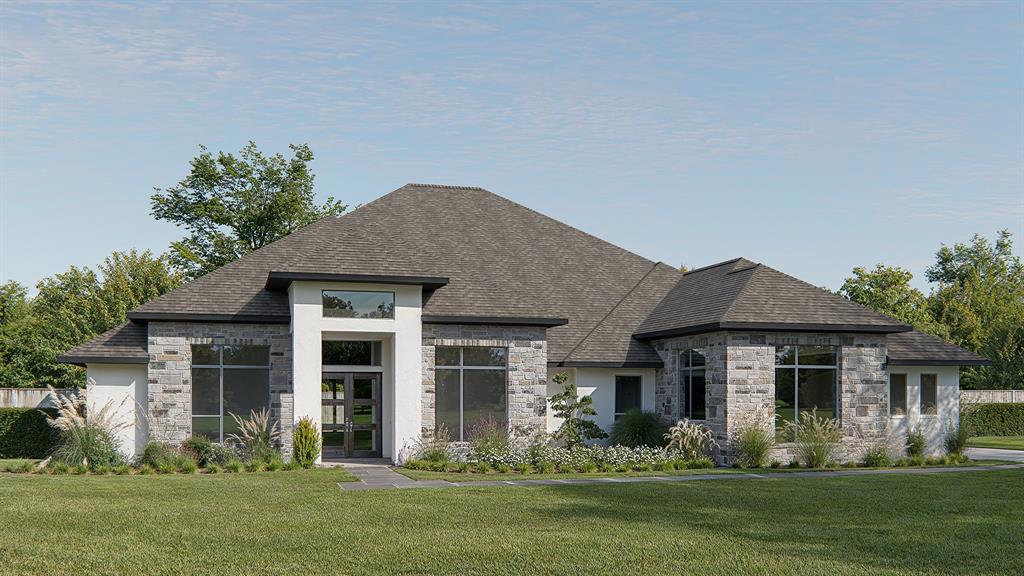
1250 Chariot Lane
5 Beds
4 Baths
4,354 Sq.Ft.
$1,598,900
MLS#: 21282859
Lucas
265 Poplar Street
5 Beds
5 Baths
4,594 Sq.Ft.
$1,699,900
MLS#: 21290889

Lucas
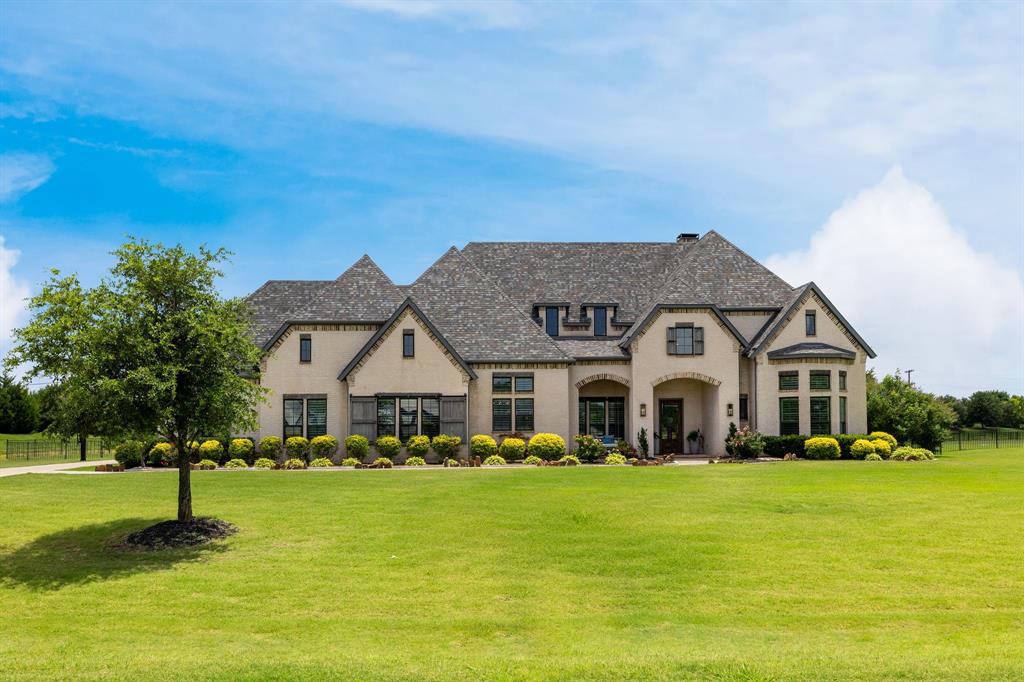
1260 Chariot Lane
5 Beds
4 Baths
5,016 Sq.Ft.
$1,749,900
MLS#: 21356989
Lucas
515 Mark Drive
5 Beds
5 Baths
5,155 Sq.Ft.
$2,390,000
MLS#: 21301399

Lucas
1850 Sawmill Drive
5 Beds
5 Baths
4,701 Sq.Ft.
$1,725,000
MLS#: 21389803

Lucas
1545 Sara Cove
6 Beds
4 Baths
6,481 Sq.Ft.
$1,895,000
MLS#: 21281760

Lucas
1101 Apollo Avenue
4 Beds
4 Baths
4,411 Sq.Ft.
$1,678,900
MLS#: 21357027

Lucas
97 Camino Real East
6 Beds
5 Baths
5,888 Sq.Ft.
$1,690,000
MLS#: 21402803
