


Property
Beds
6
Full Baths
5
1/2 Baths
None
Year Built
2014
Sq.Footage
5,888
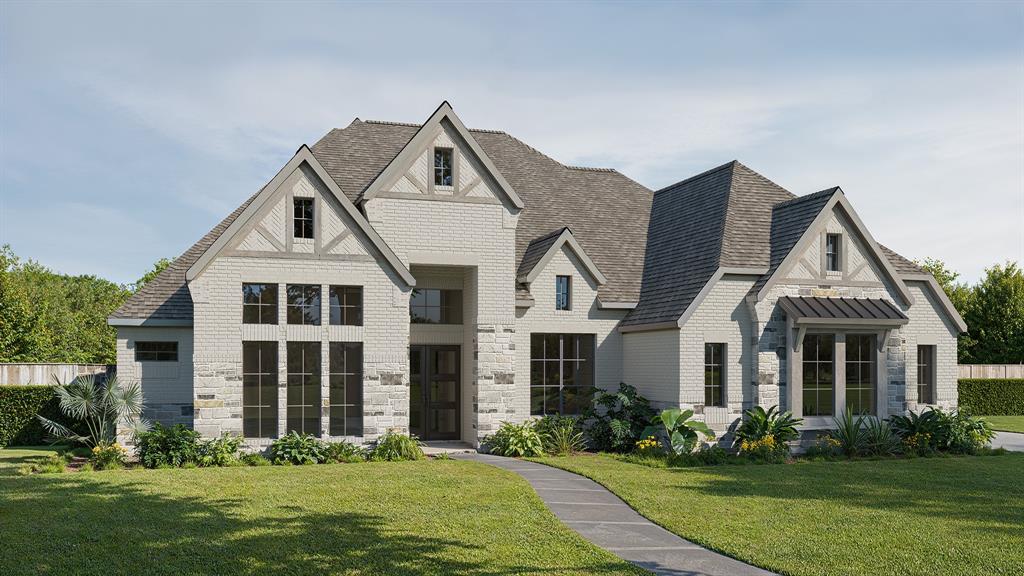
Beautifully grand custom six bedroom home with separate Guest Suite situated on an over-sized lot in the exclusive Seis Lagos Community is what you've been waiting for. This life-style-focused gated neighborhood features 6 private lakes, community center for private events, aquatic center, pickleball, tennis & basketball courts, sand volleyball, playground, & a fitness center with youth & adult game rooms. Home features an impressive private entry through the stacked natural stone rotunda which opens up to a cozy paved courtyard providing access to the main home & separate luxurious private guest suite equipped with a kitchen & full bath. The formal living room off the foyer is flanked by a wine bar which provides a perfect greeting area for guests. Luxury abounds throughout this impressive estate featuring wrought iron entry door, 8-foot solid wood doors throughout, extensive crown molding & custom wall treatments, grand staircase with iron balusters, superior natural stone & hardwood flooring, custom wrought iron light fixtures & exquisite chandeliers, well-appointed kitchen with commercial grade appliances, 2 fireplaces, exposed beams, coffered ceilings, & 2-story media room with multiple screens & surround sound. First floor game room includes a full service bar & access to the large side patio. Master suite features a large sitting room, exquisite finishes, 2 water closets, separate vanities, & 2 large walk-in closets. The primary outdoor entertainment center is situated off the family room & is anchored by a heated pool, outdoor kitchen center, covered patio with custom shade panels, & views across the huge backyard play area. Large 2nd-floor bonus room and loft are versatile spaces to meet your lifestyle preferences. Lovely private 2nd level balcony is a peaceful retreat for family & guests. Other features of this fabulous home include extra parking pad, oversized 3-car garage, secret 2nd floor room behind rotating bookshelf, & upscale exterior finishes.
Features & Amenities
Interior
-
Other Interior Features
Built-in Features, Chandelier, Double Vanity, Dry Bar, Eat-in Kitchen, Granite Counters, Kitchen Island, Natural Woodwork, Pantry, Vaulted Ceiling(s), Walk-In Closet(s), Wet Bar, High Speed Internet, Smart Home, Wired for Sound, In-Law Floorplan
-
Total Bedrooms
6
-
Bathrooms
5
-
Basement YN
NO
-
Cooling YN
YES
-
Cooling
Central Air, Electric
-
Fireplace YN
YES
-
Heating YN
YES
-
Heating
Fireplace Insert, Fireplace(s), Propane
-
Pet friendly
N/A
Exterior
-
Garage
Yes
-
Garage spaces
3
-
Construction Materials
Stone, Brick
-
Other Exterior Features
Awning(s), Balcony, Barbecue, Built-in Barbecue, Courtyard, Gas Grill, Rain Gutters, Outdoor Grill, Outdoor Kitchen, Uncovered Courtyard
-
Parking
Concrete, Covered, Driveway, Garage, Garage Door Opener, Garage Faces Side, Kitchen Level, Lighted, On Site, Oversized, Parking Pad, Attached
-
Patio and Porch Features
Covered, Front Porch, Patio, Rear Porch, Side Porch
-
Pool
Yes
-
Pool Features
Heated, In Ground
-
Waterfront YN
NO
Area & Lot
-
Lot Features
Interior Lot, Irregular Lot, Landscaped, Level, Subdivided
-
Lot Size(acres)
0.6245
-
Lot Size(square feet)
27,205
-
Property Type
Residential
-
Property Sub Type
Single Family Residence
-
Architectural Style
Mediterranean
Price
-
Sales Price
$1,690,000
-
Financing Options
Cash, Conventional
-
Sq. Footage
5,888
-
Price/SqFt
$287
HOA
-
Association
YES
-
Association Fee
$150
-
Association Fee Frequency
Monthly
-
Association Fee Includes
N/A
Property Resources
-
Horse Property
NO
School District
-
Elementary School
Smith
-
Middle School
Mcmillan
-
High School
Wylie
Property Features
-
Foundation Details
Slab
-
Senior Community YN
NO
-
Tax Lot
7
Schedule a Showing
Showing scheduled successfully.
Mortgage calculator
Estimate your monthly mortgage payment, including the principal and interest, property taxes, and HOA. Adjust the values to generate a more accurate rate.
Your payment
Principal and Interest:
$
Property taxes:
$
HOA fees:
$
Total loan payment:
$
Total interest amount:
$
Location
County
Collin
Elementary School
Smith
Middle School
Mcmillan
High School
Wylie
Listing Courtesy of Melanie Brigante, Delahn Realty
RealHub Information is provided exclusively for consumers' personal, non-commercial use, and it may not be used for any purpose other than to identify prospective properties consumers may be interested in purchasing. All information deemed reliable but not guaranteed and should be independently verified. All properties are subject to prior sale, change or withdrawal. RealHub website owner shall not be responsible for any typographical errors, misinformation, misprints and shall be held totally harmless.

AGENT
Joe Boston
Call Joe today to schedule a private showing.

* Listings on this website come from the FMLS IDX Compilation and may be held by brokerage firms other than the owner of this website. The listing brokerage is identified in any listing details. Information is deemed reliable but is not guaranteed. If you believe any FMLS listing contains material that infringes your copyrighted work please review our DMCA policy and learn how to submit a takedown request.© 2024 FMLS.
Related Properties
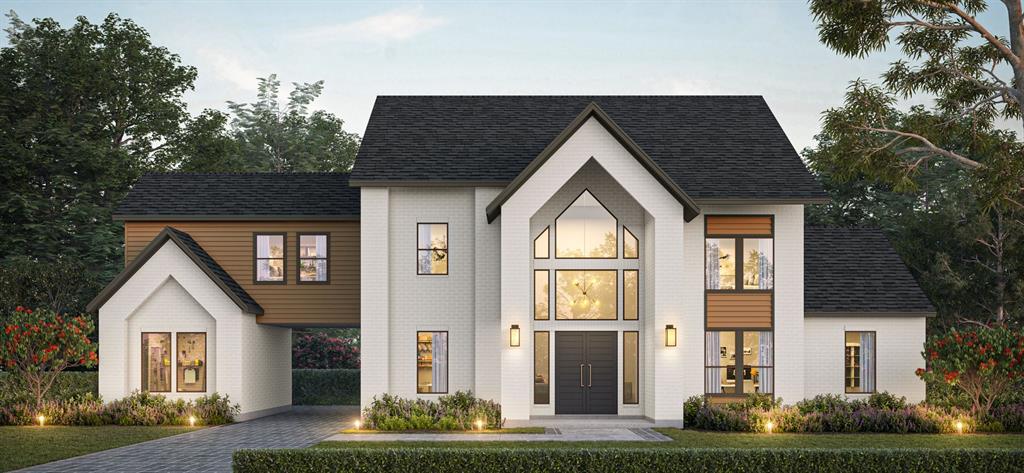
Lucas
1479 Dean Meadow Lane
5 Beds
5 Baths
5,567 Sq.Ft.
$1,395,000
MLS#: 21306167

Lucas
221 Forestview Drive
4 Beds
4 Baths
4,508 Sq.Ft.
$1,399,500
MLS#: 21418120

Lucas
1600 Windmill Court
5 Beds
4 Baths
5,340 Sq.Ft.
$1,645,000
MLS#: 21348791

Lucas
1100 Chariot Lane
5 Beds
5 Baths
4,594 Sq.Ft.
$1,499,900
MLS#: 21241870
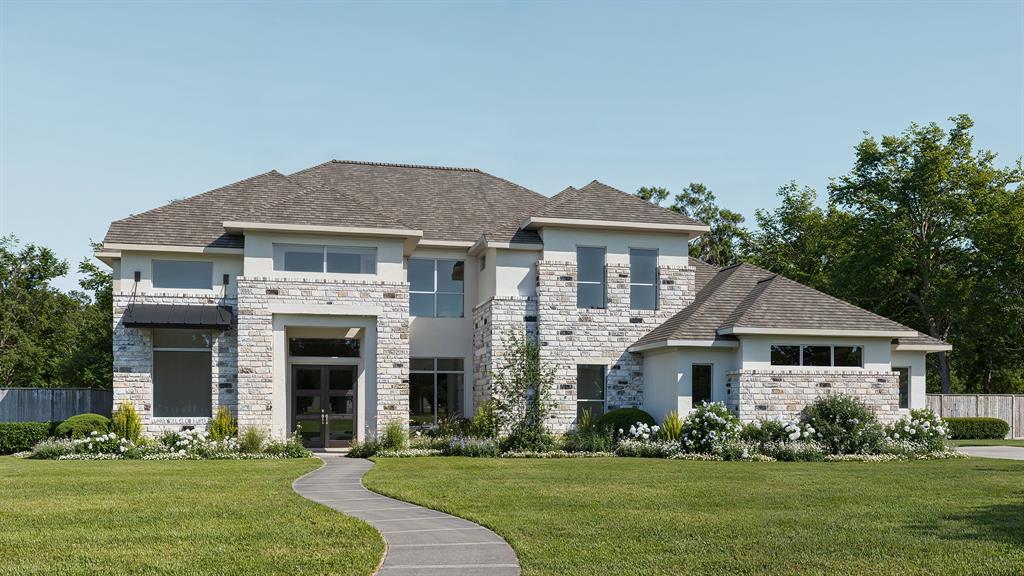
Lucas
1250 Chariot Lane
5 Beds
4 Baths
4,354 Sq.Ft.
$1,598,900
MLS#: 21282859

Lucas
1650 Brockdale Park
1 Beds
1 Baths
4,667 Sq.Ft.
$1,995,000
MLS#: 21364156
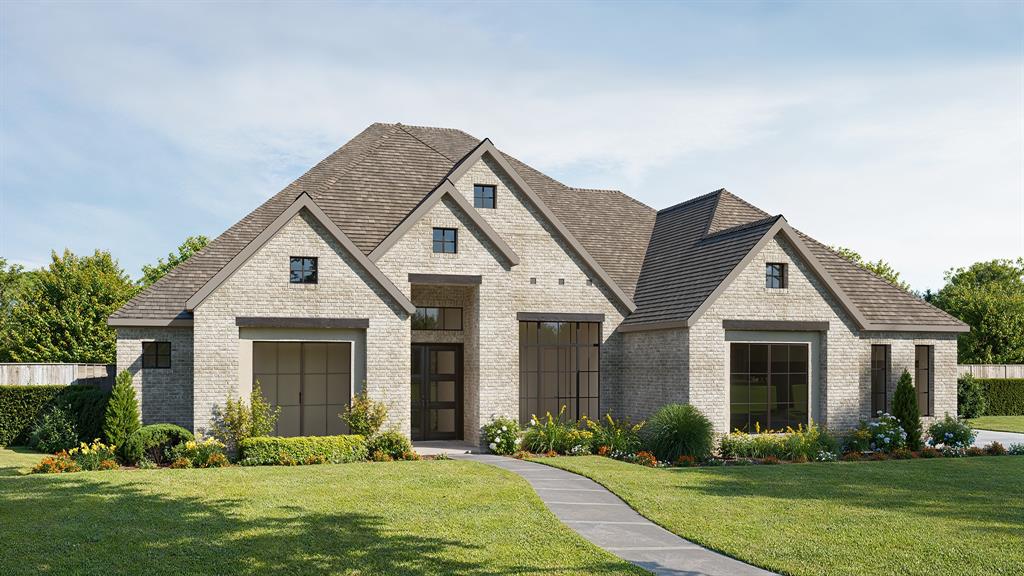
Lucas
1070 Apollo Avenue
4 Beds
4 Baths
3,992 Sq.Ft.
$1,501,900
MLS#: 21296616
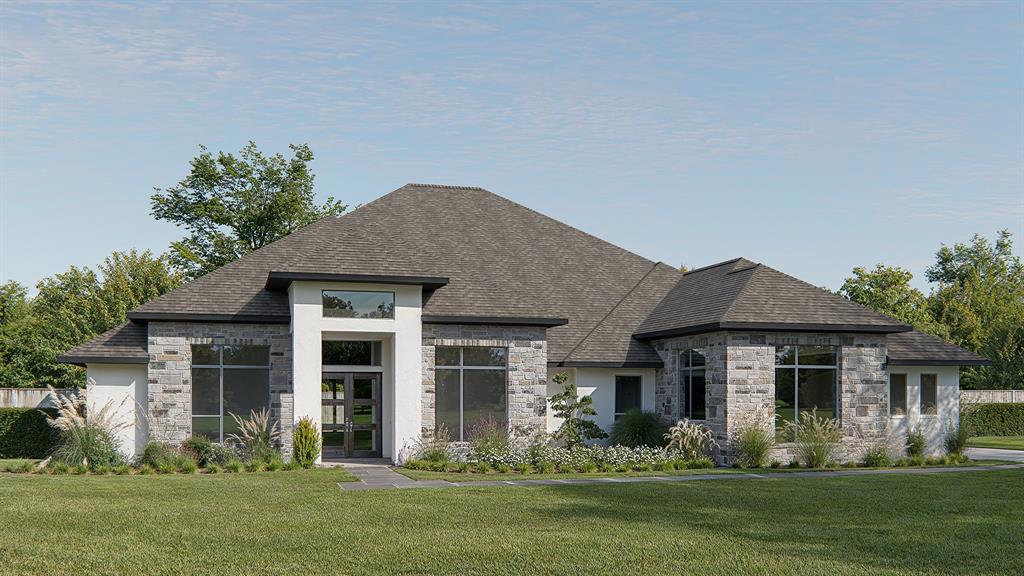
Lucas
265 Poplar Street
5 Beds
5 Baths
4,594 Sq.Ft.
$1,699,900
MLS#: 21290889
Lucas
301 Poplar Street
4 Beds
4 Baths
3,992 Sq.Ft.
$1,499,900
MLS#: 21261410

Lucas
1260 Chariot Lane
5 Beds
4 Baths
5,016 Sq.Ft.
$1,749,900
MLS#: 21356989
