Features & Amenities

Interior

  • Other Interior Features

    Built-in Features, Eat-in Kitchen, Kitchen Island, Natural Woodwork, Open Floorplan, Pantry, Wet Bar

  • Total Bedrooms

    4

  • Bathrooms

    3

  • 1/2 Bathrooms

    1

  • Basement YN

    NO

  • Cooling YN

    YES

  • Cooling

    Ceiling Fan(s), Central Air, Electric

  • Fireplace YN

    YES

  • Heating YN

    YES

  • Heating

    Central, Natural Gas, Propane

  • Pet friendly

    N/A

Exterior

  • Garage

    Yes

  • Garage spaces

    2

  • Other Exterior Features

    Balcony, Barbecue, Fire Pit, Misting System

  • Parking

    Circular Driveway, Concrete, Attached

  • Pool

    Yes

  • Pool Features

    Fenced, In Ground, Private, Waterfall

  • Waterfront YN

    NO

Area & Lot

  • Lot Size(acres)

    7.7

  • Lot Size(square feet)

    335,412

  • Property Type

    Residential

  • Property Sub Type

    Single Family Residence

Price

  • Sales Price

    $1,089,900

  • Tax Amount

    $18,879

  • Sq. Footage

    4,497

  • Price/SqFt

    $242

HOA

  • Association

    YES

  • Association Fee

    $420

  • Association Fee Frequency

    Annually

  • Association Fee Includes

    N/A

School District

  • Elementary School

    Brock

  • Middle School

    Brock

  • High School

    Brock

Property Features

  • Sewer

    Septic Tank

  • Tax Lot

    7

  • Water Source

    Well

Schedule a Showing

Showing scheduled successfully.

<
>
IN PERSON
VIA CHAT

What is 3 + 4 ?


Change time

Mortgage calculator

Estimate your monthly mortgage payment, including the principal and interest, property taxes, and HOA. Adjust the values to generate a more accurate rate.

Your payment

Principal and Interest:

$

Property taxes:

$

HOA fees:

$

Total loan payment:

$

Total interest amount:

$

Location

County

Parker

Elementary School

Brock

Middle School

Brock

High School

Brock

Listing Courtesy of Rylan Boatner , Black Dog Realty Group, LLC

RealHub Information is provided exclusively for consumers' personal, non-commercial use, and it may not be used for any purpose other than to identify prospective properties consumers may be interested in purchasing. All information deemed reliable but not guaranteed and should be independently verified. All properties are subject to prior sale, change or withdrawal. RealHub website owner shall not be responsible for any typographical errors, misinformation, misprints and shall be held totally harmless.

Agent Joe Boston

AGENT

Joe Boston

Call Joe today to schedule a private showing.


* Listings on this website come from the FMLS IDX Compilation and may be held by brokerage firms other than the owner of this website. The listing brokerage is identified in any listing details. Information is deemed reliable but is not guaranteed. If you believe any FMLS listing contains material that infringes your copyrighted work please click here to review our DMCA policy and learn how to submit a takedown request.© 2024 FMLS.
Rare equestrian approved opportunity awaits. 127 Eagle View sets a new standard for private living. Across just under 8 acres, this estate offers a private, resort-style retreat with breathtaking views and a private fully stocked fishing pond that give a true sense of escape and adventure.

The 4-bedroom, 4-bath home is designed for entertainment with a private casita, dedicated theater room, and a library or office, 2 living room and room to fit the whole family with both versatility and refined comfort. Every space is crafted to truly showcase both relaxed living and elevated entertainment.

Outdoors from the stunning pool environment, stocked pond,
wide-open views create a true atmosphere of peace and privacy. Located within a gated community and zoned for horses , this exclusive private community balances resort style living with practicality making coming home feels like stepping into your own private oasis.

127 Eagle View Court

Message successfully sent.

What would you like to know?

What is 3 + 4 ?

I agree to receive email communication and understand I can unsubscribe at any time.

I agree to be contacted by Next Level Realty Group via call, email, and text for real estate services. To opt out, you can reply 'stop' at any time or reply 'help' for assistance. You can also click the unsubscribe link in the emails. Message and data rates may apply. Message frequency may vary. Privacy Policy

Related Properties

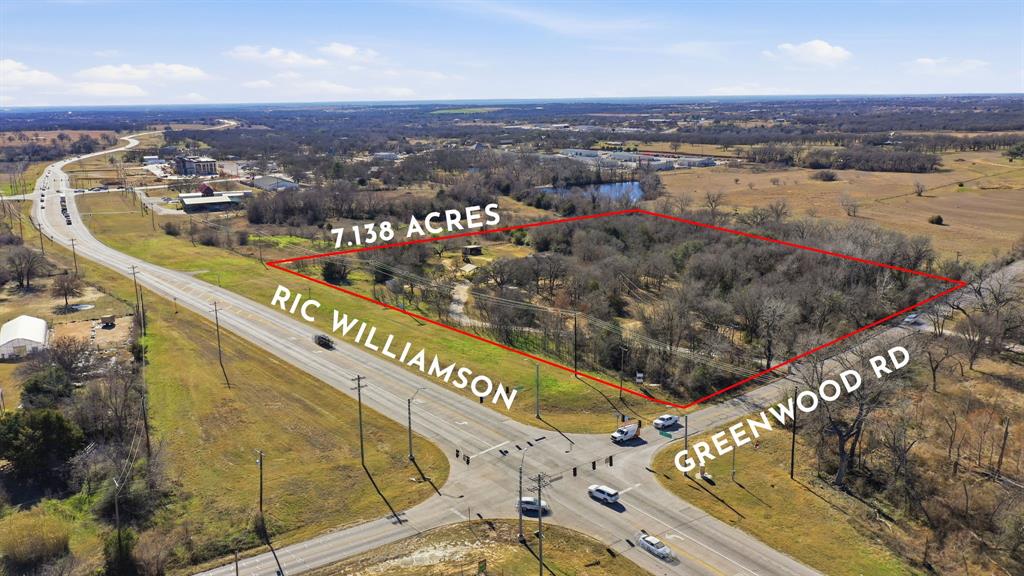
Positioned at a hard corner on the new loop around Weatherford, this exceptional land offering presents a rare opportunity for both commercial and residential buyers in one of the fastest-growing counties in the United States. With over 500 feet of frontage along Ric Williamson Memorial Highway and additional frontage on Greenwood Road, the property benefits from outstanding visibility, accessibility, and traffic exposure—making it ideally suited for a wide range of development uses.

The site includes an approximately 1,700 square foot residence, providing immediate income potential for a long-term investor or the option to repurpose the structure for commercial use, subject to zoning and approvals. Key infrastructure is already in place, including an excellent water well, septic system, and a nearby 12-inch water main available for future expansion. This prime corner location along Weatherford’s expanding loop positions the property for strong future appreciation and flexible use, whether as a strategic commercial site, mixed-use investment, or interim residential holding.
#21136548

Weatherford

1889 Greenwood Road RES

3 Beds

2 Baths

1,760 Sq.Ft.

$1,000,000

MLS#: 21136548
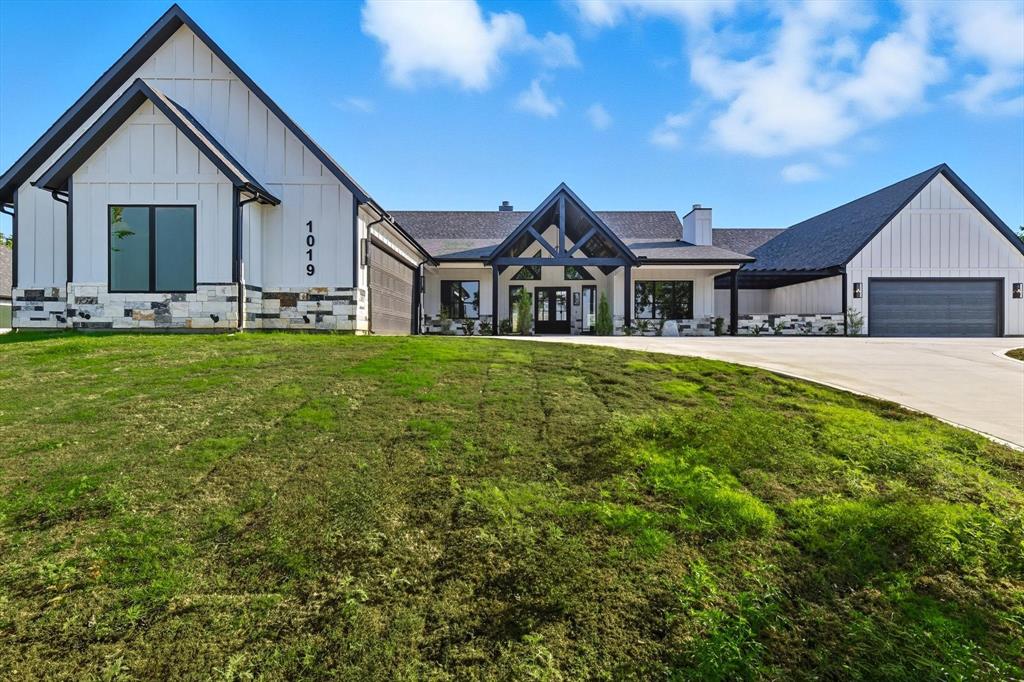
Discover this one-of-a-kind luxury residence located just outside the city limits, offering privacy, space, and unmatched convenience. This exceptional property truly has it all:
?? Guest Suite – Perfect for hosting visitors or multi-generational living
?? Oversized 4-Car Garage – Plenty of room for vehicles, toys, or a workshop
?? Private Water Well – Added independence and savings
?? Propane Tank – Efficient, reliable energy
?? Foam Insulation – Superior energy efficiency and year-round comfort
?? Expansive Front & Back Porches – Ideal for relaxing or entertaining outdoors
?? $20,000 Seller Concession – Use it toward closing costs, upgrades, or buying down your rate!
All of this, just 15 minutes from downtown Weatherford, with the freedom and flexibility of being outside city limits.

This is more than a home – it’s a lifestyle. Don’t miss out!
#21071572

Weatherford

1019 Glenoaks Drive

4 Beds

3 Baths

3,213 Sq.Ft.

$889,000

MLS#: 21071572
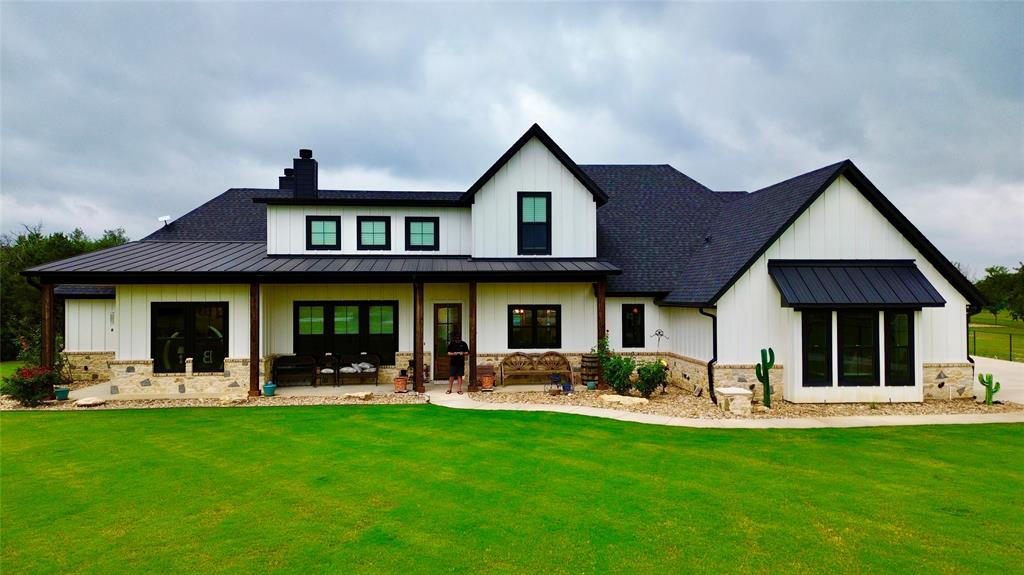
Welcome to Timberview Ranch Estates, an exclusive gated community where luxury, privacy, and natural beauty come together. This stunning 2023 Cross Custom Homes modern farmhouse sits on 3 beautifully wooded acres at the end of a quiet cul-de-sac, offering a blend of sophistication and country serenity. With 2,786 square feet of elevated design, this home delivers high end finishes and thoughtful craftsmanship throughout.The heart of the home is the chef inspired kitchen, featuring quartz countertops, an expansive quartz island, premium appliances, and a show-stopping butler’s pantry equipped with warming drawer and wine cooler, a rare luxury that elevates both entertaining and everyday living. The flexible layout includes 4 bedrooms or 3 bedrooms plus a dedicated office, 2.5 baths, and an inviting upstairs bonus room perfect for media, play, or guests.Designed for seamless indoor outdoor living, the home opens to a spacious covered back porch complete with an outdoor kitchen, built-in grill, and stone fireplace. The fenced backyard features a sparkling pool and deck surrounded by mature trees, creating a private retreat ideal for gatherings and relaxation.For hobbyists, professionals, and enthusiasts, the property includes an impressive 36x40 insulated shop with electricity, AC unit, hydraulic lift, and a 12x40 covered porch, a dream setup for projects, storage, or workspace. A generous 3 car garage adds convenience and functionality.All of this is located minutes from downtown shopping, dining, and quick I20 access, while still offering the peace and privacy of true country living. Homes of this caliber in Timberview Ranch Estates are rare, making this an exceptional opportunity to own a luxury estate that delivers elegance, comfort, and lifestyle in one extraordinary package.

Note:Images of the living room, kitchen, and bedrooms have been digitally cleaned to remove personal décor and surface items. All furniture and architectural features remain unchanged.
#21291841

Weatherford

1096 Timber Hills Drive

4 Beds

2 Baths

2,786 Sq.Ft.

$885,900

MLS#: 21291841

Luxury, functionality, and room for everyone come together on this exceptional 2-acre property designed to fit every stage of life. Whether you're looking for space to raise a family, accommodate multi-generational living, or simply enjoy room to spread out, this home offers a floor plan that truly has something for everyone.

Each spacious bedroom features its own private ensuite bathroom, providing comfort and privacy for family members and guests alike, while a convenient powder bath is perfectly situated for entertaining. The heart of the home is the chef-inspired kitchen, complete with an oversized island, dedicated coffee bar, and an impressive butler's pantry with a built-in china cabinet—ideal for displaying treasured heirlooms and serving guests with ease.

Gather in the formal dining room for holidays and special occasions or enjoy casual meals in the sunny breakfast room. When it's time to unwind, the media room with its adjoining dry bar creates the perfect setting for movie nights, game days, or entertaining friends.

Outside, the possibilities continue. The expansive 2-acre homesite offers ample space to design the backyard of your dreams, including room for a pool, while the covered patio is already equipped with an outdoor kitchen and a cozy fireplace for year-round enjoyment.

Car enthusiasts, hobbyists, and growing families will appreciate the two separate garages, providing dedicated parking, extra storage, space for a golf cart, or even the perfect workshop.

Additional features include a tankless water heater, water softener system, private well, and the peace and privacy that comes with acreage living—all while enjoying a thoughtfully designed home that blends everyday functionality with luxury finishes.

This is more than just a home—it's a property where every member of the family can have their own space while still coming together to create lasting memories.
#21325391

Weatherford

1000 Timber Hills Drive

4 Beds

4 Baths

3,505 Sq.Ft.

$939,500

MLS#: 21325391
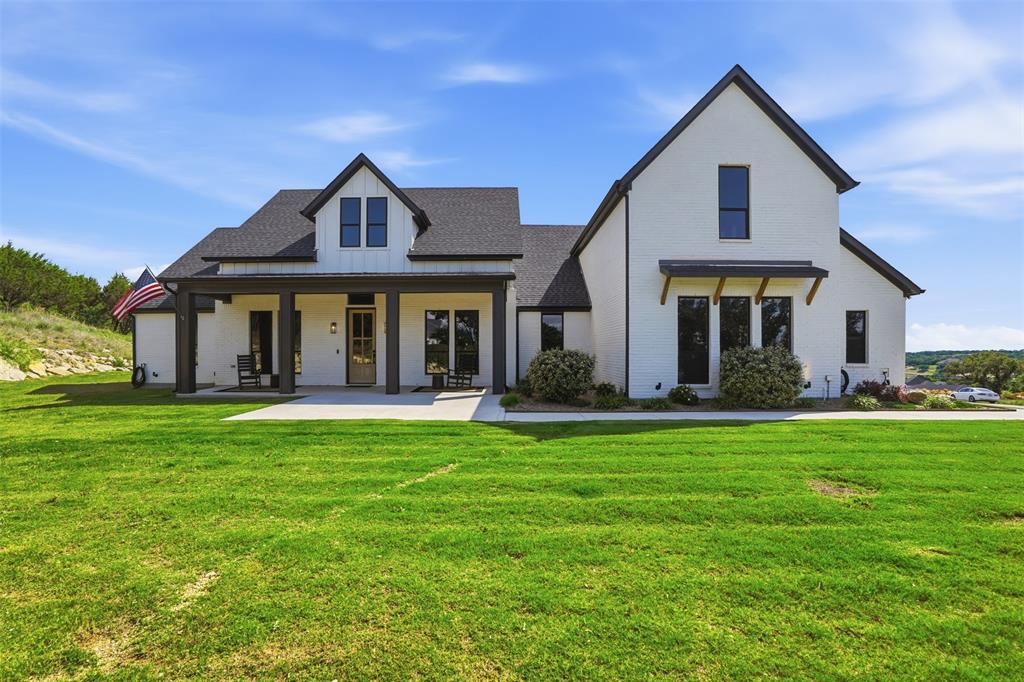
Set on one of the highest points in Eagles Bluff, 1000 Sweeney Way feels less like a home and more like a private hilltop retreat. Custom-built in July 2023, this 5-bedroom, 4.5-bath home offers 3,512 sq ft of living space, a 915 sq ft 3-car garage, and a setting designed for wide-open views, quiet mornings, sunset evenings, and room to actually live.
Inside, the home is bright, clean, and elevated without feeling overdone. The open living area centers around a statement fireplace and flows into a modern kitchen with an oversized island, generous cabinetry, and easy connection to the dining and outdoor spaces. The dining room includes a large nook and can easily shift into a private office, while the game room includes a full bath and closet, making it a flexible space for guests, media, work, or play.
Outside is where the property really separates itself. The new 40x16 high-end pool creates a true backyard destination, paired with a covered patio featuring an outdoor bar and sink for effortless entertaining. Beyond the pool, the wooded backyard feels like your own private park, with a hiking trail leading to an observation deck on the top acre where sunset views stretch across the community.
The property also includes a new 2,100 sq ft shop with loft views and a separate culvert entrance, giving you serious space for hobbies, storage, equipment, or future customization. A trampoline area, corner lot position, septic and well service, and potential for a future guest house on the Sweeney Way hilltop add even more flexibility.
Private, scenic, and thoughtfully built, this is the kind of property that gives you space, views, function, and a daily lifestyle that feels hard to find this close to Weatherford.
#21294905

Weatherford

1000 Sweeney Way

5 Beds

4 Baths

3,512 Sq.Ft.

$1,174,000

MLS#: 21294905
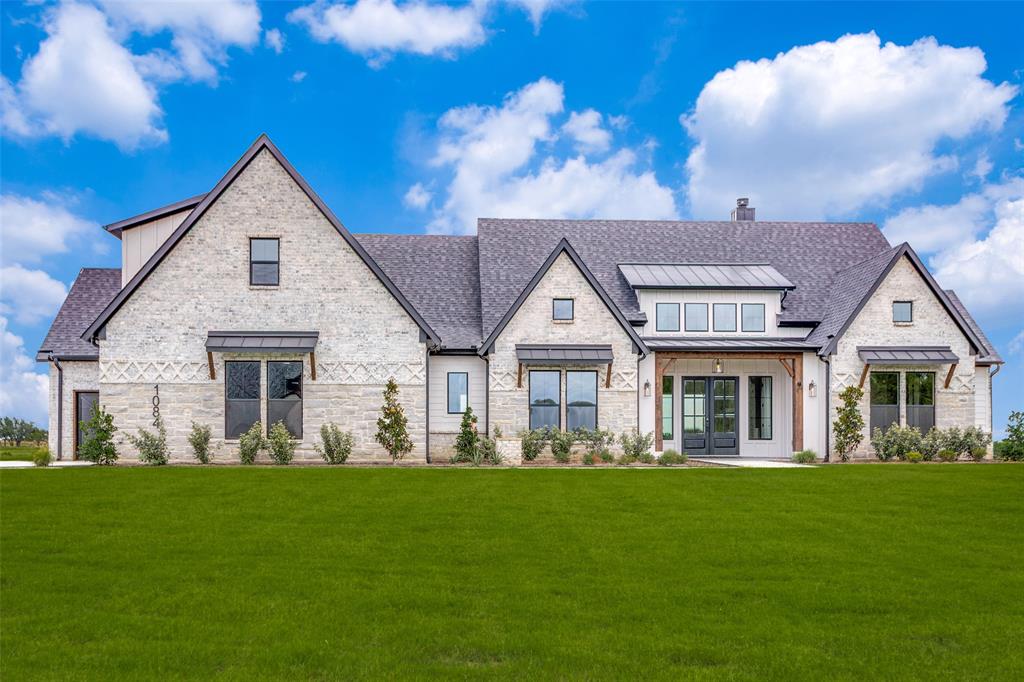
Price reduced
Welcome to Woodland Lakes and experience Caliber Homes’ beautifully designed Churchill 2 Plan, where timeless architecture meets elevated everyday living. This thoughtfully curated 4-bedroom, 3.5-bath home offers approximately 3,308 square feet of exceptional design and flow, complete with a separate 2-car garage plus an additional 1-car workshop garage for added flexibility and storage.From the moment you enter, the difference is unmistakable. The open-concept living space is anchored by a stunning 12-foot sliding glass door, creating seamless indoor-outdoor living and filling the home with natural light. The spacious family room opens to an expansive covered patio complete with a patio fireplace, perfect for year-round entertaining and peaceful evenings overlooking the beautiful tree-lined setting.Designer upgrades throughout include a vaulted study, vaulted primary suite, elegant tray ceiling in the dining area, extended pantry, and a charming front porch conversion that enhances both curb appeal and welcoming presence. Upstairs, the added private bedroom and full bath creates the ideal guest retreat, teen suite, or bonus flex space.
The Churchill 2 is known for Caliber’s signature Perfect Flow Floorplan, offering spacious sightlines, beautiful architectural details, and intentional functionality that makes everyday living feel effortless. Located in the sought-after gated acreage community of Woodland Lakes, this home delivers privacy, luxury, and exceptional craftsmanship in one unforgettable package. Agent related to Owner
#21222710

Weatherford

1084 Woodland Road

4 Beds

3 Baths

3,308 Sq.Ft.

$892,670

MLS#: 21222710
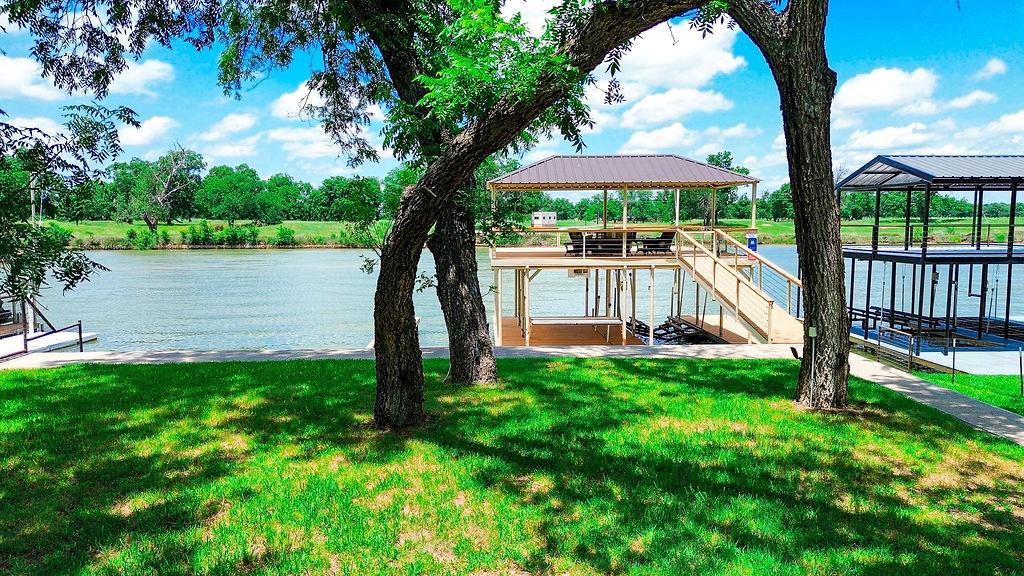
A rare property to hit the market in this hidden area on the mighty Brazos River!  Spacious 5 bed, 3 bath home built to entertain with a 2 story massive back patio.  A kitchen full of character with cedar cabinets and granite countertops.  Oversized walk-in showers are featured in every bathroom. A cozy living room with a stone fireplace plus a bonus dedicated room for office work.  Glass french doors enable you to enjoy the view of the water from multiple rooms in the home.  The lush green yards, towering tree canopies, and a 2 story boat dock to enjoy sun rises and sunsets. Launch the boat or jet skis right from the dock. Convenient commute to both Weatherford or Granbury.  A clean and established small community with great neighboring lots. Jump on this great opportunity for a vacation or weekend get away, with added potential of short term rental.
#21281327

Weatherford

179 E El Camino Real

5 Beds

3 Baths

3,500 Sq.Ft.

$999,000

MLS#: 21281327

The Hutcheson Ranch is a 21.28± acre horse property located south of Weatherford with a
well-maintained home, quality improvements, and dependable water infrastructure. The property
is approximately 15 miles from downtown Weatherford, 15 minutes from Granbury, 45 miles
from Fort Worth, and 70 miles from Dallas.
Built in 1978, the 2,397± square foot home features three bedrooms, two full bathrooms, one half
bath, a spacious living room with a fireplace, an open kitchen with a center island, a dining area,
covered front porch, screened back porch, and irrigated front and back yards.
The ranch is served by a 390± foot water well with two storage tanks totaling approximately
4,500 gallons, plus a second well drilled to the same depth. Improvements include two covered
horse stalls, a shop with covered equipment storage, a two-car attached garage, multiple fenced
pastures, pipe fencing, and a gated paved entrance.
This property offers a functional setup for horses, livestock, or country living in a convenient
Parker County location.
#21344032

Weatherford

13800 Hutcheson Lane

3 Beds

2 Baths

2,397 Sq.Ft.

$1,250,000

MLS#: 21344032

This stunning proposed Laramie Plan spans 2500 sqft & features a striking exterior with paint board & batten design, complemented by a brick accent & solid cedar-stained columns. Inside, includes 4 bed 3 full bathrooms, along with a convenient half bath & a dedicated office on 10 Ag exempt acres. Take advantage of NO PAYMENTS while you build with Zeal Home Builders! This home includes high-end features such as split bedrooms, large porches, custom cabinetry, Delta faucets, decorative mirrors, wall-mounted TV outlets, hardline ethernet ports, & spray foam insulation. Step into a vaulted great room that provides beautiful views of the rear porch, while the adjoining dining room allows easy access to outdoor spaces. Culinary enthusiasts will love the well-appointed kitchen, complete with a large center island for additional eat-in space, a huge pantry, & all the modern amenities a home chef could desire. The owner’s suite is a luxurious retreat, boasting vaulted ceilings, natural light, & a large walk-in closets. The ensuite bath is designed for relaxation, featuring dual vanities, a separate tub, & a spacious walk-in shower. Two additional bedrooms share a well-appointed hall bath with dual vanities and a tiled tub shower. 1 of 4 bedrooms includes an attached full-bath. The back porch is an entertainer's paradise, ask about upgrades to include outdoor kitchen or fireplace. Home has 3-phase inspected & a comes with 1-2-10 3rd Party Warranty for your peace of mind. This property features open pasture and is heavily wooded areas, providing a picturesque setting and ample privacy. Only 10 minutes to Weatherford square!  Plus, you have the exciting opportunity to personalize your new home with your choice of colors, countertops, flooring, fixtures, & more. Txt keyword ZHB33 to 88000 for builder details. Directions & lot map at www.zhb.homes
#21343705

Weatherford

Laramie TBD N FM 51

4 Beds

3 Baths

2,500 Sq.Ft.

$1,025,000

MLS#: 21343705
Price reduced
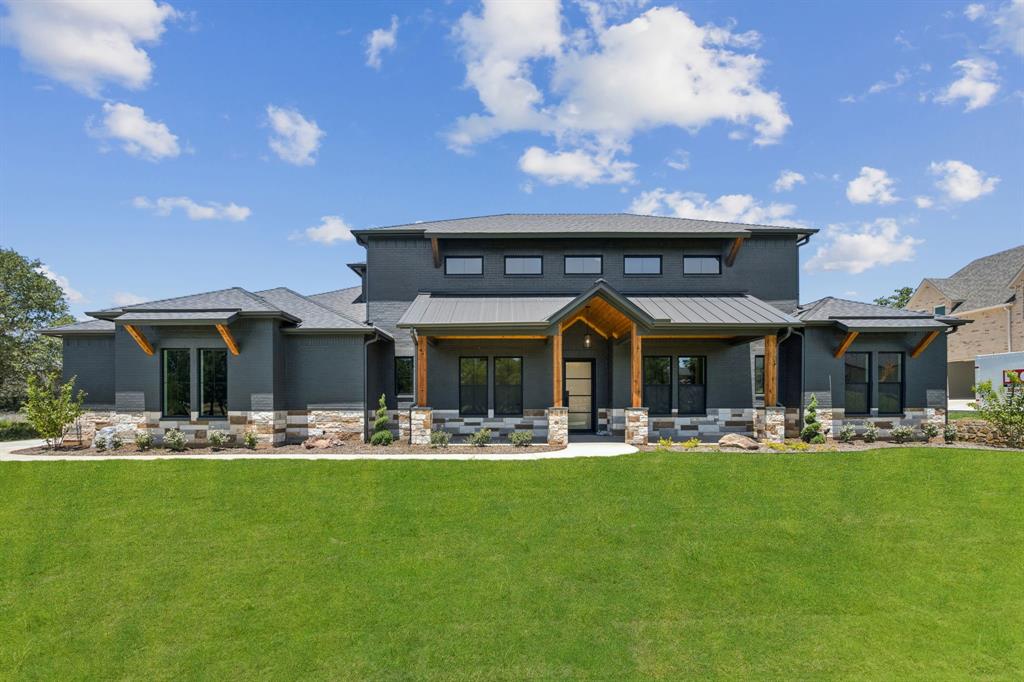
Experience refined country living in this newly completed custom estate, perfectly situated behind the gates of the prestigious Estancia at Weatherford. Set on over an acre, this brick and stone showpiece offers timeless architecture, luxurious finishes, and the serenity of wide-open spaces just minutes from Downtown Weatherford and a short drive to Fort Worth. A sweeping Texas-sized front porch welcomes you into a home where every detail has been thoughtfully curated, from the soaring cathedral beamed ceilings and rich hardwood floors to the dramatic stone fireplace flanked by custom built-ins. The chef’s kitchen is both stunning and functional, featuring an oversized island, gas cooktop with pot filler, designer lighting, and a butler’s pantry ideal for entertaining. The private study provides the perfect work-from-home retreat, while the expansive game room, with en-suite bath, wet bar, and patio access, offers the ultimate space for relaxation or hosting guests. The secluded primary suite is a true sanctuary, boasting a spa-inspired bath with a freestanding tub, double-entry shower, dual vanities, and an oversized walk-in closet. Spacious secondary bedrooms, fresh hydro-mulch across the entire property, a well-appointed utility room with custom cabinetry, and a three-car garage featuring sleek epoxy floors complete this thoughtfully designed home. The oversized backyard is a blank canvas ready for your dream pool, outdoor kitchen, or sports court. This is more than a home, it’s a lifestyle of luxury, privacy, and convenience in one of Weatherford’s most sought-after communities.
#21163992

Weatherford

2008 Vaquero Drive

4 Beds

3 Baths

3,114 Sq.Ft.

$984,000

MLS#: 21163992

 - property

Send a message

Message successfully sent.

Your message

What is 3 + 4 ?

Reason for contacting?

I agree to receive email communication and understand I can unsubscribe at any time.

I agree to be contacted by Next Level Realty Group via call, email, and text for real estate services. To opt out, you can reply 'stop' at any time or reply 'help' for assistance. You can also click the unsubscribe link in the emails. Message and data rates may apply. Message frequency may vary. Privacy Policy

Sign Out

Virtual Assistant

Would you like to take the next step with this property? We can help you schedule a showing or virtual tour, or send you more details.

Yes, I would like more information.

Thank You for Your Reply, One of Our Agents will contact you as soon as possible

No, maybe later.

Thank you, you can always contact me via email, phone number or through the contact form.

Realhub AI

Lucy - Your AI-Powered Realtor

Update Your Temporary Password

Personalize your search

Enter your email and we'll notify you immediately when new listings match what you're looking for.

or enter email address

Already have an account ? Login here

Continue your home search

I agree to receive communications and understand I can unsubscribe at any time.

I agree to be contacted by Next Level Realty Group via call, email, and text for real estate services. To opt out, you can reply 'stop' at any time or reply 'help' for assistance. You can also click the unsubscribe link in the emails. Message and data rates may apply. Message frequency may vary. Privacy Policy

Already have an account ? Login here

We use cookies

We use cookies primarily for analytics to enhance your experience. By accepting, you agree to our use of these cookies. You can manage your preferences or learn more about our cookies policy.