Features & Amenities

Interior

  • Other Interior Features

    Double Vanity, Eat-in Kitchen, Kitchen Island, Open Floorplan, Pantry

  • Total Bedrooms

    3

  • Bathrooms

    2

  • 1/2 Bathrooms

    1

  • Basement YN

    NO

  • Fireplace YN

    YES

  • Heating YN

    YES

  • Heating

    Exhaust Fan

  • Pet friendly

    N/A

Exterior

  • Garage

    Yes

  • Garage spaces

    2

  • Parking

    Additional Parking, Concrete, Detached Carport, Garage, Garage Faces Side, Parking Pad

  • Pool

    No

  • Waterfront YN

    NO

Area & Lot

  • Lot Size(acres)

    21.0

  • Lot Size(square feet)

    914,760

  • Property Type

    Residential

  • Property Sub Type

    Single Family Residence

Price

  • Sales Price

    $1,250,000

  • Sq. Footage

    2,397

  • Price/SqFt

    $521

HOA

  • Association

    No

School District

  • Elementary School

    Austin

  • Middle School

    Hall

  • High School

    Weatherford

Property Features

  • Sewer

    Septic Tank

  • Water Source

    Well

Schedule a Showing

Showing scheduled successfully.

<
>
IN PERSON
VIA CHAT

What is 3 + 4 ?


Change time

Mortgage calculator

Estimate your monthly mortgage payment, including the principal and interest, property taxes, and HOA. Adjust the values to generate a more accurate rate.

Your payment

Principal and Interest:

$

Property taxes:

$

HOA fees:

$

Total loan payment:

$

Total interest amount:

$

Location

County

Parker

Elementary School

Austin

Middle School

Hall

High School

Weatherford

Listing Courtesy of Tyler Thomas , Briggs Freeman Sotheby's Int'l

RealHub Information is provided exclusively for consumers' personal, non-commercial use, and it may not be used for any purpose other than to identify prospective properties consumers may be interested in purchasing. All information deemed reliable but not guaranteed and should be independently verified. All properties are subject to prior sale, change or withdrawal. RealHub website owner shall not be responsible for any typographical errors, misinformation, misprints and shall be held totally harmless.

Agent Joe Boston

AGENT

Joe Boston

Call Joe today to schedule a private showing.


* Listings on this website come from the FMLS IDX Compilation and may be held by brokerage firms other than the owner of this website. The listing brokerage is identified in any listing details. Information is deemed reliable but is not guaranteed. If you believe any FMLS listing contains material that infringes your copyrighted work please click here to review our DMCA policy and learn how to submit a takedown request.© 2024 FMLS.
The Hutcheson Ranch is a 21.28± acre horse property located south of Weatherford with a
well-maintained home, quality improvements, and dependable water infrastructure. The property
is approximately 15 miles from downtown Weatherford, 15 minutes from Granbury, 45 miles
from Fort Worth, and 70 miles from Dallas.
Built in 1978, the 2,397± square foot home features three bedrooms, two full bathrooms, one half
bath, a spacious living room with a fireplace, an open kitchen with a center island, a dining area,
covered front porch, screened back porch, and irrigated front and back yards.
The ranch is served by a 390± foot water well with two storage tanks totaling approximately
4,500 gallons, plus a second well drilled to the same depth. Improvements include two covered
horse stalls, a shop with covered equipment storage, a two-car attached garage, multiple fenced
pastures, pipe fencing, and a gated paved entrance.
This property offers a functional setup for horses, livestock, or country living in a convenient
Parker County location.

13800 Hutcheson Lane

Message successfully sent.

What would you like to know?

What is 3 + 4 ?

I agree to receive email communication and understand I can unsubscribe at any time.

I agree to be contacted by Next Level Realty Group via call, email, and text for real estate services. To opt out, you can reply 'stop' at any time or reply 'help' for assistance. You can also click the unsubscribe link in the emails. Message and data rates may apply. Message frequency may vary. Privacy Policy

Related Properties

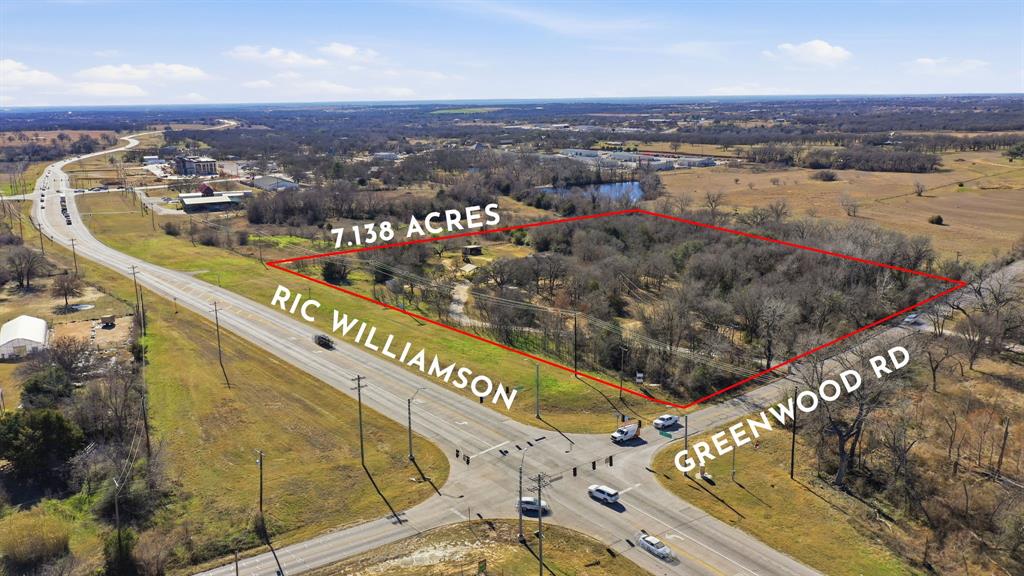
Positioned at a hard corner on the new loop around Weatherford, this exceptional land offering presents a rare opportunity for both commercial and residential buyers in one of the fastest-growing counties in the United States. With over 500 feet of frontage along Ric Williamson Memorial Highway and additional frontage on Greenwood Road, the property benefits from outstanding visibility, accessibility, and traffic exposure—making it ideally suited for a wide range of development uses.

The site includes an approximately 1,700 square foot residence, providing immediate income potential for a long-term investor or the option to repurpose the structure for commercial use, subject to zoning and approvals. Key infrastructure is already in place, including an excellent water well, septic system, and a nearby 12-inch water main available for future expansion. This prime corner location along Weatherford’s expanding loop positions the property for strong future appreciation and flexible use, whether as a strategic commercial site, mixed-use investment, or interim residential holding.
#21136548

Weatherford

1889 Greenwood Road RES

3 Beds

2 Baths

1,760 Sq.Ft.

$1,000,000

MLS#: 21136548
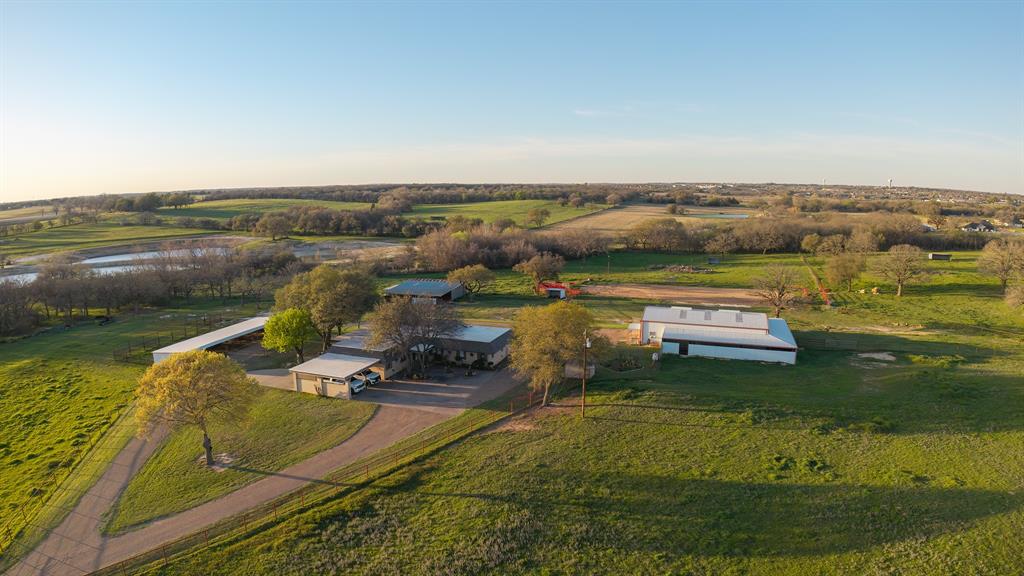
Welcome to an exceptional horse property in the heart of Weatherford, offering the perfect blend of functionality, location, and future opportunity. Situated on 15.7 well-maintained acres, this turnkey ranch is ideal for trainers, breeders, or anyone seeking a fully equipped equestrian operation.

The 2,889 sq ft ranch-style home features 3 bedrooms and 2 baths, thoughtfully positioned with views of the working facilities and surrounding acreage—providing both comfort and practicality for daily ranch life.

Designed for efficiency and versatility, the property includes three barns, a roping arena, multiple paddocks, and shops, supporting a wide range of equine uses from training, breeding and boarding 

Located in one of Parker County’s most desirable equestrian corridors, this property also offers strong potential for future subdivision or development, making it an excellent investment opportunity in a rapidly growing area.
#21199126

Weatherford

304 Scarlett Road

3 Beds

2 Baths

2,889 Sq.Ft.

$1,400,000

MLS#: 21199126
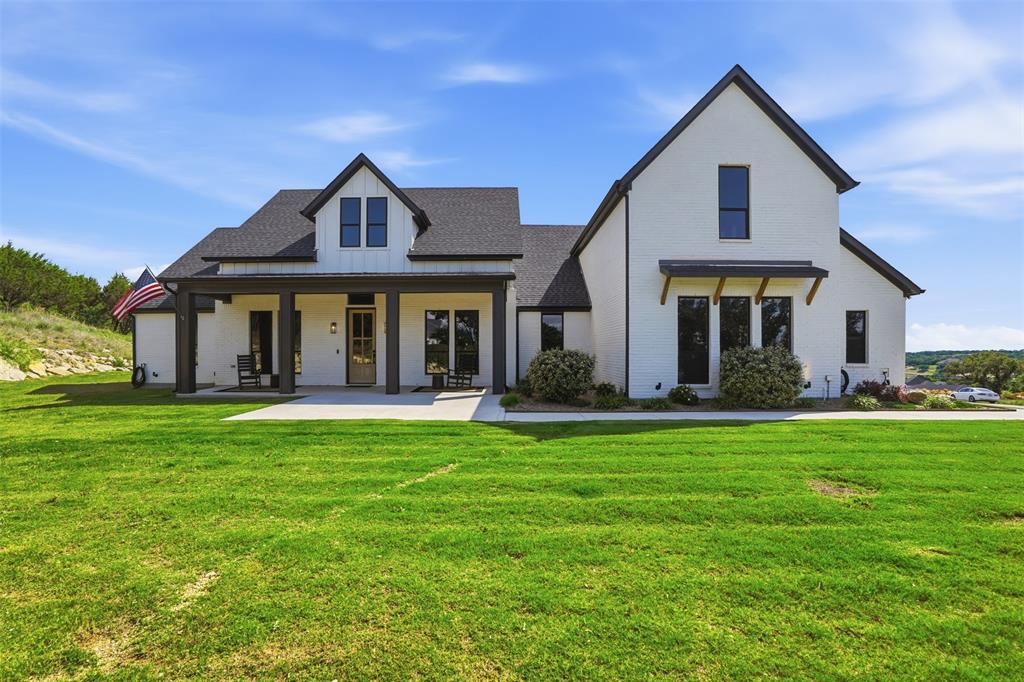
Set on one of the highest points in Eagles Bluff, 1000 Sweeney Way feels less like a home and more like a private hilltop retreat. Custom-built in July 2023, this 5-bedroom, 4.5-bath home offers 3,512 sq ft of living space, a 915 sq ft 3-car garage, and a setting designed for wide-open views, quiet mornings, sunset evenings, and room to actually live.
Inside, the home is bright, clean, and elevated without feeling overdone. The open living area centers around a statement fireplace and flows into a modern kitchen with an oversized island, generous cabinetry, and easy connection to the dining and outdoor spaces. The dining room includes a large nook and can easily shift into a private office, while the game room includes a full bath and closet, making it a flexible space for guests, media, work, or play.
Outside is where the property really separates itself. The new 40x16 high-end pool creates a true backyard destination, paired with a covered patio featuring an outdoor bar and sink for effortless entertaining. Beyond the pool, the wooded backyard feels like your own private park, with a hiking trail leading to an observation deck on the top acre where sunset views stretch across the community.
The property also includes a new 2,100 sq ft shop with loft views and a separate culvert entrance, giving you serious space for hobbies, storage, equipment, or future customization. A trampoline area, corner lot position, septic and well service, and potential for a future guest house on the Sweeney Way hilltop add even more flexibility.
Private, scenic, and thoughtfully built, this is the kind of property that gives you space, views, function, and a daily lifestyle that feels hard to find this close to Weatherford.
#21294905

Weatherford

1000 Sweeney Way

5 Beds

4 Baths

3,512 Sq.Ft.

$1,174,000

MLS#: 21294905

This stunning proposed Laramie Plan spans 2500 sqft & features a striking exterior with paint board & batten design, complemented by a brick accent & solid cedar-stained columns. Inside, includes 4 bed 3 full bathrooms, along with a convenient half bath & a dedicated office on 10 Ag exempt acres. Take advantage of NO PAYMENTS while you build with Zeal Home Builders! This home includes high-end features such as split bedrooms, large porches, custom cabinetry, Delta faucets, decorative mirrors, wall-mounted TV outlets, hardline ethernet ports, & spray foam insulation. Step into a vaulted great room that provides beautiful views of the rear porch, while the adjoining dining room allows easy access to outdoor spaces. Culinary enthusiasts will love the well-appointed kitchen, complete with a large center island for additional eat-in space, a huge pantry, & all the modern amenities a home chef could desire. The owner’s suite is a luxurious retreat, boasting vaulted ceilings, natural light, & a large walk-in closets. The ensuite bath is designed for relaxation, featuring dual vanities, a separate tub, & a spacious walk-in shower. Two additional bedrooms share a well-appointed hall bath with dual vanities and a tiled tub shower. 1 of 4 bedrooms includes an attached full-bath. The back porch is an entertainer's paradise, ask about upgrades to include outdoor kitchen or fireplace. Home has 3-phase inspected & a comes with 1-2-10 3rd Party Warranty for your peace of mind. This property features open pasture and is heavily wooded areas, providing a picturesque setting and ample privacy. Only 10 minutes to Weatherford square!  Plus, you have the exciting opportunity to personalize your new home with your choice of colors, countertops, flooring, fixtures, & more. Txt keyword ZHB33 to 88000 for builder details. Directions & lot map at www.zhb.homes
#21343705

Weatherford

Laramie TBD N FM 51

4 Beds

3 Baths

2,500 Sq.Ft.

$1,025,000

MLS#: 21343705

WATER WELL AND WATER TAP provides two water sources for this Gorgeous, Rock Home Situated on 15.4 Coastal Acres That May Be the Perfect Horse Property for You! This 3 Bedroom, 2 and Half Bath Custom-Built Home Boasts an Open Floor Plan with Large Windows and Farmhouse Shutters Throughout, Overlooking the Pasture, Pool, and Arena. Tree Line at the Back of the Property Overlooks Patrick Creek. Just bailed 40 round bales of coastal! Kitchen Has Tons of Cabinets and Storage, Large Island, Wet Bar, and High-End Appliances. It Opens to the Vaulted-Ceiling Living Room with Built-In Cabinets and a Wood-Burning Fireplace. The Property Is Fully Fenced with Pipe Railing and Is Partially Cross-Fenced with wire; cedar fence around house. Beat the Texas Heat in the Infinity Swimming Pool or Heat the Pool and Hot Tub for Winter Entertaining. A Large Shop Features Two Glass Roll-Up Doors, Covered Trailer Storage for two trailers or RVs with 50 amp hook ups, and Five Large Stalls for Horses. Four Stalls Have Auto Waterers and Stall Feeders. The Arena Is Large Enough to Team Rope. Property Boasts Both a Well (barn - with a 3000 gallon holding tank) and a Paid Water Tap to Parker County SUD (house and pool). All of This Is Located in the Heart of Horse Country—Just Minutes from Weatherford and in the Highly Sought-After Brock Independent School District!
#21321499

Weatherford

5255 Dennis Road Road

3 Beds

2 Baths

2,561 Sq.Ft.

$1,499,999

MLS#: 21321499
Price reduced
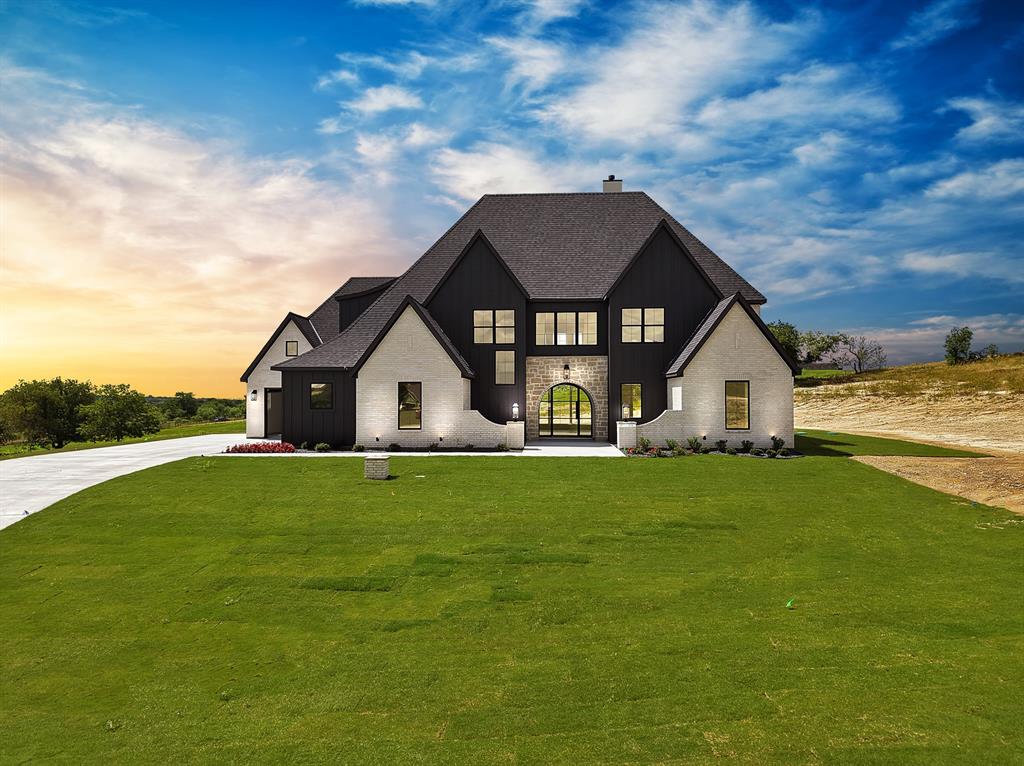
Check out this stunning new listing in the highly sought-after community of Santana Ridge, located within acclaimed Brock ISD. This exceptional Euro-modern home sits on 2 acres and offers 5 spacious bedrooms, 4.5 bathrooms, and a 3-car garage. Showcasing custom finishes, sleek architectural details, and a sophisticated modern aesthetic throughout, this home seamlessly blends luxury, comfort, and functionality. Bring your horses and enjoy the freedom of country living with plenty of room to roam, all while being just minutes from the conveniences of town. This rare opportunity offers the perfect combination of luxury, space, and privacy in one of Parker County's most desirable communities.
#21300306

Weatherford

205 Wren View

5 Beds

4 Baths

3,717 Sq.Ft.

$1,115,000

MLS#: 21300306

Price reduced
Rare equestrian approved opportunity awaits. 127 Eagle View sets a new standard for private living. Across just under 8 acres, this estate offers a private, resort-style retreat with breathtaking views and a private fully stocked fishing pond that give a true sense of escape and adventure.

The 4-bedroom, 4-bath home is designed for entertainment with a private casita, dedicated theater room, and a library or office, 2 living room and room to fit the whole family with both versatility and refined comfort. Every space is crafted to truly showcase both relaxed living and elevated entertainment.

Outdoors from the stunning pool environment, stocked pond,
wide-open views create a true atmosphere of peace and privacy. Located within a gated community and zoned for horses , this exclusive private community balances resort style living with practicality making coming home feels like stepping into your own private oasis.
#21334018

Weatherford

127 Eagle View Court

4 Beds

3 Baths

4,497 Sq.Ft.

$1,089,900

MLS#: 21334018

Luxury acreage living meets exceptional flexibility in sought after Reata Ranch! Set on 2.8 treed acres in highly acclaimed Peaster ISD, this beautifully crafted 2023 custom home offers 5 bedrooms (or 4 bedrooms plus office with walk-in closet), 3.5 baths, refined finishes, oversized garage & patios.  It offers the privacy & freedom of country living while still being conveniently located to Ft Worth. Enjoy the quiet & peaceful lifestyle this property offers with room for horses, livestock, outdoor pursuits, yet no traffic noise & only 20 mins to downtown Weatherford. Inside find open concept living spaces that are thoughtfully designed for everyday comfort & entertaining, with kitchen facing stacked living-dining areas. Secluded Primary Suite offers a spa inspired bathroom with oversized shower & gigantic walk-in closet. The split bedroom plan has 2 bedrooms with ensuite baths plus a 4th bedroom which can double as a 2nd office. Extras include mud room, custom laundry room & storage galore.  The resort style patio is truly the heart of the home, featuring a huge covered patio, outdoor kitchen with built-in grill, sink, twin ceiling fans. The backyard with gated garden, brick lined flowerbeds & scenic views of peaceful country living, creates an exceptional setting for Texas evenings. This property includes an extraordinary 1,800 sf climate controlled workshop designed for the serious car enthusiast, hobbyist & much more. With spray foam insulation, residential windows, oversized & insulated overhead doors, 220V power, water, commercial grade vehicle lift, 10 ft ceiling fan, this is far more than a typical garage-it is a true private workspace & storage facility.  It includes a 200 sf climate controlled greenhouse adding more versatility. This combination of luxury home, acreage, country lifestyle, greenhouse & professional grade workshop is exceptionally hard to find. This is not simply a home, it is a rare opportunity to own a complete Texas lifestyle property.
#21365322

Weatherford

321 Arborview Drive

5 Beds

3 Baths

3,411 Sq.Ft.

$1,095,000

MLS#: 21365322

Price reduced
Seller offering $25,000 in FLEX CASH towards rate buydown and-or closing costs! Serene views enhance this exceptional home situated on 1.32 view acres located in the desirable, upscale community of Arapahoe Ridge. Across the road from this community sprawls the 22,000-acre Moncrief Preserve. A wide, winding drive takes you to a motor courtyard that provides entrance and generous parking for both the main house and carriage house. An English cottage style house welcomes you with distinctive architectural elements on the front façade. Inside the house, a rare barrel vault ceiling above and a large office with French doors on your right, greet you in the foyer. As you advance into the living room, a dramatic cathedral vaulted ceiling soars above. Several rooms showcase tall tray ceilings. Detailed architectural millwork can be found in this artfully designed custom home, as well as hand scraped hardwood floors. Walk-in pantry and bedroom closets. Lots of windows throughout infuse the interiors with natural light from sunrise to sunset. Eastern windows provide unobstructed views of nature with tree lined meadows and fields. Gas cooktop inside house with a gas grill and separate gas griddle in Outdoor Kitchen. The cooled-heated 26' x 46' Carriage House includes a fully finished Shop with sink on the 1st floor and a cooled-heated, finished 2nd floor with flex space for guest quarters, recreation or workouts.  The Cabana with refrigerated wet bar and half bath, has a roll-up door that opens to a fenced & gated Pool Courtyard with a heated pool and cascading waterfall spa. An additional lawn area in the fenced & gated backyard includes access to the Outdoor Kitchen. Well water for pool, spa and irrigation. City water in house and carriage house.  This immaculate, well maintained home is smoke free and pet free. The Town & Country location is only minutes away from an abundance of retail stores and restaurants.
#21309619

Weatherford

318 Arapahoe Ridge

4 Beds

3 Baths

3,785 Sq.Ft.

$1,145,000

MLS#: 21309619

 - property

Send a message

Message successfully sent.

Your message

What is 3 + 4 ?

Reason for contacting?

I agree to receive email communication and understand I can unsubscribe at any time.

I agree to be contacted by Next Level Realty Group via call, email, and text for real estate services. To opt out, you can reply 'stop' at any time or reply 'help' for assistance. You can also click the unsubscribe link in the emails. Message and data rates may apply. Message frequency may vary. Privacy Policy

Sign Out

Virtual Assistant

Would you like to take the next step with this property? We can help you schedule a showing or virtual tour, or send you more details.

Yes, I would like more information.

Thank You for Your Reply, One of Our Agents will contact you as soon as possible

No, maybe later.

Thank you, you can always contact me via email, phone number or through the contact form.

Realhub AI

Lucy - Your AI-Powered Realtor

Update Your Temporary Password

Personalize your search

Enter your email and we'll notify you immediately when new listings match what you're looking for.

or enter email address

Already have an account ? Login here

Continue your home search

I agree to receive communications and understand I can unsubscribe at any time.

I agree to be contacted by Next Level Realty Group via call, email, and text for real estate services. To opt out, you can reply 'stop' at any time or reply 'help' for assistance. You can also click the unsubscribe link in the emails. Message and data rates may apply. Message frequency may vary. Privacy Policy

Already have an account ? Login here

We use cookies

We use cookies primarily for analytics to enhance your experience. By accepting, you agree to our use of these cookies. You can manage your preferences or learn more about our cookies policy.