


Property
Beds
4
Full Baths
3
1/2 Baths
1
Year Built
2021
Sq.Footage
3,785
Seller offering $25,000 in FLEX CASH towards rate buydown and-or closing costs! Serene views enhance this exceptional home situated on 1.32 view acres located in the desirable, upscale community of Arapahoe Ridge. Across the road from this community sprawls the 22,000-acre Moncrief Preserve. A wide, winding drive takes you to a motor courtyard that provides entrance and generous parking for both the main house and carriage house. An English cottage style house welcomes you with distinctive architectural elements on the front façade. Inside the house, a rare barrel vault ceiling above and a large office with French doors on your right, greet you in the foyer. As you advance into the living room, a dramatic cathedral vaulted ceiling soars above. Several rooms showcase tall tray ceilings. Detailed architectural millwork can be found in this artfully designed custom home, as well as hand scraped hardwood floors. Walk-in pantry and bedroom closets. Lots of windows throughout infuse the interiors with natural light from sunrise to sunset. Eastern windows provide unobstructed views of nature with tree lined meadows and fields. Gas cooktop inside house with a gas grill and separate gas griddle in Outdoor Kitchen. The cooled-heated 26' x 46' Carriage House includes a fully finished Shop with sink on the 1st floor and a cooled-heated, finished 2nd floor with flex space for guest quarters, recreation or workouts. The Cabana with refrigerated wet bar and half bath, has a roll-up door that opens to a fenced & gated Pool Courtyard with a heated pool and cascading waterfall spa. An additional lawn area in the fenced & gated backyard includes access to the Outdoor Kitchen. Well water for pool, spa and irrigation. City water in house and carriage house. This immaculate, well maintained home is smoke free and pet free. The Town & Country location is only minutes away from an abundance of retail stores and restaurants.
Features & Amenities
Interior
-
Other Interior Features
Built-in Features, Chandelier, Eat-in Kitchen, Granite Counters, Kitchen Island, Open Floorplan, Pantry, Vaulted Ceiling(s), Walk-In Closet(s), High Speed Internet
-
Total Bedrooms
4
-
Bathrooms
3
-
1/2 Bathrooms
1
-
Basement YN
NO
-
Cooling YN
YES
-
Cooling
Central Air, Electric
-
Fireplace YN
YES
-
Heating YN
YES
-
Heating
Central, Electric
-
Pet friendly
N/A
Exterior
-
Garage
Yes
-
Garage spaces
6
-
Construction Materials
Brick, Stone
-
Other Exterior Features
Gas Grill, Rain Gutters, Outdoor Kitchen, Storage
-
Parking
Garage, Garage Door Opener, Garage Faces Side, Oversized, RV Access/Parking, Workshop in Garage, Boat, Attached
-
Patio and Porch Features
Covered, Patio
-
Pool
Yes
-
Pool Features
Cabana, Fenced, Gunite, Heated, Pool/Spa Combo, Waterfall
-
Waterfront YN
NO
Area & Lot
-
Lot Features
Few Trees, Landscaped
-
Lot Size(acres)
1.32
-
Lot Size(square feet)
57,499
-
Property Type
Residential
-
Property Sub Type
Single Family Residence
-
Architectural Style
English
Price
-
Sales Price
$1,145,000
-
Tax Amount
$16,014
-
Sq. Footage
3,785
-
Price/SqFt
$302
HOA
-
Association
YES
-
Association Fee
$100
-
Association Fee Frequency
Annually
-
Association Fee Includes
N/A
Property Resources
-
Horse Property
NO
School District
-
Elementary School
Austin
-
Middle School
Hall
-
High School
Weatherford
Property Features
-
Foundation Details
Slab
-
Senior Community YN
NO
-
Sewer
Septic Tank
-
Tax Lot
2
-
Water Source
Public, Well
Schedule a Showing
Showing scheduled successfully.
Mortgage calculator
Estimate your monthly mortgage payment, including the principal and interest, property taxes, and HOA. Adjust the values to generate a more accurate rate.
Your payment
Principal and Interest:
$
Property taxes:
$
HOA fees:
$
Total loan payment:
$
Total interest amount:
$
Location
County
Parker
Elementary School
Austin
Middle School
Hall
High School
Weatherford
Listing Courtesy of Landen Miller , CENTURY 21 Judge Fite Co.
RealHub Information is provided exclusively for consumers' personal, non-commercial use, and it may not be used for any purpose other than to identify prospective properties consumers may be interested in purchasing. All information deemed reliable but not guaranteed and should be independently verified. All properties are subject to prior sale, change or withdrawal. RealHub website owner shall not be responsible for any typographical errors, misinformation, misprints and shall be held totally harmless.

AGENT
Joe Boston
Call Joe today to schedule a private showing.

* Listings on this website come from the FMLS IDX Compilation and may be held by brokerage firms other than the owner of this website. The listing brokerage is identified in any listing details. Information is deemed reliable but is not guaranteed. If you believe any FMLS listing contains material that infringes your copyrighted work please click here to review our DMCA policy and learn how to submit a takedown request.© 2024 FMLS.
Related Properties
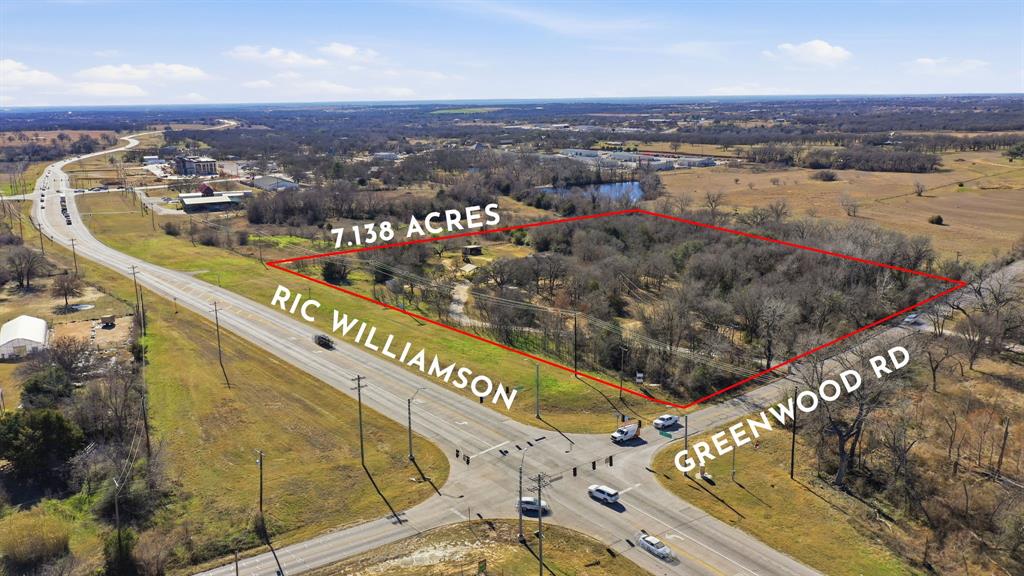
Weatherford
1889 Greenwood Road RES
3 Beds
2 Baths
1,760 Sq.Ft.
$1,000,000
MLS#: 21136548

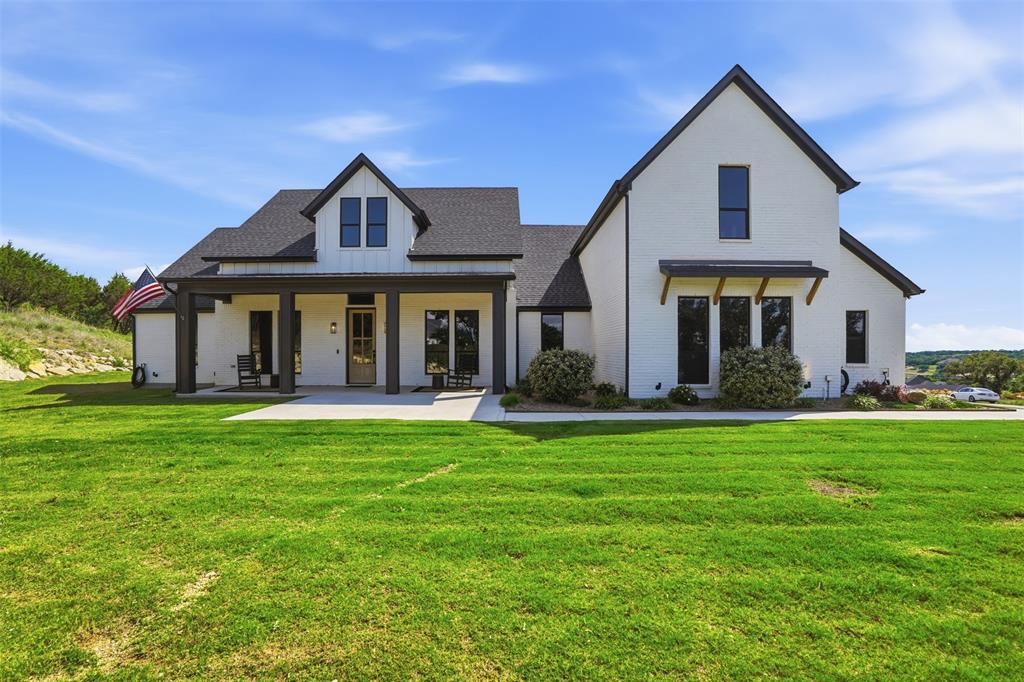
Weatherford
1000 Timber Hills Drive
4 Beds
4 Baths
3,505 Sq.Ft.
$939,500
MLS#: 21325391
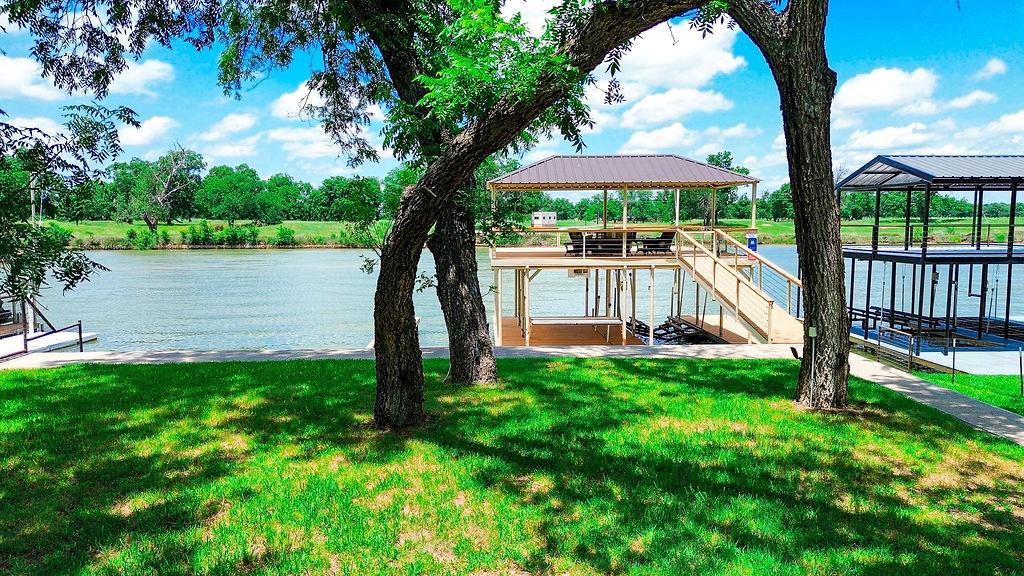
Weatherford
1000 Sweeney Way
5 Beds
4 Baths
3,512 Sq.Ft.
$1,174,000
MLS#: 21294905
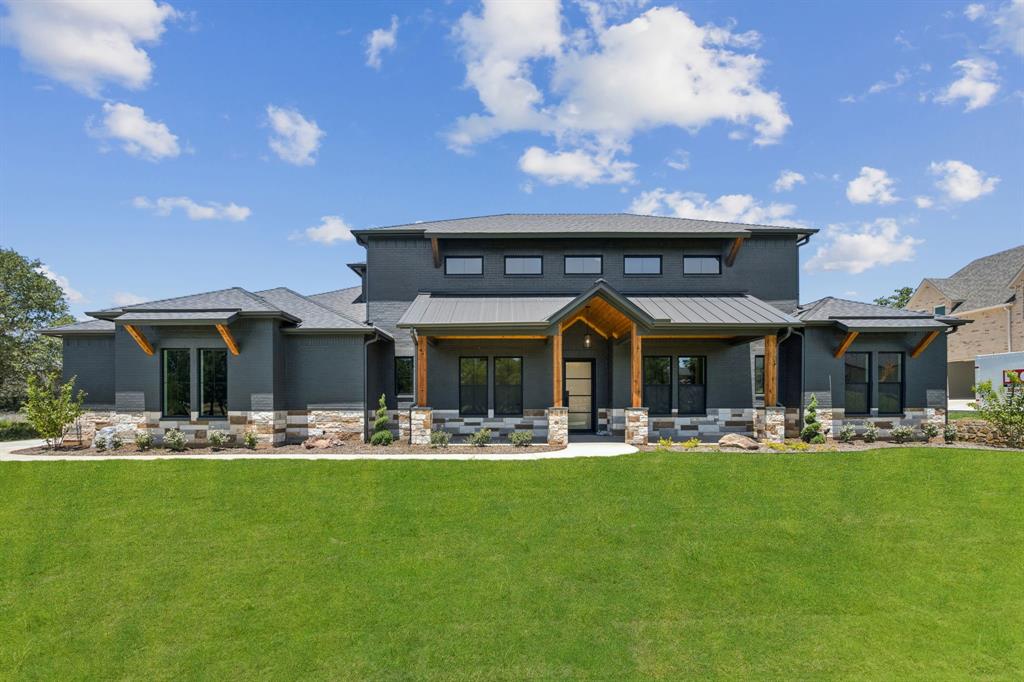
Weatherford
179 E El Camino Real
5 Beds
3 Baths
3,500 Sq.Ft.
$999,000
MLS#: 21281327

Weatherford
13800 Hutcheson Lane
3 Beds
2 Baths
2,397 Sq.Ft.
$1,250,000
MLS#: 21344032

Weatherford
Laramie TBD N FM 51
4 Beds
3 Baths
2,500 Sq.Ft.
$1,025,000
MLS#: 21343705
Weatherford
2008 Vaquero Drive
4 Beds
3 Baths
3,114 Sq.Ft.
$984,000
MLS#: 21163992
Weatherford
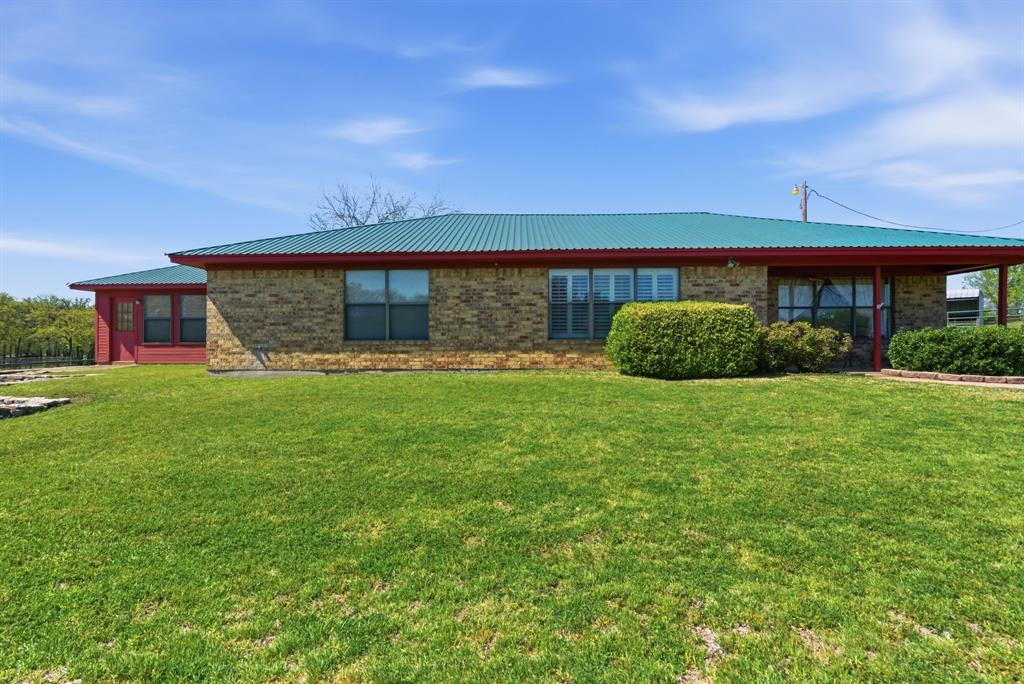
1101 Tanglewood Drive
3 Beds
2 Baths
2,446 Sq.Ft.
$949,000
MLS#: 21228175
Weatherford
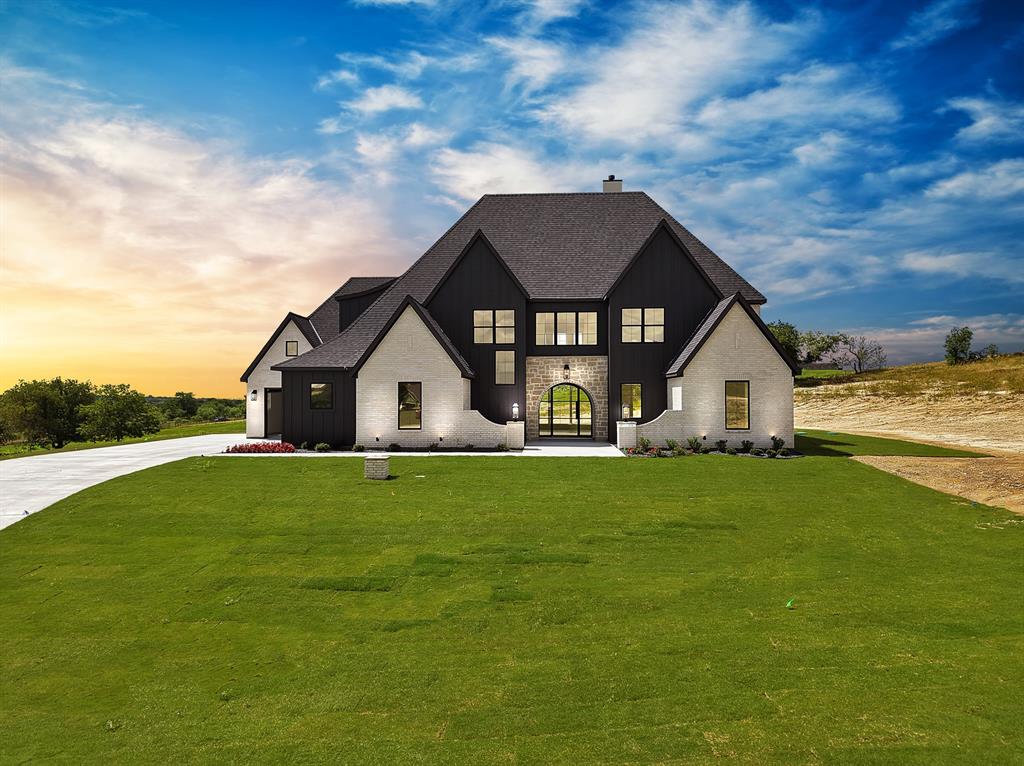
205 Wren View
5 Beds
4 Baths
3,717 Sq.Ft.
$1,115,000
MLS#: 21300306

Weatherford
271 Jupiter Trail
4 Beds
3 Baths
2,584 Sq.Ft.
$950,000
MLS#: 21339781
