


Property
Beds
3
Full Baths
4
1/2 Baths
1
Year Built
2014
Sq.Footage
3,470
Welcome to one of the most unique and beautiful properties in the exclusive Quail Springs Ranch subdivision of NW Parker County. Perched high on a 3-acre hilltop bluff, this exceptional estate seamlessly blends rustic luxury with panoramic views of the horizon and community lake from the light-filled kitchen and primary living spaces. Complete with a brand-new roof (August 2026), the home combines timeless character, high-end comfort, and total peace of mind. Designed for ultimate versatility and lifestyle flexibility, the estate features incredible auxiliary structures. A private, temperature-controlled retreat separate from the main house boasts a cozy fireplace, making it the perfect year-round home office or media room. Near the residence, an expansive 10,000 sq. ft. two-story metal building with full spray-foam insulation, a half bath, and washer & dryer hookups stands ready for heavy-duty projects, or endless storage for the collector. An additional metal building offers generous storage along with dedicated RV parking, complemented by a private bunkhouse with a full bath for guests or family. This rare Parker County paradise offers an unmatched blend of luxury, function, and space.
Features & Amenities
Interior
-
Other Interior Features
Granite Counters, Kitchen Island, Natural Woodwork, Open Floorplan, Vaulted Ceiling(s), Walk-In Closet(s), High Speed Internet
-
Total Bedrooms
3
-
Bathrooms
4
-
1/2 Bathrooms
1
-
Basement YN
NO
-
Cooling YN
YES
-
Cooling
Ceiling Fan(s), Central Air
-
Fireplace YN
YES
-
Heating YN
YES
-
Heating
Central, Electric
-
Pet friendly
N/A
Exterior
-
Garage
Yes
-
Garage spaces
2
-
Construction Materials
Stone, Wood Siding, Stone Veneer
-
Other Exterior Features
Storage
-
Parking
Additional Parking, Drive Through, Driveway, Electric Gate, Garage Door Opener, RV Access/Parking, Attached
-
Patio and Porch Features
Covered
-
Pool
No
-
Waterfront YN
NO
-
View
Water
Area & Lot
-
Lot Size(acres)
3.0
-
Lot Size(square feet)
130,680
-
Property Type
Residential
-
Property Sub Type
Single Family Residence
-
Architectural Style
Traditional
Price
-
Sales Price
$1,195,000
-
Financing Options
Cash, Conventional
-
Sq. Footage
3,470
-
Price/SqFt
$344
HOA
-
Association
YES
-
Association Fee
$425
-
Association Fee Frequency
Annually
-
Association Fee Includes
N/A
Property Resources
-
Horse Property
YES
School District
-
Elementary School
Peaster
-
Middle School
Peaster
-
High School
Peaster
Property Features
-
Foundation Details
Slab
-
Senior Community YN
NO
-
Sewer
Septic Tank
-
Tax Lot
124R
-
Water Source
Well
Schedule a Showing
Showing scheduled successfully.
Mortgage calculator
Estimate your monthly mortgage payment, including the principal and interest, property taxes, and HOA. Adjust the values to generate a more accurate rate.
Your payment
Principal and Interest:
$
Property taxes:
$
HOA fees:
$
Total loan payment:
$
Total interest amount:
$
Location
County
Parker
Elementary School
Peaster
Middle School
Peaster
High School
Peaster
Listing Courtesy of Terry Cipher, Keller Williams Heritage West
RealHub Information is provided exclusively for consumers' personal, non-commercial use, and it may not be used for any purpose other than to identify prospective properties consumers may be interested in purchasing. All information deemed reliable but not guaranteed and should be independently verified. All properties are subject to prior sale, change or withdrawal. RealHub website owner shall not be responsible for any typographical errors, misinformation, misprints and shall be held totally harmless.

AGENT
Joe Boston
Call Joe today to schedule a private showing.

* Listings on this website come from the FMLS IDX Compilation and may be held by brokerage firms other than the owner of this website. The listing brokerage is identified in any listing details. Information is deemed reliable but is not guaranteed. If you believe any FMLS listing contains material that infringes your copyrighted work please review our DMCA policy and learn how to submit a takedown request.© 2024 FMLS.
Related Properties
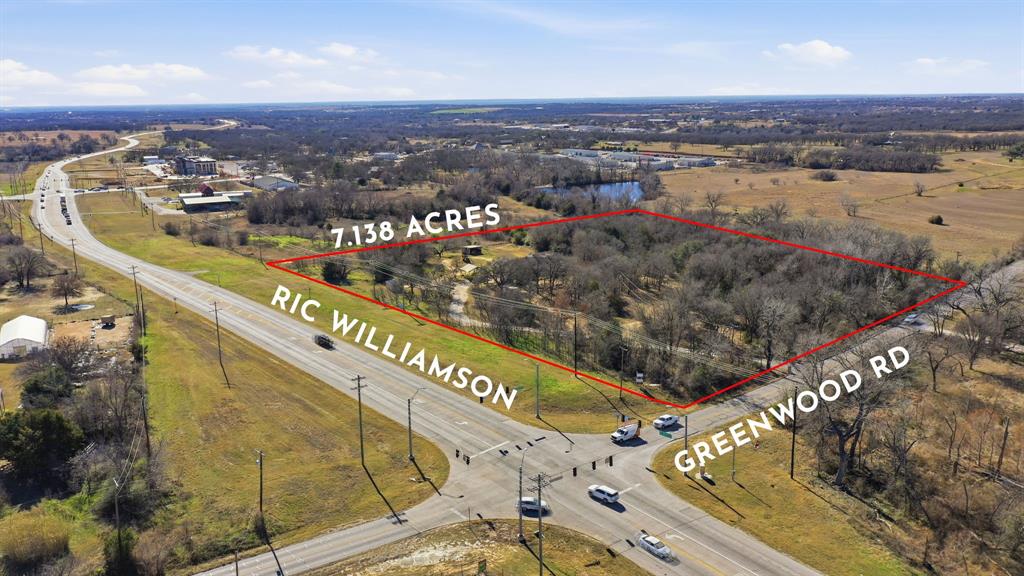
Weatherford
1889 Greenwood Road RES
3 Beds
2 Baths
1,760 Sq.Ft.
$1,000,000
MLS#: 21136548
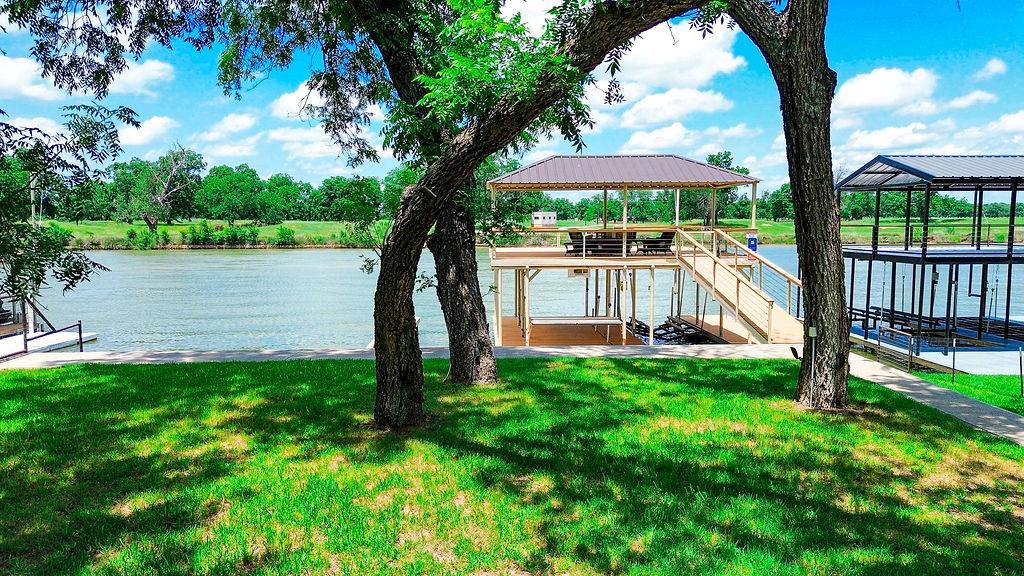
Weatherford
179 E El Camino Real
5 Beds
3 Baths
3,500 Sq.Ft.
$979,000
MLS#: 21281327
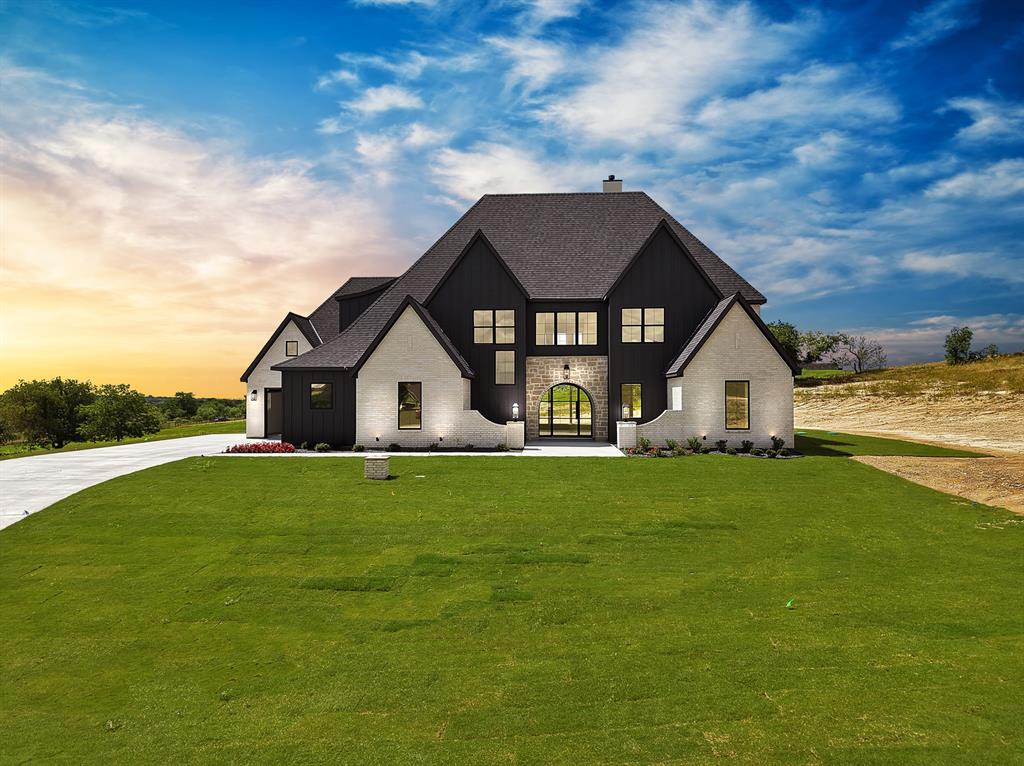
Weatherford
205 Wren View
5 Beds
4 Baths
3,717 Sq.Ft.
$1,107,000
MLS#: 21300306

Weatherford
318 Arapahoe Ridge
4 Beds
3 Baths
3,785 Sq.Ft.
$1,095,000
MLS#: 21309619

Weatherford
842 Cornstubble Lane
5 Beds
3 Baths
4,381 Sq.Ft.
$1,199,000
MLS#: 21399463

Weatherford
4000 Estancia Court
4 Beds
3 Baths
3,513 Sq.Ft.
$997,900
MLS#: 21325434

Weatherford
Laramie TBD N FM 51
4 Beds
3 Baths
2,500 Sq.Ft.
$1,025,000
MLS#: 21343705

Weatherford
272 Edward Farris Road
4 Beds
3 Baths
2,683 Sq.Ft.
$998,000
MLS#: 21400846
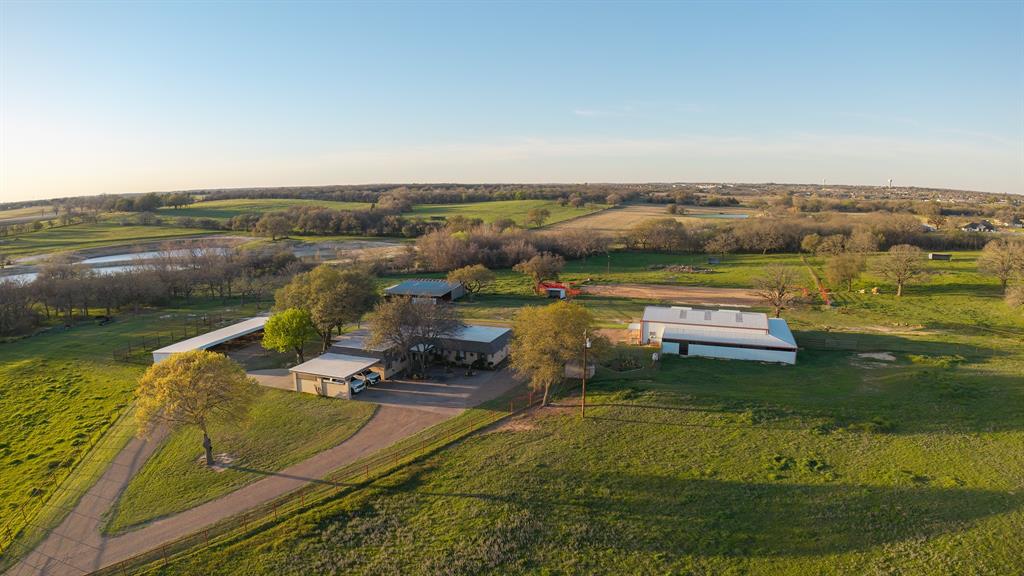
Weatherford
304 Scarlett Road
3 Beds
2 Baths
2,889 Sq.Ft.
$1,300,000
MLS#: 21199126
