Features & Amenities

Interior

  • Other Interior Features

    Double Vanity, Pantry, Walk-In Closet(s)

  • Total Bedrooms

    4

  • Bathrooms

    3

  • Basement YN

    NO

  • Cooling YN

    YES

  • Cooling

    Ceiling Fan(s), Central Air, Electric

  • Fireplace YN

    YES

  • Heating YN

    YES

  • Heating

    Central, Electric, Fireplace(s)

  • Pet friendly

    N/A

Exterior

  • Garage

    Yes

  • Garage spaces

    3

  • Construction Materials

    Brick, Stone

  • Other Exterior Features

    Gas Grill, Rain Gutters, Private Entrance

  • Parking

    Additional Parking, Carport, Driveway, Electric Gate, Garage, Garage Door Opener, Garage Faces Side, Inside Entrance, Kitchen Level, Attached

  • Patio and Porch Features

    Covered

  • Pool

    No

  • Waterfront YN

    NO

Area & Lot

  • Lot Features

    Cleared, Few Trees, Interior Lot, Landscaped, Level

  • Lot Size(acres)

    5.002

  • Lot Size(square feet)

    217,887

  • Property Type

    Residential

  • Property Sub Type

    Single Family Residence

  • Architectural Style

    Traditional

Price

  • Sales Price

    $998,000

  • Financing Options

    Cash, Conventional

  • Sq. Footage

    2,683

  • Price/SqFt

    $371

HOA

  • Association

    No

Property Resources

  • Horse Property

    YES

School District

  • Elementary School

    Silver Creek

  • Middle School

    Azle

  • High School

    Azle

Property Features

  • Foundation Details

    Slab

  • Senior Community YN

    NO

  • Sewer

    Septic Tank

  • Tax Lot

    7

  • Water Source

    Private, Well

Schedule a Showing

Showing scheduled successfully.

<
>
IN PERSON
VIA CHAT

What is 3 + 4 ?


Mortgage calculator

Estimate your monthly mortgage payment, including the principal and interest, property taxes, and HOA. Adjust the values to generate a more accurate rate.

Your payment

Principal and Interest:

$

Property taxes:

$

HOA fees:

$

Total loan payment:

$

Total interest amount:

$

Location

County

Parker

Elementary School

Silver Creek

Middle School

Azle

High School

Azle

Listing Courtesy of Jim Duncan, CENTURY 21 Judge Fite Company

RealHub Information is provided exclusively for consumers' personal, non-commercial use, and it may not be used for any purpose other than to identify prospective properties consumers may be interested in purchasing. All information deemed reliable but not guaranteed and should be independently verified. All properties are subject to prior sale, change or withdrawal. RealHub website owner shall not be responsible for any typographical errors, misinformation, misprints and shall be held totally harmless.

Agent Joe Boston

AGENT

Joe Boston

Call Joe today to schedule a private showing.


* Listings on this website come from the FMLS IDX Compilation and may be held by brokerage firms other than the owner of this website. The listing brokerage is identified in any listing details. Information is deemed reliable but is not guaranteed. If you believe any FMLS listing contains material that infringes your copyrighted work please review our DMCA policy and learn how to submit a takedown request.© 2024 FMLS.
If you're looking for luxury living with room to breathe but you still want city amenities nearby, you've found it! Enter this 5 acre property through a gated entrance and up the long concrete driveway to a lovely 4 bed, 3 bath home, and a  44 x 40 workshop with attached office or guest quarters. The property is fenced and cross-fenced, has 2 water wells, and an aerobic septic system. The property has a sprinkler system with 250 heads on different stations. The lovely home welcomes you with large, cased windows in the living room providing a view to the beautifully landscaped backyard. The family room is off the kitchen and breakfast area and has beautiful built-in shelves and a lovely wood burning, stone fireplace with a gas starter giving a cozy feel. The spacious primary bedroom with en suite bath provides a lovely retreat. The three other bedrooms share two full baths. One of the three bedrooms is currently being used as an office. The large workshop has a tall ceiling, two large roll-up doors, and plenty of space for storage or your hobby interests. The office or guest quarters attached to the workshop has built-in cabinets, and a bathroom. A separate shed at the back of the workshop provides room for yard equipment. Buyer to verify schools.

272 Edward Farris Road

Message successfully sent.

What would you like to know?

What is 3 + 4 ?

I agree to receive email communication and understand I can unsubscribe at any time.

I agree to be contacted by Next Level Realty Group via call, email, and text for real estate services. To opt out, you can reply 'stop' at any time or reply 'help' for assistance. You can also click the unsubscribe link in the emails. Message and data rates may apply. Message frequency may vary. Privacy Policy

Related Properties

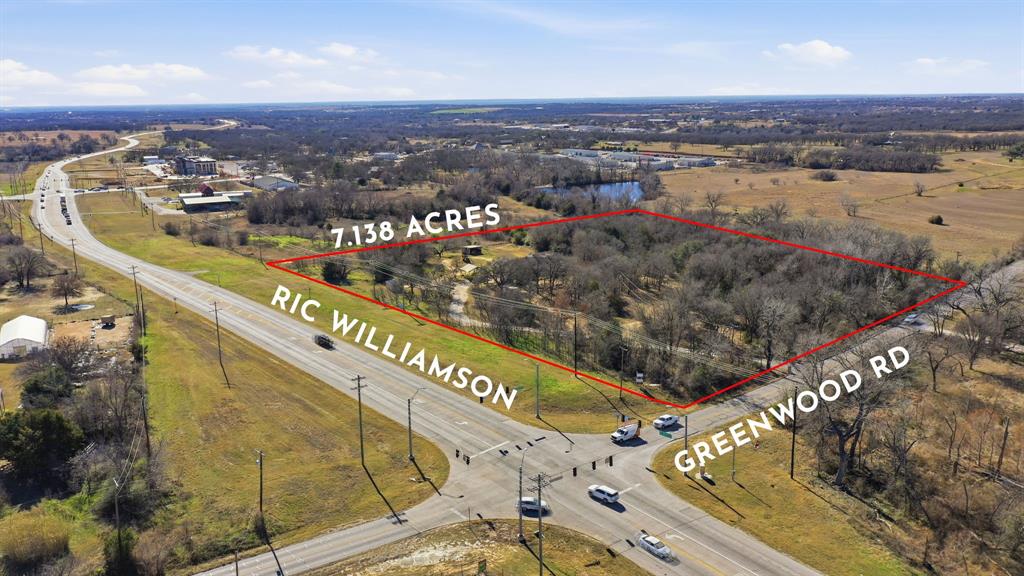
Positioned at a hard corner on the new loop around Weatherford, this exceptional land offering presents a rare opportunity for both commercial and residential buyers in one of the fastest-growing counties in the United States. With over 500 feet of frontage along Ric Williamson Memorial Highway and additional frontage on Greenwood Road, the property benefits from outstanding visibility, accessibility, and traffic exposure—making it ideally suited for a wide range of development uses.

The site includes an approximately 1,700 square foot residence, providing immediate income potential for a long-term investor or the option to repurpose the structure for commercial use, subject to zoning and approvals. Key infrastructure is already in place, including an excellent water well, septic system, and a nearby 12-inch water main available for future expansion. This prime corner location along Weatherford’s expanding loop positions the property for strong future appreciation and flexible use, whether as a strategic commercial site, mixed-use investment, or interim residential holding.
#21136548

Weatherford

1889 Greenwood Road RES

3 Beds

2 Baths

1,760 Sq.Ft.

$1,000,000

MLS#: 21136548
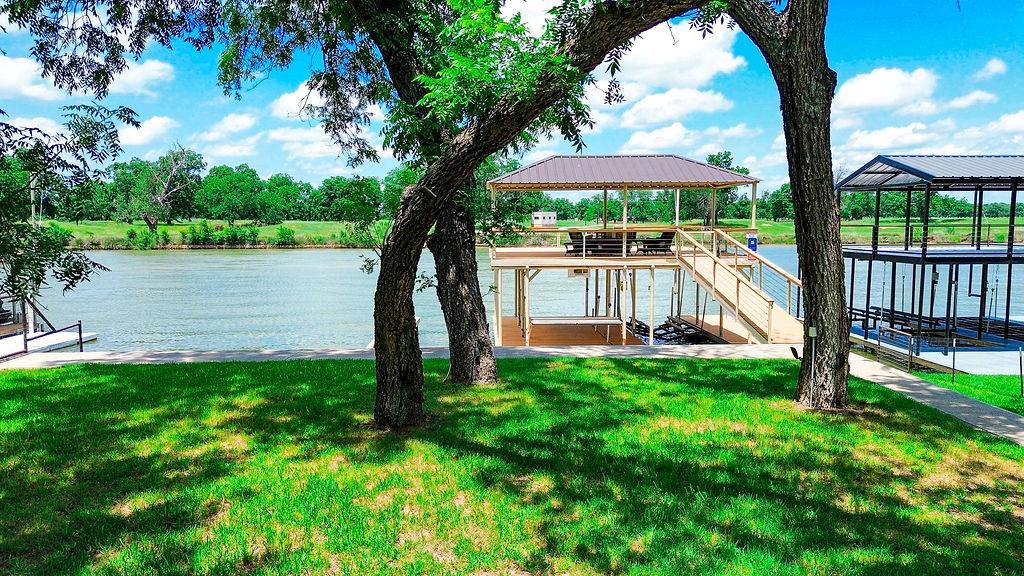
A rare property to hit the market in this hidden area on the mighty Brazos River!  Spacious 5 bed, 3 bath home built to entertain with a 2 story massive back patio.  A kitchen full of character with cedar cabinets and granite countertops.  Oversized walk-in showers are featured in every bathroom. A cozy living room with a stone fireplace plus a bonus dedicated room for office work.  Glass french doors enable you to enjoy the view of the water from multiple rooms in the home.  The lush green yards, towering tree canopies, and a 2 story boat dock to enjoy sun rises and sunsets. Launch the boat or jet skis right from the dock. Convenient commute to both Weatherford or Granbury.  A clean and established small community with great neighboring lots. Jump on this great opportunity for a vacation or weekend get away, with added potential of short term rental.
#21281327

Weatherford

179 E El Camino Real

5 Beds

3 Baths

3,500 Sq.Ft.

$979,000

MLS#: 21281327

Price reduced
Welcome to 231 Sanchez Creek Drive, an exceptional 4+ acre property offering privacy, space, and country living just minutes from Weatherford. This impressive 5 bedroom, 4.5 bath home features spacious living areas, abundant natural light, a gourmet kitchen with extensive cabinetry and a large island, and a luxurious primary suite. A private mother in law suite with its own entrance provides excellent flexibility for guests or extended family. Outside, enjoy mature trees, a private pond, open acreage, and a 60 x 70 metal shop and barn with four stalls and a wash area. The expansive grounds offer plenty of room for horses, recreation, entertaining, or simply enjoying the peace and privacy of your own acreage. With easy access to Weatherford and I 20, this property offers the perfect balance of country tranquility and everyday convenience. A rare opportunity to own a beautiful acreage estate with exceptional amenities and endless possibilities. Schedule your private showing today!
#21382413

Weatherford

231 Sanchez Creek Drive

5 Beds

4 Baths

6,112 Sq.Ft.

$880,000

MLS#: 21382413
Price reduced
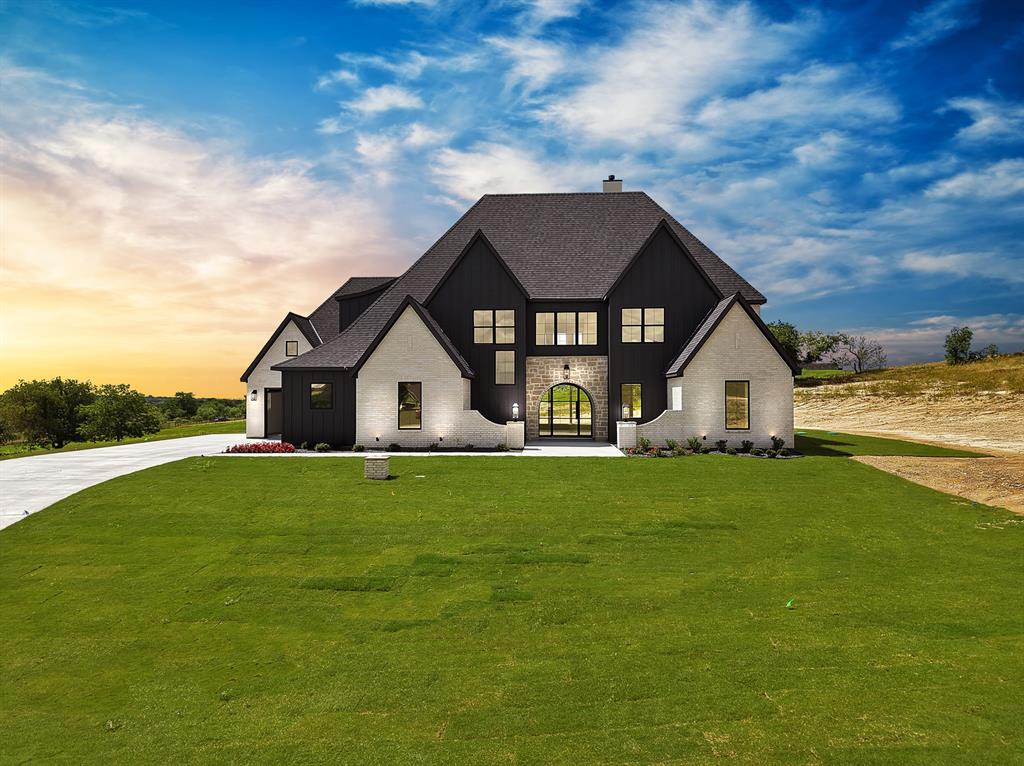
Check out this stunning new listing in the highly sought-after community of Santana Ridge, located within acclaimed Brock ISD. This exceptional Euro-modern home sits on 2 acres and offers 5 spacious bedrooms, 4.5 bathrooms, and a 3-car garage. Showcasing custom finishes, sleek architectural details, and a sophisticated modern aesthetic throughout, this home seamlessly blends luxury, comfort, and functionality. Bring your horses and enjoy the freedom of country living with plenty of room to roam, all while being just minutes from the conveniences of town. This rare opportunity offers the perfect combination of luxury, space, and privacy in one of Parker County's most desirable communities.
#21300306

Weatherford

205 Wren View

5 Beds

4 Baths

3,717 Sq.Ft.

$1,107,000

MLS#: 21300306

$100,000 PRICE REDUCTION since listing in June! Serene views enhance this exceptional home situated on 1.32 view acres located in the desirable, upscale community of Arapahoe Ridge. Across the road from this community sprawls the 22,000-acre Moncrief Preserve. A wide, winding drive takes you to a motor courtyard that provides entrance and generous parking for both the main house and carriage house. An English cottage style house welcomes you with distinctive architectural elements on the front façade. Inside the house, a rare barrel vault ceiling above and a large office with French doors on your right, greet you in the foyer. As you advance into the living room, a dramatic cathedral vaulted ceiling soars above. Several rooms showcase tall tray ceilings. Detailed architectural millwork can be found in this artfully designed custom home, as well as hand scraped hardwood floors. Walk-in pantry and bedroom closets. Lots of windows throughout infuse the interiors with natural light from sunrise to sunset. Eastern windows provide unobstructed views of nature with tree lined meadows and fields. Gas cooktop inside house with a gas grill and separate gas griddle in Outdoor Kitchen. The cooled-heated 26' x 46' Carriage House includes a fully finished Shop with sink on the 1st floor and a cooled-heated, finished 2nd floor with flex space for guest quarters, recreation or workouts.  The Cabana with refrigerated wet bar and half bath, has a roll-up door that opens to a fenced & gated Pool Courtyard with a heated pool and cascading waterfall spa. An additional lawn area in the fenced & gated backyard includes access to the Outdoor Kitchen. Well water for pool, spa and irrigation. City water in house and carriage house.  This immaculate, well maintained home is smoke free and pet free. The Town & Country location is only minutes away from an abundance of retail stores and restaurants.
#21309619

Weatherford

318 Arapahoe Ridge

4 Beds

3 Baths

3,785 Sq.Ft.

$1,095,000

MLS#: 21309619

Surrounded by the rolling Texas countryside just south of Weatherford, this exceptional M2 Luxury Homes new build blends refined design, breathtaking views & peaceful acreage living in the gated community of Timberview Preserve. Under construction, this 2,910 SF home sits on a 2+ acre lot in Weatherford ISD featuring elevated finishes & thoughtful design. A striking steel & glass front door welcomes you into soaring vaulted ceilings, stained box beams & a stunning fireplace anchoring the main living area, while massive gallery windows fill the home with natural light & frame breathtaking views. Richly stained flat-panel alder cabinetry, quartz countertops throughout, high-performance premium flooring in the main living areas & bedrooms, and designer tile in the bathrooms blend beauty & function. The chef-inspired kitchen features a commercial-style gas range, premium stainless steel appliances, expansive cabinetry & an oversized island. The impressive primary suite overlooks the peaceful acreage with a spa-inspired ensuite featuring separate vanities & a stunning wet room with enclosed shower & soaking tub. Functional design continues with direct access from the oversized primary closet into the spacious laundry room. This exceptional floor plan offers 4 bedrooms, a private office & an oversized bonus room ideal for a gym, second office, media room, family lounge or guest retreat. Three full bathrooms provide added comfort & convenience. Relax on the expansive covered back patio overlooking the surrounding Texas countryside. Additional highlights include 8-foot solid-core doors, a 3-car garage, tankless water heater, water softener, private well & septic. Chickens & horses permitted! Showcasing the exceptional craftsmanship of M2 Luxury Homes, this remarkable home offers timeless design, elevated finishes & refined living. For GPS directions, use 971 Cartwright Rd., Weatherford, TX to locate the entrance to Timberview Preserve.
#21346574

Weatherford

2073 Preserve Trail

4 Beds

3 Baths

2,910 Sq.Ft.

$843,900

MLS#: 21346574

Welcome to one of the most unique and beautiful properties in the exclusive Quail Springs Ranch subdivision of NW Parker County. Perched high on a 3-acre hilltop bluff, this exceptional estate seamlessly blends rustic luxury with panoramic views of the horizon and community lake from the light-filled kitchen and primary living spaces. Complete with a brand-new roof (August 2026), the home combines timeless character, high-end comfort, and total peace of mind.  Designed for ultimate versatility and lifestyle flexibility, the estate features incredible auxiliary structures. A private, temperature-controlled retreat separate from the main house boasts a cozy fireplace, making it the perfect year-round home office or media room. Near the residence, an expansive 10,000 sq. ft. two-story metal building with full spray-foam insulation, a half bath, and washer & dryer hookups stands ready for heavy-duty projects, or endless storage for the collector. An additional metal building offers generous storage along with dedicated RV parking, complemented by a private bunkhouse with a full bath for guests or family. This rare Parker County paradise offers an unmatched blend of luxury, function, and space.
#21367495

Weatherford

242 Bishop Drive

3 Beds

4 Baths

3,470 Sq.Ft.

$1,195,000

MLS#: 21367495

Luxury, functionality, and room for everyone come together on this exceptional 2-acre property designed to fit every stage of life. Whether you're looking for space to raise a family, accommodate multi-generational living, or simply enjoy room to spread out, this home offers a floor plan that truly has something for everyone.

Each spacious bedroom features its own private ensuite bathroom, providing comfort and privacy for family members and guests alike, while a convenient powder bath is perfectly situated for entertaining. The heart of the home is the chef-inspired kitchen, complete with an oversized island, dedicated coffee bar, and an impressive butler's pantry with a built-in china cabinet—ideal for displaying treasured heirlooms and serving guests with ease.

Gather in the formal dining room for holidays and special occasions or enjoy casual meals in the sunny breakfast room. When it's time to unwind, the media room with its adjoining dry bar creates the perfect setting for movie nights, game days, or entertaining friends.

Outside, the possibilities continue. The expansive 2-acre homesite offers ample space to design the backyard of your dreams, including room for a pool, while the covered patio is already equipped with an outdoor kitchen and a cozy fireplace for year-round enjoyment.

Car enthusiasts, hobbyists, and growing families will appreciate the two separate garages, providing dedicated parking, extra storage, space for a golf cart, or even the perfect workshop.

Additional features include a tankless water heater, water softener system, private well, and the peace and privacy that comes with acreage living—all while enjoying a thoughtfully designed home that blends everyday functionality with luxury finishes.

This is more than just a home—it's a property where every member of the family can have their own space while still coming together to create lasting memories.
#21325391

Weatherford

1000 Timber Hills Drive

4 Beds

4 Baths

3,505 Sq.Ft.

$895,000

MLS#: 21325391

Welcome to this Modified Cape May Signature Series masterpiece by award-winning builder Couto Homes, situated on over an acre of land in the prestigious Estancia community. This beautifully designed 3,513-square-foot residence offers 4 bedrooms, 3.5 baths, and a thoughtfully curated layout perfect for both everyday living and entertaining. A dramatic double island anchors the gourmet kitchen, complete with granite countertops, a vent hood accented with a striking tile backsplash, floating shelves, and reeded detailing. Shaker-style cabinetry with arched toe kicks adds timeless character, while the primary suite is a true retreat featuring a spa-inspired wet room with freestanding tub and quartz countertops with a waterfall detail. Additional highlights include a versatile game room, dedicated office, furniture-style vanity in the pool bath, an arched opening at the mudroom, and a 3-car garage. The enlarged back porch extends your living space outdoors, ideal for hosting gatherings or simply enjoying the expansive grounds. Throughout the home, brass, black, and polished nickel finishes are paired with contrasting dark, light, and wood tones on the exterior elevation, creating a sophisticated, cohesive aesthetic from curb to kitchen. You need to see it in person! Life happens here.
#21325434

Weatherford

4000 Estancia Court

4 Beds

3 Baths

3,513 Sq.Ft.

$997,900

MLS#: 21325434
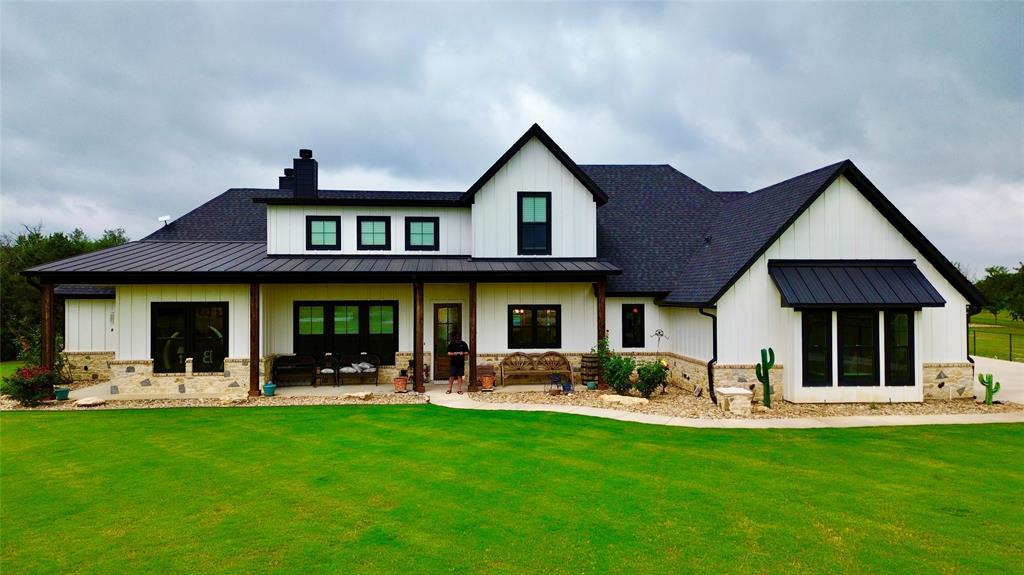
Welcome to Timberview Ranch Estates, an exclusive gated community where luxury, privacy, and natural beauty come together. This stunning 2023 Cross Custom Homes modern farmhouse sits on 3 beautifully wooded acres at the end of a quiet cul-de-sac, offering a blend of sophistication and country serenity. With 2,786 square feet of elevated design, this home delivers high end finishes and thoughtful craftsmanship throughout.The heart of the home is the chef inspired kitchen, featuring quartz countertops, an expansive quartz island, premium appliances, and a show-stopping butler’s pantry equipped with warming drawer and wine cooler, a rare luxury that elevates both entertaining and everyday living. The flexible layout includes 4 bedrooms or 3 bedrooms plus a dedicated office, 2.5 baths, and an inviting upstairs bonus room perfect for media, play, or guests.Designed for seamless indoor outdoor living, the home opens to a spacious covered back porch complete with an outdoor kitchen, built-in grill, and stone fireplace. The fenced backyard features a sparkling pool and deck surrounded by mature trees, creating a private retreat ideal for gatherings and relaxation.For hobbyists, professionals, and enthusiasts, the property includes an impressive 36x40 insulated shop with electricity, AC unit, hydraulic lift, and a 12x40 covered porch, a dream setup for projects, storage, or workspace. A generous 3 car garage adds convenience and functionality.All of this is located minutes from downtown shopping, dining, and quick I20 access, while still offering the peace and privacy of true country living. Homes of this caliber in Timberview Ranch Estates are rare, making this an exceptional opportunity to own a luxury estate that delivers elegance, comfort, and lifestyle in one extraordinary package.

Note:Images of the living room, kitchen, and bedrooms have been digitally cleaned to remove personal décor and surface items. All furniture and architectural features remain unchanged.
#21291841

Weatherford

1096 Timber Hills Drive

4 Beds

2 Baths

3,219 Sq.Ft.

$859,000

MLS#: 21291841

Send a message

Message successfully sent.

Your message

What is 3 + 4 ?

Reason for contacting?

I agree to receive email communication and understand I can unsubscribe at any time.

I agree to be contacted by Next Level Realty Group via call, email, and text for real estate services. To opt out, you can reply 'stop' at any time or reply 'help' for assistance. You can also click the unsubscribe link in the emails. Message and data rates may apply. Message frequency may vary. Privacy Policy

Sign Out

Virtual Assistant

Would you like to take the next step with this property? We can help you schedule a showing or virtual tour, or send you more details.

Yes, I would like more information.

Thank You for Your Reply, One of Our Agents will contact you as soon as possible

No, maybe later.

Thank you, you can always contact me via email, phone number or through the contact form.

Realhub AI

Lucy - Your AI-Powered Realtor

Update Your Temporary Password

Personalize your search

Enter your email and we'll notify you immediately when new listings match what you're looking for.

or enter email address

Already have an account ? Login here

Continue your home search

I agree to receive communications and understand I can unsubscribe at any time.

I agree to be contacted by Next Level Realty Group via call, email, and text for real estate services. To opt out, you can reply 'stop' at any time or reply 'help' for assistance. You can also click the unsubscribe link in the emails. Message and data rates may apply. Message frequency may vary. Privacy Policy

Already have an account ? Login here

We use cookies

We use cookies primarily for analytics to enhance your experience. By accepting, you agree to our use of these cookies. You can manage your preferences or learn more about our cookies policy.