


Property
Beds
4
Full Baths
3
1/2 Baths
1
Year Built
2026
Sq.Footage
3,513
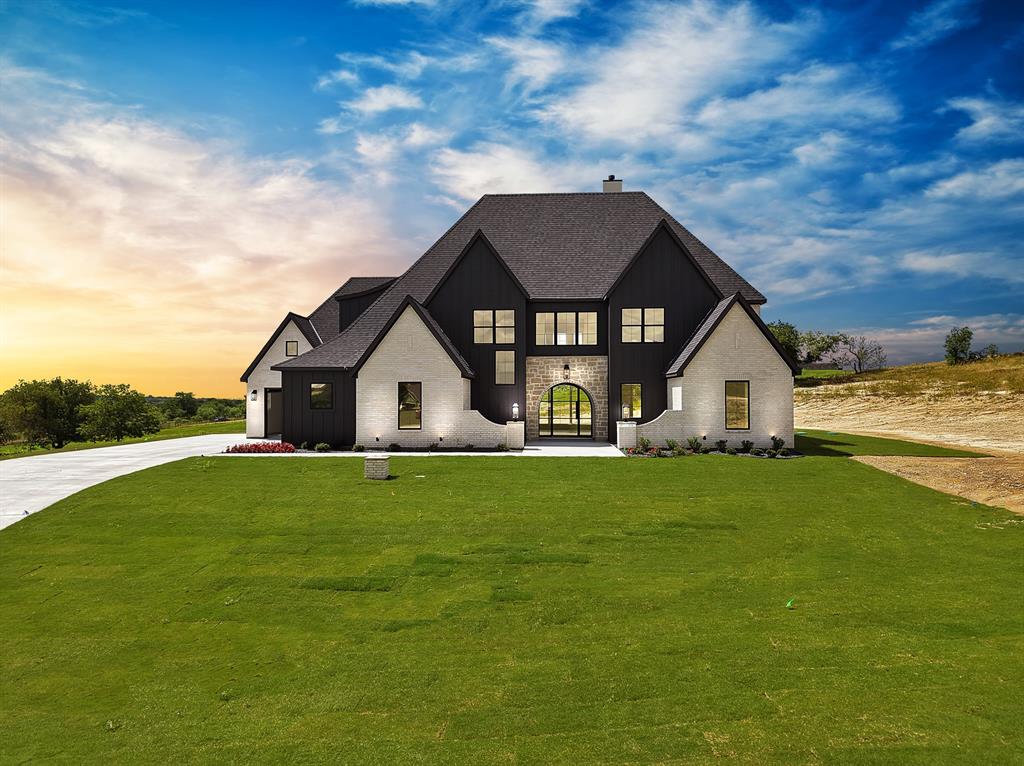
Welcome to this Modified Cape May Signature Series masterpiece by award-winning builder Couto Homes, situated on over an acre of land in the prestigious Estancia community. This beautifully designed 3,513-square-foot residence offers 4 bedrooms, 3.5 baths, and a thoughtfully curated layout perfect for both everyday living and entertaining. A dramatic double island anchors the gourmet kitchen, complete with granite countertops, a vent hood accented with a striking tile backsplash, floating shelves, and reeded detailing. Shaker-style cabinetry with arched toe kicks adds timeless character, while the primary suite is a true retreat featuring a spa-inspired wet room with freestanding tub and quartz countertops with a waterfall detail. Additional highlights include a versatile game room, dedicated office, furniture-style vanity in the pool bath, an arched opening at the mudroom, and a 3-car garage. The enlarged back porch extends your living space outdoors, ideal for hosting gatherings or simply enjoying the expansive grounds. Throughout the home, brass, black, and polished nickel finishes are paired with contrasting dark, light, and wood tones on the exterior elevation, creating a sophisticated, cohesive aesthetic from curb to kitchen. You need to see it in person! Life happens here.
Features & Amenities
Interior
-
Other Interior Features
Eat-in Kitchen, Kitchen Island, Open Floorplan, Pantry, Walk-In Closet(s)
-
Total Bedrooms
4
-
Bathrooms
3
-
1/2 Bathrooms
1
-
Basement YN
NO
-
Cooling YN
YES
-
Cooling
Ceiling Fan(s), Central Air, Electric
-
Fireplace YN
YES
-
Heating YN
YES
-
Heating
Exhaust Fan, Central, Electric, Fireplace(s), Heat Pump
-
Pet friendly
N/A
Exterior
-
Garage
Yes
-
Garage spaces
3
-
Construction Materials
Board & Batten Siding, Brick, Stone
-
Other Exterior Features
Rain Gutters, Lighting
-
Parking
Garage Faces Side, Attached
-
Patio and Porch Features
Covered
-
Pool
No
-
Waterfront YN
NO
Area & Lot
-
Lot Features
Corner Lot, Landscaped, Subdivided
-
Lot Size(acres)
1.005
-
Lot Size(square feet)
43,777
-
Property Type
Residential
-
Property Sub Type
Single Family Residence
Price
-
Sales Price
$997,900
-
Tax Amount
$2,012
-
Sq. Footage
3,513
-
Price/SqFt
$284
HOA
-
Association
YES
-
Association Fee
$1,000
-
Association Fee Frequency
Annually
-
Association Fee Includes
N/A
School District
-
Elementary School
Wright
-
Middle School
Hall
-
High School
Weatherford
Property Features
-
New Construction
YES
-
Foundation Details
Slab
-
Sewer
Septic Tank
-
Tax Lot
36
Schedule a Showing
Showing scheduled successfully.
Mortgage calculator
Estimate your monthly mortgage payment, including the principal and interest, property taxes, and HOA. Adjust the values to generate a more accurate rate.
Your payment
Principal and Interest:
$
Property taxes:
$
HOA fees:
$
Total loan payment:
$
Total interest amount:
$
Location
County
Parker
Elementary School
Wright
Middle School
Hall
High School
Weatherford
Listing Courtesy of Kacey Huggins , Keller Williams Brazos West
RealHub Information is provided exclusively for consumers' personal, non-commercial use, and it may not be used for any purpose other than to identify prospective properties consumers may be interested in purchasing. All information deemed reliable but not guaranteed and should be independently verified. All properties are subject to prior sale, change or withdrawal. RealHub website owner shall not be responsible for any typographical errors, misinformation, misprints and shall be held totally harmless.

AGENT
Joe Boston
Call Joe today to schedule a private showing.

* Listings on this website come from the FMLS IDX Compilation and may be held by brokerage firms other than the owner of this website. The listing brokerage is identified in any listing details. Information is deemed reliable but is not guaranteed. If you believe any FMLS listing contains material that infringes your copyrighted work please click here to review our DMCA policy and learn how to submit a takedown request.© 2024 FMLS.
Related Properties
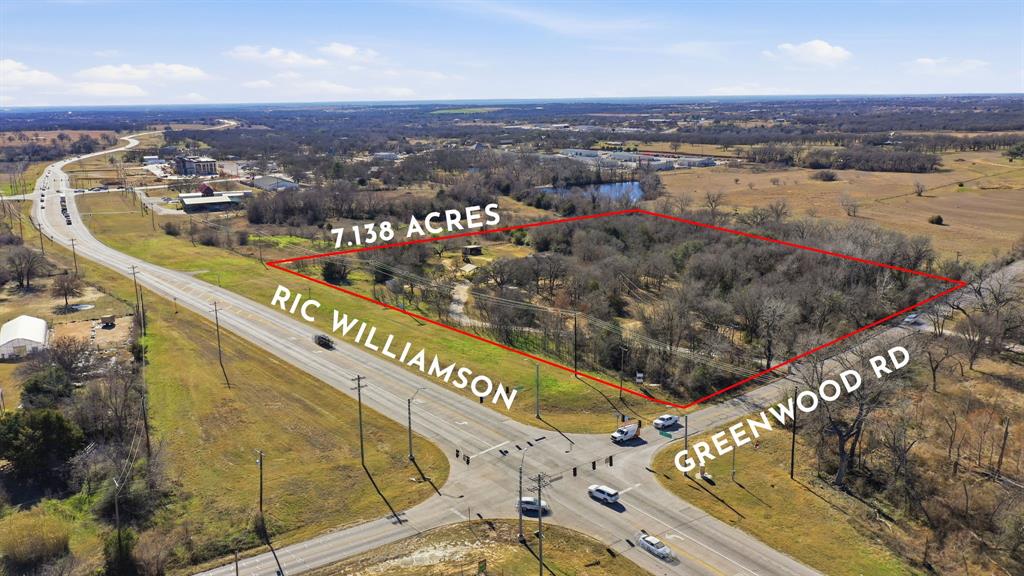
Weatherford
1889 Greenwood Road RES
3 Beds
2 Baths
1,760 Sq.Ft.
$1,000,000
MLS#: 21136548
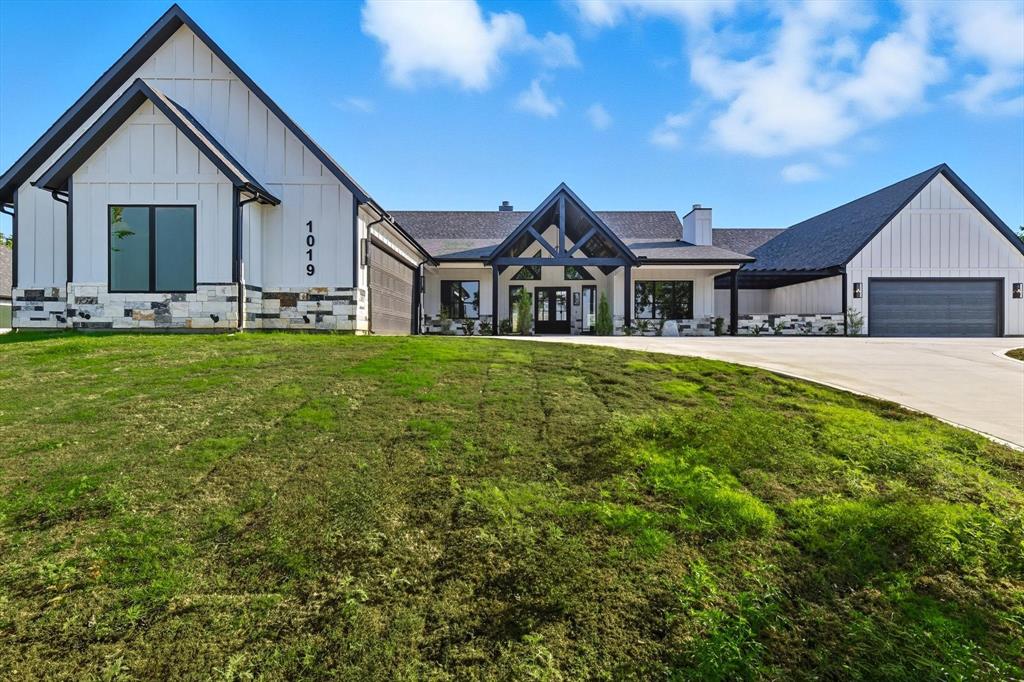
Weatherford
1019 Glenoaks Drive
4 Beds
3 Baths
3,213 Sq.Ft.
$889,000
MLS#: 21071572
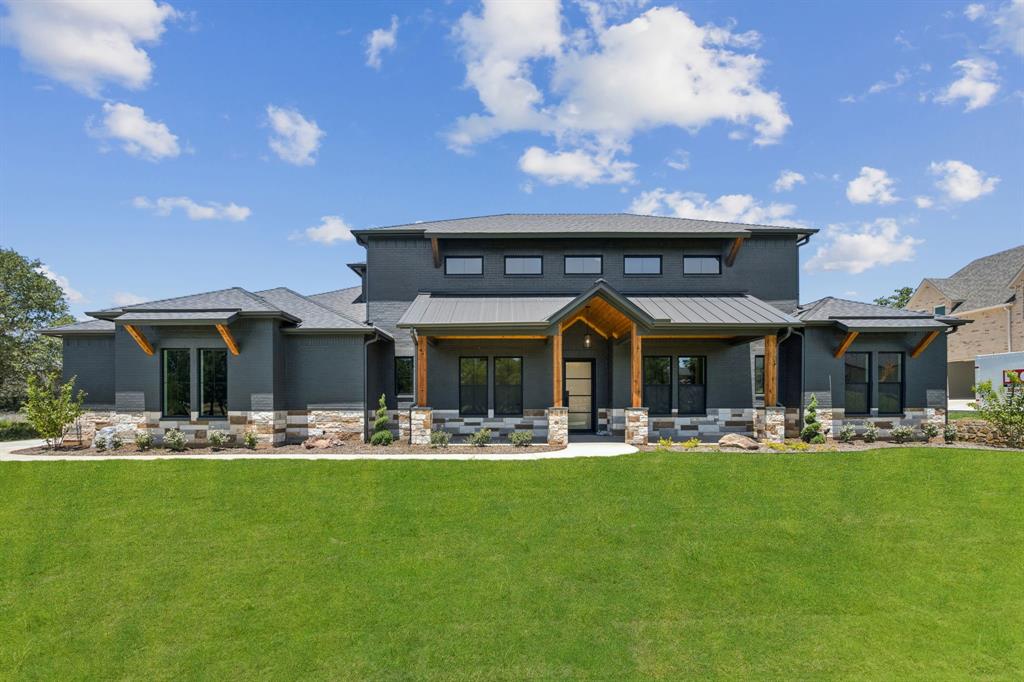
Weatherford
2008 Vaquero Drive
4 Beds
3 Baths
3,114 Sq.Ft.
$984,000
MLS#: 21163992
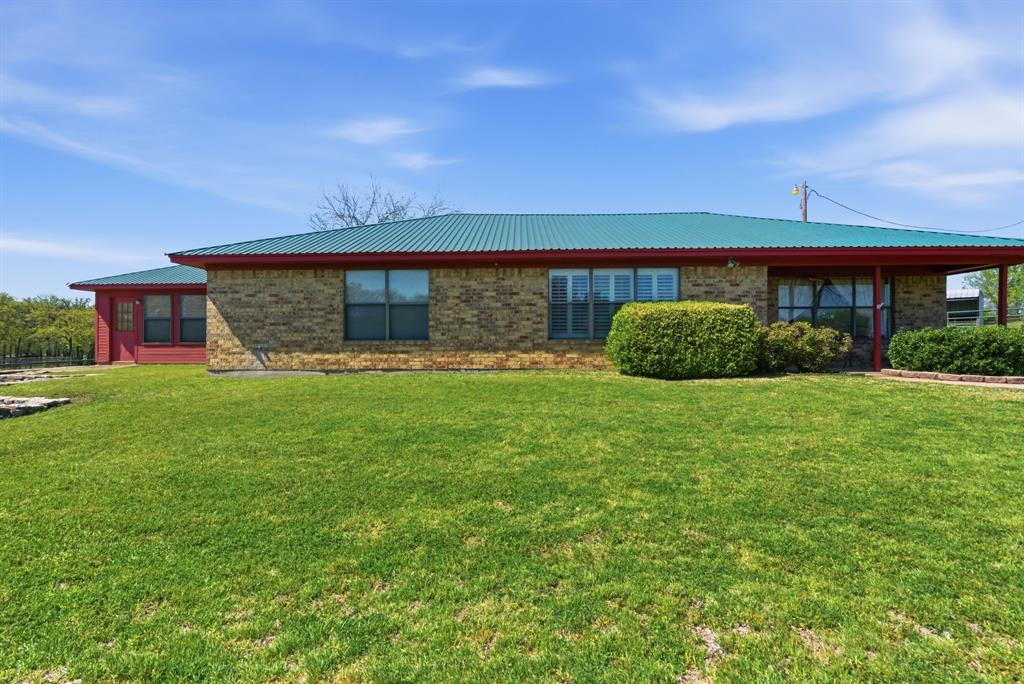
Weatherford
1101 Tanglewood Drive
3 Beds
2 Baths
2,446 Sq.Ft.
$949,000
MLS#: 21228175
Weatherford
205 Wren View
5 Beds
4 Baths
3,717 Sq.Ft.
$1,115,000
MLS#: 21300306

Weatherford
3019 Wyatts Way
4 Beds
3 Baths
3,014 Sq.Ft.
$899,999
MLS#: 21339900

Weatherford
271 Jupiter Trail
4 Beds
3 Baths
2,584 Sq.Ft.
$950,000
MLS#: 21339781

Weatherford
2073 Preserve Trail
4 Beds
3 Baths
2,910 Sq.Ft.
$843,900
MLS#: 21346574

Weatherford
127 Eagle View Court
4 Beds
3 Baths
4,497 Sq.Ft.
$1,089,900
MLS#: 21334018
