Features & Amenities

Interior

  • Other Interior Features

    Other

  • Total Bedrooms

    5

  • Bathrooms

    4

  • 1/2 Bathrooms

    1

  • Basement YN

    NO

  • Cooling YN

    YES

  • Cooling

    Central Air, Electric

  • Heating YN

    YES

  • Heating

    Central, Electric

  • Pet friendly

    N/A

Exterior

  • Garage

    Yes

  • Garage spaces

    3

  • Construction Materials

    Brick, Stone

  • Parking

    Carport, Garage, Attached

  • Pool

    No

  • Waterfront YN

    NO

Area & Lot

  • Lot Size(acres)

    4.0

  • Lot Size(square feet)

    174,240

  • Property Type

    Residential

  • Property Sub Type

    Single Family Residence

  • Architectural Style

    Traditional

Price

  • Sales Price

    $880,000

  • Tax Amount

    $12,619

  • Sq. Footage

    6,112

  • Price/SqFt

    $143

HOA

  • Association

    No

School District

  • Elementary School

    Wright

  • Middle School

    Hall

  • High School

    Weatherford

Property Features

  • Foundation Details

    Slab

  • Sewer

    Public Sewer

  • Water Source

    Public, Well

Schedule a Showing

Showing scheduled successfully.

<
>
IN PERSON
VIA CHAT

What is 3 + 4 ?


Mortgage calculator

Estimate your monthly mortgage payment, including the principal and interest, property taxes, and HOA. Adjust the values to generate a more accurate rate.

Your payment

Principal and Interest:

$

Property taxes:

$

HOA fees:

$

Total loan payment:

$

Total interest amount:

$

Location

County

Parker

Elementary School

Wright

Middle School

Hall

High School

Weatherford

Listing Courtesy of Matthew Gallagher, NB Elite Realty

RealHub Information is provided exclusively for consumers' personal, non-commercial use, and it may not be used for any purpose other than to identify prospective properties consumers may be interested in purchasing. All information deemed reliable but not guaranteed and should be independently verified. All properties are subject to prior sale, change or withdrawal. RealHub website owner shall not be responsible for any typographical errors, misinformation, misprints and shall be held totally harmless.

Agent Joe Boston

AGENT

Joe Boston

Call Joe today to schedule a private showing.


* Listings on this website come from the FMLS IDX Compilation and may be held by brokerage firms other than the owner of this website. The listing brokerage is identified in any listing details. Information is deemed reliable but is not guaranteed. If you believe any FMLS listing contains material that infringes your copyrighted work please review our DMCA policy and learn how to submit a takedown request.© 2024 FMLS.
Welcome to 231 Sanchez Creek Drive, an exceptional 4+ acre property offering privacy, space, and country living just minutes from Weatherford. This impressive 5 bedroom, 4.5 bath home features spacious living areas, abundant natural light, a gourmet kitchen with extensive cabinetry and a large island, and a luxurious primary suite. A private mother in law suite with its own entrance provides excellent flexibility for guests or extended family. Outside, enjoy mature trees, a private pond, open acreage, and a 60 x 70 metal shop and barn with four stalls and a wash area. The expansive grounds offer plenty of room for horses, recreation, entertaining, or simply enjoying the peace and privacy of your own acreage. With easy access to Weatherford and I 20, this property offers the perfect balance of country tranquility and everyday convenience. A rare opportunity to own a beautiful acreage estate with exceptional amenities and endless possibilities. Schedule your private showing today!

231 Sanchez Creek Drive

Message successfully sent.

What would you like to know?

What is 3 + 4 ?

I agree to receive email communication and understand I can unsubscribe at any time.

I agree to be contacted by Next Level Realty Group via call, email, and text for real estate services. To opt out, you can reply 'stop' at any time or reply 'help' for assistance. You can also click the unsubscribe link in the emails. Message and data rates may apply. Message frequency may vary. Privacy Policy

Related Properties

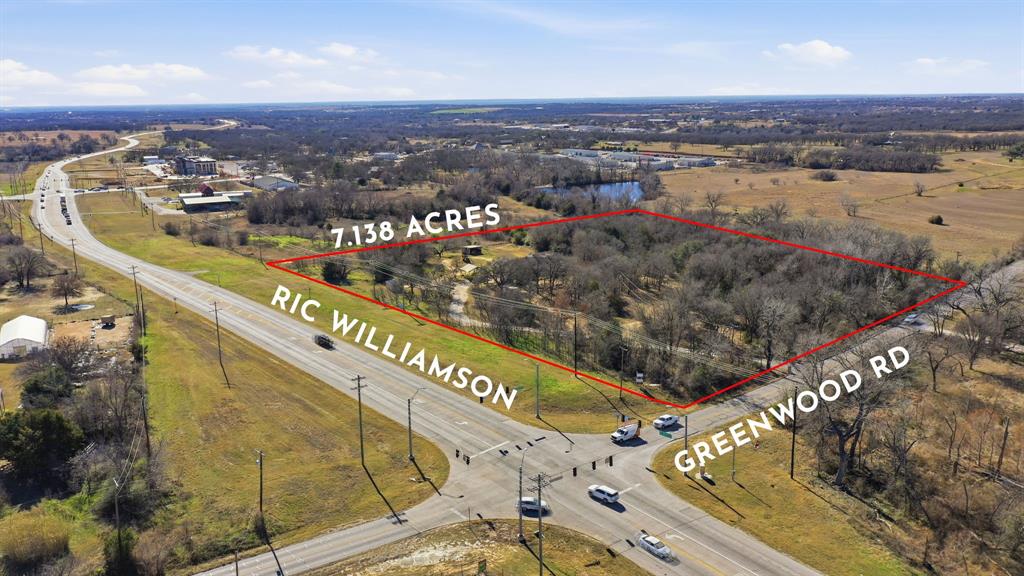
Positioned at a hard corner on the new loop around Weatherford, this exceptional land offering presents a rare opportunity for both commercial and residential buyers in one of the fastest-growing counties in the United States. With over 500 feet of frontage along Ric Williamson Memorial Highway and additional frontage on Greenwood Road, the property benefits from outstanding visibility, accessibility, and traffic exposure—making it ideally suited for a wide range of development uses.

The site includes an approximately 1,700 square foot residence, providing immediate income potential for a long-term investor or the option to repurpose the structure for commercial use, subject to zoning and approvals. Key infrastructure is already in place, including an excellent water well, septic system, and a nearby 12-inch water main available for future expansion. This prime corner location along Weatherford’s expanding loop positions the property for strong future appreciation and flexible use, whether as a strategic commercial site, mixed-use investment, or interim residential holding.
#21136548

Weatherford

1889 Greenwood Road RES

3 Beds

2 Baths

1,760 Sq.Ft.

$1,000,000

MLS#: 21136548
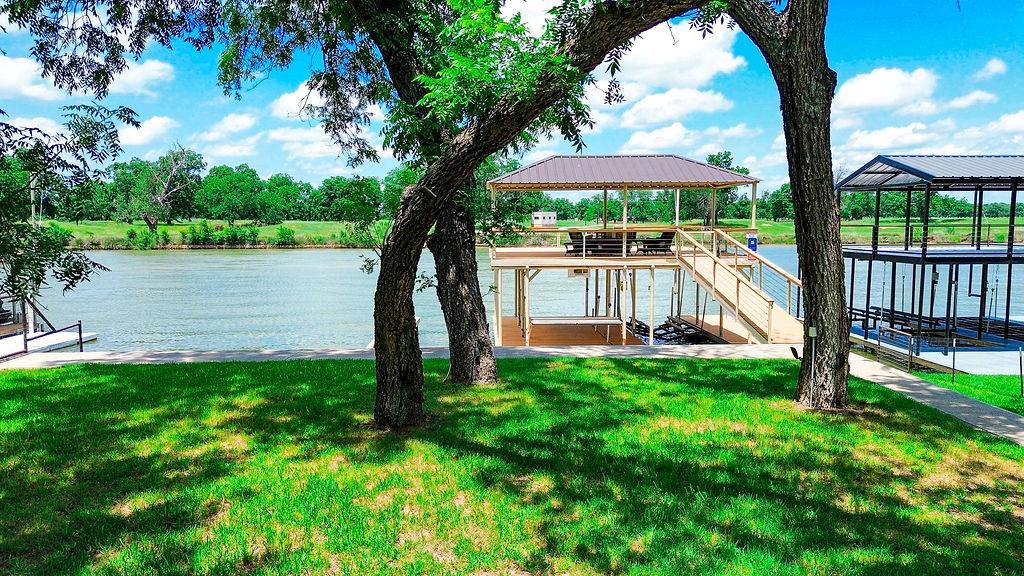
A rare property to hit the market in this hidden area on the mighty Brazos River!  Spacious 5 bed, 3 bath home built to entertain with a 2 story massive back patio.  A kitchen full of character with cedar cabinets and granite countertops.  Oversized walk-in showers are featured in every bathroom. A cozy living room with a stone fireplace plus a bonus dedicated room for office work.  Glass french doors enable you to enjoy the view of the water from multiple rooms in the home.  The lush green yards, towering tree canopies, and a 2 story boat dock to enjoy sun rises and sunsets. Launch the boat or jet skis right from the dock. Convenient commute to both Weatherford or Granbury.  A clean and established small community with great neighboring lots. Jump on this great opportunity for a vacation or weekend get away, with added potential of short term rental.
#21281327

Weatherford

179 E El Camino Real

5 Beds

3 Baths

3,500 Sq.Ft.

$979,000

MLS#: 21281327

Surrounded by the rolling Texas countryside just south of Weatherford, this exceptional M2 Luxury Homes new build blends refined design, breathtaking views & peaceful acreage living in the gated community of Timberview Preserve. Under construction, this 2,910 SF home sits on a 2+ acre lot in Weatherford ISD featuring elevated finishes & thoughtful design. A striking steel & glass front door welcomes you into soaring vaulted ceilings, stained box beams & a stunning fireplace anchoring the main living area, while massive gallery windows fill the home with natural light & frame breathtaking views. Richly stained flat-panel alder cabinetry, quartz countertops throughout, high-performance premium flooring in the main living areas & bedrooms, and designer tile in the bathrooms blend beauty & function. The chef-inspired kitchen features a commercial-style gas range, premium stainless steel appliances, expansive cabinetry & an oversized island. The impressive primary suite overlooks the peaceful acreage with a spa-inspired ensuite featuring separate vanities & a stunning wet room with enclosed shower & soaking tub. Functional design continues with direct access from the oversized primary closet into the spacious laundry room. This exceptional floor plan offers 4 bedrooms, a private office & an oversized bonus room ideal for a gym, second office, media room, family lounge or guest retreat. Three full bathrooms provide added comfort & convenience. Relax on the expansive covered back patio overlooking the surrounding Texas countryside. Additional highlights include 8-foot solid-core doors, a 3-car garage, tankless water heater, water softener, private well & septic. Chickens & horses permitted! Showcasing the exceptional craftsmanship of M2 Luxury Homes, this remarkable home offers timeless design, elevated finishes & refined living. For GPS directions, use 971 Cartwright Rd., Weatherford, TX to locate the entrance to Timberview Preserve.
#21346574

Weatherford

2073 Preserve Trail

4 Beds

3 Baths

2,910 Sq.Ft.

$843,900

MLS#: 21346574

Live the good life in this stunning four bedroom three bath home located in the gated Crown Valley Estates community
in Aledo, Texas. Inside, you’ll find a bright, open-concept layout filled with natural light and beautiful finishes
throughout. The gourmet kitchen includes granite countertops, a gas range, a spacious walk-in pantry, and easy flow
into the dining and living areas, perfect for family gatherings or hosting friends. Relax in your private backyard with plenty of room to entertain or unwind. The home also features an office, three full bathrooms, and a oversized two car garage. Located in top-rated Aledo ISD, this home combines elegant living with a sense of community and security.
#21286894

Weatherford

1124 Mountain View Drive

4 Beds

3 Baths

2,847 Sq.Ft.

$738,000

MLS#: 21286894

**Modern acreage living with room to work, relax, and entertain—without an HOA.** Built in 2022 and set on a cleared, usable 2.1-acre lot in Weatherford’s Silver Sage community, this single-story home offers the comfort of a newer build with the space and flexibility that are hard to find. With 4 bedrooms, 2.5 baths, approximately 2,540 square feet, and a versatile second living or game room, the layout adapts easily to everyday living, guests, hobbies, or working from home.

The open-concept living area flows into a well-appointed kitchen featuring stainless steel appliances, granite counters, a pantry, and a large center island with additional seating—an inviting setup for casual meals and entertaining. Step outside to approximately 1,300 square feet of covered outdoor living, including a custom cedar patio with a peaked roof, ceiling fans, and remote-controlled screens that enclose the space. Electrical is in place for outdoor lighting and accessories, with a dedicated connection for a hot tub.

A standout feature is the 30x40ft detached shop and garage, divided between a workshop or garage area and insulated, temperature-controlled space suited to storage, a gym, or hobbies. The property also offers an attached carport with RV access and 30-amp electrical, multiple covered parking spaces, and room for vehicles, a boat, or recreational equipment. A greenhouse with rain-catch barrels adds even more flexibility for gardening.

The mostly fenced property includes gates for convenient access, maintained outdoor areas, mature trees, and a seasonal creek with trails toward the back of the lot. Enjoy added breathing room of acreage while staying within convenient reach of Weatherford, Springtown, Azle, and Fort Worth-area amenities.

**Recent-build comfort, flexible bonus space, an oversized shop, RV or boat parking, and no HOA—all on a rare usable acreage lot.** Seller will contribute **$15,000 toward buyer closing expenses** with acceptable offer and terms.
#21279897

Weatherford

1013 Finney Drive

4 Beds

2 Baths

2,540 Sq.Ft.

$759,000

MLS#: 21279897

Luxury, functionality, and room for everyone come together on this exceptional 2-acre property designed to fit every stage of life. Whether you're looking for space to raise a family, accommodate multi-generational living, or simply enjoy room to spread out, this home offers a floor plan that truly has something for everyone.

Each spacious bedroom features its own private ensuite bathroom, providing comfort and privacy for family members and guests alike, while a convenient powder bath is perfectly situated for entertaining. The heart of the home is the chef-inspired kitchen, complete with an oversized island, dedicated coffee bar, and an impressive butler's pantry with a built-in china cabinet—ideal for displaying treasured heirlooms and serving guests with ease.

Gather in the formal dining room for holidays and special occasions or enjoy casual meals in the sunny breakfast room. When it's time to unwind, the media room with its adjoining dry bar creates the perfect setting for movie nights, game days, or entertaining friends.

Outside, the possibilities continue. The expansive 2-acre homesite offers ample space to design the backyard of your dreams, including room for a pool, while the covered patio is already equipped with an outdoor kitchen and a cozy fireplace for year-round enjoyment.

Car enthusiasts, hobbyists, and growing families will appreciate the two separate garages, providing dedicated parking, extra storage, space for a golf cart, or even the perfect workshop.

Additional features include a tankless water heater, water softener system, private well, and the peace and privacy that comes with acreage living—all while enjoying a thoughtfully designed home that blends everyday functionality with luxury finishes.

This is more than just a home—it's a property where every member of the family can have their own space while still coming together to create lasting memories.
#21325391

Weatherford

1000 Timber Hills Drive

4 Beds

4 Baths

3,505 Sq.Ft.

$895,000

MLS#: 21325391

Welcome to this Modified Cape May Signature Series masterpiece by award-winning builder Couto Homes, situated on over an acre of land in the prestigious Estancia community. This beautifully designed 3,513-square-foot residence offers 4 bedrooms, 3.5 baths, and a thoughtfully curated layout perfect for both everyday living and entertaining. A dramatic double island anchors the gourmet kitchen, complete with granite countertops, a vent hood accented with a striking tile backsplash, floating shelves, and reeded detailing. Shaker-style cabinetry with arched toe kicks adds timeless character, while the primary suite is a true retreat featuring a spa-inspired wet room with freestanding tub and quartz countertops with a waterfall detail. Additional highlights include a versatile game room, dedicated office, furniture-style vanity in the pool bath, an arched opening at the mudroom, and a 3-car garage. The enlarged back porch extends your living space outdoors, ideal for hosting gatherings or simply enjoying the expansive grounds. Throughout the home, brass, black, and polished nickel finishes are paired with contrasting dark, light, and wood tones on the exterior elevation, creating a sophisticated, cohesive aesthetic from curb to kitchen. You need to see it in person! Life happens here.
#21325434

Weatherford

4000 Estancia Court

4 Beds

3 Baths

3,513 Sq.Ft.

$997,900

MLS#: 21325434
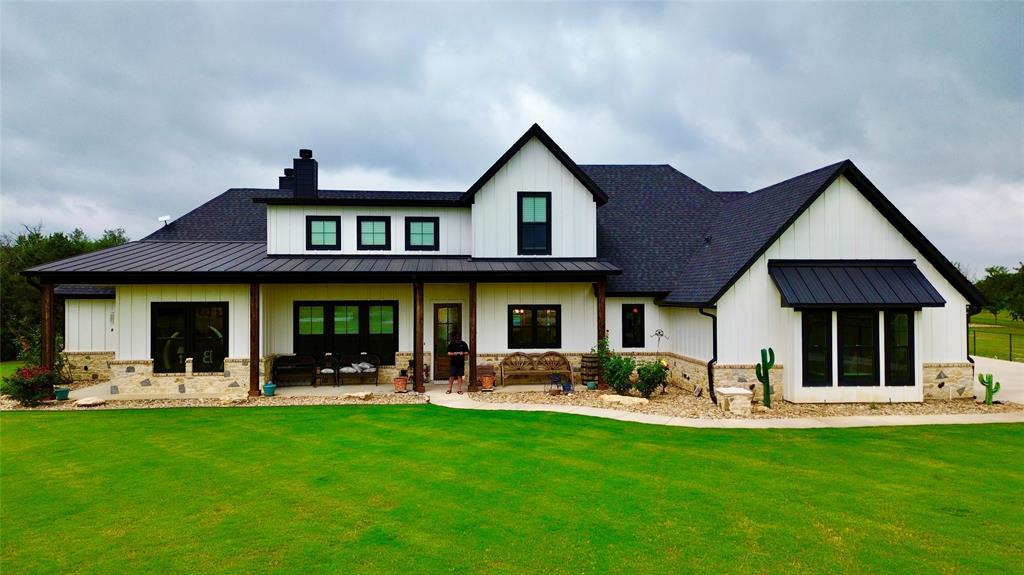
Welcome to Timberview Ranch Estates, an exclusive gated community where luxury, privacy, and natural beauty come together. This stunning 2023 Cross Custom Homes modern farmhouse sits on 3 beautifully wooded acres at the end of a quiet cul-de-sac, offering a blend of sophistication and country serenity. With 2,786 square feet of elevated design, this home delivers high end finishes and thoughtful craftsmanship throughout.The heart of the home is the chef inspired kitchen, featuring quartz countertops, an expansive quartz island, premium appliances, and a show-stopping butler’s pantry equipped with warming drawer and wine cooler, a rare luxury that elevates both entertaining and everyday living. The flexible layout includes 4 bedrooms or 3 bedrooms plus a dedicated office, 2.5 baths, and an inviting upstairs bonus room perfect for media, play, or guests.Designed for seamless indoor outdoor living, the home opens to a spacious covered back porch complete with an outdoor kitchen, built-in grill, and stone fireplace. The fenced backyard features a sparkling pool and deck surrounded by mature trees, creating a private retreat ideal for gatherings and relaxation.For hobbyists, professionals, and enthusiasts, the property includes an impressive 36x40 insulated shop with electricity, AC unit, hydraulic lift, and a 12x40 covered porch, a dream setup for projects, storage, or workspace. A generous 3 car garage adds convenience and functionality.All of this is located minutes from downtown shopping, dining, and quick I20 access, while still offering the peace and privacy of true country living. Homes of this caliber in Timberview Ranch Estates are rare, making this an exceptional opportunity to own a luxury estate that delivers elegance, comfort, and lifestyle in one extraordinary package.

Note:Images of the living room, kitchen, and bedrooms have been digitally cleaned to remove personal décor and surface items. All furniture and architectural features remain unchanged.
#21291841

Weatherford

1096 Timber Hills Drive

4 Beds

2 Baths

3,219 Sq.Ft.

$859,000

MLS#: 21291841

This stunning proposed Laramie Plan spans 2500 sqft & features a striking exterior with paint board & batten design, complemented by a brick accent & solid cedar-stained columns. Inside, includes 4 bed 3 full bathrooms, along with a convenient half bath & a dedicated office on 10 Ag exempt acres. Take advantage of NO PAYMENTS while you build with Zeal Home Builders! This home includes high-end features such as split bedrooms, large porches, custom cabinetry, Delta faucets, decorative mirrors, wall-mounted TV outlets, hardline ethernet ports, & spray foam insulation. Step into a vaulted great room that provides beautiful views of the rear porch, while the adjoining dining room allows easy access to outdoor spaces. Culinary enthusiasts will love the well-appointed kitchen, complete with a large center island for additional eat-in space, a huge pantry, & all the modern amenities a home chef could desire. The owner’s suite is a luxurious retreat, boasting vaulted ceilings, natural light, & a large walk-in closets. The ensuite bath is designed for relaxation, featuring dual vanities, a separate tub, & a spacious walk-in shower. Two additional bedrooms share a well-appointed hall bath with dual vanities and a tiled tub shower. 1 of 4 bedrooms includes an attached full-bath. The back porch is an entertainer's paradise, ask about upgrades to include outdoor kitchen or fireplace. Home has 3-phase inspected & a comes with 1-2-10 3rd Party Warranty for your peace of mind. This property features open pasture and is heavily wooded areas, providing a picturesque setting and ample privacy. Only 10 minutes to Weatherford square!  Plus, you have the exciting opportunity to personalize your new home with your choice of colors, countertops, flooring, fixtures, & more. Txt keyword ZHB33 to 88000 for builder details. Directions & lot map at www.zhb.homes
#21343705

Weatherford

Laramie TBD N FM 51

4 Beds

3 Baths

2,500 Sq.Ft.

$1,025,000

MLS#: 21343705

Send a message

Message successfully sent.

Your message

What is 3 + 4 ?

Reason for contacting?

I agree to receive email communication and understand I can unsubscribe at any time.

I agree to be contacted by Next Level Realty Group via call, email, and text for real estate services. To opt out, you can reply 'stop' at any time or reply 'help' for assistance. You can also click the unsubscribe link in the emails. Message and data rates may apply. Message frequency may vary. Privacy Policy

Sign Out

Virtual Assistant

Would you like to take the next step with this property? We can help you schedule a showing or virtual tour, or send you more details.

Yes, I would like more information.

Thank You for Your Reply, One of Our Agents will contact you as soon as possible

No, maybe later.

Thank you, you can always contact me via email, phone number or through the contact form.

Realhub AI

Lucy - Your AI-Powered Realtor

Update Your Temporary Password

Personalize your search

Enter your email and we'll notify you immediately when new listings match what you're looking for.

or enter email address

Already have an account ? Login here

Continue your home search

I agree to receive communications and understand I can unsubscribe at any time.

I agree to be contacted by Next Level Realty Group via call, email, and text for real estate services. To opt out, you can reply 'stop' at any time or reply 'help' for assistance. You can also click the unsubscribe link in the emails. Message and data rates may apply. Message frequency may vary. Privacy Policy

Already have an account ? Login here

We use cookies

We use cookies primarily for analytics to enhance your experience. By accepting, you agree to our use of these cookies. You can manage your preferences or learn more about our cookies policy.