Features & Amenities

Interior

  • Other Interior Features

    Granite Counters, Kitchen Island, Open Floorplan, Pantry, Vaulted Ceiling(s), Walk-In Closet(s), High Speed Internet

  • Total Bedrooms

    4

  • Bathrooms

    2

  • 1/2 Bathrooms

    1

  • Basement YN

    NO

  • Cooling YN

    YES

  • Cooling

    Attic Fan, Ceiling Fan(s), Central Air, Electric

  • Fireplace YN

    YES

  • Heating YN

    YES

  • Heating

    Exhaust Fan, Central, Electric, Fireplace(s), Heat Pump

  • Pet friendly

    N/A

Exterior

  • Garage

    Yes

  • Garage spaces

    3

  • Other Exterior Features

    Rain Barrel/Cistern(s), RV Hookup

  • Parking

    Additional Parking, Attached Carport, Boat, Carport, Concrete, Covered, Electric Gate, Enclosed, Garage, Garage Door Opener, Garage Faces Side, Lighted, Oversized, RV Access/Parking, RV Carport, RV Garage, Storage, Workshop in Garage, Attached

  • Patio and Porch Features

    Covered, Patio, Screened, See Remarks

  • Pool

    No

  • Waterfront YN

    NO

Area & Lot

  • Lot Features

    Many Trees, Subdivided

  • Lot Size(acres)

    2.103

  • Lot Size(square feet)

    91,606

  • Property Type

    Residential

  • Property Sub Type

    Single Family Residence

  • Architectural Style

    Ranch

Price

  • Sales Price

    $759,000

  • Tax Amount

    $9,057

  • Financing Options

    1031 Exchange, Cash, Conventional, FHA, VA Loan

  • Sq. Footage

    2,540

  • Price/SqFt

    $298

HOA

  • Association

    No

Property Resources

  • Horse Property

    YES

School District

  • Elementary School

    Cross Timbers

  • Middle School

    Forte

  • High School

    Azle

Property Features

  • Foundation Details

    Slab

  • Sewer

    Septic Tank

  • Tax Lot

    4

Schedule a Showing

Showing scheduled successfully.

<
>
IN PERSON
VIA CHAT

What is 3 + 4 ?


Mortgage calculator

Estimate your monthly mortgage payment, including the principal and interest, property taxes, and HOA. Adjust the values to generate a more accurate rate.

Your payment

Principal and Interest:

$

Property taxes:

$

HOA fees:

$

Total loan payment:

$

Total interest amount:

$

Location

County

Parker

Elementary School

Cross Timbers

Middle School

Forte

High School

Azle

Listing Courtesy of LeighAnn Lilly, Susy Saldivar Real Estate

RealHub Information is provided exclusively for consumers' personal, non-commercial use, and it may not be used for any purpose other than to identify prospective properties consumers may be interested in purchasing. All information deemed reliable but not guaranteed and should be independently verified. All properties are subject to prior sale, change or withdrawal. RealHub website owner shall not be responsible for any typographical errors, misinformation, misprints and shall be held totally harmless.

Agent Joe Boston

AGENT

Joe Boston

Call Joe today to schedule a private showing.


* Listings on this website come from the FMLS IDX Compilation and may be held by brokerage firms other than the owner of this website. The listing brokerage is identified in any listing details. Information is deemed reliable but is not guaranteed. If you believe any FMLS listing contains material that infringes your copyrighted work please review our DMCA policy and learn how to submit a takedown request.© 2024 FMLS.
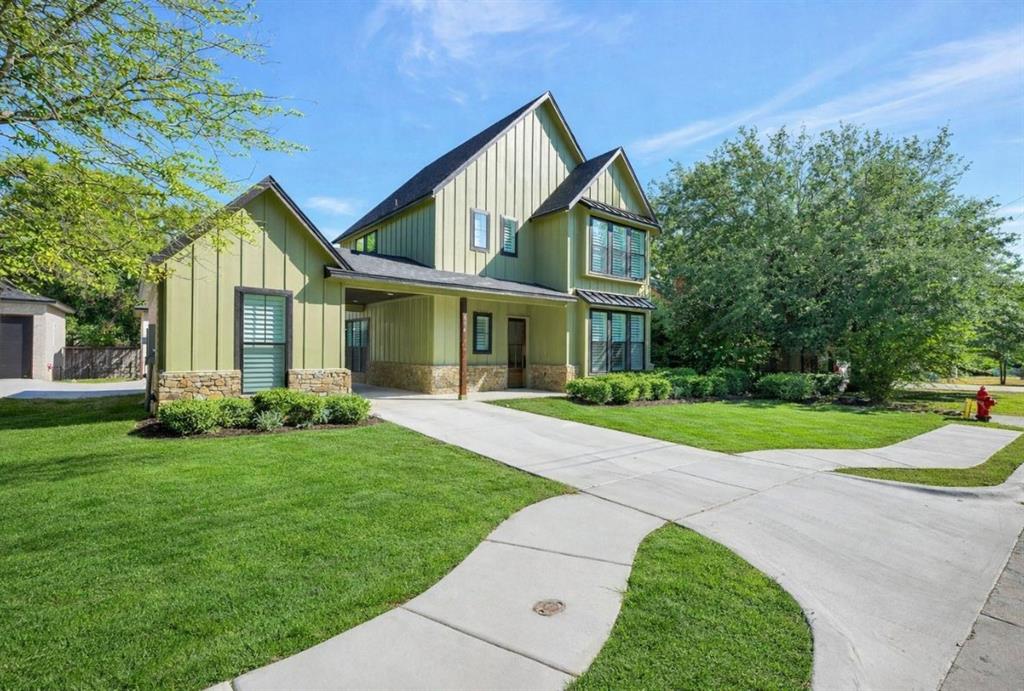
**Modern acreage living with room to work, relax, and entertain—without an HOA.** Built in 2022 and set on a cleared, usable 2.1-acre lot in Weatherford’s Silver Sage community, this single-story home offers the comfort of a newer build with the space and flexibility that are hard to find. With 4 bedrooms, 2.5 baths, approximately 2,540 square feet, and a versatile second living or game room, the layout adapts easily to everyday living, guests, hobbies, or working from home.

The open-concept living area flows into a well-appointed kitchen featuring stainless steel appliances, granite counters, a pantry, and a large center island with additional seating—an inviting setup for casual meals and entertaining. Step outside to approximately 1,300 square feet of covered outdoor living, including a custom cedar patio with a peaked roof, ceiling fans, and remote-controlled screens that enclose the space. Electrical is in place for outdoor lighting and accessories, with a dedicated connection for a hot tub.

A standout feature is the 30x40ft detached shop and garage, divided between a workshop or garage area and insulated, temperature-controlled space suited to storage, a gym, or hobbies. The property also offers an attached carport with RV access and 30-amp electrical, multiple covered parking spaces, and room for vehicles, a boat, or recreational equipment. A greenhouse with rain-catch barrels adds even more flexibility for gardening.

The mostly fenced property includes gates for convenient access, maintained outdoor areas, mature trees, and a seasonal creek with trails toward the back of the lot. Enjoy added breathing room of acreage while staying within convenient reach of Weatherford, Springtown, Azle, and Fort Worth-area amenities.

**Recent-build comfort, flexible bonus space, an oversized shop, RV or boat parking, and no HOA—all on a rare usable acreage lot.** Seller will contribute **$15,000 toward buyer closing expenses** with acceptable offer and terms.

1013 Finney Drive

Message successfully sent.

What would you like to know?

What is 3 + 4 ?

I agree to receive email communication and understand I can unsubscribe at any time.

I agree to be contacted by Next Level Realty Group via call, email, and text for real estate services. To opt out, you can reply 'stop' at any time or reply 'help' for assistance. You can also click the unsubscribe link in the emails. Message and data rates may apply. Message frequency may vary. Privacy Policy

Related Properties

Introducing a charming and meticulously crafted new construction, builder's home nestled in the heart of Weatherford, Texas's historic district. This exquisite property seamlessly blends modern luxury with the timeless charm of this cherished neighborhood, offering an unparalleled opportunity for those seeking a piece of history with all the comforts of contemporary living. Situated within the picturesque and tree-lined streets of Weatherford's historic area, this home boasts a prime location, providing easy access to the town's vibrant downtown, boutique shops, local eateries, and cultural attractions.  Thoughtfully designed floor plan maximizes space and functionality. With high ceilings and an open concept living area, the home exudes a sense of airiness and brightness. The heart of the home, the kitchen, boasts high-end stainless steel appliances, custom cabinetry, a generous island, and exquisite granite or quartz countertops, making it a chef's dream come true.
#21202771

Weatherford

514 W Spring Street

3 Beds

3 Baths

3,254 Sq.Ft.

$679,000

MLS#: 21202771

Welcome to 4040 Overlook Way, where sophisticated design meets the tranquility of Texas country living. Crafted by Rockhill Homes, this stunning new construction home offers 2,674 square feet of thoughtfully designed living space, featuring 4 spacious bedrooms, 3 luxurious bathrooms and an oversized 3 car garage with impressive 8 foot doors, all perfectly situated on 2 beautiful acres in the highly sought-after Springtown ISD. From the moment you enter, you'll be captivated by the home's designer inspired aesthetic, showcasing upscale finishes, premium fixtures and an open concept floor plan flooded with natural light. Expansive windows create a bright, inviting atmosphere while seamlessly blending the beauty of the surrounding landscape with the elegance of the interior. Designed for both everyday comfort and effortless entertaining, the kitchen flows into spacious living and dining areas before extending outdoors to a spectacular covered patio. Here, you'll enjoy year round gatherings around the outdoor fireplace or preparing meals at the outdoor kitchen while taking in peaceful country views. Built with quality and efficiency in mind, the home features spray foam insulation and a high performance Trane HVAC system, delivering exceptional energy efficiency and year round comfort. Offering the perfect balance of privacy and convenience, this exceptional property provides the serenity of acreage living while remaining just close to Weatherford and Springtown shopping, dining and everyday amenities. Luxury, craftsmanship and modern country living come together beautifully at 4040 Overlook Way a house you will be proud to call home.
#21347701

Weatherford

4040 Overlook Way

4 Beds

2 Baths

2,674 Sq.Ft.

$699,000

MLS#: 21347701

Price reduced
Welcome to 231 Sanchez Creek Drive, an exceptional 4+ acre property offering privacy, space, and country living just minutes from Weatherford. This impressive 5 bedroom, 4.5 bath home features spacious living areas, abundant natural light, a gourmet kitchen with extensive cabinetry and a large island, and a luxurious primary suite. A private mother in law suite with its own entrance provides excellent flexibility for guests or extended family. Outside, enjoy mature trees, a private pond, open acreage, and a 60 x 70 metal shop and barn with four stalls and a wash area. The expansive grounds offer plenty of room for horses, recreation, entertaining, or simply enjoying the peace and privacy of your own acreage. With easy access to Weatherford and I 20, this property offers the perfect balance of country tranquility and everyday convenience. A rare opportunity to own a beautiful acreage estate with exceptional amenities and endless possibilities. Schedule your private showing today!
#21382413

Weatherford

231 Sanchez Creek Drive

5 Beds

4 Baths

6,112 Sq.Ft.

$880,000

MLS#: 21382413

Tucked away on 2 beautiful acres yet just minutes from everything Weatherford has to offer, this nearly 2,700 SF, 4-bedroom, 3-bath home delivers the perfect blend of privacy, comfort, and resort-style living. Step inside to an open, light-filled layout with views overlooking your own backyard oasis, complete with mature trees, a sparkling pool, hot tub, and the relaxing sound of cascading water.
The spacious primary suite offers a private entrance to the back porch, a generously sized ensuite bath, and separate his-and-her closets. Outside, the oversized covered back porch is made for entertaining and is already equipped with gas for the outdoor kitchen you have been imagining. Stairs lead directly to the pool, while an additional ramp provides added accessibility.
The fully fenced pool area offers peace of mind, and a separate pool house keeps floats, equipment, and accessories organized without taking up valuable shop space. The impressive 40' x 50' shop is insulated, heated and cooled, includes a full bathroom, large awning, and a side roll-up door that opens toward the pool for seamless indoor-outdoor entertaining.
Sit back on the porch, listen to the water, and enjoy the feeling of being tucked deep in the country while still being only minutes from shopping, dining, and amenities. Properties with this combination of acreage, pool, shop, and location do not come around often!
#21363193

Weatherford

108 Cedar Ranch Drive

4 Beds

3 Baths

2,671 Sq.Ft.

$700,000

MLS#: 21363193

Looking for an investment property that has consistently rented as short term or furnished living? Custom home designed to function as a duplex with separate & fully equipped living quarters, all within one gorgeous & innovative residence. North side features 3 bedrooms, including an owner’s suite with a bath, a huge walk-in shower, & large closet. A Jack-and-Jill bathroom with dual vanities & sinks connects the two secondary bedrooms. Living area open to  kitchen with abundant counter space & cabinets, a huge pantry, a half bath, & laundry room with a sink. South side of property has beautiful furnishings, living section includes an owner’s suite with a brand-new walk-in shower & spacious closet, plus a secondary bedroom & bath. Kitchen boasts granite countertops, ample cabinets, SS appliances, & large pantry. Spacious living area features a fireplace & windows overlooking the treed front yard. Fully covered wrap-around back porch leads to two oversized garages. Freshly painted & new fixtures. Two fantastic duplexes that would be great for multigenerational living or an investment. AI generated photos are included to show various potential and staging.
#21408442

Weatherford

101 Oakwood Drive

5 Beds

4 Baths

3,916 Sq.Ft.

$639,000

MLS#: 21408442

Surrounded by the rolling Texas countryside just south of Weatherford, this exceptional M2 Luxury Homes new build blends refined design, breathtaking views & peaceful acreage living in the gated community of Timberview Preserve. Under construction, this 2,910 SF home sits on a 2+ acre lot in Weatherford ISD featuring elevated finishes & thoughtful design. A striking steel & glass front door welcomes you into soaring vaulted ceilings, stained box beams & a stunning fireplace anchoring the main living area, while massive gallery windows fill the home with natural light & frame breathtaking views. Richly stained flat-panel alder cabinetry, quartz countertops throughout, high-performance premium flooring in the main living areas & bedrooms, and designer tile in the bathrooms blend beauty & function. The chef-inspired kitchen features a commercial-style gas range, premium stainless steel appliances, expansive cabinetry & an oversized island. The impressive primary suite overlooks the peaceful acreage with a spa-inspired ensuite featuring separate vanities & a stunning wet room with enclosed shower & soaking tub. Functional design continues with direct access from the oversized primary closet into the spacious laundry room. This exceptional floor plan offers 4 bedrooms, a private office & an oversized bonus room ideal for a gym, second office, media room, family lounge or guest retreat. Three full bathrooms provide added comfort & convenience. Relax on the expansive covered back patio overlooking the surrounding Texas countryside. Additional highlights include 8-foot solid-core doors, a 3-car garage, tankless water heater, water softener, private well & septic. Chickens & horses permitted! Showcasing the exceptional craftsmanship of M2 Luxury Homes, this remarkable home offers timeless design, elevated finishes & refined living. For GPS directions, use 971 Cartwright Rd., Weatherford, TX to locate the entrance to Timberview Preserve.
#21346574

Weatherford

2073 Preserve Trail

4 Beds

3 Baths

2,910 Sq.Ft.

$843,900

MLS#: 21346574

Live the good life in this stunning four bedroom three bath home located in the gated Crown Valley Estates community
in Aledo, Texas. Inside, you’ll find a bright, open-concept layout filled with natural light and beautiful finishes
throughout. The gourmet kitchen includes granite countertops, a gas range, a spacious walk-in pantry, and easy flow
into the dining and living areas, perfect for family gatherings or hosting friends. Relax in your private backyard with plenty of room to entertain or unwind. The home also features an office, three full bathrooms, and a oversized two car garage. Located in top-rated Aledo ISD, this home combines elegant living with a sense of community and security.
#21286894

Weatherford

1124 Mountain View Drive

4 Beds

3 Baths

2,847 Sq.Ft.

$738,000

MLS#: 21286894

Price reduced
Welcome to 113 Oak Springs Lane! Nestled on 2 beautiful acres in Weatherford, this stunning home offers the perfect blend of country living, modern elegance, and outdoor entertaining. From the oversized driveway to the beautifully landscaped flower beds and mature trees, this property makes a lasting first impression. Step inside to discover gorgeous wood barrel ceilings, an open-concept living area with coffered ceilings, abundant natural light, and a cozy fireplace. The spacious kitchen features granite countertops, stainless steel appliances, an oversized island, a butler’s pantry, and ample storage. A convenient mudroom with a built-in hall tree keeps everyday essentials organized. The thoughtfully designed floor plan offers three secondary bedrooms, two full bathrooms, and a private office that can also serve as a media room or flex space. The primary suite features beautiful shiplap-accented tray ceilings, a spa-inspired bathroom with a soaking tub, separate shower, dual vanities, and an oversized walk-in closet. Outdoor living is just as impressive! The expansive covered patio features a centrally located fireplace, creating the perfect setting for movie nights, watching sports, grilling, or entertaining family and friends. Your four-legged companions will love the approximately 10x8 air-conditioned doghouse with its own fenced area. With plenty of room for animals, gardening, or a future barn or workshop, the possibilities are endless! Enjoy peaceful country living with convenient access to Weatherford's shopping, dining, and amenities. This exceptional property offers space, privacy, and the Texas lifestyle you've been dreaming of!
#21393685

Weatherford

113 Oaks Springs Lane

4 Beds

3 Baths

2,688 Sq.Ft.

$679,000

MLS#: 21393685

Come enjoy Country Living at its finest in Brock, Texas!!!  This charming, well-maintained custom 4-bedroom, 2-bathroom home sits on 2 acres—offering plenty of space to grow, work, play, and build your dream setup.  With an Open Concept Design, this home offers a beautifully designed functional kitchen, huge walk-in pantry, extra large laundry room, oversized garage and Huge Covered Back Porch-Patio with fireplace that overlooks a stock tank in the back yard area that is fenced with a pipe top rail 2x4 horse wire fence.  

Located in a welcoming, non-HOA neighborhood with mild deed restrictions, you have the freedom to build a shop or barn, keep horses, raise 4-H or FFA livestock projects, and have family pets. Complete with its own private water well and septic system, this property provides true independence and peace of mind located in one of the Best School Districts in the area!  

Don't miss this opportunity to relocate your family to the community you've been dreaming of Before the Holidays!!!  

*Call Today to schedule a Tour*
#21396618

Weatherford

133 Kingston Lane

4 Beds

2 Baths

2,047 Sq.Ft.

$644,900

MLS#: 21396618

Send a message

Message successfully sent.

Your message

What is 3 + 4 ?

Reason for contacting?

I agree to receive email communication and understand I can unsubscribe at any time.

I agree to be contacted by Next Level Realty Group via call, email, and text for real estate services. To opt out, you can reply 'stop' at any time or reply 'help' for assistance. You can also click the unsubscribe link in the emails. Message and data rates may apply. Message frequency may vary. Privacy Policy

Sign Out

Virtual Assistant

Would you like to take the next step with this property? We can help you schedule a showing or virtual tour, or send you more details.

Yes, I would like more information.

Thank You for Your Reply, One of Our Agents will contact you as soon as possible

No, maybe later.

Thank you, you can always contact me via email, phone number or through the contact form.

Realhub AI

Lucy - Your AI-Powered Realtor

Update Your Temporary Password

Personalize your search

Enter your email and we'll notify you immediately when new listings match what you're looking for.

or enter email address

Already have an account ? Login here

Continue your home search

I agree to receive communications and understand I can unsubscribe at any time.

I agree to be contacted by Next Level Realty Group via call, email, and text for real estate services. To opt out, you can reply 'stop' at any time or reply 'help' for assistance. You can also click the unsubscribe link in the emails. Message and data rates may apply. Message frequency may vary. Privacy Policy

Already have an account ? Login here

We use cookies

We use cookies primarily for analytics to enhance your experience. By accepting, you agree to our use of these cookies. You can manage your preferences or learn more about our cookies policy.