Features & Amenities

Interior

  • Other Interior Features

    Double Vanity, High Speed Internet

  • Total Bedrooms

    4

  • Bathrooms

    3

  • 1/2 Bathrooms

    1

  • Basement YN

    NO

  • Cooling YN

    YES

  • Cooling

    Central Air

  • Fireplace YN

    YES

  • Heating YN

    YES

  • Heating

    Exhaust Fan, Natural Gas

  • Pet friendly

    N/A

Exterior

  • Garage

    Yes

  • Garage spaces

    2

  • Construction Materials

    Brick

  • Parking

    Garage Door Opener, Garage Faces Side, Storage, Gated, Attached

  • Patio and Porch Features

    Covered

  • Pool

    No

  • Waterfront YN

    NO

Area & Lot

  • Lot Size(acres)

    0.431

  • Lot Size(square feet)

    18,774

  • Property Type

    Residential

  • Property Sub Type

    Single Family Residence

  • Architectural Style

    Ranch

Price

  • Sales Price

    $738,000

  • Tax Amount

    $13,249

  • Sq. Footage

    2,847

  • Price/SqFt

    $259

HOA

  • Association

    YES

  • Association Fee

    $90

  • Association Fee Frequency

    Quarterly

  • Association Fee Includes

    N/A

Property Resources

  • Horse Property

    NO

School District

  • Elementary School

    Patricia Dean Boswell Mccall

  • Middle School

    McAnally

  • High School

    Aledo

Property Features

  • Foundation Details

    Slab

  • Sewer

    Public Sewer

  • Tax Lot

    22

  • Water Source

    Public

Schedule a Showing

Showing scheduled successfully.

<
>
IN PERSON
VIA CHAT

What is 3 + 4 ?


Change time

Mortgage calculator

Estimate your monthly mortgage payment, including the principal and interest, property taxes, and HOA. Adjust the values to generate a more accurate rate.

Your payment

Principal and Interest:

$

Property taxes:

$

HOA fees:

$

Total loan payment:

$

Total interest amount:

$

Location

County

Parker

Elementary School

Patricia Dean Boswell Mccall

Middle School

McAnally

High School

Aledo

Listing Courtesy of Garrett Hawkins , Christie's Lone Star

RealHub Information is provided exclusively for consumers' personal, non-commercial use, and it may not be used for any purpose other than to identify prospective properties consumers may be interested in purchasing. All information deemed reliable but not guaranteed and should be independently verified. All properties are subject to prior sale, change or withdrawal. RealHub website owner shall not be responsible for any typographical errors, misinformation, misprints and shall be held totally harmless.

Agent Joe Boston

AGENT

Joe Boston

Call Joe today to schedule a private showing.


* Listings on this website come from the FMLS IDX Compilation and may be held by brokerage firms other than the owner of this website. The listing brokerage is identified in any listing details. Information is deemed reliable but is not guaranteed. If you believe any FMLS listing contains material that infringes your copyrighted work please click here to review our DMCA policy and learn how to submit a takedown request.© 2024 FMLS.
Live the good life in this stunning four bedroom three bath home located in the gated Crown Valley Estates community
in Aledo, Texas. Inside, you’ll find a bright, open-concept layout filled with natural light and beautiful finishes
throughout. The gourmet kitchen includes granite countertops, a gas range, a spacious walk-in pantry, and easy flow
into the dining and living areas, perfect for family gatherings or hosting friends. Relax in your private backyard with plenty of room to entertain or unwind. The home also features an office, three full bathrooms, and a oversized two car garage. Located in top-rated Aledo ISD, this home combines elegant living with a sense of community and security.

1124 Mountain View Drive

Message successfully sent.

What would you like to know?

What is 3 + 4 ?

I agree to receive email communication and understand I can unsubscribe at any time.

I agree to be contacted by Next Level Realty Group via call, email, and text for real estate services. To opt out, you can reply 'stop' at any time or reply 'help' for assistance. You can also click the unsubscribe link in the emails. Message and data rates may apply. Message frequency may vary. Privacy Policy

Related Properties

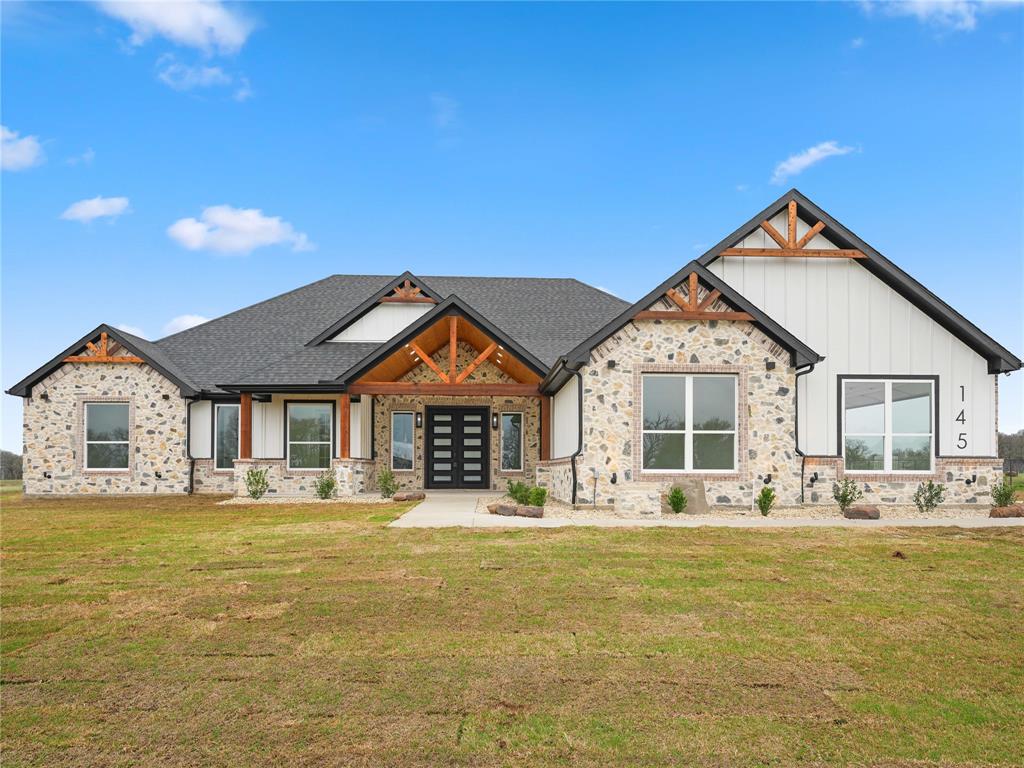
Welcome to 145 Cartwright Rd in Weatherford, where modern comfort meets peaceful country living. Situated on 2 acres, this beautifully built home offers 4 bedrooms, 3.5 bathrooms, a dedicated office, and 2,550 square feet of thoughtfully designed living space.

From the moment you arrive, the stone exterior, board-and-batten siding, and wood beam accents give the home a warm Texas feel and great curb appeal. Inside, the open layout creates a comfortable space for everyday living and entertaining, with plenty of natural light flowing through the main living areas.

The home features a spacious primary suite, along with a second primary bedroom, making it a great setup for guests, extended family, or multigenerational living. A private office provides the perfect spot to work from home or handle day-to-day tasks.

Step outside and enjoy the wide open 2 acre lot, offering plenty of room to add a shop, pool, or outdoor living space while still enjoying the quiet and privacy of country living.

If you're looking for a home that offers space, flexibility, and a peaceful setting just outside of town, this Weatherford property is one you won’t want to miss.
#21200724

Weatherford

145 Cartwright Road

4 Beds

3 Baths

2,550 Sq.Ft.

$630,000

MLS#: 21200724

Now available in the Brock school district, this stunning 4-bedroom, 3.5-bathroom home offers 3,000 square feet of thoughtfully designed living space situated beautifully on 2.01 acres. Located in the sought-after Eagles Bluff community, this property combines modern comfort with natural tranquility.
The home features an inviting open floor plan that seamlessly connects living spaces, making it perfect for both daily life and entertaining. The kitchen showcases a walk-in pantry and elegant granite countertops that extend throughout the bathrooms, creating a cohesive and upscale feel. Durable vinyl wood flooring flows through the main living areas, while cozy carpet in the bedrooms and upper level provides comfort and warmth. Bathrooms feature beautiful tile flooring for easy maintenance. One bedroom is currently being used as an office and the other a craft room.
The versatile upstairs space offers endless possibilities as a secondary living room, playroom, or fifth bedroom, complete with its own full bathroom for added convenience and privacy.
Nature enthusiasts will appreciate the fruit trees dotting the acreage, including peach, pear, pecan, fig, and pomegranate varieties, with some already bearing fruit. The property includes practical upgrades such as extra insulation in attic, large walk-in closets in most bedrooms, and a water softener system with additional water storage tank conveniently located in the garage. Plenty of room to add a pool or shop. 
 With the property backing up to a ranch, it not only provides stunning views but also a sense of privacy while remaining connected to community amenities. Room square footage is approximate and should be verified by the buyer.
#21054819

Weatherford

2045 Eagles Ridge Drive

4 Beds

3 Baths

3,000 Sq.Ft.

$719,000

MLS#: 21054819
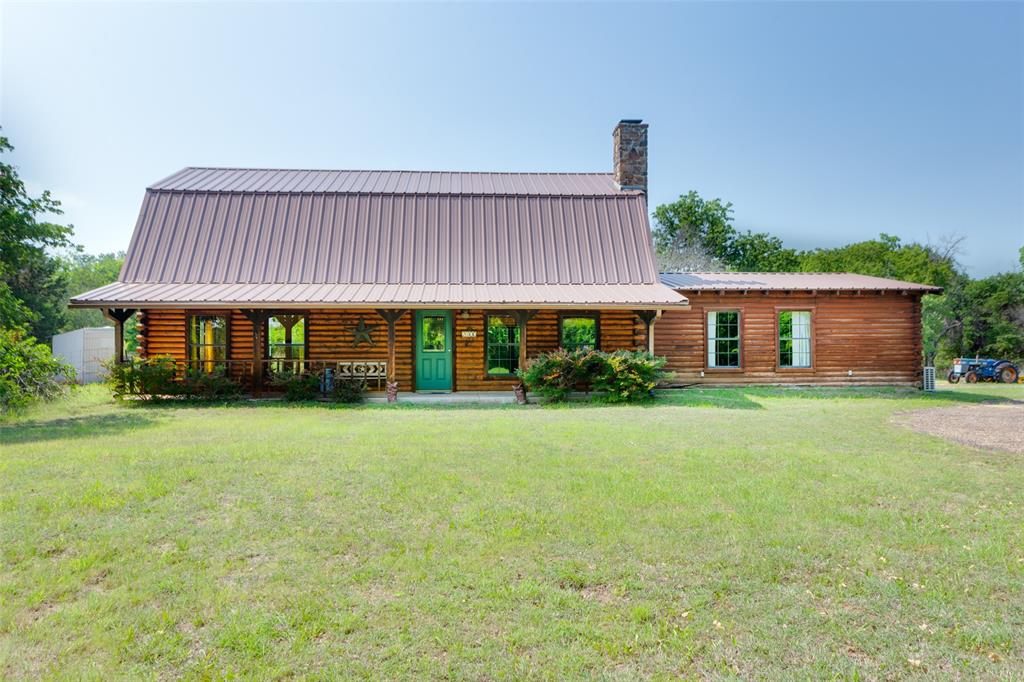
Tucked away on a peaceful 5-acre parcel, this charming one-owner log cabin in highly sought-after Peaster ISD offers the perfect blend of rustic character and country comfort. This one-of-a-kind, heavily wooded 4.4.3 property beckons you with warm wood tones, cozy cabin charm, and serene surroundings that make everyday life feel like a retreat. The 28ft front porch welcomes you into the large living room with a stone fireplace and raised hearth. The eat-in kitchen has knotty alder cabinets, an electric range oven, and a built-in microwave. The dining room is spacious with French door access onto the back patio near the small pond with water feature. The second living room down is perfect for a game room, media room, playroom, or in-law retreat. The primary ensuite has a jacuzzi tub, linen, and large walk-in closets. The guest suite down has built-ins, a large walk-in shower with pebblestone and stacked stone accents. Upstairs, both beds are oversized with dual closets and direct access to the Jack-n-Jill full bath with dual vanities, a linen closet, and a shower-tub combo. Although heavily treed, there is a natural clearing perfect for an arena or large workshop.  Whether you’re sipping coffee on the porch, enjoying quiet evenings under the Texas stars, or taking in the natural beauty around you, this home offers the kind of peaceful lifestyle that’s hard to find. With its inviting atmosphere, timeless log cabin appeal, and location in the award-winning Peaster school district, this property is the perfect escape while still being conveniently close to town. In 2013, the owner added the guest suite, the second large living room, and the 3 car garage. The owner will allow the buyer to put livestock or horses on the adjacent 5 acres after purchase if desired.
#21265674

Weatherford

2700 Harwell Lake Road

4 Beds

3 Baths

2,804 Sq.Ft.

$750,000

MLS#: 21265674
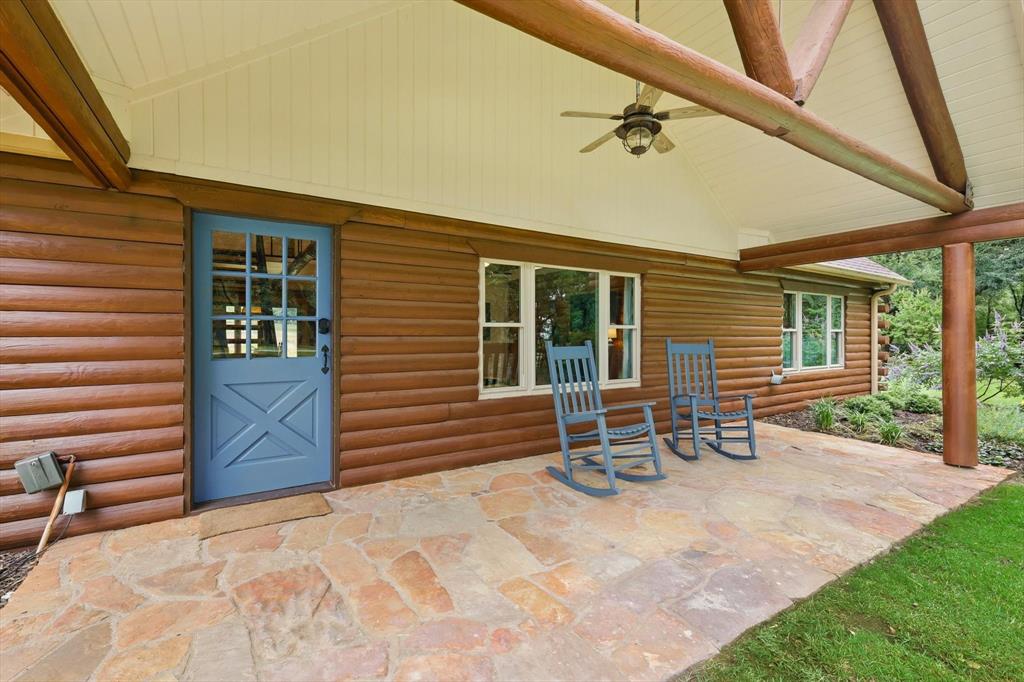
Tucked beneath a canopy of mature oak trees just minutes from the heart of Weatherford, this enchanting log cabin feels like a step back into a simpler, quieter time. At the end of a peaceful cul-de-sac, surrounded by trees and nature, the setting offers a rare sense of privacy and calm...yet you’re still close to every convenience the city has to offer.
Inside, rustic charm meets thoughtful design. Soaring ceilings and rich log finishes warm every room, while the open floor plan invites easy living and effortless entertaining. The designer-inspired kitchen is truly dreamy, blending style and function in a space that feels as inviting as it is beautiful. Look out the windows and you’ll swear you’re deep in an enchanted forest, with nature framing every view.
The home features three spacious bedrooms plus a versatile den that can serve as a second living area, game room, or private retreat. Whether you're hosting friends, enjoying a quiet evening by the fire, or sipping morning coffee while the sunlight filters through the oaks, this home captures the feeling of coming home to the country, where the pace slows and life feels a little sweeter.
Extensively updated for peace of mind, recent improvements include new windows (2016), HVAC (2019), roof (2021), interior and exterior paint (2023–2025), appliances and fixtures (2024), electrical upgrades including breaker box, subpanel, circuits and GFCI outlets (2023), a new meter loop (2025), well system updates (2024), new tile (2023), new carpet downstairs (2025), a sprinkler system (2025), and a full log maintenance treatment with stain, sealant, and Tim-Bor preservative in 2024 per LoneStar Log Cabins’ preventative care recommendations.
This isn’t just a house, it’s a peaceful retreat where nostalgia, nature, and comfort come together.
#21194881

Weatherford

127 Pleasant Valley Lane

3 Beds

2 Baths

2,629 Sq.Ft.

$599,000

MLS#: 21194881

Modern farmhouse in sought after Silver Sage community of Weatherford on beautiful rolling 2+ acre lot with No HOA. 
Seller will contribute $15,000 towards buyer closing expenses with reasonable offer and terms.
This 2022 finished build home features all the recent upgrades and stylings, stainless appliances, 4 nice sized bedrooms, 2.5 baths, a large open living area and a secondary living or game room. Layout is great for entertaining and get-togethers including well appointed kitchen with large center island and additional seating space. Extend your entertaining (or quiet time) to the expansive custom built cedar covered patio, boasting peaked roof with ceiling fans, remote controlled screens that fully enclose the area, and electrical for all your lights and accessories, including dedicated electrical for a hot tub. No other property includes approx. 1300 sqft of enjoyable outdoor covered space like this home has.
Huge 30x40 dual purpose shop or garage space partitioned in half with an insulated and temperature controlled storage or gym space. Includes a 12ft roll up door and interior door, both sides have ample electrical outlets. Lighted carport attached for RV (with 30AMP electrical) or boat storage or both! 7x10 greenhouse at back of the lot with rain catch barrels for easy growing and afternoon shade.
Majority of lot fenced, maintained and ready for pets with additional gates for easy access at the front, side and back of the lot. Back of the lot has a small seasonal creek, some trails and plenty of mature trees and foliage where often deer or road runners can be seen crossing.
This property has it all in a convenient location to get to either Weatherford, Springtown or Azle amenities.
#21279897

Weatherford

1013 Finney Drive

4 Beds

2 Baths

2,540 Sq.Ft.

$789,000

MLS#: 21279897

Beautiful custom 2-story farmhouse nestled on 6.44 private AG exempt acres with mature trees, fenced and cross-fenced pasture, and endless country charm. This 4-bedroom, 3.5-bath home features warm wood floors, and carpet in the living room and bedrooms, granite countertops, a spacious family room, and a walk-in pantry. The thoughtfully designed floorplan includes a secondary primary suite upstairs along with a small office and walk-in closets. Enjoy the large Primary suite downstairs with ensuite bathroom that includes a separate shower and jetted tub. 
Relax by one of the two wood burning fireplaces or Enjoy peaceful mornings and relaxing evenings on the expansive wrap-around porch overlooking the pool or scenic seasonal pond on the property. Outside, the acreage is ready for animals and hobbies alike with a loafing shed, barn with electric, a chicken coop and open pasture space. Tucked away for privacy while offering functional living both inside and out, this property combines farmhouse comfort with the perfect setup for country living.
Conveniently located just 12 minutes from Weatherford, 20 minutes from Granbury, and only 30 minutes from Fort Worth, this property offers the ideal balance of peaceful rural living with quick access to shopping, dining, and city amenities. Professional photos coming soon!
***AGENT IS OWNER***
#21253479

Weatherford

288 Sanders Road

4 Beds

3 Baths

3,620 Sq.Ft.

$799,000

MLS#: 21253479

Beautiful home nestled on 2 acres! Open concept, 4 bedrooms, office, 3 baths, 2 living areas, large kitchen with gas cooktop and double ovens. Large island kitchen! This home has it all! Make your appoint today for a private tour!
#21340442

Weatherford

1036 Timber Hills Drive

4 Beds

3 Baths

2,695 Sq.Ft.

$700,000

MLS#: 21340442

Welcome to this beautiful 4-bedroom, 2.5-bath home nestled on 2 peaceful acres in the highly sought-after Brock area. Conveniently located just minutes from I-20 and close to all Brock ISD schools, this property offers the perfect blend of country living with easy access to town.

Inside, you’ll find a well-cared-for home designed for comfortable living and entertaining. Step outside to your own backyard retreat featuring an in-ground saltwater pool, a dedicated garden area, and pipe fencing.

Need extra space? The impressive 50x40 insulated shop with bay doors provides endless possibilities. The property also features both a private water well and co-op water for added convenience.

Recent updates include a brand-new roof and new epoxy-coated garage floors, making this home truly move-in ready.
#21330349

Weatherford

122 Eagle Pass Lane

4 Beds

2 Baths

2,622 Sq.Ft.

$749,999

MLS#: 21330349
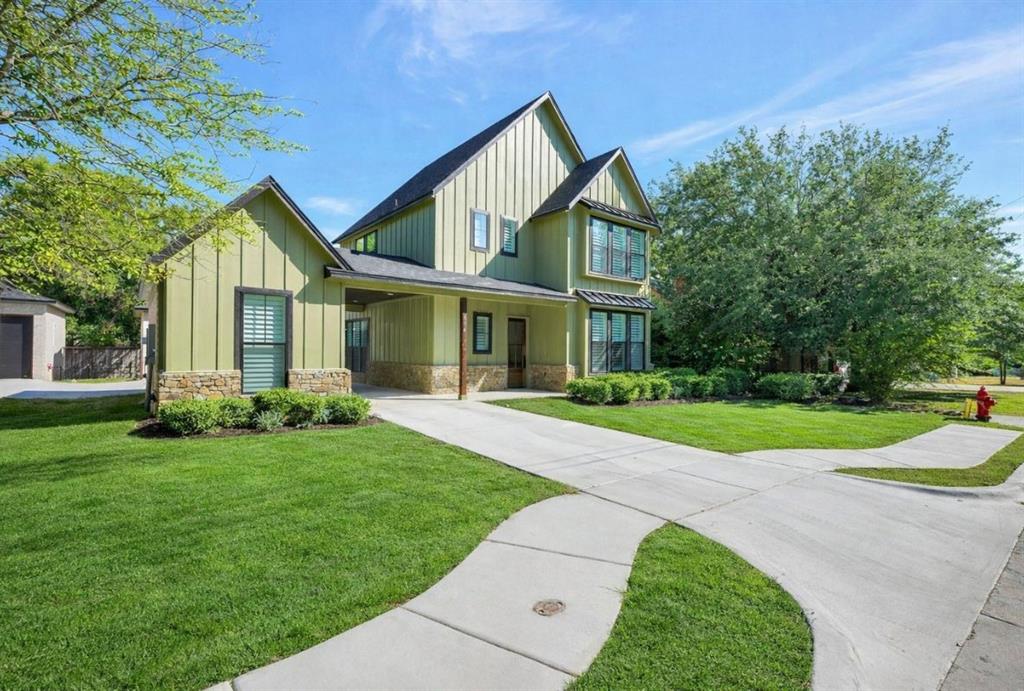
Introducing a charming and meticulously crafted new construction, builder's home nestled in the heart of Weatherford, Texas's historic district. This exquisite property seamlessly blends modern luxury with the timeless charm of this cherished neighborhood, offering an unparalleled opportunity for those seeking a piece of history with all the comforts of contemporary living. Situated within the picturesque and tree-lined streets of Weatherford's historic area, this home boasts a prime location, providing easy access to the town's vibrant downtown, boutique shops, local eateries, and cultural attractions.  Thoughtfully designed floor plan maximizes space and functionality. With high ceilings and an open concept living area, the home exudes a sense of airiness and brightness. The heart of the home, the kitchen, boasts high-end stainless steel appliances, custom cabinetry, a generous island, and exquisite granite or quartz countertops, making it a chef's dream come true.
#21202771

Weatherford

514 W Spring Street

3 Beds

3 Baths

3,254 Sq.Ft.

$679,000

MLS#: 21202771

 - property

Send a message

Message successfully sent.

Your message

What is 3 + 4 ?

Reason for contacting?

I agree to receive email communication and understand I can unsubscribe at any time.

I agree to be contacted by Next Level Realty Group via call, email, and text for real estate services. To opt out, you can reply 'stop' at any time or reply 'help' for assistance. You can also click the unsubscribe link in the emails. Message and data rates may apply. Message frequency may vary. Privacy Policy

Sign Out

Virtual Assistant

Would you like to take the next step with this property? We can help you schedule a showing or virtual tour, or send you more details.

Yes, I would like more information.

Thank You for Your Reply, One of Our Agents will contact you as soon as possible

No, maybe later.

Thank you, you can always contact me via email, phone number or through the contact form.

Realhub AI

Lucy - Your AI-Powered Realtor

Update Your Temporary Password

Personalize your search

Enter your email and we'll notify you immediately when new listings match what you're looking for.

or enter email address

Already have an account ? Login here

Continue your home search

I agree to receive communications and understand I can unsubscribe at any time.

I agree to be contacted by Next Level Realty Group via call, email, and text for real estate services. To opt out, you can reply 'stop' at any time or reply 'help' for assistance. You can also click the unsubscribe link in the emails. Message and data rates may apply. Message frequency may vary. Privacy Policy

Already have an account ? Login here

We use cookies

We use cookies primarily for analytics to enhance your experience. By accepting, you agree to our use of these cookies. You can manage your preferences or learn more about our cookies policy.