Features & Amenities

Interior

  • Other Interior Features

    Granite Counters

  • Total Bedrooms

    5

  • Bathrooms

    3

  • Basement YN

    NO

  • Fireplace YN

    YES

  • Pet friendly

    N/A

Exterior

  • Garage

    Yes

  • Garage spaces

    3

  • Construction Materials

    Brick, Stone

  • Parking

    Garage Door Opener, Attached

  • Pool

    No

  • Waterfront YN

    NO

Area & Lot

  • Lot Size(acres)

    2.0832

  • Lot Size(square feet)

    90,743

  • Property Type

    Residential

  • Property Sub Type

    Single Family Residence

Price

  • Sales Price

    $868,400

  • Sq. Footage

    3,111

  • Price/SqFt

    $279

HOA

  • Association

    No

School District

  • Elementary School

    Paradise

  • Middle School

    Paradise

  • High School

    Paradise

Property Features

  • New Construction

    YES

  • Sewer

    Septic Tank

  • Tax Lot

    4

Schedule a Showing

Showing scheduled successfully.

<
>
IN PERSON
VIA CHAT

What is 3 + 4 ?


Change time

Mortgage calculator

Estimate your monthly mortgage payment, including the principal and interest, property taxes, and HOA. Adjust the values to generate a more accurate rate.

Your payment

Principal and Interest:

$

Property taxes:

$

HOA fees:

$

Total loan payment:

$

Total interest amount:

$

Location

County

Wise

Elementary School

Paradise

Middle School

Paradise

High School

Paradise

Listing Courtesy of Debra Ozee , Fathom Realty, LLC

RealHub Information is provided exclusively for consumers' personal, non-commercial use, and it may not be used for any purpose other than to identify prospective properties consumers may be interested in purchasing. All information deemed reliable but not guaranteed and should be independently verified. All properties are subject to prior sale, change or withdrawal. RealHub website owner shall not be responsible for any typographical errors, misinformation, misprints and shall be held totally harmless.

Agent Joe Boston

AGENT

Joe Boston

Call Joe today to schedule a private showing.


* Listings on this website come from the FMLS IDX Compilation and may be held by brokerage firms other than the owner of this website. The listing brokerage is identified in any listing details. Information is deemed reliable but is not guaranteed. If you believe any FMLS listing contains material that infringes your copyrighted work please click here to review our DMCA policy and learn how to submit a takedown request.© 2024 FMLS.
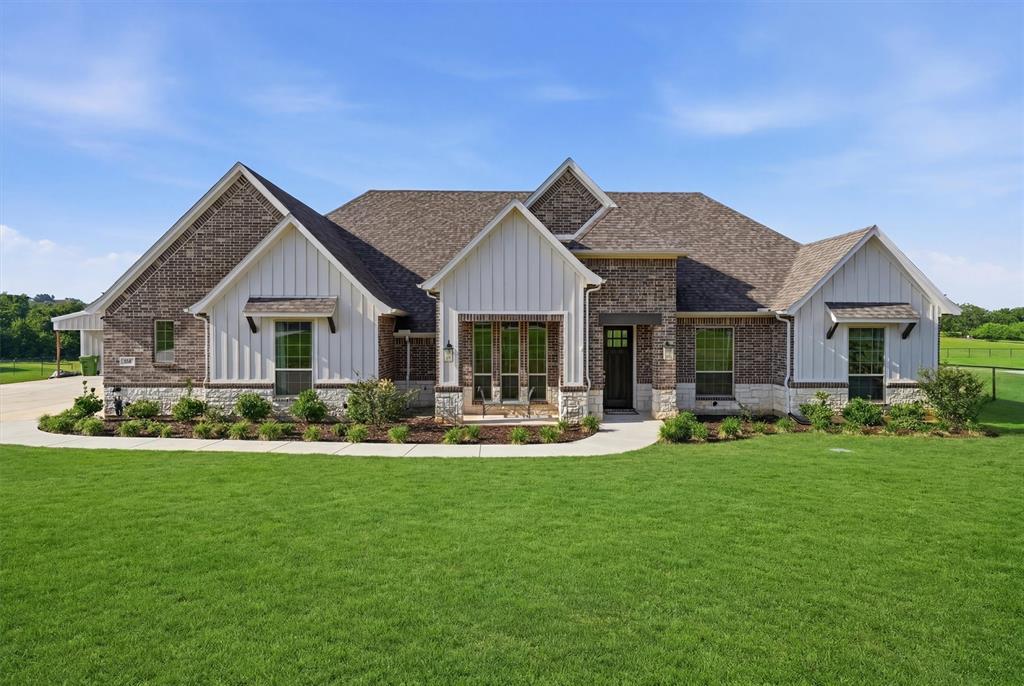
Awesome new plan by Builder in this exclusive new neighborhood in Decatur ISD! Brick and Stone home with many builder upgrades including Quartz Countertops, Luxury Vinyl flooring throughout all main areas. This home boasts 5 bedrooms, 3 full baths, Study with a huge Covered Patio for entertaining. Plenty of extra room on this 2 acre lot, new construction, Estimated Completion date November 2026, CALL TODAY. Staged photos for representation only.

127 Guynell

Message successfully sent.

What would you like to know?

What is 3 + 4 ?

I agree to receive email communication and understand I can unsubscribe at any time.

I agree to be contacted by Next Level Realty Group via call, email, and text for real estate services. To opt out, you can reply 'stop' at any time or reply 'help' for assistance. You can also click the unsubscribe link in the emails. Message and data rates may apply. Message frequency may vary. Privacy Policy

Related Properties

CUSTOM BUILD NEWER CONSTRUCTION.ONE OWNER. SHOP. PRIVATE 2 ACRES.OPEN FLOORPLAN. Welcome to country living with modern luxuries. Built in 2021 and situated on 2 beautiful acres, this stunning custom built one story home offers 2752 square feet of thoughtfully designed living space, featuring 4 bedrooms, 2 bathrooms, dedicated office. Step inside to an inviting open floor plan where soaring ceilings, impressive wood beam accents, and a cozy wood burning fireplace create a warm yet elegant atmosphere. The chef inspired kitchen is the heart of the home, showcasing quartz countertops, a large center island with seating, double stainless steel ovens, abundant cabinetry, oversized pantry and seamless flow into the living and dining areas. The spacious primary suite offers a private retreat, while the additional bedrooms provide flexibility for family, guests or hobbies. Attached 3 car garage and shop have upgraded epoxy flooring. Outside, sip coffee in the morning on your covered back patio. Don't be surprised if you get a few deer in the backyard. Enjoy the freedom and privacy of 2 acres and wooded in the back, extended concrete driveway, complete with a shop with 110 plug and garage door opener, ideal for storage, projects, equipment, or recreational vehicles. With modern upscale finishes and plenty of room to spread out, this property offers the perfect blend of rural charm and contemporary conveniences. Experience the best of Decatur living where quality craftsmanship, open spaces, and a peaceful setting come together to create an exceptional place to call home.
#21290725

Decatur

917 County Road 2175

4 Beds

2 Baths

2,752 Sq.Ft.

$695,000

MLS#: 21290725

Price reduced
Nestled on 10 picturesque acres just north of Decatur, this architecturally striking residence is a masterclass in thoughtful design, craftsmanship, and modern country living. Created from two shipping containers and meticulously engineered to embrace the surrounding landscape, the home captures sweeping views of rolling green hills while offering a seamless balance of industrial character and refined comfort. Inside, soaring 18-foot ceilings, warm custom woodwork, luxury vinyl flooring, and expansive sight lines create an atmosphere that feels both dramatic and inviting. The living room was designed to blur the line between indoors and out, featuring a motorized glass roll-up door with retractable screen that opens the home entirely to the countryside beyond. A large statement ceiling fan anchors the space while maintaining the home’s open, airy feel. The kitchen showcases soapstone countertops, custom cabinetry, and a lift-up garage-style window that connects directly to the expansive covered porch with fireplace, creating an effortless flow for entertaining. The floor plan includes two bedrooms, two full bathrooms, an office or gym space, walk-in pantry, and a spacious laundry room with utility sink and built-in dog kennels. The primary suite features dual vanities, a soaking tub, and separate walk-in shower. Additional highlights include a putting green, native low-maintenance landscaping, gravel drive, metal hog-wire fencing, large storage building with well house, and a 2,500-gallon water holding tank with DAB pump system. Complementing the residence is an exceptional 39x40 insulated metal shop with closed-cell spray foam insulation, multiple roll-up doors, and flexible workspace or storage potential. Split-unit systems in the bedrooms and central HVAC in the main living areas provide year-round comfort and efficiency. A carefully composed retreat where craftsmanship, architecture, and the beauty of the North Texas landscape come together beautifully.
#21260160

Decatur

480 County Road 2745

2 Beds

2 Baths

1,800 Sq.Ft.

$769,000

MLS#: 21260160

**4.99% Available Interest Rate w Preferred Lender Inquire for more info**
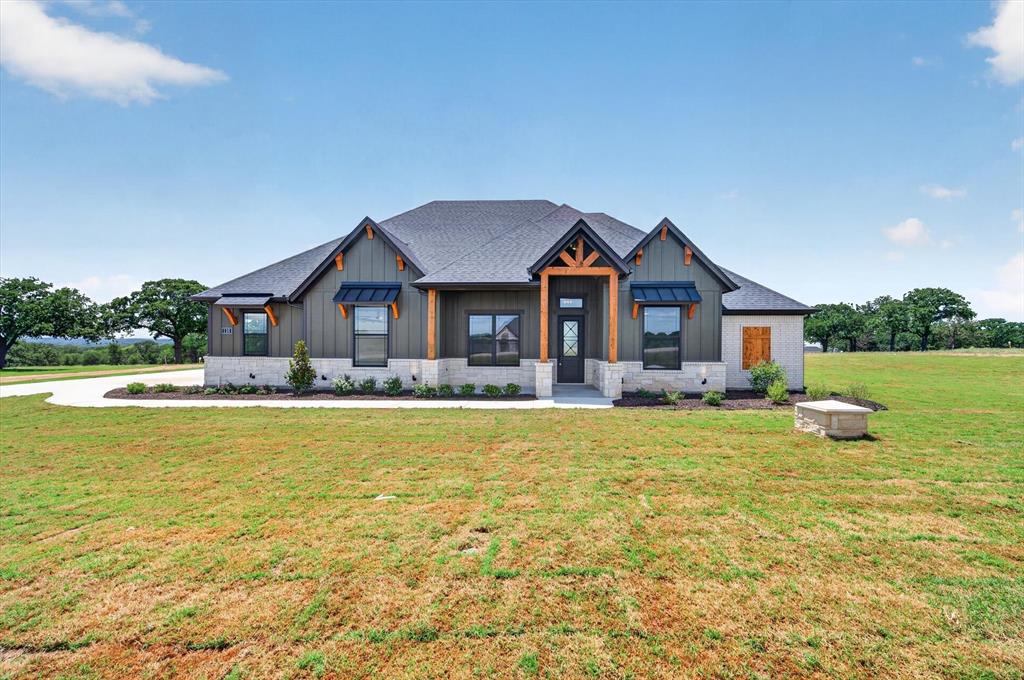
LBK LUXURY NEW CONSTRUCTION COMPLETE : : Introducing Decatur, TX  newest Luxury Home, Community :: 115 Turtle Back located within the new community of Overton Oaks. Brand new custom home built by LBK Homes. Enjoy the peace and quiet of living on over 2 acre private lot. Step inside the front door and you will be immediately greeted with a light, bright, & open floor plan paired w soaring ceilings. Inside the Chef's kitchen you will enjoy commercial grade range and oven, oversized kitchen island w ample seating, upper & lower cabinet lighting, and a walk in pantry. The secluded master suite features a spa like bath with double vanities, large walk in closet. Additional bedrooms complete the home including a game room fit w surround sound wiring. Plenty of space for all the toys and vehicles in the oversized 3 car garage. Enjoy those iconic Texas Sunsets day after day from your back porch. Secure and private living less than 45 mins to Dallas, Ft Worth, Alliance Town Center, Southlake, DFW Airport
#21291704

Decatur

115 Turtle Back Ridge

3 Beds

3 Baths

3,045 Sq.Ft.

$839,900

MLS#: 21291704

Price reduced
4.99% Rate available thru preferred lender!!Luxurious LBK Home on a 2.18 acre tract in the gorgeous Overton Oaks.This custom home has style and elegance. 2720 sq ft home with 4 bedrooms, 2 full bathrooms, a half bathroom, an office, game room and Large patio with a wood burning fireplace in Decatur ISD.Exquisite curb appeal paired with timeless finish outs.As you enter the home, enjoy vaulted ceilings with stunning beams, beautiful light fixtures, natural stone and quartz countertops, gas fireplace in the living room with built ins, white oak cabinets, and large windows overlooking your backyard.Oversized rooms and closets, huge walk and large utility.Spacious 3 car side entry garage with concrete driveway.Overton Oaks offers underground utilities and a beautiful entrance.LBK homes installs CAT 5 wiring for data.This home will come with gutters, sprinklers, and a landscape package.
#21325996

Decatur

148 Daggett Drive

4 Beds

2 Baths

2,720 Sq.Ft.

$759,900

MLS#: 21325996
Price reduced
Welcome to your dream home in a brand new development, where modern design meets wide open Texas living. This gorgeous Bailee home is situated on a sprawling 2 acre homesite and offers the perfect blend of privacy, space and upscale finishes. Step inside to an expansive open concept floor plan designed for both everyday living and entertaining. the heart of the home is a chef inspired kitchen featuring a massive center island, quality custom cabinetry, double ovens, gas cooktop, decorative lighting and a large walk in pantry. Throughout the main living areas, you'll find durable and stylish wood plank flooring ideal for comfort and reducing noise for a quieter more enjoyable living area. The spacious living room features vaulted ceilings with natural wood beams and adorned with a  stunning fireplace. Built with quality and efficiency in mind, this fabulous home includes foam insulation for superior energy savings and year round comfort, private well and a recirculating hot water heater for instant hot water. This generous lot size offers many possibilities for a pool, shop, outdoor living and livestock. Truck or boat enthusiasts will appreciate the oversized 3 car garage, offering ample space. No city taxes!
#21211035

Decatur

118 Guynell Ridge

3 Beds

3 Baths

2,755 Sq.Ft.

$765,000

MLS#: 21211035
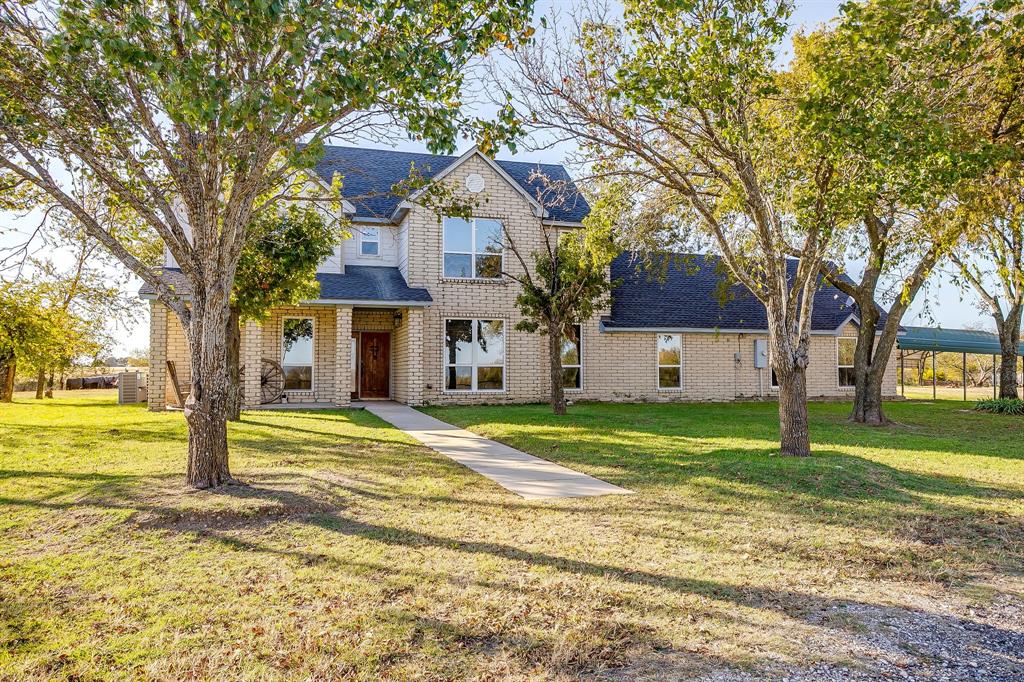
Welcome to Decatur, TX. Here is a rare opportunity to own expansive agricultural land paired with a home rich in natural character. Set on a generous tract of usable acreage, this property is ideal for ranching, farming, livestock, or anyone seeking wide-open space and a true country lifestyle just minutes from town.

The land is the standout feature—open, and highly versatile, offering endless possibilities for grazing, cultivation, hay production, or future improvements. With ample room for barns, equipment, fencing, or additional structures, this property is well-suited for both working agricultural operations and recreational use. The surrounding views of rolling Texas countryside create a peaceful and private setting that’s increasingly hard to find.

The home itself exudes warmth and authenticity, highlighted by beautiful real wood paneling throughout. These natural wood finishes add depth, texture, and a timeless charm that reflects classic Texas ranch living. The paneling creates a cozy, inviting atmosphere and provides a solid foundation for either preserving the home’s rustic appeal or blending it with modern updates.

Spacious living areas allow for comfortable daily living and gatherings, while large windows bring in natural light and showcase views of the land. This is a property where the outdoors and indoors truly connect.

Located along FM 730, the property offers convenient access to Decatur while maintaining the privacy and freedom of rural living. This property is an exceptional opportunity for buyers looking to invest in quality agricultural land with a home full of natural character and potential.
#21137330

Decatur

1791 N FM 730 Road

4 Beds

3 Baths

4,422 Sq.Ft.

$950,000

MLS#: 21137330

Awesome new plan by Builder in this exclusive new neighborhood in Decatur ISD! Brick and Stone home with many builder upgrades including Quartz Countertops, Luxury Vinyl flooring throughout all main areas. This home boasts 4 bedrooms, 3 full baths, Study with a huge Covered Patio for entertaining. Plenty of extra room on this 2 acre lot, new construction, Estimated Completion date November 2026, CALL TODAY. Staged photo are for representation only.
#21326137

Decatur

112 Turtle Back Ridge

4 Beds

3 Baths

2,745 Sq.Ft.

$752,235

MLS#: 21326137
Price reduced
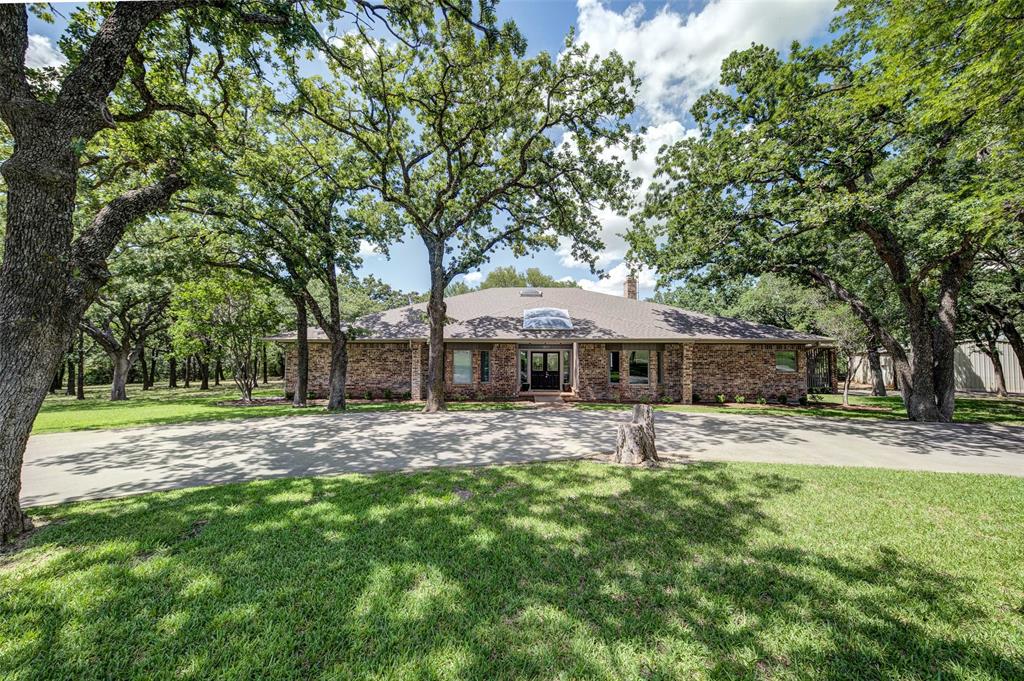
NEW PRICE REDUCTION AND CHANGES TO LISTING!! THIS LISTING HAS NOW CHANGED TO THE HOUSE AND IMPROVEMENTS AND 3.0 ACRES FOR $994,900.00. THERE WILL STILL BE THE ADDITIONAL ACREAGE AVAILABLE TO PURCHASE IF BUYER SO CHOOSES. THE TOTAL 29.86 AC. CAN BE SPLIT UP IN DIFFERENT AMOUNTS IF DESIRED. DO NOT MISS THIS ONE-OF-A-KIND PROPERTY! This traditional- Mid Century Modern, 4,414 sq ft home will give you your dream home already set to move into. The home is 4 bedrooms and 3.5 baths. Along with the large main home comes a 1,024 sq ft pool and guest house with hot tub. It also includes a kitchen, changing rooms, bath and shower as well as an outdoor grilling area. The large swimming pool also has a hot tub included in it. You will also have your own full-sized basketball, tennis court and many other features. A large, 1,440 sq ft metal shop with a 960 sq ft covered shed also adds to this incredible property. There are two water wells as well. One is for the water to the house and improvements, and the other is for the storage tank and sprinkler system. There are too many extras to mention here. Beautiful oaks trees certainly add to the charm of this amazing property. THIS GREAT PLACE HAS TO BE SEEN TO BE FULLY APPRECIATED!! FOR MORE PHOTOS AND AERIALS SEE THE VIRTUAL TOUR LINK!! SEE LAND ID PLAT IN PHOTOS FOR LAND CONFIGURATION! DO NOT MISS THIS ONE-OF-A-KIND PROPERTY!
#20818236

Decatur

1521 Old Reunion Road

4 Beds

3 Baths

4,414 Sq.Ft.

$899,900

MLS#: 20818236

Price reduced
Views, Privacy, and Possibility in Wise County. Rare opportunity to own 19.85 fully usable acres with sweeping views, rolling pasture, a pond, and exceptional privacy just outside Decatur. This custom rock home offers 2,868 sq ft with 3 bedrooms, 2.5 baths, exposed timber beams, stained concrete floors, and a stunning floor-to-ceiling rock fireplace. The oversized primary suite features a huge bath and over-sized walk-in closet.
The land is what truly sets this property apart. Unlike many acreage properties, all 20 acres are usable and offer a rare combination of open pasture, beautiful topography, and long-range views. Pipe fencing surrounds much of the property, and an existing barn provides flexibility for livestock, equipment, hobbies, or future improvements.
Ideal for horses, livestock, a hobby ranch, or simply enjoying the peace and privacy of country living. The gently rolling terrain creates a setting that is difficult to find in North Texas and impossible to recreate. Many properties offer acreage. Few offer acreage with views, privacy, and this level of usability.
If you've been searching for a private country retreat with room to breathe and space to create your own vision, this property deserves a look. Positioned to capture panoramic countryside views, the home enjoys a setting that feels worlds away while remaining convenient to Decatur and the Metroplex.
#21319244

Decatur

243 Rock Court

3 Beds

2 Baths

2,868 Sq.Ft.

$775,000

MLS#: 21319244

Discover the perfect combination of modern luxury and peaceful country living on 3.47 acres in the highly sought-after Slidell ISD. Built in 2024, this custom home offers 6 spacious bedrooms with the flexibility to convert one into a home office, gym, or playroom, along with 4 full bathrooms, including two private primary suites designed for multigenerational living. The open-concept floor plan is centered around a beautifully appointed kitchen featuring Taj Mahal quartzite countertops, premium ZLINE appliances, custom cabinetry, and a large island ideal for gathering and entertaining. White oak luxury vinyl plank flooring, walk-in closets in every bedroom, two water heaters, generous storage throughout, and an oversized utility room with a built-in pet wash station add both style and functionality. Step outside to enjoy the covered patio overlooking the expansive acreage, offering plenty of room for horses, livestock, or your dream outdoor retreat. Complete with an oversized smart garage, a workshop with electricity on a 40' x 60' concrete slab, low property taxes, and no HOA, this property delivers the space, freedom, and quality craftsmanship you've been searching for.
#21350400

Decatur

664 County Road 379

6 Beds

4 Baths

3,134 Sq.Ft.

$750,000

MLS#: 21350400

 - property

Send a message

Message successfully sent.

Your message

What is 3 + 4 ?

Reason for contacting?

I agree to receive email communication and understand I can unsubscribe at any time.

I agree to be contacted by Next Level Realty Group via call, email, and text for real estate services. To opt out, you can reply 'stop' at any time or reply 'help' for assistance. You can also click the unsubscribe link in the emails. Message and data rates may apply. Message frequency may vary. Privacy Policy

Sign Out

Virtual Assistant

Would you like to take the next step with this property? We can help you schedule a showing or virtual tour, or send you more details.

Yes, I would like more information.

Thank You for Your Reply, One of Our Agents will contact you as soon as possible

No, maybe later.

Thank you, you can always contact me via email, phone number or through the contact form.

Realhub AI

Lucy - Your AI-Powered Realtor

Update Your Temporary Password

Personalize your search

Enter your email and we'll notify you immediately when new listings match what you're looking for.

or enter email address

Already have an account ? Login here

Continue your home search

I agree to receive communications and understand I can unsubscribe at any time.

I agree to be contacted by Next Level Realty Group via call, email, and text for real estate services. To opt out, you can reply 'stop' at any time or reply 'help' for assistance. You can also click the unsubscribe link in the emails. Message and data rates may apply. Message frequency may vary. Privacy Policy

Already have an account ? Login here

We use cookies

We use cookies primarily for analytics to enhance your experience. By accepting, you agree to our use of these cookies. You can manage your preferences or learn more about our cookies policy.