


Property
Beds
3
Full Baths
2
1/2 Baths
None
Year Built
2026
Sq.Footage
1,925
A huge welcome to this beautifully designed 3-bedroom, 2-bath home offering 1923 sqft of living space and approximately 2900 sqft under roof. Located in a desirable waterfront community in Gun Barrel City, this home offers lovely lake views along with access to neighborhood amenities including a boat ramp, fishing pier and park area. Thoughtfully constructed with brick, stone and cedar accents, this high-efficiency home combines quality craftsmanship with comfortable everyday living. The spacious open-concept kitchen, dining and living area creates the perfect gathering space, while covered front and back porches provide wonderful spots to relax and enjoy the outdoors. The kitchen features granite countertops, stainless steel KitchenAid appliances and a fantastic pantry with sunlight and plenty of storage. The private primary suite features dual sinks, a separate shower and a relaxing soaking tub with handheld sprayer. Luxury vinyl plank flooring flows throughout the home, and the spacious utility room offers built-in storage and laundry organization. Outside, you'll find beautiful landscaping, a concrete driveway and an attached two-car garage. Enjoy the lake lifestyle without the waterfront price tag! Conveniently located near Gun Barrel City's shopping, dining, medical facilities and places of worship, this home offers the perfect combination of comfort, convenience and Cedar Creek Lake living.
Features & Amenities
Interior
-
Other Interior Features
Double Vanity, Eat-in Kitchen, Kitchen Island, Open Floorplan, Walk-In Closet(s), High Speed Internet
-
Total Bedrooms
3
-
Bathrooms
2
-
Basement YN
NO
-
Cooling YN
YES
-
Cooling
Ceiling Fan(s), Central Air, Electric, Heat Pump
-
Heating YN
YES
-
Heating
Central, Electric
-
Pet friendly
N/A
Exterior
-
Garage
Yes
-
Garage spaces
2
-
Construction Materials
Brick, Cedar, Stone
-
Other Exterior Features
Rain Gutters, Lighting
-
Parking
Concrete, Driveway, Enclosed, Garage, Garage Door Opener, Garage Faces Front, Side By Side, Attached
-
Patio and Porch Features
Covered
-
Pool
No
-
Waterfront YN
NO
Area & Lot
-
Lot Size(acres)
0.292
-
Lot Size(square feet)
12,719
-
Property Type
Residential
-
Property Sub Type
Single Family Residence
-
Architectural Style
Traditional
Price
-
Sales Price
$410,000
-
Tax Amount
$348
-
Sq. Footage
1,925
-
Price/SqFt
$212
HOA
-
Association
YES
-
Association Fee
$125
-
Association Fee Frequency
Annually
-
Association Fee Includes
N/A
Property Resources
-
Horse Property
NO
School District
-
Elementary School
Lakeview
-
Middle School
Mabank
-
High School
Mabank
Property Features
-
New Construction
YES
-
Foundation Details
Slab
-
Senior Community YN
NO
-
Sewer
Public Sewer
-
Tax Lot
275
-
Water Source
Public
Schedule a Showing
Showing scheduled successfully.
Mortgage calculator
Estimate your monthly mortgage payment, including the principal and interest, property taxes, and HOA. Adjust the values to generate a more accurate rate.
Your payment
Principal and Interest:
$
Property taxes:
$
HOA fees:
$
Total loan payment:
$
Total interest amount:
$
Location
County
Henderson
Elementary School
Lakeview
Middle School
Mabank
High School
Mabank
Listing Courtesy of Natalie Thomas, Ebby Halliday Realtors
RealHub Information is provided exclusively for consumers' personal, non-commercial use, and it may not be used for any purpose other than to identify prospective properties consumers may be interested in purchasing. All information deemed reliable but not guaranteed and should be independently verified. All properties are subject to prior sale, change or withdrawal. RealHub website owner shall not be responsible for any typographical errors, misinformation, misprints and shall be held totally harmless.

AGENT
Joe Boston
Call Joe today to schedule a private showing.

* Listings on this website come from the FMLS IDX Compilation and may be held by brokerage firms other than the owner of this website. The listing brokerage is identified in any listing details. Information is deemed reliable but is not guaranteed. If you believe any FMLS listing contains material that infringes your copyrighted work please click here to review our DMCA policy and learn how to submit a takedown request.© 2024 FMLS.
Related Properties

Gun Barrel City
131 San Felipe Drive
4 Beds
2 Baths
1,760 Sq.Ft.
$345,000
MLS#: 21382361
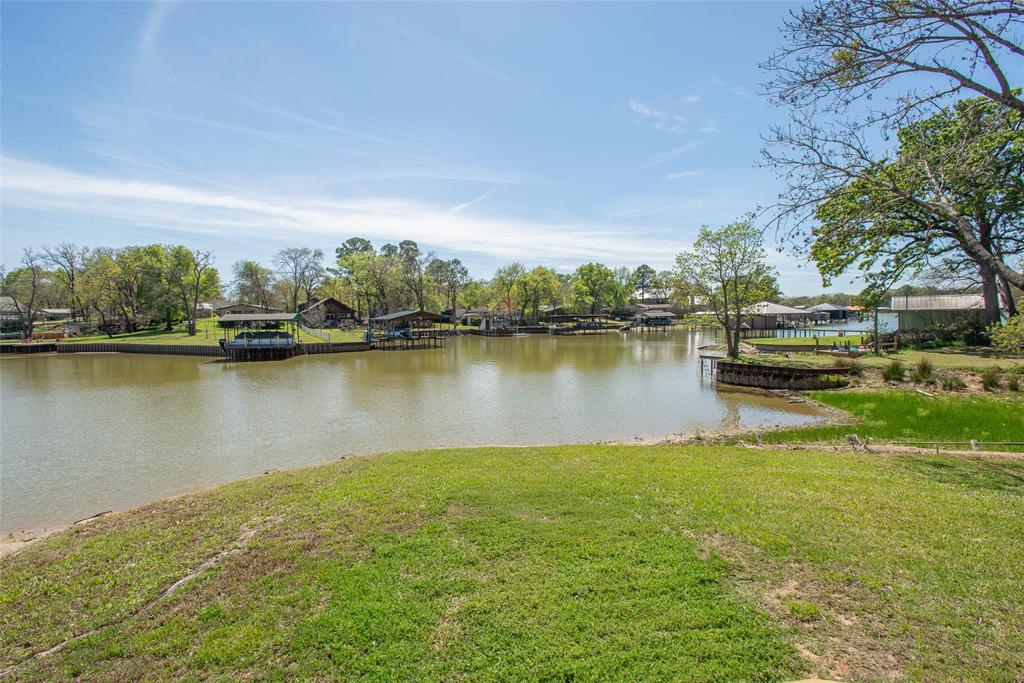
Gun Barrel City
117 Joy Lane
3 Beds
2 Baths
1,630 Sq.Ft.
$400,000
MLS#: 21216331
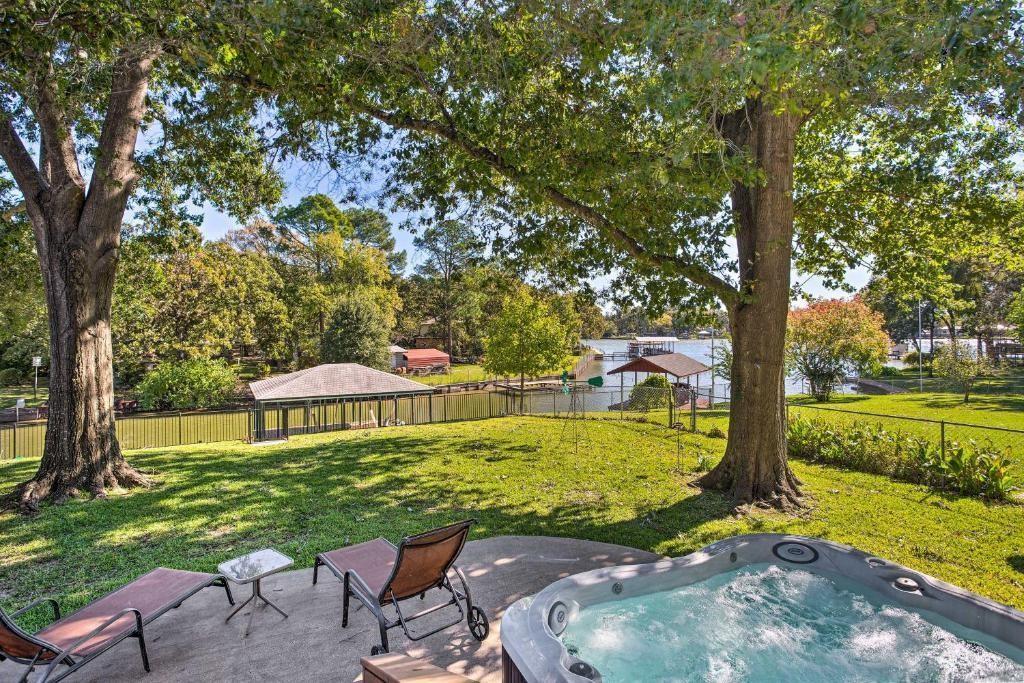
Gun Barrel City
108 Camino Robles Street
4 Beds
2 Baths
1,524 Sq.Ft.
$475,000
MLS#: 21315748

Gun Barrel City
143 Arbolado Blvd
3 Beds
2 Baths
1,864 Sq.Ft.
$399,000
MLS#: 21332319
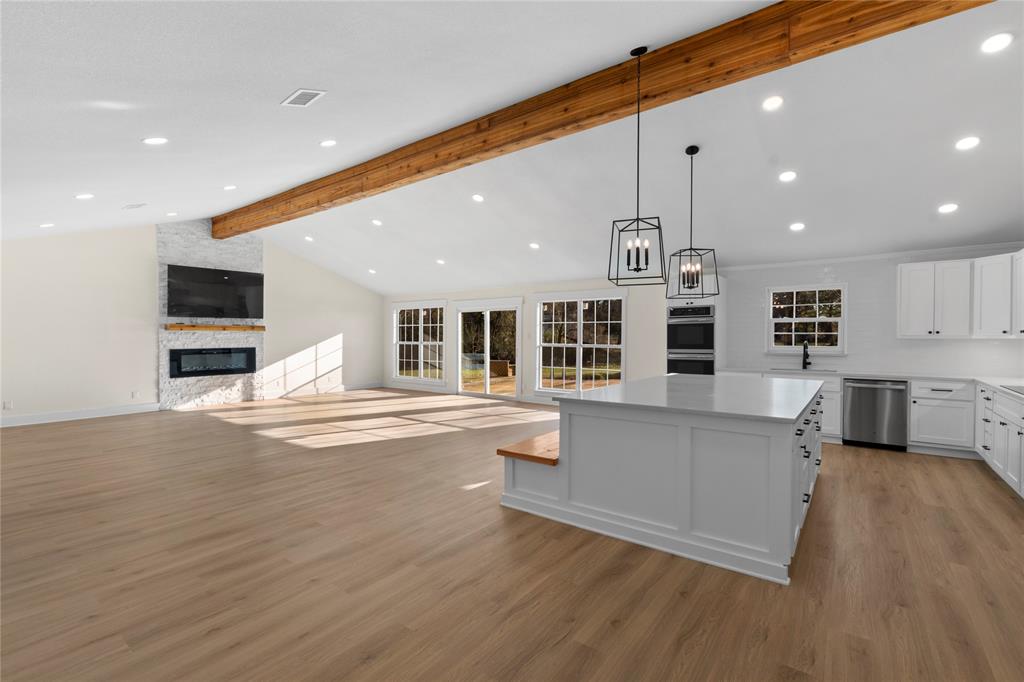
Gun Barrel City
109 Arrow Way
4 Beds
3 Baths
2,665 Sq.Ft.
$440,000
MLS#: 21226495

Gun Barrel City
402 Admiral Drive
3 Beds
2 Baths
1,280 Sq.Ft.
$389,000
MLS#: 21314139
Gun Barrel City
238 Rudder Road
4 Beds
2 Baths
2,478 Sq.Ft.
$450,000
MLS#: 21272489

Gun Barrel City
228 E Windjammer Road
4 Beds
2 Baths
1,750 Sq.Ft.
$335,000
MLS#: 21273155

Gun Barrel City
129 Donna Drive
3 Beds
2 Baths
1,755 Sq.Ft.
$420,000
MLS#: 21275239
