Features & Amenities

Interior

  • Other Interior Features

    Eat-in Kitchen, Kitchen Island, Walk-In Closet(s), High Speed Internet

  • Total Bedrooms

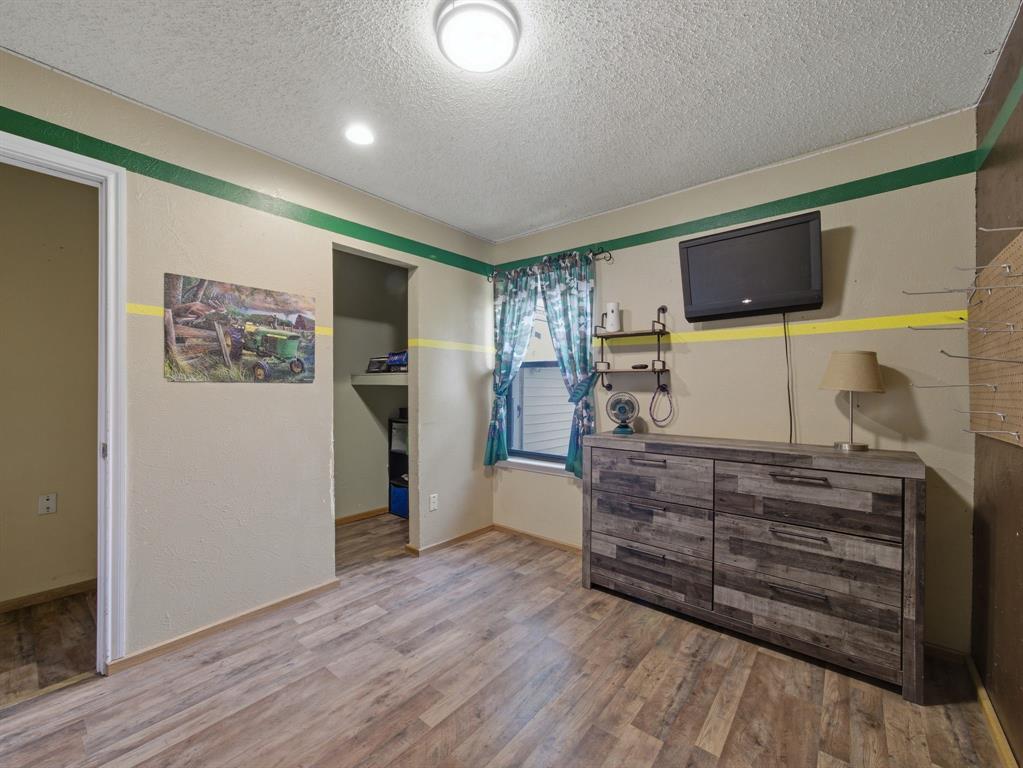
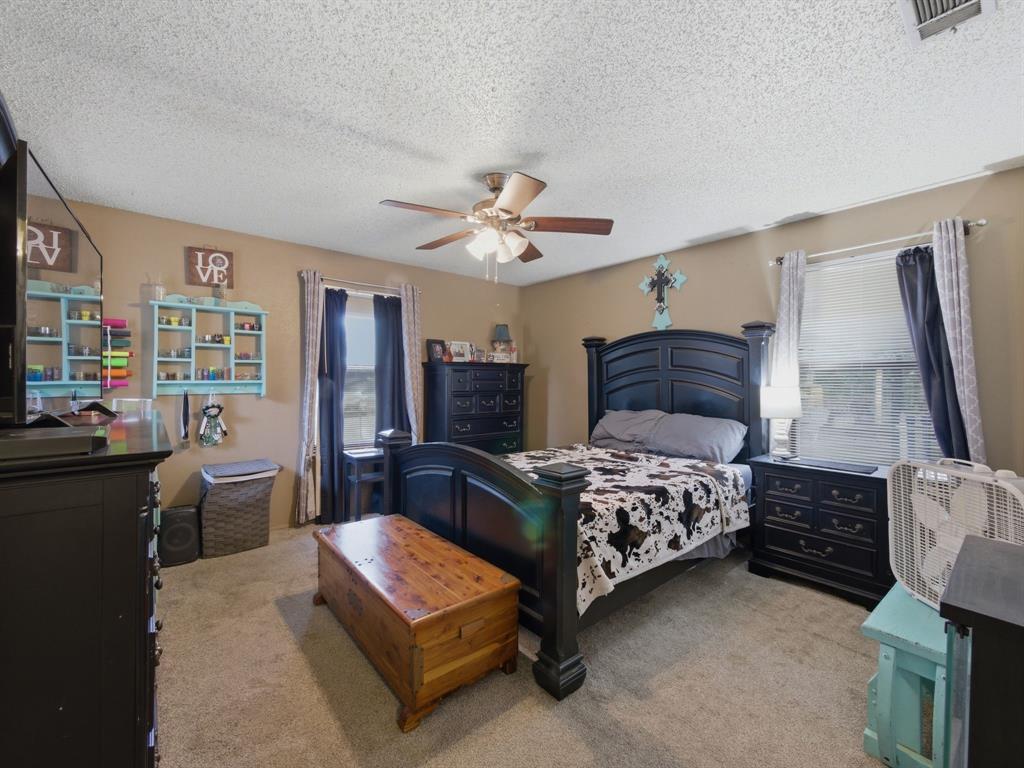
    4

  • Bathrooms

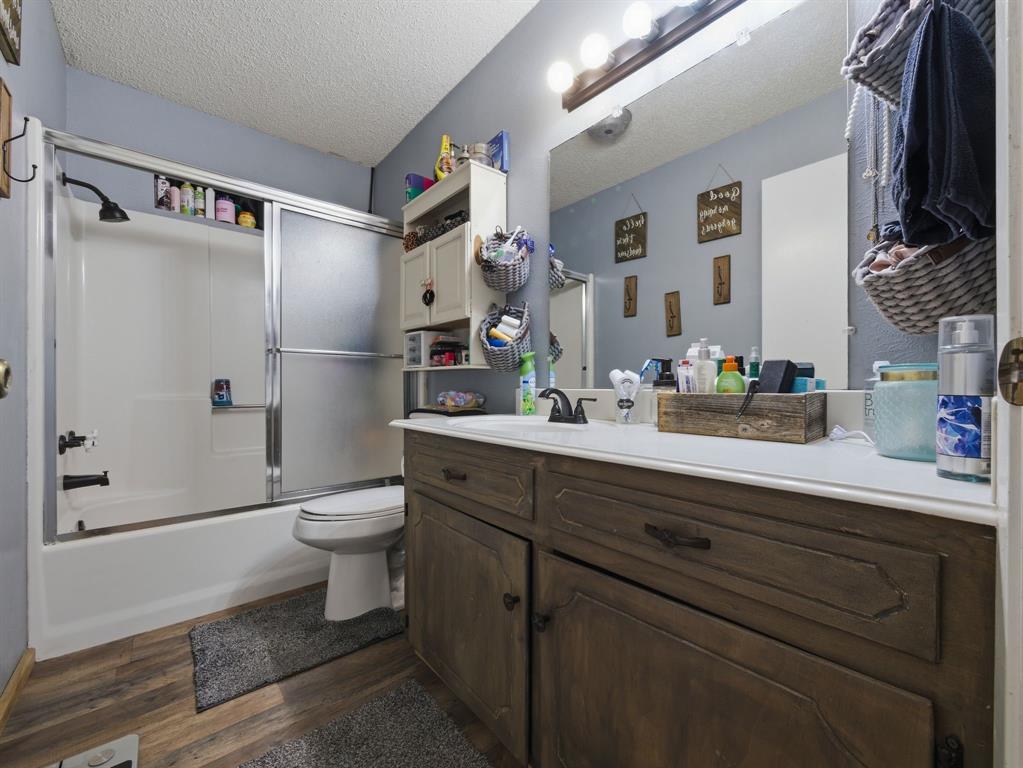
    2

  • Basement YN

    NO

  • Cooling YN

    YES

  • Cooling

    Ceiling Fan(s), Central Air, Window Unit(s)

  • Heating YN

    YES

  • Heating

    Central

  • Pet friendly

    N/A

Exterior

  • Garage

    No

  • Other Exterior Features

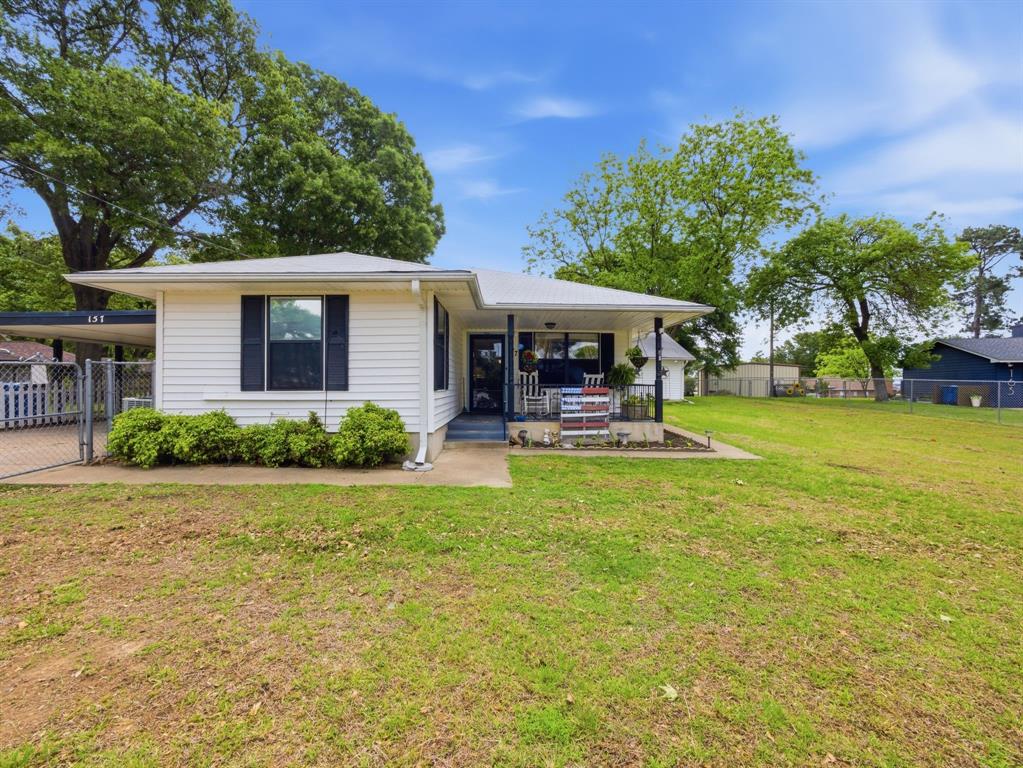
    Rain Gutters, Uncovered Courtyard

  • Parking

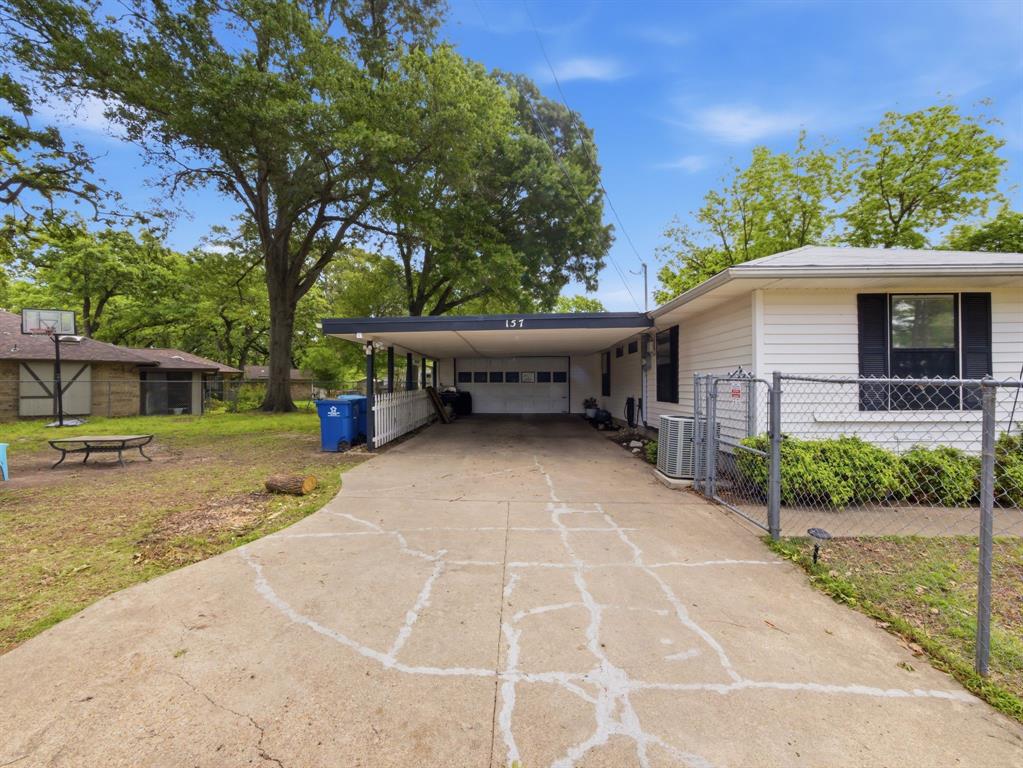
    Additional Parking, Attached Carport, Covered, Detached Carport, Driveway, Attached

  • Patio and Porch Features

    Covered

  • Pool

    No

  • Waterfront YN

    NO

  • View

    Water

Area & Lot

  • Lot Features

    Few Trees, Interior Lot, Irregular Lot, Subdivided

  • Lot Size(acres)

    1.0

  • Lot Size(square feet)

    43,560

  • Property Type

    Residential

  • Property Sub Type

    Single Family Residence

  • Architectural Style

    Traditional

Price

  • Sales Price

    $324,900

  • Tax Amount

    $4,883

  • Sq. Footage

    1,710

  • Price/SqFt

    $190

HOA

  • Association

    YES

  • Association Fee

    $125

  • Association Fee Frequency

    Annually

  • Association Fee Includes

    N/A

Property Resources

  • Horse Property

    NO

School District

  • Elementary School

    Lakeview

  • Middle School

    Mabank

  • High School

    Mabank

Property Features

  • Foundation Details

    Other

  • Senior Community YN

    NO

  • Tax Lot

    343B

Schedule a Showing

Showing scheduled successfully.

<
>
IN PERSON
VIA CHAT

What is 3 + 4 ?


Change time

Mortgage calculator

Estimate your monthly mortgage payment, including the principal and interest, property taxes, and HOA. Adjust the values to generate a more accurate rate.

Your payment

Principal and Interest:

$

Property taxes:

$

HOA fees:

$

Total loan payment:

$

Total interest amount:

$

Location

County

Henderson

Elementary School

Lakeview

Middle School

Mabank

High School

Mabank

Listing Courtesy of Lisa Harris , REALTY INC.

RealHub Information is provided exclusively for consumers' personal, non-commercial use, and it may not be used for any purpose other than to identify prospective properties consumers may be interested in purchasing. All information deemed reliable but not guaranteed and should be independently verified. All properties are subject to prior sale, change or withdrawal. RealHub website owner shall not be responsible for any typographical errors, misinformation, misprints and shall be held totally harmless.

Agent Joe Boston

AGENT

Joe Boston

Call Joe today to schedule a private showing.


* Listings on this website come from the FMLS IDX Compilation and may be held by brokerage firms other than the owner of this website. The listing brokerage is identified in any listing details. Information is deemed reliable but is not guaranteed. If you believe any FMLS listing contains material that infringes your copyrighted work please click here to review our DMCA policy and learn how to submit a takedown request.© 2024 FMLS.
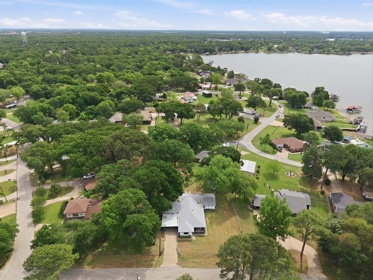
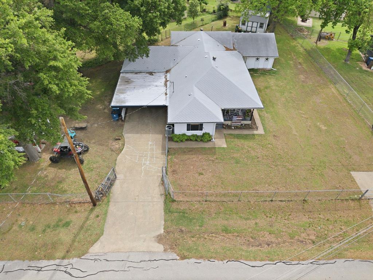
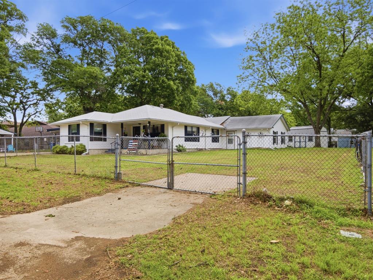
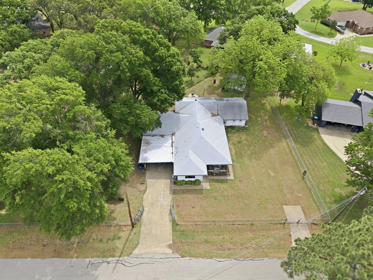
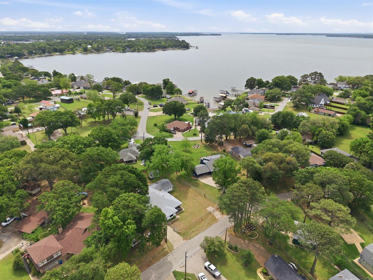
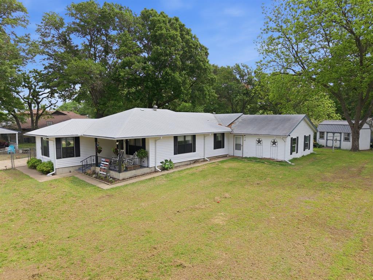
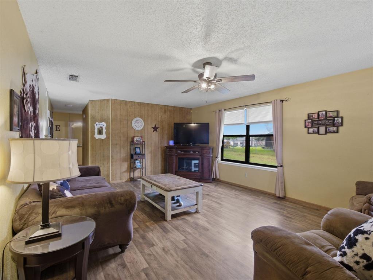
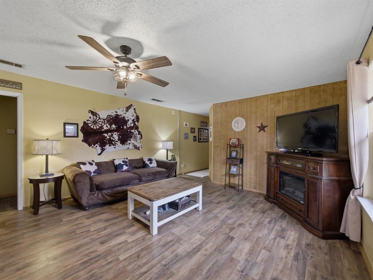
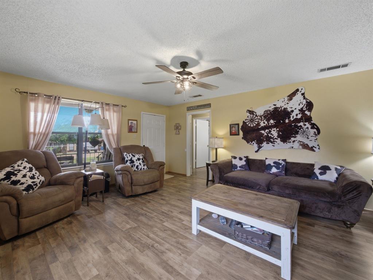
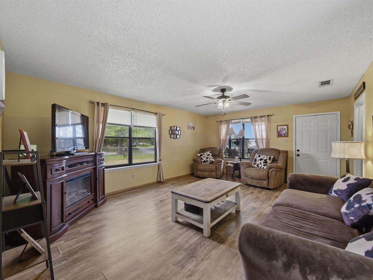
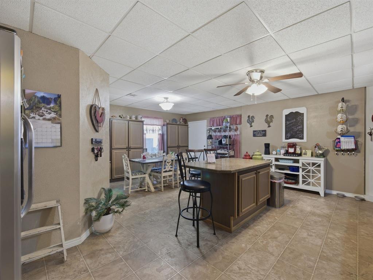
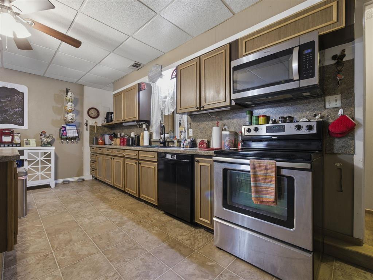
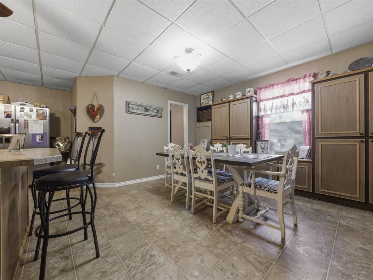
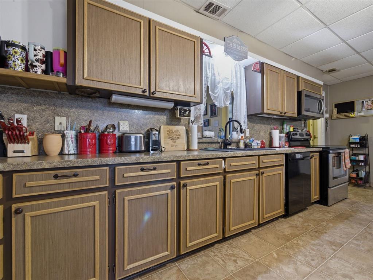
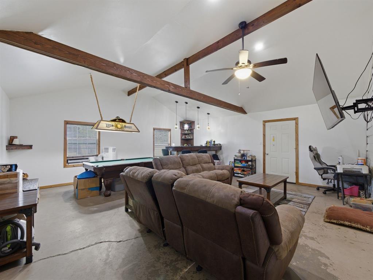
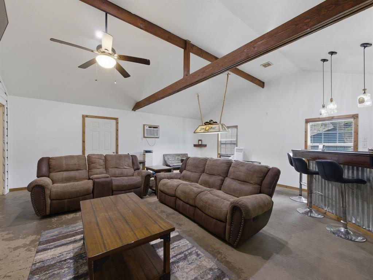
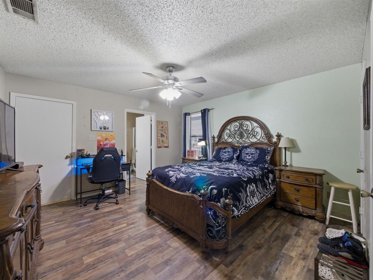
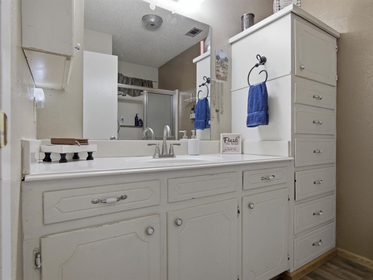
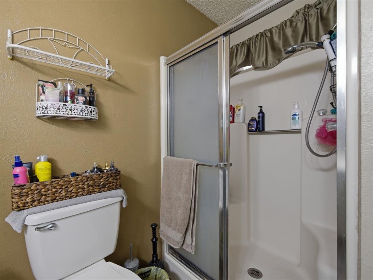
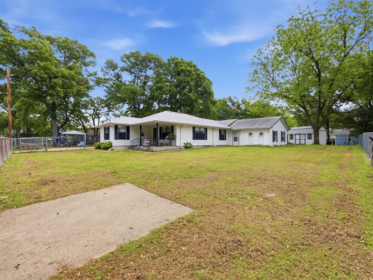
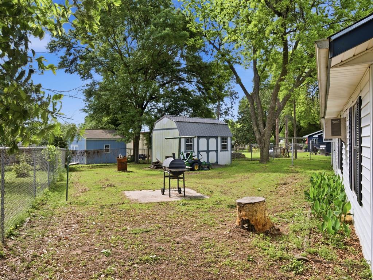
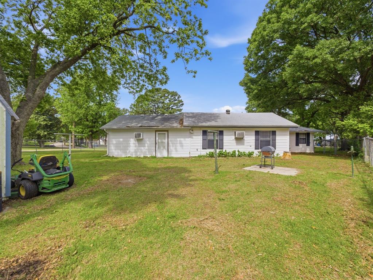
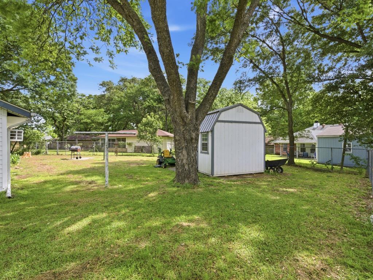
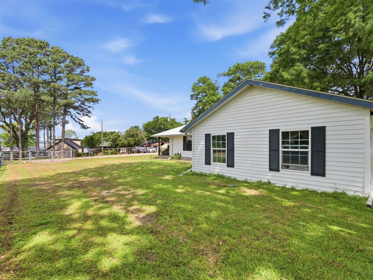
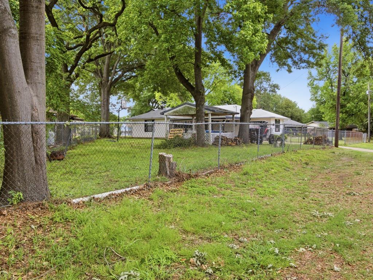
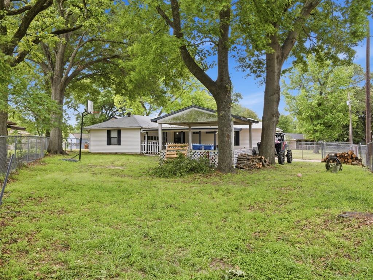
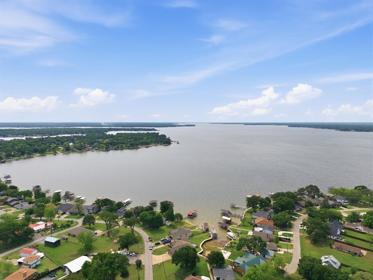
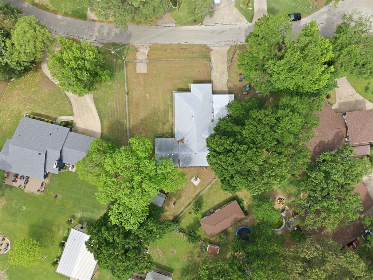
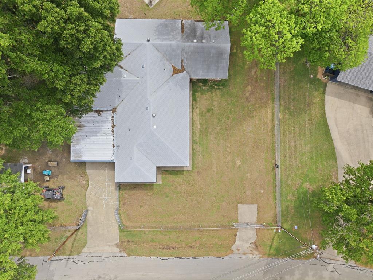
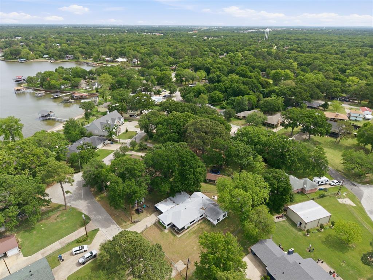
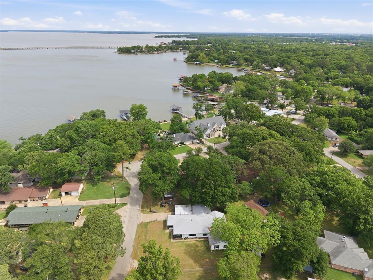
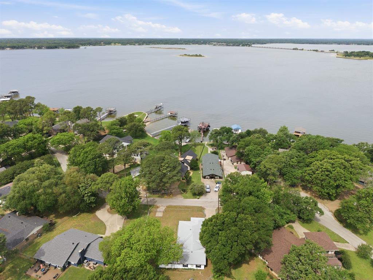
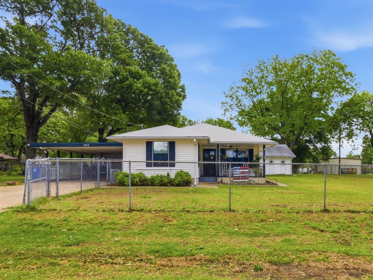
Welcome home to where lake living meets space, comfort, and memories ready to be made! Nestled on one acre with mature trees in the established Eastwood Island subdivision, 4-bedroom, 2-bath home offers incredible views of Cedar Creek Lake & access to community parks, fishing areas, & a convenient boat ramp—perfect for enjoying the lake lifestyle year-round. Inside, you’ll find the layout featuring two spacious living areas, ideal for entertaining guests or hosting memorable summer gatherings. Whether you’re relaxing w-family or celebrating special occasions, there’s room for everyone to spread out & enjoy. The kitchen is generously sized, offering plenty of space for preparing holiday meals, gathering w-loved ones, or enjoying a quiet morning coffee while taking in the peaceful surroundings.  The split-bedroom floor plan provides privacy & functionality, w-the primary suite featuring an ensuite bathroom and dual closet. The additional bedrooms are well-sized and versatile, perfect for guests, a home office, or hobbies. Step outside to a fenced yard with endless possibilities—plenty of room for outdoor activities, pets, or simply soaking in the stunning lake views. The property also includes both a garage and carport, providing ample parking and storage options including the building in the backyard. Located near the local golf course, shopping, dining, and countless outdoor activities, this home offers the perfect balance of relaxation & accessibility. Whether you’re looking for a full-time residence or a weekend getaway, this property delivers the charm & lifestyle Cedar Creek Lake is known for. Don’t miss your opportunity to own a slice of lake living!

157 Ocean Drive

Message successfully sent.

What would you like to know?

What is 3 + 4 ?

I agree to receive email communication and understand I can unsubscribe at any time.

I agree to be contacted by Next Level Realty Group via call, email, and text for real estate services. To opt out, you can reply 'stop' at any time or reply 'help' for assistance. You can also click the unsubscribe link in the emails. Message and data rates may apply. Message frequency may vary. Privacy Policy

Related Properties

Lovely 2-story home in desirable Gun Barrel City subdivision.  Beautiful shaded lot is almost .3 acres and has a well for watering yard. Living is open to dining and kitchen which has a breakfast bar, pantry and all appliances remain. Primary Bedroom with en suite bath and Half bath on first level. 2 Bedrooms are upstairs and enjoy a second living area with built-in wet bar, making it a perfect gameroom. Upstairs Living opens to balcony with a water view.  This well maintained home has Hardie Siding exterior, an oversized garage-workshop, a huge storage building and is partially fenced.   Very peaceful setting surrounded by upscale homes and well-kept yards. POA is mandatory and offers a community boat launch. Seller offering $5K towards buydown or closing costs.
#21276892

Gun Barrel City

107 Los Peces Street

4 Beds

2 Baths

1,728 Sq.Ft.

$284,900

MLS#: 21276892

Wake up to breathtaking lake views and experience the best of waterfront living! Whether you're searching for a weekend retreat, a vacation rental investment, or a full-time lakeside residence, this property is ready to enjoy. Perfectly positioned on the edge of the main lake, the home offers stunning panoramic water views and direct access to all your favorite lake activities. One of its standout features is the impressive private dock with a spacious party deck—perfect for entertaining, relaxing, or enjoying spectacular sunsets over the open water. The home has been meticulously maintained and features a newer HVAC system that has been regularly serviced, providing comfort and peace of mind. As an added bonus, the sale includes the boat and trailer, making it easy to start enjoying lake life from day one. Don't miss this rare opportunity to own a fully equipped waterfront retreat where lasting memories are waiting to be made!
#21334955

Gun Barrel City

154 Harbor Drive

2 Beds

1 Baths

994 Sq.Ft.

$285,000

MLS#: 21334955
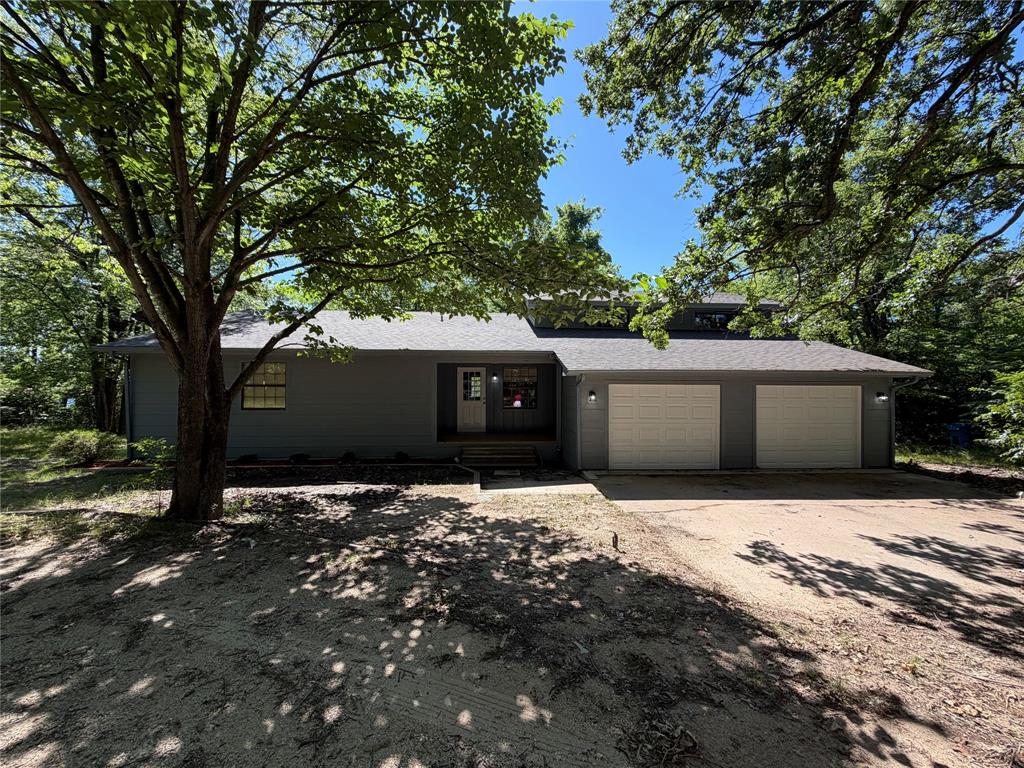
Includes 3 Lots.  Charming 3-bedroom, 2-bath home with a 2-car garage situated on three spacious lots! Offering 1,770 square feet of comfortable living space, this home features an open-concept layout with a large kitchen island, abundant cabinet storage, stainless steel appliances, and a spacious walk-in pantry. Recent updates include a 2-year-old Roof, new HVAC, new flooring throughout the main living areas and bedrooms, and a newly constructed back deck perfect for relaxing or entertaining. The fully fenced yard provides plenty of space for pets, play, gardening, or future additions. A rare opportunity to enjoy extra outdoor space while still being close to everyday conveniences.  Schedule your showing today!
Home includes lots 80, 81, 82, for just over 1.0 acre
#21308923

Gun Barrel City

257 W Acres Road

3 Beds

2 Baths

1,770 Sq.Ft.

$299,000

MLS#: 21308923
Price reduced
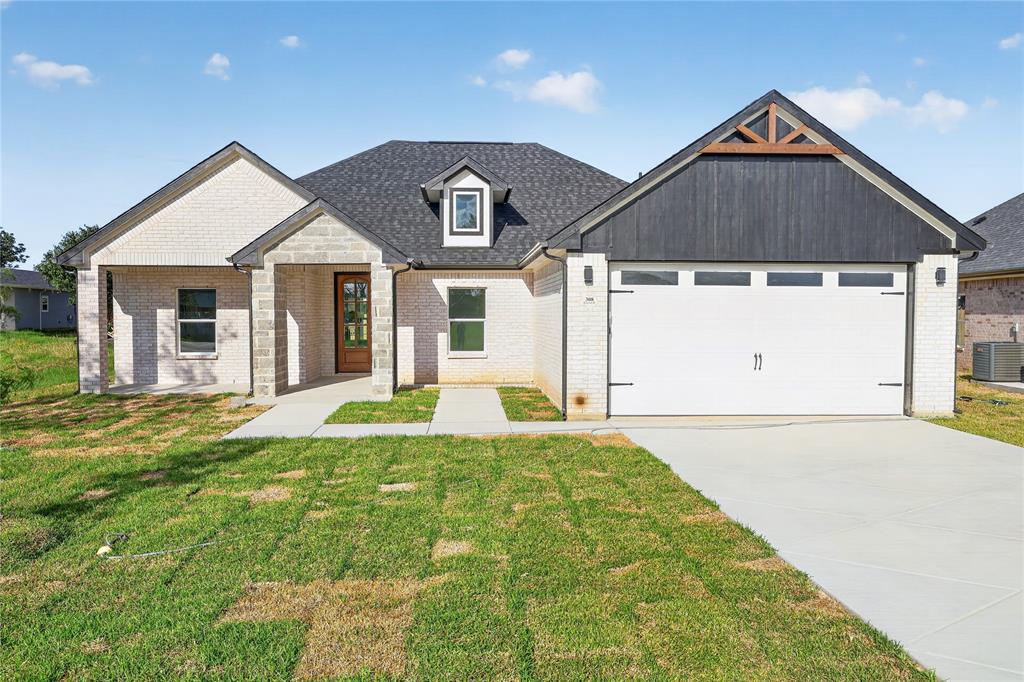
Welcome home to this beautifully crafted new build, just minutes from Barrel City's Main St with its family-friendly shops and restaurants, and a short drive to the boat ramp leading out to the 32,873 acres Cedar Creek Lake has to offer! The home features vinyl plank flooring throughout and a stunning chef's kitchen with white shaker cabinetry, an emerald-green island, quartz countertops, a custom wood vent hood, tile backsplash and stainless steel appliances. The open living room wows with a crisscross wood-beam ceiling, a shiplap electric fireplace with wood mantel, floating shelves, and a built-in entry mudroom cubby. Pendant lighting, recessed lighting and ceiling fans run throughout, with green shiplap accent walls adding warmth and character. The primary suite offers a wood-beam tray ceiling, a walk-in closet with custom built-ins, and a glass-tile walk-in shower and dual-sink vanity. Additional highlights include a utility room with built-in cabinets and a sink, a walk-in pantry with custom shelving, secondary bedrooms with walk-in closets, and an epoxy-floor garage with built-in storage. Don't miss this move-in ready gem near the lake! Seller will provide 1-2-10 Warranty and closing cost help! CHECK OUT THE PROPERTY NEXT DOOR AS WELL!
#21298741

Gun Barrel City

308 Backlash Drive

3 Beds

2 Baths

1,635 Sq.Ft.

$294,000

MLS#: 21298741

Welcome to 104 Clear Fork St., a stunning 2026 custom-built luxury home offering 3 bedrooms, 2 bathrooms, and 1,661 square feet of thoughtfully designed living space just minutes from Cedar Creek Lake. From the moment you arrive, the oversized designer steel front door creates a striking first impression, setting the tone for the luxury finishes found throughout. Inside to soaring vaulted ceilings, abundant natural light, and an open-concept layout centered around a dramatic floor-to-ceiling electric fireplace. The chef-inspired kitchen showcases ceiling-height custom cabinetry with glass display cabinets, quartz countertops, an oversized island, pot filler, and premium designer finishes throughout. Retreat to the luxurious primary suite featuring dual vanities, a spa-inspired walk-in shower with rainfall shower head, designer floor-to-ceiling tile, and a spacious walk-in closet. Built with foam insulation for enhanced energy efficiency and year-round comfort, this home also offers a covered back patio overlooking a peaceful, tree-lined lot. Residents enjoy HOA amenities including a private boat launch, pavilion, dock, and fire pit, making it easy to embrace the Cedar Creek Lake lifestyle. Combining custom craftsmanship, modern luxury, and exceptional community amenities, this home is one you won’t want to miss.
#21345664

Gun Barrel City

104 Clear Fork Street

3 Beds

2 Baths

1,661 Sq.Ft.

$310,000

MLS#: 21345664

Imagine a home where your vision meets thoughtful new construction, with the lake just a short walk from your doorstep. Located in Cedar Creek, this newly built home offers a spacious open-concept design where the kitchen island naturally becomes the heart of the home—perfect for gathering, entertaining, or enjoying everyday moments.
One of the standout features is the private access to the lake. With the lake conveniently located nearby and accessible through the gated, wide-fenced area, enjoying time on the water can become part of your everyday lifestyle. Whether you enjoy boating, fishing, or simply spending time by the lake, having this access so close adds a special element to the property.
The spacious backyard provides room to create your own outdoor experience, from weekend gatherings to crisp fall evenings under the open sky. As the seasons change, Cedar Creek offers plenty of opportunities to enjoy the outdoors and make the most of lake living.
Whether you're looking for a newly built home or space to make your own, this property offers a fresh start with room to create lasting memories.
#21353234

Gun Barrel City

124 lost forest Road

3 Beds

2 Baths

1,751 Sq.Ft.

$309,900

MLS#: 21353234
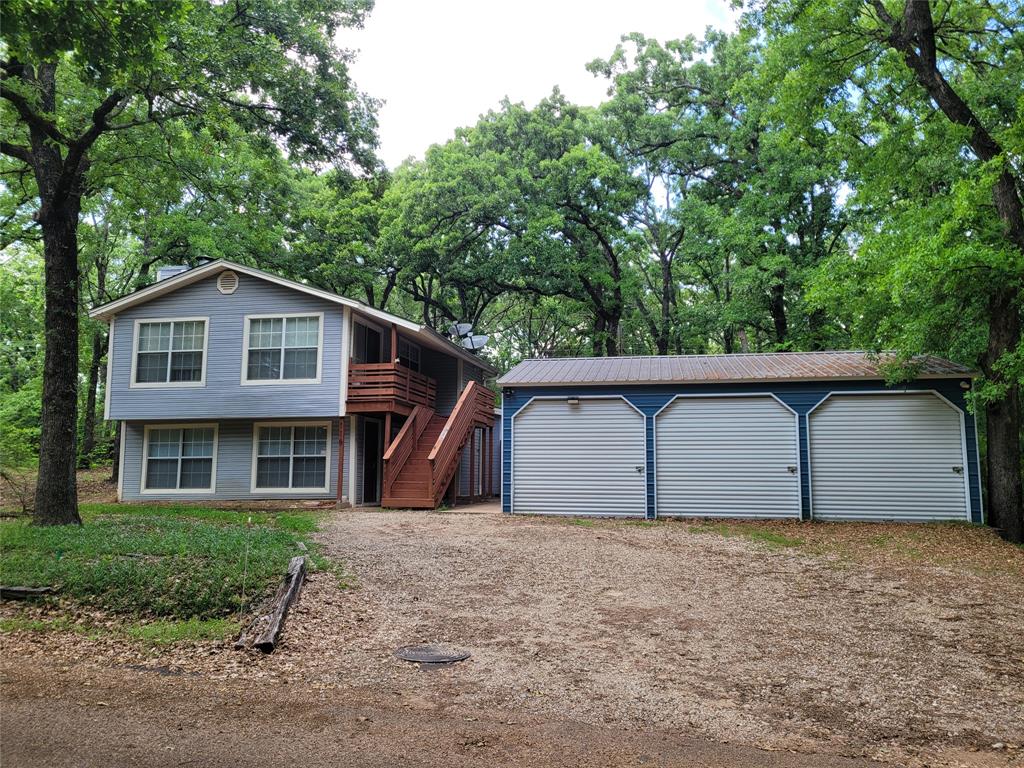
Welcome to your quiet retreat near the desirable lake community of Cedar Creek Lake—where comfort, space, and lake living come together beautifully. Sellers are motivated to help buyer(s) become the next owner(s) of this charming 3-bedroom, 2-bath home that offers the perfect blend of everyday functionality and a relaxing getaway. The oversized primary suite features a private sitting area—ideal for a reading nook, office space, or quiet retreat—and direct access to a private balcony where you can enjoy peaceful mornings and evening sunsets. Cozy up by the wood-burning fireplace in the main living area, or step outside to your own private oasis. The backyard is fully enclosed with a privacy fence and designed for entertaining, highlighted by a large covered patio—perfect for outdoor dining, relaxing in the shade, or hosting weekend get-togethers after a day on the water. A cute storage building that is ideal for tools, hobbies, lawn equipment, or extra lake gear, along with a spacious 3-car garage that provides ample room for vehicles, lake toys, and more storage. Whether you're looking for a full-time residence, a weekend escape, or a great investment property, this Cedar Creek Lake home offers space, privacy, and a short stroll to the lake.
#21192087

Gun Barrel City

116 Oak Haven Drive

3 Beds

2 Baths

1,584 Sq.Ft.

$275,000

MLS#: 21192087

Welcome to this stunning new construction brick home featuring a single-story layout. Boasting three bedrooms and two bathrooms, this modern residence offers a perfect blend of style and comfort. The interior showcases luxurious vinyl plank flooring throughout, complemented by elegant tile in the bathrooms. The open-concept living, kitchen, and dining area creates an inviting space for family gatherings and entertaining. The chef’s kitchen is equipped with a large island, ample cabinet and counter space, a stylish subway tile backsplash, and beautiful quartz countertops. From here, enjoy seamless access to the covered back patio, ideal for outdoor dining and relaxation. The generous primary bedroom includes an ensuite bathroom with dual sinks, a soaking tub, and a separate shower. Big truck? No problem. This oversized garage was built with Texas-sized vehicles in mind! Located just a few blocks from Cedar Creek Reservoir, this home provides easy access to outdoor recreation and scenic views. Don’t miss the opportunity to own this beautifully crafted, move-in ready home that combines modern amenities with a desirable location.
#21361781

Gun Barrel City

140 Bedfords Bend

3 Beds

2 Baths

1,600 Sq.Ft.

$320,000

MLS#: 21361781

** JUST LISTED ** This exceptional home sits on a DOUBLE LOT, almost a half acre, with the quiet serenity of the 505 Ranch over the back fence and a forest on one side. Almost $70,000 in improvements since it was built six years ago. This sophisticated home looks like a Pottery Barn catalog and has been meticulously maintained. The open floor plan features a gorgeous granite kitchen with stainless appliances and a big island, luxury vinyl plank, and lots of windows looking into the private backyard and patio area. Relax outside in your private yard with a patio cover. Built by Bobby Pope Home Sweet Homes. This is a very efficient, thoughtful floor plan, with big closets, separate pantry, and large laundry room. Harbor Point has a voluntary POA that includes a private dock and park. In the heart of Gun Barrel City, a short walk to Cedar Creek Lake, you can live the lake life with no city property taxes! Close to great restaurants, Walmart and Lowe's within a mile, and less than an hour to Dallas. Pottery Barn media center stays. (A $3400 value)  Hurry! Won't last long in this hot market.
#21363598

Gun Barrel City

216 Skiff Drive

3 Beds

2 Baths

1,494 Sq.Ft.

$307,900

MLS#: 21363598
Price reduced
INCREDIBLE BUYER INCENTIVES: $4,000 MORTGAGE CONCESSION. Opendoor Home Loans will contribute up to $4,000 towards a permanent interest rate buy-down if you finance with Opendoor Home Loans LLC.

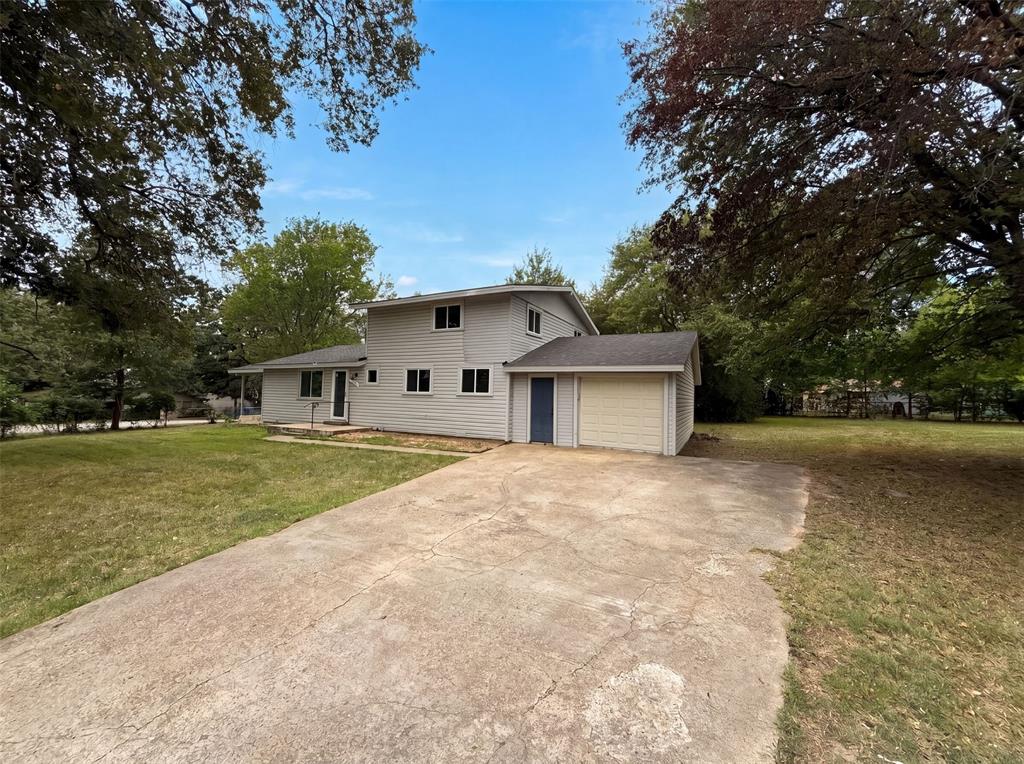
123 Merry Way, Gun Barrel City, TX 75156 is a 2-story Gun Barrel City single- home built in 1970, set on a roughly half-acre lot with 3 bedrooms and 2 bathrooms. The kitchen is equipped with stainless steel appliances, gray cabinetry, a subway tile backsplash, and granite counters that provide durable work surfaces for meal preparation. The open living and dining area has a vaulted ceiling that increases the sense of space and ceiling fans for air circulation. The bathrooms include granite-topped vanities and tiled walk-in showers with glass enclosures for daily use. A 1-car attached garage and a separate carport provide covered parking, completing this well-maintained residence with practical amenities throughout every room. This home has been virtually staged to illustrate its potential.. Home comes with a 100-Day Home Warranty
#21311200

Gun Barrel City

123 E Merry Way

3 Beds

2 Baths

1,764 Sq.Ft.

$262,000

MLS#: 21311200

 - property

Send a message

Message successfully sent.

Your message

What is 3 + 4 ?

Reason for contacting?

I agree to receive email communication and understand I can unsubscribe at any time.

I agree to be contacted by Next Level Realty Group via call, email, and text for real estate services. To opt out, you can reply 'stop' at any time or reply 'help' for assistance. You can also click the unsubscribe link in the emails. Message and data rates may apply. Message frequency may vary. Privacy Policy

Sign Out

Virtual Assistant

Would you like to take the next step with this property? We can help you schedule a showing or virtual tour, or send you more details.

Yes, I would like more information.

Thank You for Your Reply, One of Our Agents will contact you as soon as possible

No, maybe later.

Thank you, you can always contact me via email, phone number or through the contact form.

Realhub AI

Lucy - Your AI-Powered Realtor

Update Your Temporary Password

Personalize your search

Enter your email and we'll notify you immediately when new listings match what you're looking for.

or enter email address

Already have an account ? Login here

Continue your home search

I agree to receive communications and understand I can unsubscribe at any time.

I agree to be contacted by Next Level Realty Group via call, email, and text for real estate services. To opt out, you can reply 'stop' at any time or reply 'help' for assistance. You can also click the unsubscribe link in the emails. Message and data rates may apply. Message frequency may vary. Privacy Policy

Already have an account ? Login here

We use cookies

We use cookies primarily for analytics to enhance your experience. By accepting, you agree to our use of these cookies. You can manage your preferences or learn more about our cookies policy.