


Property
Beds
4
Full Baths
2
1/2 Baths
None
Year Built
2024
Sq.Footage
1,627
New Lakeside Community Retreat in Harbor Point – 4 BR, 2 BA (featuring a versatile Office - Flex Room) in Gun Barrel City! Welcome to 230 Flying Bridge Rd, a stunning new-construction home in the desirable Harbor Point community where the standout features include 3 generous bedrooms plus a flexible 4th bedroom—perfect as a dedicated office or flex room—complete with built-in shelving and a bright window. Designed with a unique open-concept layout, the central living room, dining room, and kitchen hub flows into distinct areas stemming from the center, creating a one-of-a-kind floor plan that offers exceptional privacy. Owner just built a new fence for the backyard. The kitchen is equipped with lots of storage, a metal farmhouse sink, and an island featuring an electrical plug and a convenient cut-out for a microwave. The interior is bathed in natural light from lots of windows and is beautifully appointed with contemporary lighting, rich brown flooring, stylish complementary countertops, a sleek vent over the stove, and a cozy fireplace that serves as the heart of the home. All bedrooms feature ceiling fans, with two bedrooms showcasing charming barn door closet doors. The impressive primary suite is a true sanctuary, featuring a ceiling fan, a walk-in closet, a bright window, and a lavish attached ensuite bathroom complete with double sinks, an easy walk-in shower, and a relaxing bathtub. Residents have the opportunity to join the voluntary POA to take full advantage of Harbor Point's lakeside perks, including community park area and lake access on Cedar Creek Lake. Perfectly situated just minutes from Gun Barrel City’s wide array of grocery stores, local restaurants, shopping, and everyday conveniences, this home delivers the perfect mix of lakeside lifestyle and modern comfort!
Features & Amenities
Interior
-
Other Interior Features
Built-in Features, Double Vanity, Eat-in Kitchen, Granite Counters, Kitchen Island, Open Floorplan, Pantry, Walk-In Closet(s)
-
Total Bedrooms
4
-
Bathrooms
2
-
Basement YN
NO
-
Cooling YN
YES
-
Cooling
Ceiling Fan(s), Central Air, Electric
-
Fireplace YN
YES
-
Heating YN
YES
-
Heating
Exhaust Fan, Central, Electric, Fireplace(s)
-
Pet friendly
N/A
Exterior
-
Garage
Yes
-
Garage spaces
2
-
Construction Materials
Brick
-
Parking
Driveway, Garage Faces Front, Attached
-
Patio and Porch Features
None
-
Pool
No
-
Waterfront YN
NO
Area & Lot
-
Lot Features
Interior Lot, Subdivided
-
Lot Size(acres)
0.182
-
Lot Size(square feet)
7,927
-
Property Type
Residential
-
Property Sub Type
Single Family Residence
-
Architectural Style
Traditional
Price
-
Sales Price
$275,000
-
Tax Amount
$5,037
-
Financing Options
Cash, Conventional, FHA, USDA Loan, VA Loan
-
Sq. Footage
1,627
-
Price/SqFt
$169
HOA
-
Association
YES
-
Association Fee
$100
-
Association Fee Frequency
Annually
-
Association Fee Includes
N/A
School District
-
Elementary School
Lakeview
-
Middle School
Mabank
-
High School
Mabank
Property Features
-
New Construction
YES
-
Foundation Details
Slab
-
Senior Community YN
NO
-
Tax Lot
15
Schedule a Showing
Showing scheduled successfully.
Mortgage calculator
Estimate your monthly mortgage payment, including the principal and interest, property taxes, and HOA. Adjust the values to generate a more accurate rate.
Your payment
Principal and Interest:
$
Property taxes:
$
HOA fees:
$
Total loan payment:
$
Total interest amount:
$
Location
County
Henderson
Elementary School
Lakeview
Middle School
Mabank
High School
Mabank
Listing Courtesy of Kim Conaway, Ebby Halliday Realtors
RealHub Information is provided exclusively for consumers' personal, non-commercial use, and it may not be used for any purpose other than to identify prospective properties consumers may be interested in purchasing. All information deemed reliable but not guaranteed and should be independently verified. All properties are subject to prior sale, change or withdrawal. RealHub website owner shall not be responsible for any typographical errors, misinformation, misprints and shall be held totally harmless.

AGENT
Joe Boston
Call Joe today to schedule a private showing.

* Listings on this website come from the FMLS IDX Compilation and may be held by brokerage firms other than the owner of this website. The listing brokerage is identified in any listing details. Information is deemed reliable but is not guaranteed. If you believe any FMLS listing contains material that infringes your copyrighted work please review our DMCA policy and learn how to submit a takedown request.© 2024 FMLS.
Related Properties

Gun Barrel City
118 Red Bud Road
3 Beds
2 Baths
1,768 Sq.Ft.
$250,000
MLS#: 21407442

Gun Barrel City
109 Clover Drive
3 Beds
2 Baths
1,954 Sq.Ft.
$275,000
MLS#: 21362232

Gun Barrel City
154 Harbor Drive
2 Beds
1 Baths
994 Sq.Ft.
$285,000
MLS#: 21334955

Gun Barrel City
104 Clear Fork Street
3 Beds
2 Baths
1,661 Sq.Ft.
$305,000
MLS#: 21345664
Gun Barrel City
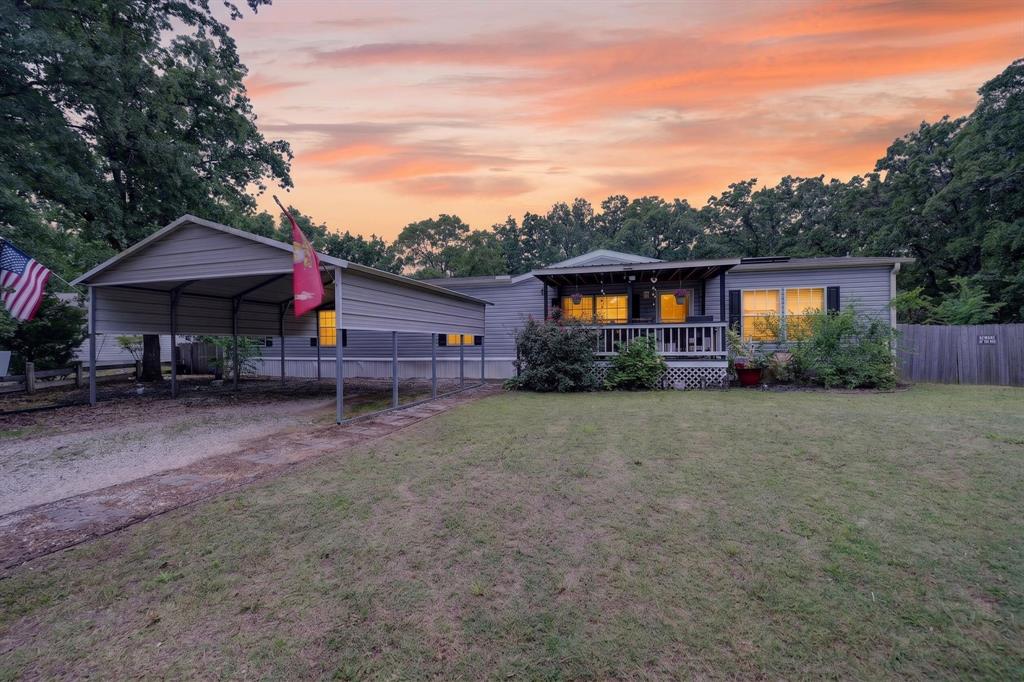
159 Tres Lagos Boulevard
4 Beds
2 Baths
2,052 Sq.Ft.
$230,900
MLS#: 21232663

Gun Barrel City
106 Meadow Heath Drive
3 Beds
2 Baths
1,544 Sq.Ft.
$307,900
MLS#: 21401128

Gun Barrel City
905 Harbor Point Road
4 Beds
2 Baths
1,523 Sq.Ft.
$325,000
MLS#: 21399264

Gun Barrel City
210 Grubbs Lane
3 Beds
2 Baths
1,680 Sq.Ft.
$264,000
MLS#: 21405303
Gun Barrel City
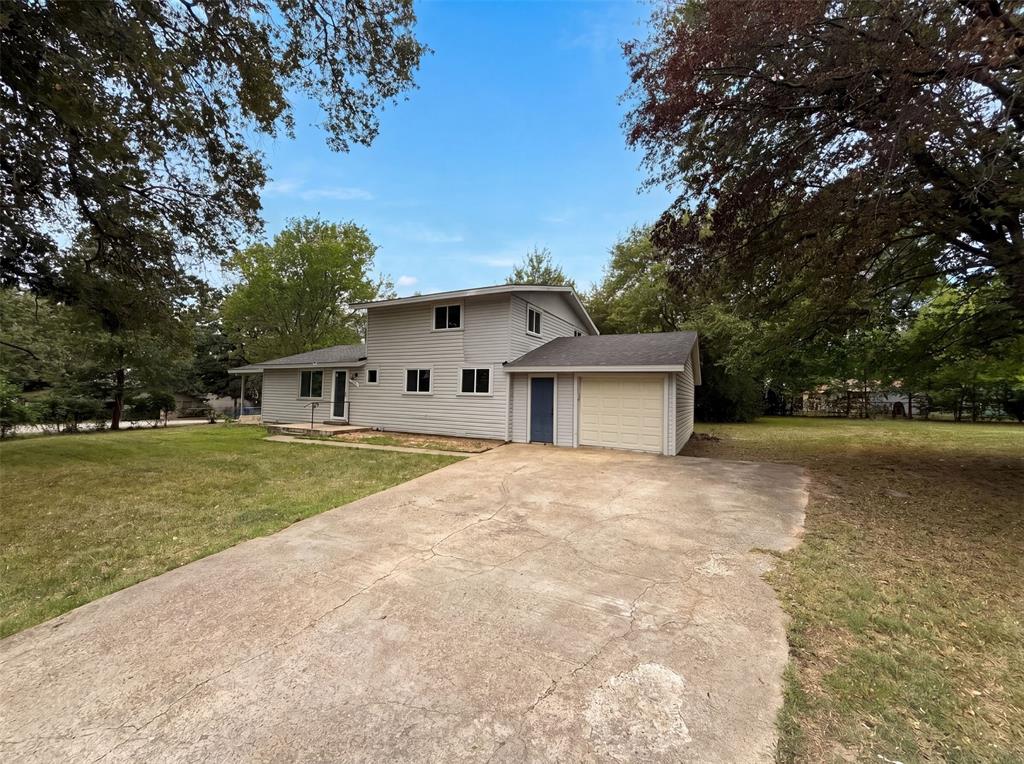
123 E Merry Way
3 Beds
2 Baths
1,764 Sq.Ft.
$246,000
MLS#: 21311200
