Features & Amenities

Interior

  • Other Interior Features

    Chandelier, Eat-in Kitchen, Kitchen Island, Pantry, Vaulted Ceiling(s), Walk-In Closet(s), High Speed Internet

  • Total Bedrooms

    3

  • Bathrooms

    2

  • Basement YN

    NO

  • Cooling YN

    YES

  • Cooling

    Ceiling Fan(s), Central Air, Electric

  • Fireplace YN

    YES

  • Heating YN

    YES

  • Heating

    Central, Electric

  • Pet friendly

    N/A

Exterior

  • Garage

    Yes

  • Garage spaces

    2

  • Construction Materials

    Wood Siding, Brick

  • Parking

    Concrete, Garage, Garage Door Opener, Attached

  • Patio and Porch Features

    Covered, Front Porch, Rear Porch

  • Pool

    No

  • Waterfront YN

    NO

Area & Lot

  • Lot Size(acres)

    0.247

  • Lot Size(square feet)

    10,759

  • Property Type

    Residential

  • Property Sub Type

    Single Family Residence

  • Architectural Style

    Contemporary/Modern, Traditional

Price

  • Sales Price

    $307,900

  • Financing Options

    Cash, Conventional, FHA, USDA Loan, VA Loan

  • Sq. Footage

    1,544

  • Price/SqFt

    $199

HOA

  • Association

    YES

  • Association Fee

    $100

  • Association Fee Frequency

    Annually

  • Association Fee Includes

    N/A

Property Resources

  • Horse Property

    NO

School District

  • Elementary School

    Mabank

  • Middle School

    N/A

  • High School

    Mabank

Property Features

  • New Construction

    YES

  • Foundation Details

    Slab

  • Tax Lot

    339

Schedule a Showing

Showing scheduled successfully.

<
>
IN PERSON
VIA CHAT

What is 3 + 4 ?


Mortgage calculator

Estimate your monthly mortgage payment, including the principal and interest, property taxes, and HOA. Adjust the values to generate a more accurate rate.

Your payment

Principal and Interest:

$

Property taxes:

$

HOA fees:

$

Total loan payment:

$

Total interest amount:

$

Location

County

Henderson

Elementary School

Mabank

Middle School

High School

Mabank

Listing Courtesy of BreAuna Cantwell, TX Lake & Land Real Estate

RealHub Information is provided exclusively for consumers' personal, non-commercial use, and it may not be used for any purpose other than to identify prospective properties consumers may be interested in purchasing. All information deemed reliable but not guaranteed and should be independently verified. All properties are subject to prior sale, change or withdrawal. RealHub website owner shall not be responsible for any typographical errors, misinformation, misprints and shall be held totally harmless.

Agent Joe Boston

AGENT

Joe Boston

Call Joe today to schedule a private showing.


* Listings on this website come from the FMLS IDX Compilation and may be held by brokerage firms other than the owner of this website. The listing brokerage is identified in any listing details. Information is deemed reliable but is not guaranteed. If you believe any FMLS listing contains material that infringes your copyrighted work please review our DMCA policy and learn how to submit a takedown request.© 2024 FMLS.
Currently under construction, this 3-bedroom property blends gorgeous design with high-efficiency living. The earlier you act, the more freedom you have to choose your own interior finishes and truly customize your dream space!

When you step inside, you will be welcomed by a bright living room featuring a dramatic vaulted ceiling, a cozy electric fireplace, and stylish accent lighting and finishes throughout. The open-concept kitchen serves as the heart of the home, complete with chic ceiling-height cabinetry, a spacious center island, and a separate dining space ideal for hosting family and friends.

Designed for ultimate privacy, the serene primary suite is tucked away completely separate from the other two bedrooms, offering a peaceful retreat complete with a generous walk-in closet. Built with top-tier energy-efficient features to keep utility bills low and your indoor climate comfortable all year round, this property delivers modern luxury at its finest.

Contact us today to check the construction timeline, and lock in your custom touches before it is complete!

106 Meadow Heath Drive

Message successfully sent.

What would you like to know?

What is 3 + 4 ?

I agree to receive email communication and understand I can unsubscribe at any time.

I agree to be contacted by Next Level Realty Group via call, email, and text for real estate services. To opt out, you can reply 'stop' at any time or reply 'help' for assistance. You can also click the unsubscribe link in the emails. Message and data rates may apply. Message frequency may vary. Privacy Policy

Related Properties

Charming Home in the Heart of Gun Barrel City! Enjoy lake community living in this beautifully updated 3-bedroom, 2.5-bath 1768 square feet home. The flow of the home is great use of the space. Featuring both a formal living room and a separate family room, this home offers plenty of space for entertaining, relaxing, and everyday living. Recent updates include new flooring and subflooring, an updated kitchen island, and refreshed landscaping. Modern color selections throughout create a fresh, inviting feel, and all stainless steel appliances are included. 2 bedrooms are located downstairs and the primary bedroom and bathroom are upstairs. Conveniently located near shopping, restaurants, and schools, this home combines comfort, style, and accessibility. Situated on a quiet dead-end street, it offers a desirable setting to enjoy all that the Cedar Creek Lake community has to offer. Don't miss the opportunity to make this inviting home your own!
#21407442

Gun Barrel City

118 Red Bud Road

3 Beds

2 Baths

1,768 Sq.Ft.

$250,000

MLS#: 21407442

Full of character, natural light, and opportunity, this 3-bedroom, 2-bath home sits on an oversized lot and is ready for its next chapter. Inside, you'll find a spacious living room centered around a brick fireplace, large bedrooms, and a kitchen with a prep island that opens to a dining area surrounded by massive bay windows. The abundance of windows brings in so much natural light and gives the home a unique charm that's hard to replicate. The primary suite features an ensuite bath with double sinks, a standing shower, and a separate soaking tub with jets. Outside, the oversized lot offers plenty of room to create the backyard you've been dreaming about, featuring a covered patio with an extended hardscape area, RV cover, wood-frame shed, and a dual irrigation system. Additional features include an extended concrete driveway, granite countertops added in 2017, a garage with extensive shelving, and a previously installed Brinks security system. With a functional floor plan, great bones, and so much space to work with, this home is an ideal investment opportunity or blank canvas for someone ready to make it their own. Schedule your showing today!
#21362232

Gun Barrel City

109 Clover Drive

3 Beds

2 Baths

1,954 Sq.Ft.

$275,000

MLS#: 21362232

Wake up to breathtaking lake views and experience the best of waterfront living! Whether you're searching for a weekend retreat, a vacation rental investment, or a full-time lakeside residence, this property is ready to enjoy. Perfectly positioned on the edge of the main lake, the home offers stunning panoramic water views and direct access to all your favorite lake activities. One of its standout features is the impressive private dock with a spacious party deck—perfect for entertaining, relaxing, or enjoying spectacular sunsets over the open water. The home has been meticulously maintained and features a newer HVAC system that has been regularly serviced, providing comfort and peace of mind. As an added bonus, the sale includes the boat and trailer, making it easy to start enjoying lake life from day one. Don't miss this rare opportunity to own a fully equipped waterfront retreat where lasting memories are waiting to be made!
#21334955

Gun Barrel City

154 Harbor Drive

2 Beds

1 Baths

994 Sq.Ft.

$285,000

MLS#: 21334955

Welcome to 104 Clear Fork St., a stunning 2026 custom-built luxury home offering 3 bedrooms, 2 bathrooms, and 1,661 square feet of thoughtfully designed living space just minutes from Cedar Creek Lake. From the moment you arrive, the oversized designer steel front door creates a striking first impression, setting the tone for the luxury finishes found throughout. Inside to soaring vaulted ceilings, abundant natural light, and an open-concept layout centered around a dramatic floor-to-ceiling electric fireplace. The chef-inspired kitchen showcases ceiling-height custom cabinetry with glass display cabinets, quartz countertops, an oversized island, pot filler, and premium designer finishes throughout. Retreat to the luxurious primary suite featuring dual vanities, a spa-inspired walk-in shower with rainfall shower head, designer floor-to-ceiling tile, and a spacious walk-in closet. Built with foam insulation for enhanced energy efficiency and year-round comfort, this home also offers a covered back patio overlooking a peaceful, tree-lined lot. Residents enjoy HOA amenities including a private boat launch, pavilion, dock, and fire pit, making it easy to embrace the Cedar Creek Lake lifestyle. Combining custom craftsmanship, modern luxury, and exceptional community amenities, this home is one you won’t want to miss.
#21345664

Gun Barrel City

104 Clear Fork Street

3 Beds

2 Baths

1,661 Sq.Ft.

$305,000

MLS#: 21345664

New Lakeside Community Retreat in Harbor Point – 4 BR, 2 BA (featuring a versatile Office - Flex Room) in Gun Barrel City!

Welcome to 230 Flying Bridge Rd, a stunning new-construction home in the desirable Harbor Point community where the standout features include 3 generous bedrooms plus a flexible 4th bedroom—perfect as a dedicated office or flex room—complete with built-in shelving and a bright window. Designed with a unique open-concept layout, the central living room, dining room, and kitchen hub flows into distinct areas stemming from the center, creating a one-of-a-kind floor plan that offers exceptional privacy. Owner just built a new fence for the backyard.  The kitchen is equipped with lots of storage, a metal farmhouse sink, and an island featuring an electrical plug and a convenient cut-out for a microwave. The interior is bathed in natural light from lots of windows and is beautifully appointed with contemporary lighting, rich brown flooring, stylish complementary countertops, a sleek vent over the stove, and a cozy fireplace that serves as the heart of the home. All bedrooms feature ceiling fans, with two bedrooms showcasing charming barn door closet doors. The impressive primary suite is a true sanctuary, featuring a ceiling fan, a walk-in closet, a bright window, and a lavish attached ensuite bathroom complete with double sinks, an easy walk-in shower, and a relaxing bathtub. Residents have the opportunity to join the voluntary POA to take full advantage of Harbor Point's lakeside perks, including community park area and lake access on Cedar Creek Lake. Perfectly situated just minutes from Gun Barrel City’s wide array of grocery stores, local restaurants, shopping, and everyday conveniences, this home delivers the perfect mix of lakeside lifestyle and modern comfort!
#21403619

Gun Barrel City

230 Flying Bridge Drive

4 Beds

2 Baths

1,627 Sq.Ft.

$275,000

MLS#: 21403619

A very nice appeal this beautiful , modern home with brick & stone, recent Built, berly lived in, Sellers Relocating. A Very pretty home that offers 4 bedrooms 2 full baths, master bath with standing shower, Go & Show, very nice and peacefull atmosphere to live & relax.

Property is well located very close to restaturants, stores & just few minutes to Cedar Creek Lake in Seven Points.
#21399264

Gun Barrel City

905 Harbor Point Road

4 Beds

2 Baths

1,523 Sq.Ft.

$325,000

MLS#: 21399264

Price reduced
BUYER INCENTIVE! $5,000 IN SELLER CONCESSIONS!

Make this home yours and save at closing! The seller is offering $5,000 toward the buyer’s closing costs, helping reduce your upfront expenses and making homeownership more affordable. This property qualifies for down payment assistance!

Welcome to this brand-new 2025 Champion double-wide manufactured home, beautifully situated on a spacious 1-acre lot with privacy, room to enjoy the outdoors, and convenient lake access.

Positioned toward the back of the property for added privacy, this move-in-ready home features a fresh, modern interior with new appliances, flooring, and paint throughout.

Built with durability in mind, the home sits on a 6-inch concrete slab foundation. Outside, a generous 30’ x 30’ custom carport provides plenty of covered space for vehicles, boats, trailers, or recreational equipment.

Enjoy peaceful mornings and relaxing evenings on the 12’ x 26’ back porch, perfect for entertaining or simply taking in the quiet surroundings. With the lake and boat ramp nearby, getting out on the water is just minutes away.

Whether you’re searching for a full-time residence, weekend getaway, or peaceful lake retreat, this property offers the perfect combination of space, privacy, comfort, and convenience.
#21405303

Gun Barrel City

210 Grubbs Lane

3 Beds

2 Baths

1,680 Sq.Ft.

$264,000

MLS#: 21405303

Price reduced
This exceptional home sits on a DOUBLE LOT, almost a half acre, with the quiet serenity of the 505 Ranch over the back fence and a forest on one side. This sophisticated home looks like a Pottery Barn catalog and has been meticulously maintained. The open floor plan features a gorgeous granite kitchen with stainless appliances and a big island, luxury vinyl plank, and lots of windows looking into the private backyard and patio area. Relax outside in your private yard with a patio cover. Built by Bobby Pope Home Sweet Homes, with many significant upgrades and improvements since it was built six years ago. This is a very efficient, thoughtful floor plan, with big closets, separate pantry, and large laundry room. Harbor Point has a voluntary POA that includes a private dock and park. In the heart of Gun Barrel City, a short walk to Cedar Creek Lake, you can live the lake life with no city property taxes! Close to great restaurants, Walmart and Lowe's within a mile, and less than an hour to Dallas. Pottery Barn media center stays. (A $3400 value)  Hurry! Won't last long in this hot market.
#21363598

Gun Barrel City

216 Skiff Drive

3 Beds

2 Baths

1,494 Sq.Ft.

$298,000

MLS#: 21363598
Price reduced
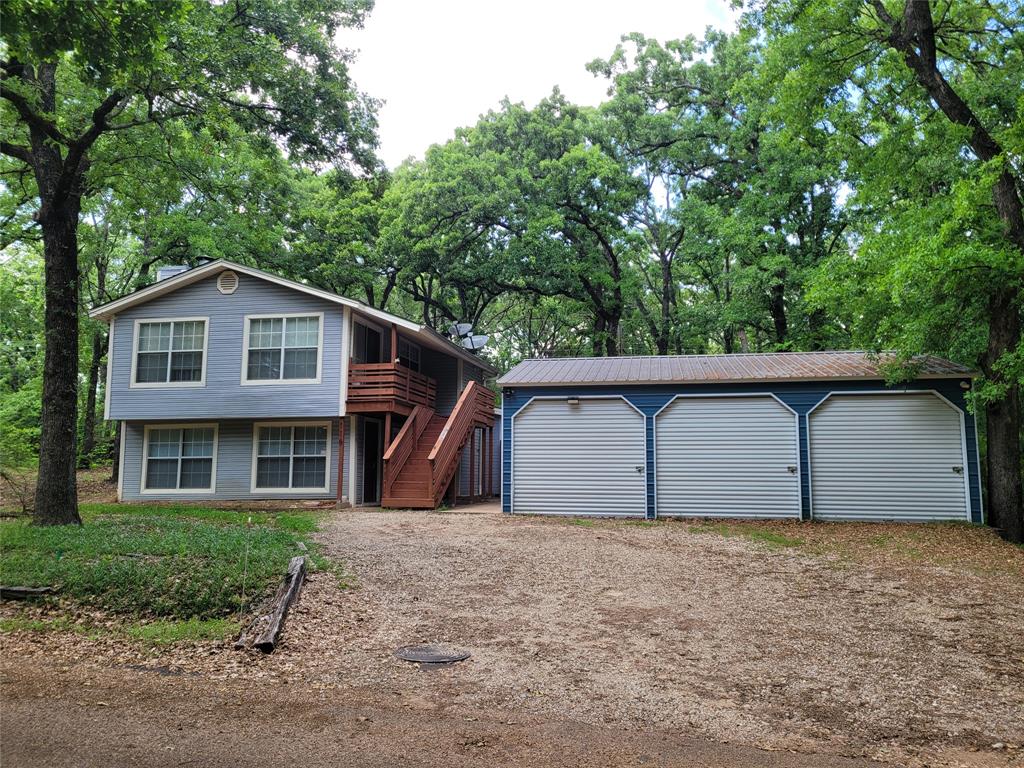
Welcome to your quiet retreat near the desirable lake community of Cedar Creek Lake—where comfort, space, and lake living come together beautifully. Sellers are motivated Sell and to help buyer(s) become the next owner(s) of this charming 3-bedroom, 2-bath home. It offers the perfect blend of everyday functionality and a relaxing getaway. The oversized primary suite features a private sitting area—ideal for a reading nook, office space, or quiet retreat—and direct access to a private balcony where you can enjoy peaceful mornings and evening sunsets. Cozy up by the wood-burning fireplace in the main living area, or step outside to your own private oasis. The backyard is fully enclosed with a privacy fence. This home is designed for entertaining, highlighted by a large covered patio—perfect for outdoor dining, relaxing in the shade, or hosting weekend get-togethers after a day on the water. A cute storage building that is ideal for tools, hobbies, additional living quarters, lawn equipment, or extra lake gear, along with a spacious 3-car garage that provides ample room for vehicles, lake toys, workshop, and more storage. Whether you're looking for a full-time residence, a weekend escape, or a great investment property, this Cedar Creek Lake home offers space, privacy, and a short stroll to the lake.
#21192087

Gun Barrel City

116 Oak Haven Drive

3 Beds

2 Baths

1,584 Sq.Ft.

$250,000

MLS#: 21192087

Send a message

Message successfully sent.

Your message

What is 3 + 4 ?

Reason for contacting?

I agree to receive email communication and understand I can unsubscribe at any time.

I agree to be contacted by Next Level Realty Group via call, email, and text for real estate services. To opt out, you can reply 'stop' at any time or reply 'help' for assistance. You can also click the unsubscribe link in the emails. Message and data rates may apply. Message frequency may vary. Privacy Policy

Sign Out

Virtual Assistant

Would you like to take the next step with this property? We can help you schedule a showing or virtual tour, or send you more details.

Yes, I would like more information.

Thank You for Your Reply, One of Our Agents will contact you as soon as possible

No, maybe later.

Thank you, you can always contact me via email, phone number or through the contact form.

Realhub AI

Lucy - Your AI-Powered Realtor

Update Your Temporary Password

Personalize your search

Enter your email and we'll notify you immediately when new listings match what you're looking for.

or enter email address

Already have an account ? Login here

Continue your home search

I agree to receive communications and understand I can unsubscribe at any time.

I agree to be contacted by Next Level Realty Group via call, email, and text for real estate services. To opt out, you can reply 'stop' at any time or reply 'help' for assistance. You can also click the unsubscribe link in the emails. Message and data rates may apply. Message frequency may vary. Privacy Policy

Already have an account ? Login here

We use cookies

We use cookies primarily for analytics to enhance your experience. By accepting, you agree to our use of these cookies. You can manage your preferences or learn more about our cookies policy.