


Property
Beds
3
Full Baths
2
1/2 Baths
None
Year Built
2026
Sq.Footage
1,661
Welcome to 104 Clear Fork St., a stunning 2026 custom-built luxury home offering 3 bedrooms, 2 bathrooms, and 1,661 square feet of thoughtfully designed living space just minutes from Cedar Creek Lake. From the moment you arrive, the oversized designer steel front door creates a striking first impression, setting the tone for the luxury finishes found throughout. Inside to soaring vaulted ceilings, abundant natural light, and an open-concept layout centered around a dramatic floor-to-ceiling electric fireplace. The chef-inspired kitchen showcases ceiling-height custom cabinetry with glass display cabinets, quartz countertops, an oversized island, pot filler, and premium designer finishes throughout. Retreat to the luxurious primary suite featuring dual vanities, a spa-inspired walk-in shower with rainfall shower head, designer floor-to-ceiling tile, and a spacious walk-in closet. Built with foam insulation for enhanced energy efficiency and year-round comfort, this home also offers a covered back patio overlooking a peaceful, tree-lined lot. Residents enjoy HOA amenities including a private boat launch, pavilion, dock, and fire pit, making it easy to embrace the Cedar Creek Lake lifestyle. Combining custom craftsmanship, modern luxury, and exceptional community amenities, this home is one you won’t want to miss.
Features & Amenities
Interior
-
Other Interior Features
Built-in Features, Double Vanity, Eat-in Kitchen, Granite Counters, Kitchen Island, Open Floorplan, Pantry, Vaulted Ceiling(s), Walk-In Closet(s)
-
Total Bedrooms
3
-
Bathrooms
2
-
Basement YN
NO
-
Cooling YN
YES
-
Cooling
Ceiling Fan(s), Central Air, Electric
-
Fireplace YN
YES
-
Heating YN
YES
-
Heating
Central, Electric
-
Pet friendly
N/A
Exterior
-
Garage
Yes
-
Garage spaces
2
-
Construction Materials
Stucco
-
Other Exterior Features
Rain Gutters, Lighting
-
Parking
Driveway, Garage, Garage Faces Front
-
Patio and Porch Features
Covered
-
Pool
No
-
Waterfront YN
NO
Area & Lot
-
Lot Features
Few Trees, Interior Lot
-
Lot Size(acres)
0.37
-
Lot Size(square feet)
16,117
-
Property Type
Residential
-
Property Sub Type
Single Family Residence
-
Architectural Style
Contemporary/Modern
Price
-
Sales Price
$310,000
-
Tax Amount
$348
-
Sq. Footage
1,661
-
Price/SqFt
$186
HOA
-
Association
YES
-
Association Fee
$150
-
Association Fee Frequency
Annually
-
Association Fee Includes
N/A
School District
-
Elementary School
Mabank
-
Middle School
N/A
-
High School
Mabank
Property Features
-
New Construction
YES
-
Foundation Details
Slab
-
Sewer
Septic Tank
-
Tax Lot
233
Schedule a Showing
Showing scheduled successfully.
Mortgage calculator
Estimate your monthly mortgage payment, including the principal and interest, property taxes, and HOA. Adjust the values to generate a more accurate rate.
Your payment
Principal and Interest:
$
Property taxes:
$
HOA fees:
$
Total loan payment:
$
Total interest amount:
$
Location
County
Henderson
Elementary School
Mabank
Middle School
High School
Mabank
Listing Courtesy of Leslye Carlos , Mersaes Real Estate, Inc.
RealHub Information is provided exclusively for consumers' personal, non-commercial use, and it may not be used for any purpose other than to identify prospective properties consumers may be interested in purchasing. All information deemed reliable but not guaranteed and should be independently verified. All properties are subject to prior sale, change or withdrawal. RealHub website owner shall not be responsible for any typographical errors, misinformation, misprints and shall be held totally harmless.

AGENT
Joe Boston
Call Joe today to schedule a private showing.

* Listings on this website come from the FMLS IDX Compilation and may be held by brokerage firms other than the owner of this website. The listing brokerage is identified in any listing details. Information is deemed reliable but is not guaranteed. If you believe any FMLS listing contains material that infringes your copyrighted work please click here to review our DMCA policy and learn how to submit a takedown request.© 2024 FMLS.
Related Properties
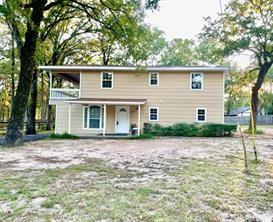
Gun Barrel City
107 Los Peces Street
4 Beds
2 Baths
1,728 Sq.Ft.
$284,900
MLS#: 21276892

Gun Barrel City
154 Harbor Drive
2 Beds
1 Baths
994 Sq.Ft.
$285,000
MLS#: 21334955
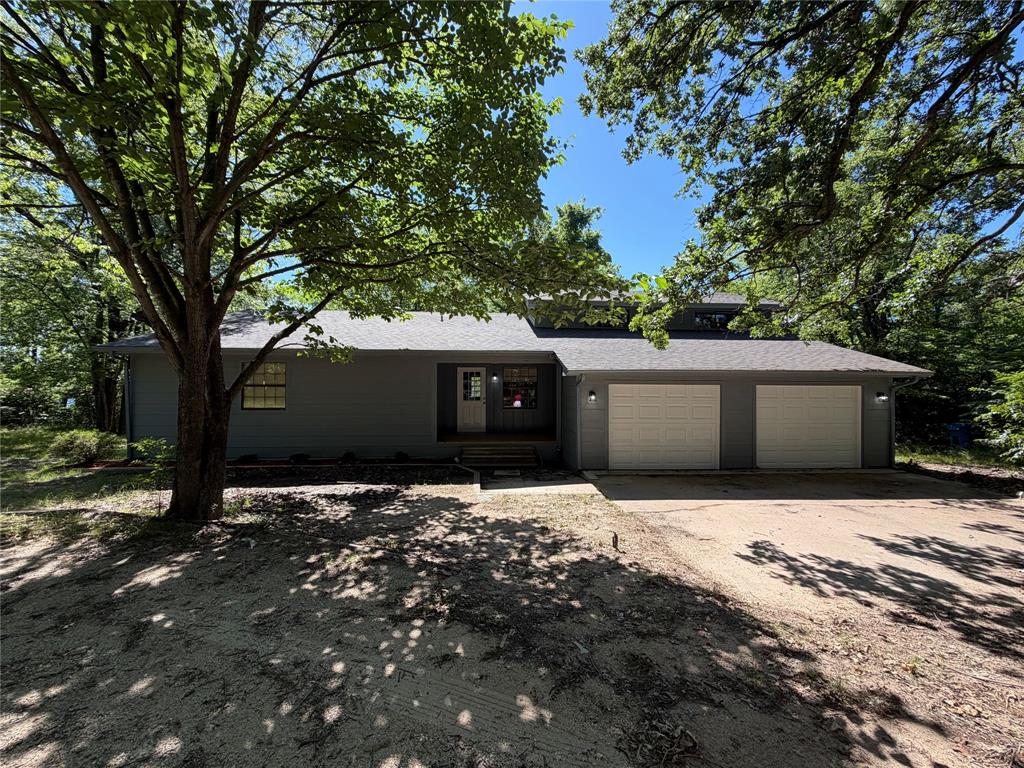
Gun Barrel City
257 W Acres Road
3 Beds
2 Baths
1,770 Sq.Ft.
$299,000
MLS#: 21308923
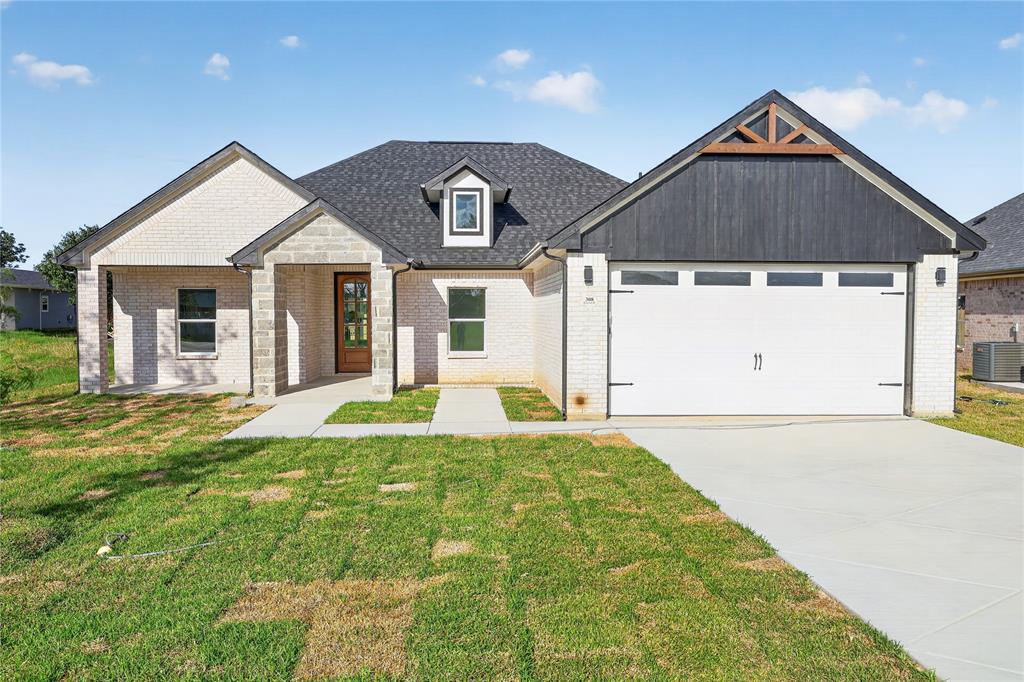
Gun Barrel City
308 Backlash Drive
3 Beds
2 Baths
1,635 Sq.Ft.
$294,000
MLS#: 21298741

Gun Barrel City
124 lost forest Road
3 Beds
2 Baths
1,751 Sq.Ft.
$309,900
MLS#: 21353234
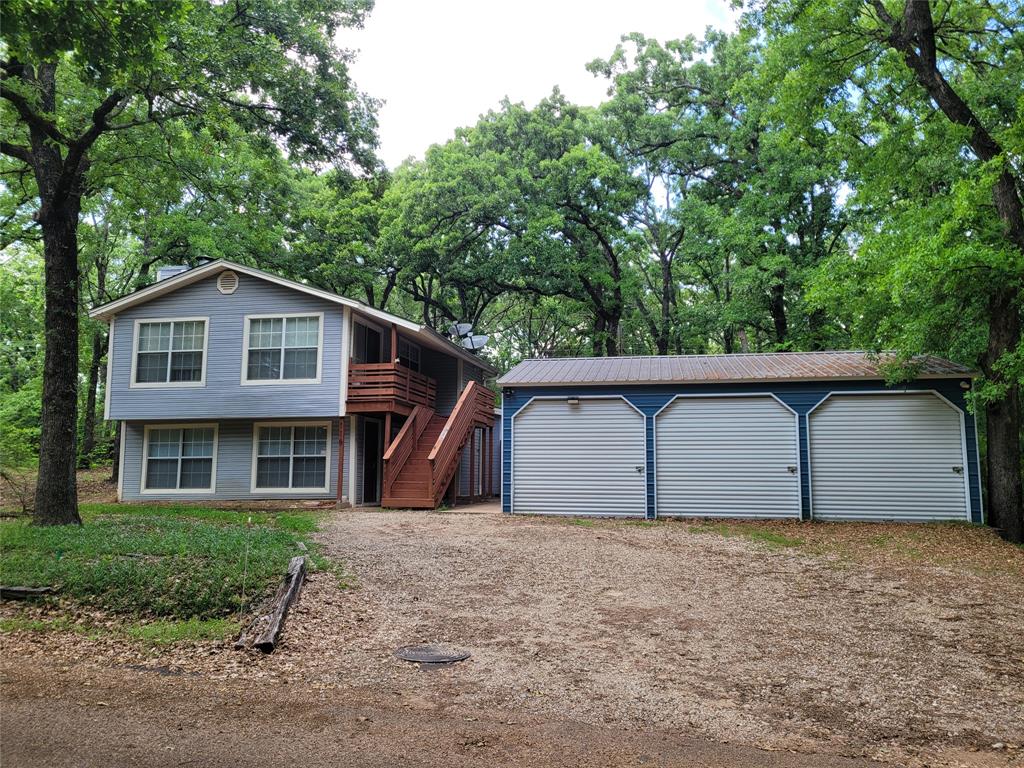
Gun Barrel City
116 Oak Haven Drive
3 Beds
2 Baths
1,584 Sq.Ft.
$275,000
MLS#: 21192087

Gun Barrel City
140 Bedfords Bend
3 Beds
2 Baths
1,600 Sq.Ft.
$320,000
MLS#: 21361781

Gun Barrel City
216 Skiff Drive
3 Beds
2 Baths
1,494 Sq.Ft.
$307,900
MLS#: 21363598
Gun Barrel City
123 E Merry Way
3 Beds
2 Baths
1,764 Sq.Ft.
$262,000
MLS#: 21311200
