


Property
Beds
4
Full Baths
2
1/2 Baths
1
Year Built
2024
Sq.Footage
2,167
**A VIEW THAT SETS THIS HOME APART!** Enjoy peaceful pond views, expansive green space, and the rare advantage of no neighboring homes directly behind or on the pond side of this beautiful 2024-built home in Hannah Ranch! Offering 4 bedrooms, 2.5 bathrooms, and 2,167 square feet, this thoughtfully designed two-story Wisteria floor plan by Legend Homes combines modern finishes, flexible living spaces, and an exceptional outdoor setting. Step inside to soaring foyer ceilings, abundant natural light, and luxury vinyl plank flooring throughout the common areas. The inviting kitchen features 42-inch cabinetry, granite countertops, stainless steel appliances, and a sunlit dining area accented by a charming box window. Conveniently located on the main level, the spacious primary suite offers a beautiful bay window, dual granite vanities, a separate soaking tub and shower, and a generous walk-in closet. Upstairs, three additional bedrooms and a large game room provide plenty of flexibility for entertaining, hobbies, a home office, or a second living area. **Outside is where this property truly shines!** Escape to your own backyard oasis, where breathtaking sunrises welcome the morning and golden sunsets paint the evening sky across sweeping green-space and pond views. Relax beneath the shaded pergola, sip your morning coffee, or unwind at day's end while enjoying the serenity of open space without neighboring homes directly behind or along the pond side. A fenced backyard, storage shed, sprinkler system, and two-car garage add everyday convenience. Located in Everman's Hannah Ranch community, this nearly new home delivers modern comfort, thoughtful design, and a remarkable outdoor setting that makes every day feel like a retreat. **Don't just buy a home—come home to a view!**
Features & Amenities
Interior
-
Other Interior Features
Kitchen Island, Open Floorplan, Pantry, Walk-In Closet(s)
-
Total Bedrooms
4
-
Bathrooms
2
-
1/2 Bathrooms
1
-
Basement YN
NO
-
Cooling YN
YES
-
Cooling
Ceiling Fan(s), Central Air, Electric
-
Heating YN
YES
-
Heating
Central, Electric
-
Pet friendly
N/A
Exterior
-
Garage
Yes
-
Garage spaces
2
-
Construction Materials
Wood Siding, Brick
-
Other Exterior Features
Storage
-
Parking
Garage, Garage Door Opener, Garage Faces Front, Attached
-
Patio and Porch Features
Covered
-
Pool
No
-
Waterfront YN
NO
-
View
Water
Area & Lot
-
Lot Features
Corner Lot, Landscaped, Subdivided
-
Lot Size(acres)
0.1
-
Lot Size(square feet)
4,356
-
Property Type
Residential
-
Property Sub Type
Single Family Residence
-
Architectural Style
Traditional
Price
-
Sales Price
$329,000
-
Tax Amount
$9,680
-
Financing Options
Cash, Conventional, FHA, VA Loan
-
Sq. Footage
2,167
-
Price/SqFt
$151
HOA
-
Association
YES
-
Association Fee
$350
-
Association Fee Frequency
Annually
-
Association Fee Includes
N/A
School District
-
Elementary School
Hommel
-
Middle School
Charles Baxter
-
High School
Everman
Property Features
-
Foundation Details
Slab
-
Sewer
Public Sewer
-
Tax Lot
15
-
Water Source
Public
Schedule a Showing
Showing scheduled successfully.
Mortgage calculator
Estimate your monthly mortgage payment, including the principal and interest, property taxes, and HOA. Adjust the values to generate a more accurate rate.
Your payment
Principal and Interest:
$
Property taxes:
$
HOA fees:
$
Total loan payment:
$
Total interest amount:
$
Location
County
Tarrant
Elementary School
Hommel
Middle School
Charles Baxter
High School
Everman
Listing Courtesy of Glenn Wegner, Lone Star Realty
RealHub Information is provided exclusively for consumers' personal, non-commercial use, and it may not be used for any purpose other than to identify prospective properties consumers may be interested in purchasing. All information deemed reliable but not guaranteed and should be independently verified. All properties are subject to prior sale, change or withdrawal. RealHub website owner shall not be responsible for any typographical errors, misinformation, misprints and shall be held totally harmless.

AGENT
Joe Boston
Call Joe today to schedule a private showing.

* Listings on this website come from the FMLS IDX Compilation and may be held by brokerage firms other than the owner of this website. The listing brokerage is identified in any listing details. Information is deemed reliable but is not guaranteed. If you believe any FMLS listing contains material that infringes your copyrighted work please review our DMCA policy and learn how to submit a takedown request.© 2024 FMLS.
Related Properties

Everman
3253 Kelso Drive
4 Beds
2 Baths
1,745 Sq.Ft.
$324,990
MLS#: 21361815

Everman
110 Arango Way
3 Beds
2 Baths
1,378 Sq.Ft.
$289,900
MLS#: 21386645

Everman
3701 Bluebell Drive
3 Beds
2 Baths
1,504 Sq.Ft.
$274,900
MLS#: 21394890
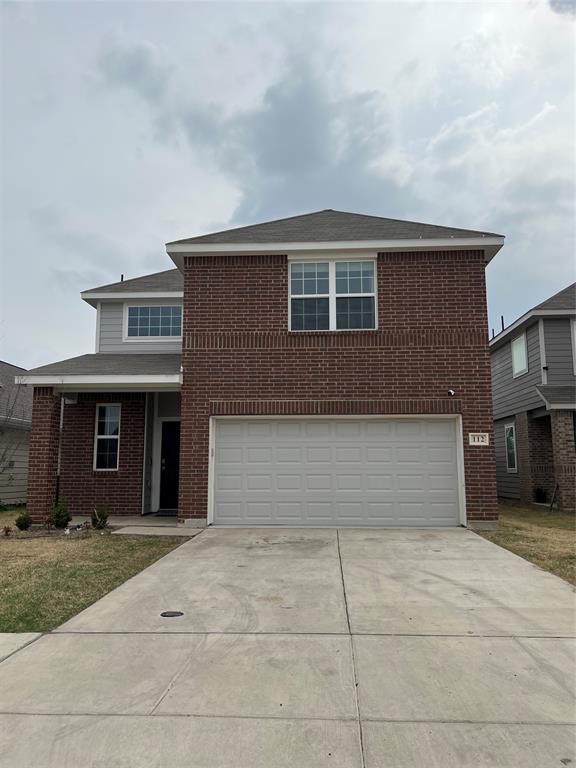
Everman
112 Rosings Place
4 Beds
3 Baths
2,155 Sq.Ft.
$306,000
MLS#: 21209112
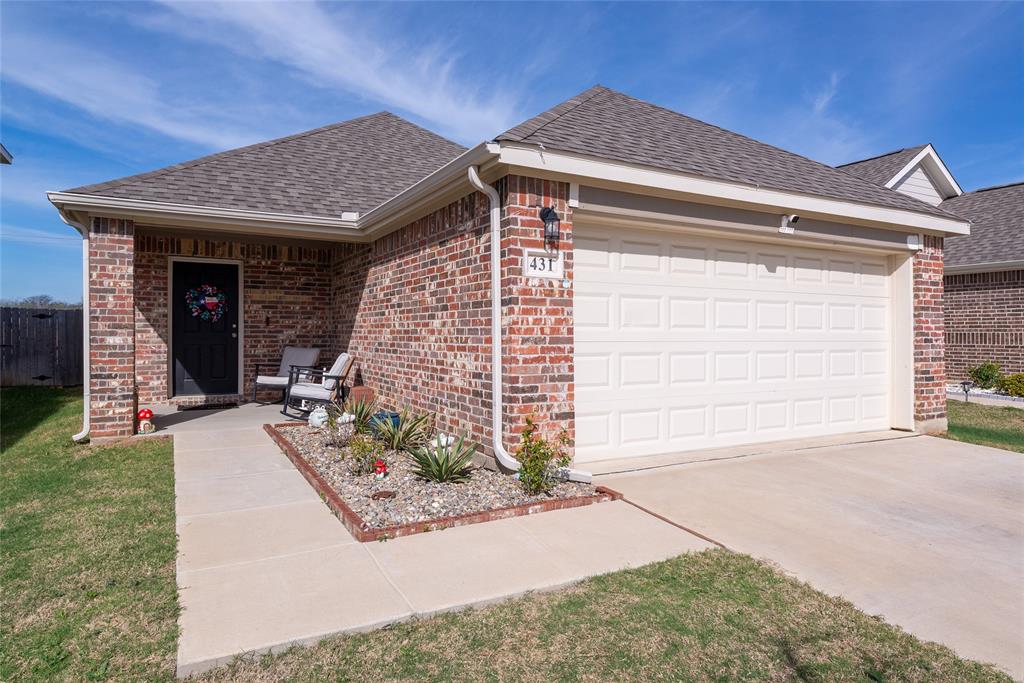
Everman
431 Woodhouse Way
4 Beds
2 Baths
1,541 Sq.Ft.
$317,000
MLS#: 21214178

Everman
3261 Kelso Drive
3 Beds
2 Baths
1,412 Sq.Ft.
$309,990
MLS#: 21345853

Everman
3249 Kelso Drive
3 Beds
2 Baths
1,420 Sq.Ft.
$294,990
MLS#: 21319484

Everman
1032 E Enon Avenue
4 Beds
2 Baths
2,345 Sq.Ft.
$360,000
MLS#: 21371310

Everman
3229 Kelso Drive
5 Beds
2 Baths
1,745 Sq.Ft.
$334,990
MLS#: 21409978
