


Property
Beds
4
Full Baths
3
1/2 Baths
None
Year Built
2026
Sq.Footage
3,160
This gorgeous brick and stone home features 4 bedrooms, 3 bathrooms, study, game room and media room offering a beautiful space for living and entertaining. As you step inside, you'll love the open floor plan that features 18' ceilings in the family and dining rooms. Windows line the back of the home and open to the extended outdoor living area and a generous backyard. The kitchen is a dream with its stainless steel appliances, custom cabinetry, upgraded quartz counter tops and lighting. The first floor main bedroom features an en suite bathroom with a large soaker tub and a separate shower with detailed tile work. A second bedroom downstairs provides the perfect guest room or bedroom for a young child. Upgraded wood flooring begins at the front door and continues through the extended entry, down the hallways, into the family room, kitchen and dining area. The second floor has room for everyone with 2 additional bedrooms and 1 full bathroom. Enjoy family time in the game room which completes this spacious home. Sweetgrass is a luxury lifestyle community offering miles of walking trails, parks, a covered pavilion and a resort style pool! Sweetgrass provides a peaceful small-town atmosphere while keeping you close to big city conveniences. Conveniently located off I-35 & Haslet Parkway and minutes from the Alliance shopping, dining and entertainment district. Located in the acclaimed Northwest ISD!
Features & Amenities
Interior
-
Other Interior Features
Double Vanity, Kitchen Island, Open Floorplan, Walk-In Closet(s), High Speed Internet, Wired for Sound
-
Total Bedrooms
4
-
Bathrooms
3
-
Basement YN
NO
-
Cooling YN
YES
-
Cooling
Attic Fan, Ceiling Fan(s), Central Air, Electric, Zoned
-
Fireplace YN
YES
-
Heating YN
YES
-
Heating
Central, Zoned
-
Pet friendly
N/A
Exterior
-
Garage
Yes
-
Garage spaces
2
-
Construction Materials
Brick, Stone
-
Other Exterior Features
Rain Gutters
-
Parking
Garage, Garage Door Opener, Garage Faces Front, Attached
-
Pool
No
-
Waterfront YN
NO
Area & Lot
-
Lot Features
Interior Lot, Landscaped, Subdivided
-
Lot Size(acres)
0.1663
-
Lot Size(square feet)
7,244
-
Property Type
Residential
-
Property Sub Type
Single Family Residence
-
Architectural Style
Traditional
Price
-
Sales Price
$634,900
-
Sq. Footage
3,160
-
Price/SqFt
$200
HOA
-
Association
YES
-
Association Fee
$2,000
-
Association Fee Frequency
Annually
-
Association Fee Includes
N/A
School District
-
Elementary School
Haslet
-
Middle School
CW Worthington
-
High School
Eaton
Property Features
-
New Construction
YES
-
Foundation Details
Slab
-
Sewer
Public Sewer
-
Tax Lot
7
-
Water Source
Public
Schedule a Showing
Showing scheduled successfully.
Mortgage calculator
Estimate your monthly mortgage payment, including the principal and interest, property taxes, and HOA. Adjust the values to generate a more accurate rate.
Your payment
Principal and Interest:
$
Property taxes:
$
HOA fees:
$
Total loan payment:
$
Total interest amount:
$
Location
County
Tarrant
Elementary School
Haslet
Middle School
CW Worthington
High School
Eaton
Listing Courtesy of CCB Realty Stanley , American Legend Homes
RealHub Information is provided exclusively for consumers' personal, non-commercial use, and it may not be used for any purpose other than to identify prospective properties consumers may be interested in purchasing. All information deemed reliable but not guaranteed and should be independently verified. All properties are subject to prior sale, change or withdrawal. RealHub website owner shall not be responsible for any typographical errors, misinformation, misprints and shall be held totally harmless.

AGENT
Joe Boston
Call Joe today to schedule a private showing.

* Listings on this website come from the FMLS IDX Compilation and may be held by brokerage firms other than the owner of this website. The listing brokerage is identified in any listing details. Information is deemed reliable but is not guaranteed. If you believe any FMLS listing contains material that infringes your copyrighted work please click here to review our DMCA policy and learn how to submit a takedown request.© 2024 FMLS.
Related Properties
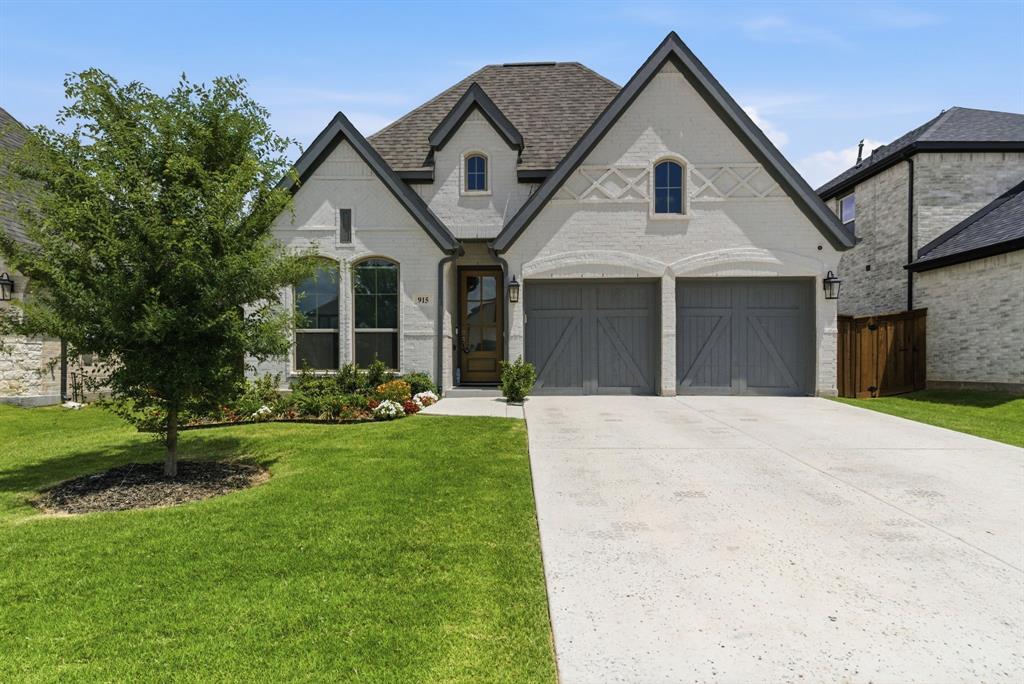
Haslet
915 Winter Cherry Lane
3 Beds
3 Baths
2,181 Sq.Ft.
$524,900
MLS#: 21291882

Haslet
2193 Cloverfern Way
4 Beds
3 Baths
3,151 Sq.Ft.
$659,900
MLS#: 21346416

Haslet
800 Blackberry Road
4 Beds
4 Baths
3,283 Sq.Ft.
$719,900
MLS#: 21248561

Haslet
923 Winter Cherry Lane
4 Beds
3 Baths
2,436 Sq.Ft.
$569,900
MLS#: 21349906

Haslet
690 Red Cedar Road
4 Beds
3 Baths
2,462 Sq.Ft.
$539,900
MLS#: 21349861

Haslet
224 Schreiber Drive
5 Beds
3 Baths
2,554 Sq.Ft.
$645,000
MLS#: 21281548

Haslet
1484 Primrose Place
5 Beds
4 Baths
3,863 Sq.Ft.
$669,900
MLS#: 21352699
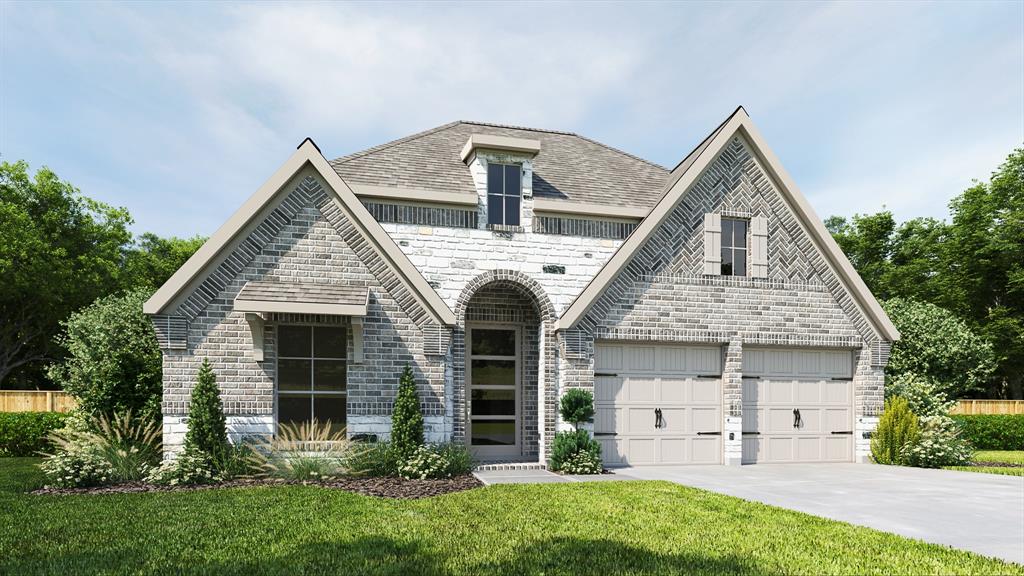
Haslet
1282 Cedarwood Court
4 Beds
3 Baths
2,504 Sq.Ft.
$549,900
MLS#: 21296840

Haslet
679 Red Cedar Road
4 Beds
3 Baths
2,545 Sq.Ft.
$598,900
MLS#: 21363231
