


Property
Beds
5
Full Baths
4
1/2 Baths
2
Year Built
2019
Sq.Footage
3,863
Space, privacy, and flexibility define this 5-bedroom home backing to a greenbelt in Haslet's sought-after Caraway community. At nearly 3,900 square feet, it's built for a household that needs room to spread out. A custom chandelier greets you at the entry, setting the tone for the finishes throughout. The two-story living room impresses with soaring ceilings, an oversized designer ceiling fan, and an upgraded hardwood staircase leading to a loft above with a matching statement fan. West-facing windows flood the living room and downstairs primary suite with natural light. Downstairs offers an open kitchen with quartz counters and stainless steel appliances, a private study, and a second bedroom, perfect for working from home or hosting guests. Upstairs, three more bedrooms share space with a second living area and a fully equipped media room, projector, screen, and seating included with a full-price offer. The garage matches the home's finish level with custom cabinetry, shelving, and epoxy flooring. Outside, one of the largest lots on the street backs to greenbelt with extra space from the neighboring property, a rare find in newer construction. Recent updates include a 2021 roof, dual tankless water heaters, and a gas fireplace for low utility bills. Zoned to Northwest ISD, minutes from I-35W and Highway 287, with an easy 20-minute commute into downtown Fort Worth.
Features & Amenities
Interior
-
Other Interior Features
Chandelier, Vaulted Ceiling(s), High Speed Internet, Wired for Sound
-
Total Bedrooms
5
-
Bathrooms
4
-
1/2 Bathrooms
2
-
Basement YN
NO
-
Cooling YN
YES
-
Cooling
Ceiling Fan(s), Central Air
-
Fireplace YN
YES
-
Heating YN
YES
-
Heating
Exhaust Fan, Central
-
Pet friendly
N/A
Exterior
-
Garage
Yes
-
Garage spaces
2
-
Construction Materials
Brick
-
Parking
Garage, Garage Door Opener, Attached
-
Pool
No
-
Waterfront YN
NO
Area & Lot
-
Lot Size(acres)
0.217
-
Lot Size(square feet)
9,452
-
Property Type
Residential
-
Property Sub Type
Single Family Residence
-
Architectural Style
Traditional
Price
-
Sales Price
$669,900
-
Tax Amount
$12,779
-
Sq. Footage
3,863
-
Price/SqFt
$173
HOA
-
Association
YES
-
Association Fee
$1,600
-
Association Fee Frequency
Annually
-
Association Fee Includes
N/A
Property Resources
-
Horse Property
NO
School District
-
Elementary School
Haslet
-
Middle School
Wilson
-
High School
Eaton
Property Features
-
Sewer
Public Sewer
-
Tax Lot
22
-
Water Source
Public
Schedule a Showing
Showing scheduled successfully.
Mortgage calculator
Estimate your monthly mortgage payment, including the principal and interest, property taxes, and HOA. Adjust the values to generate a more accurate rate.
Your payment
Principal and Interest:
$
Property taxes:
$
HOA fees:
$
Total loan payment:
$
Total interest amount:
$
Location
County
Tarrant
Elementary School
Haslet
Middle School
Wilson
High School
Eaton
Listing Courtesy of Tafari Salaam , Real Broker, LLC
RealHub Information is provided exclusively for consumers' personal, non-commercial use, and it may not be used for any purpose other than to identify prospective properties consumers may be interested in purchasing. All information deemed reliable but not guaranteed and should be independently verified. All properties are subject to prior sale, change or withdrawal. RealHub website owner shall not be responsible for any typographical errors, misinformation, misprints and shall be held totally harmless.

AGENT
Joe Boston
Call Joe today to schedule a private showing.

* Listings on this website come from the FMLS IDX Compilation and may be held by brokerage firms other than the owner of this website. The listing brokerage is identified in any listing details. Information is deemed reliable but is not guaranteed. If you believe any FMLS listing contains material that infringes your copyrighted work please click here to review our DMCA policy and learn how to submit a takedown request.© 2024 FMLS.
Related Properties

Haslet
2193 Cloverfern Way
4 Beds
3 Baths
3,151 Sq.Ft.
$659,900
MLS#: 21346416

Haslet
800 Blackberry Road
4 Beds
4 Baths
3,283 Sq.Ft.
$719,900
MLS#: 21248561

Haslet
1281 White Pine Drive
4 Beds
3 Baths
3,160 Sq.Ft.
$634,900
MLS#: 21349880

Haslet
923 Winter Cherry Lane
4 Beds
3 Baths
2,436 Sq.Ft.
$569,900
MLS#: 21349906

Haslet
690 Red Cedar Road
4 Beds
3 Baths
2,462 Sq.Ft.
$539,900
MLS#: 21349861

Haslet
224 Schreiber Drive
5 Beds
3 Baths
2,554 Sq.Ft.
$645,000
MLS#: 21281548
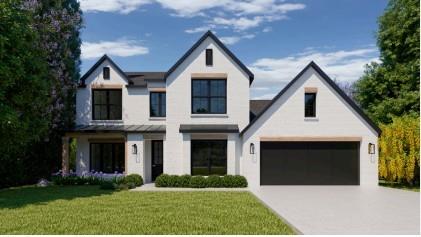
Haslet
822 Headwaters Drive
4 Beds
3 Baths
3,463 Sq.Ft.
$784,900
MLS#: 21221316
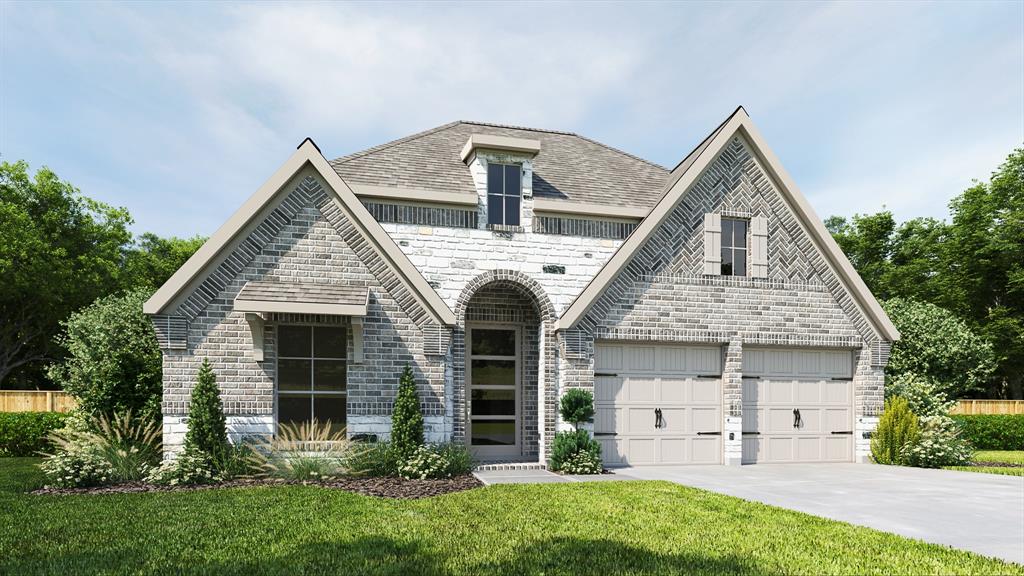
Haslet
1282 Cedarwood Court
4 Beds
3 Baths
2,504 Sq.Ft.
$549,900
MLS#: 21296840

Haslet
679 Red Cedar Road
4 Beds
3 Baths
2,545 Sq.Ft.
$598,900
MLS#: 21363231
