Features & Amenities

Interior

  • Other Interior Features

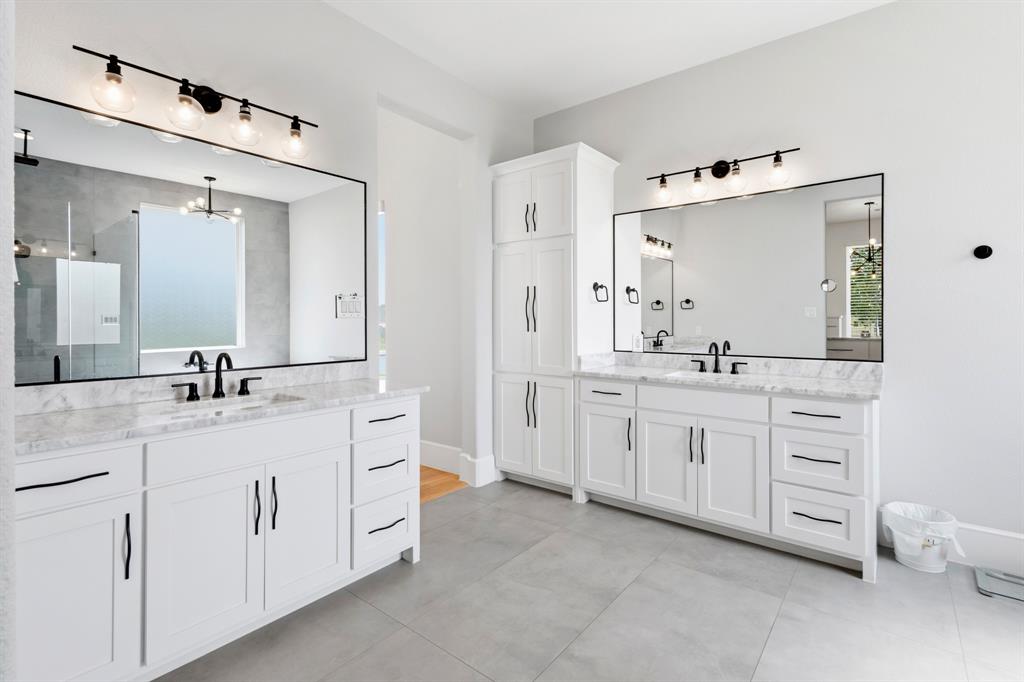
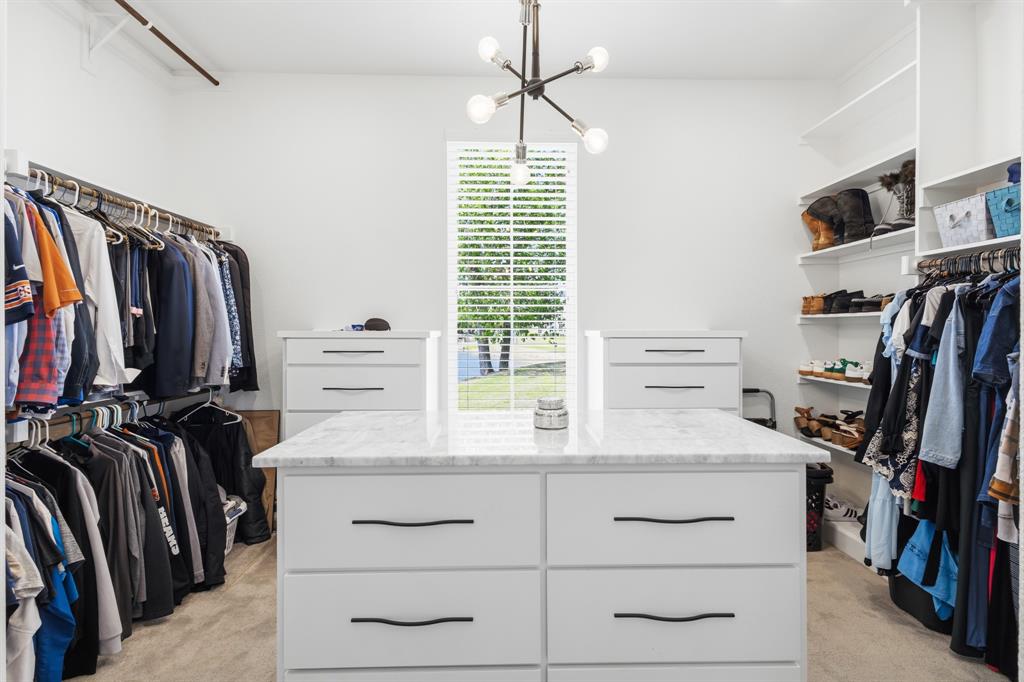
    Built-in Features, Double Vanity, Eat-in Kitchen, Kitchen Island, Open Floorplan, Pantry, Walk-In Closet(s), High Speed Internet, Smart Home

  • Total Bedrooms

    5

  • Bathrooms

    5

  • 1/2 Bathrooms

    2

  • Basement YN

    NO

  • Cooling YN

    YES

  • Cooling

    Ceiling Fan(s), Central Air, Electric

  • Fireplace YN

    YES

  • Heating YN

    YES

  • Heating

    Central, Electric

  • Pet friendly

    N/A

Exterior

  • Garage

    Yes

  • Garage spaces

    3

  • Construction Materials

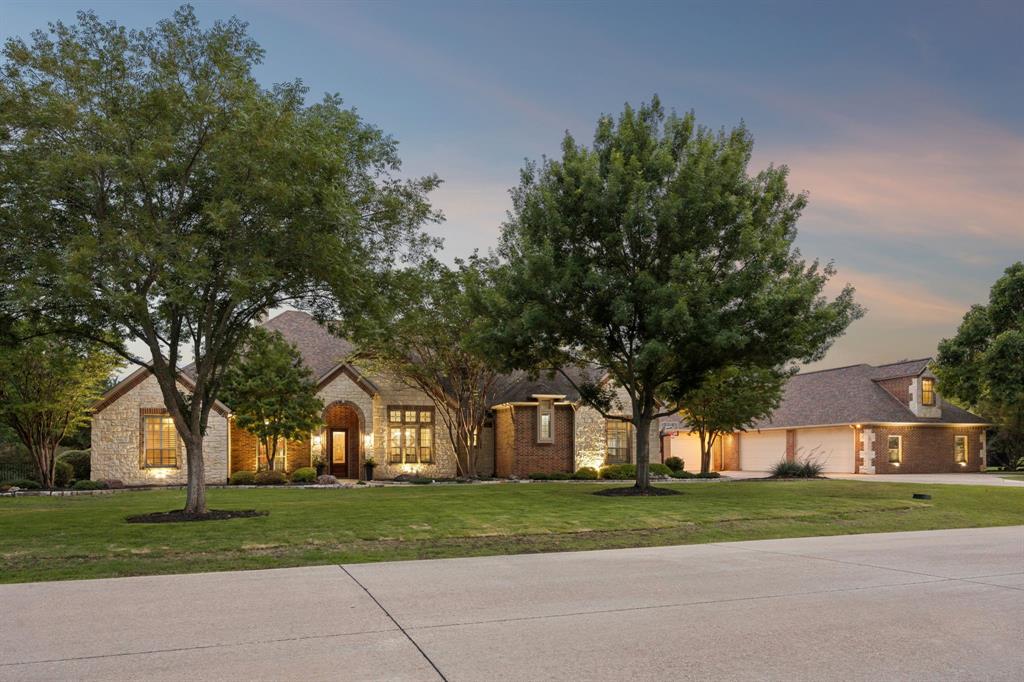
    Brick, Stone

  • Other Exterior Features

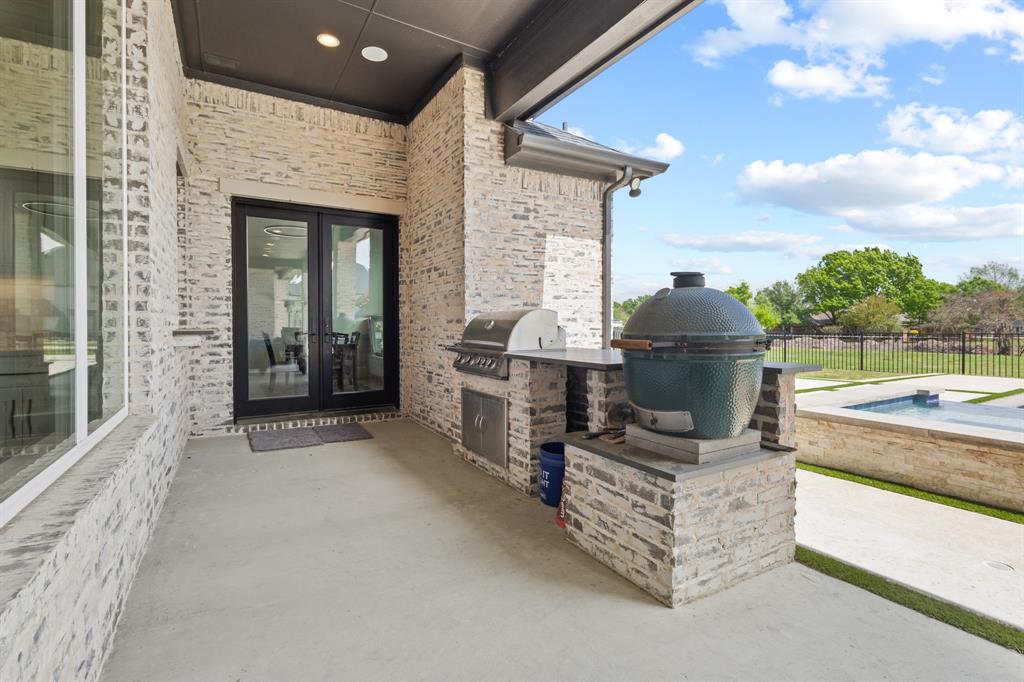
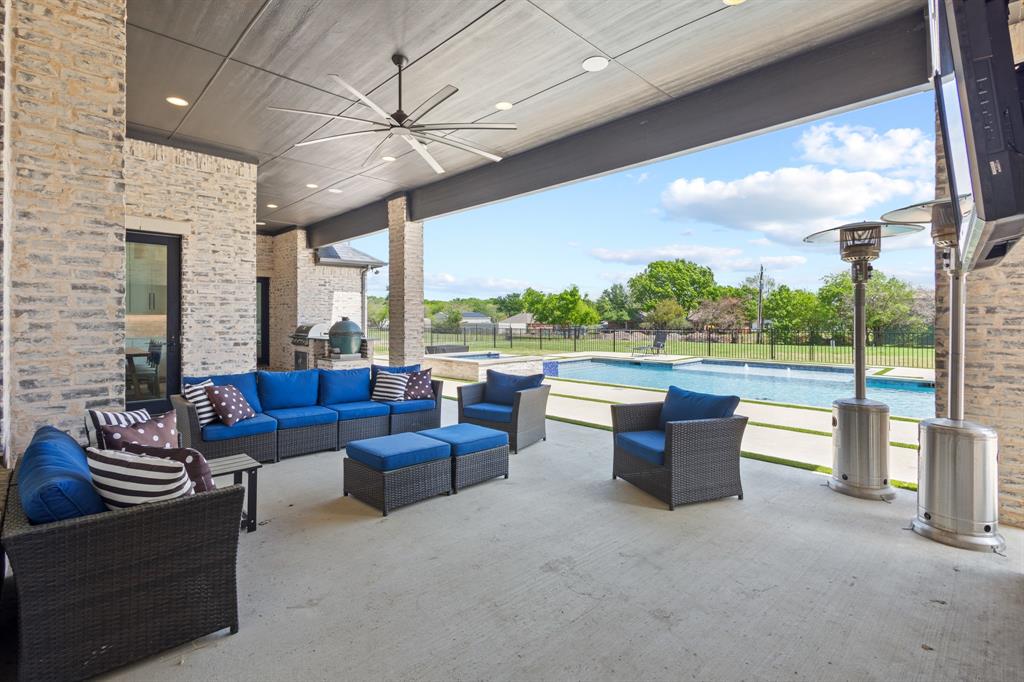
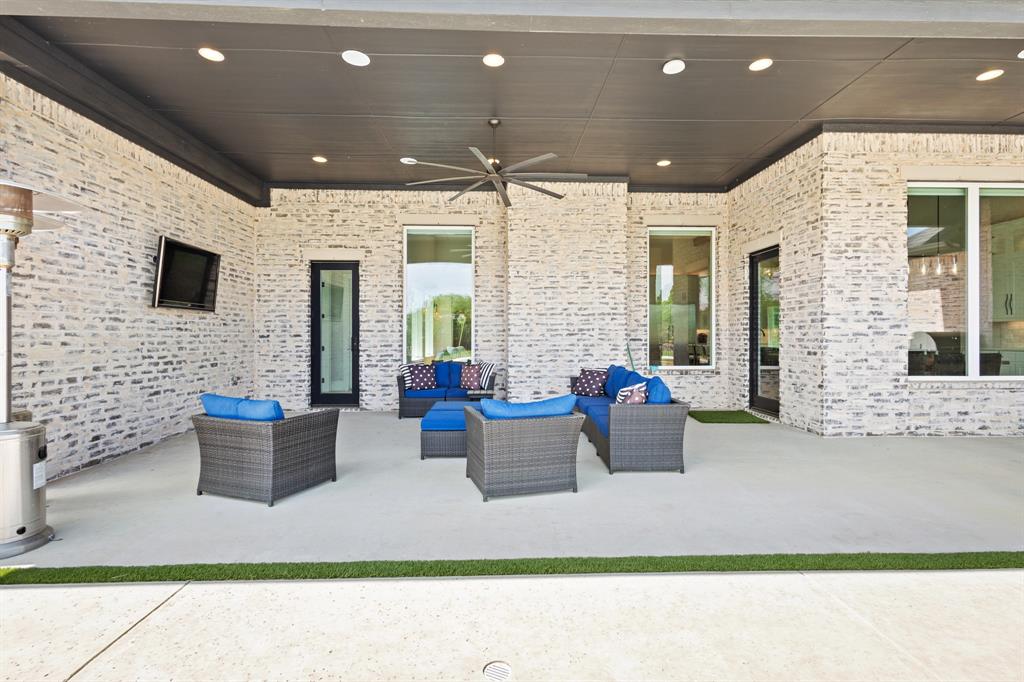
    Outdoor Kitchen, Outdoor Grill

  • Parking

    Driveway, Garage, Garage Door Opener, Garage Faces Side, Side By Side, Attached

  • Pool

    Yes

  • Pool Features

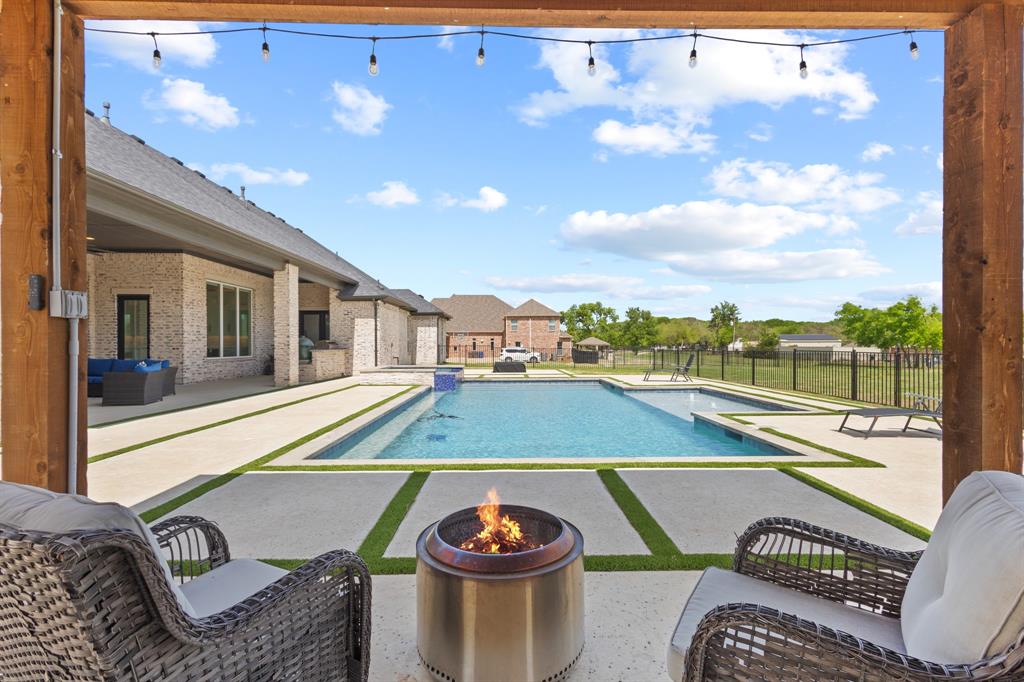
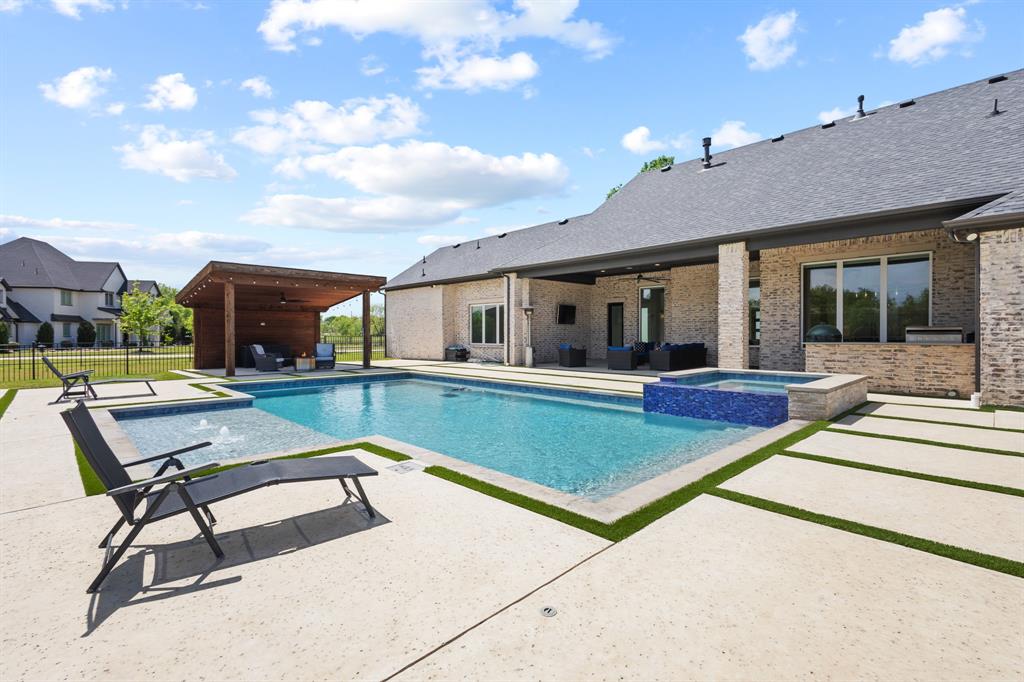
    In Ground, Outdoor Pool

  • Waterfront YN

    NO

Area & Lot

  • Lot Features

    Cul-De-Sac, Few Trees, Interior Lot, Landscaped

  • Lot Size(acres)

    2.01

  • Lot Size(square feet)

    87,555

  • Property Type

    Residential

  • Property Sub Type

    Single Family Residence

  • Architectural Style

    Contemporary/Modern

Price

  • Sales Price

    $2,099,000

  • Tax Amount

    $33,699

  • Sq. Footage

    5,113

  • Price/SqFt

    $410

HOA

  • Association

    YES

  • Association Fee

    $1,200

  • Association Fee Frequency

    Annually

  • Association Fee Includes

    N/A

School District

  • Elementary School

    Lovejoy

  • Middle School

    Willow Springs

  • High School

    Lovejoy

Property Features

  • Foundation Details

    Slab

  • Sewer

    Septic Tank

  • Tax Lot

    8R

Schedule a Showing

Showing scheduled successfully.

<
>
IN PERSON
VIA CHAT

What is 3 + 4 ?


Change time

Mortgage calculator

Estimate your monthly mortgage payment, including the principal and interest, property taxes, and HOA. Adjust the values to generate a more accurate rate.

Your payment

Principal and Interest:

$

Property taxes:

$

HOA fees:

$

Total loan payment:

$

Total interest amount:

$

Location

County

Collin

Elementary School

Lovejoy

Middle School

Willow Springs

High School

Lovejoy

Listing Courtesy of Lee Osteguin , Allie Beth Allman & Assoc.

RealHub Information is provided exclusively for consumers' personal, non-commercial use, and it may not be used for any purpose other than to identify prospective properties consumers may be interested in purchasing. All information deemed reliable but not guaranteed and should be independently verified. All properties are subject to prior sale, change or withdrawal. RealHub website owner shall not be responsible for any typographical errors, misinformation, misprints and shall be held totally harmless.

Agent Joe Boston

AGENT

Joe Boston

Call Joe today to schedule a private showing.


* Listings on this website come from the FMLS IDX Compilation and may be held by brokerage firms other than the owner of this website. The listing brokerage is identified in any listing details. Information is deemed reliable but is not guaranteed. If you believe any FMLS listing contains material that infringes your copyrighted work please click here to review our DMCA policy and learn how to submit a takedown request.© 2024 FMLS.
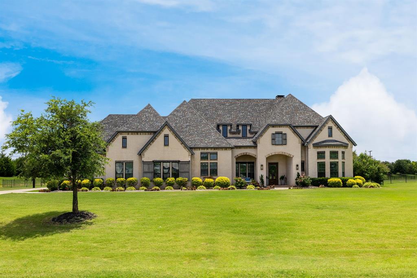
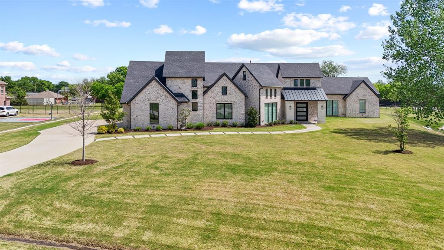
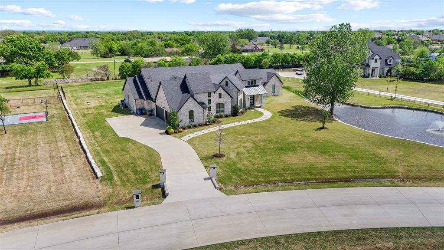
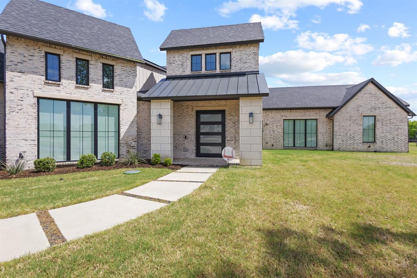
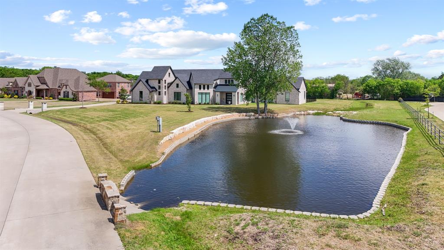
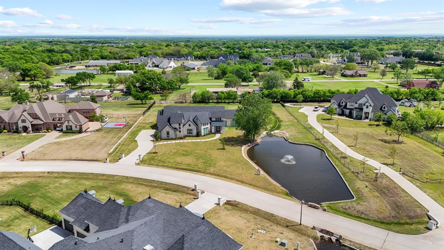
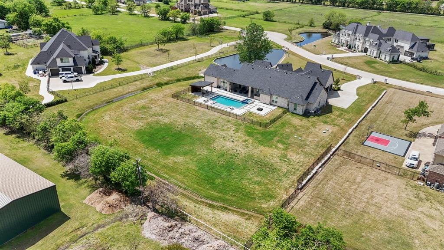
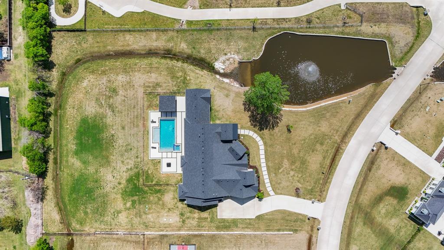
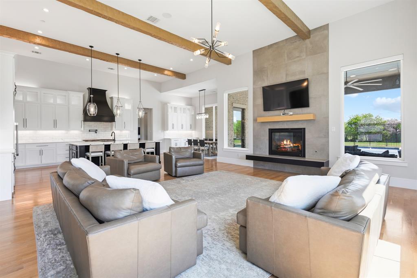
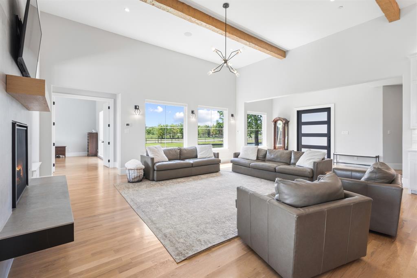
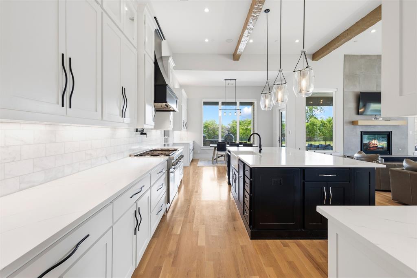
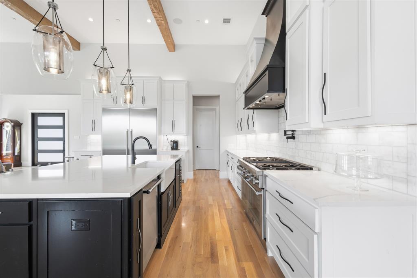
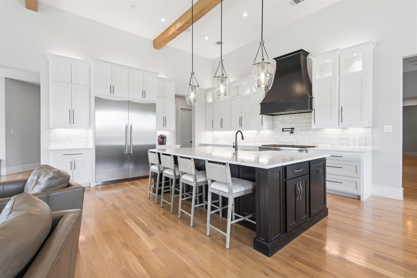
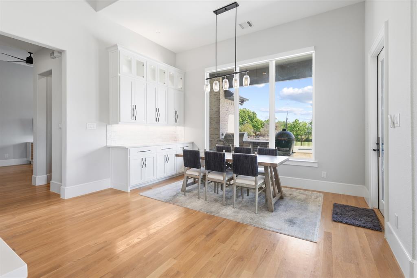
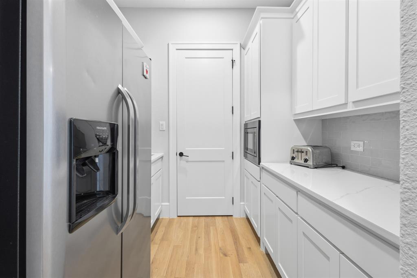
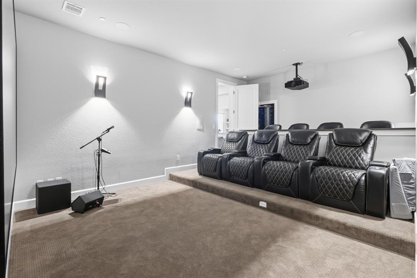
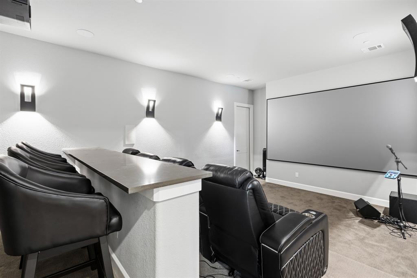
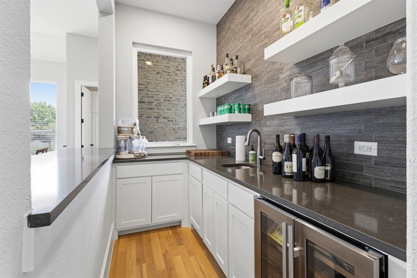
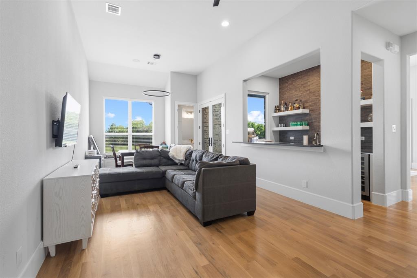
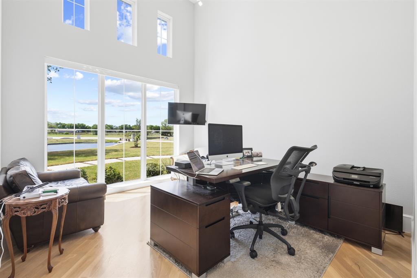
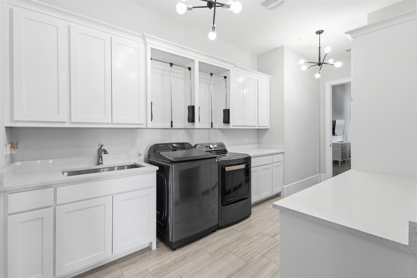
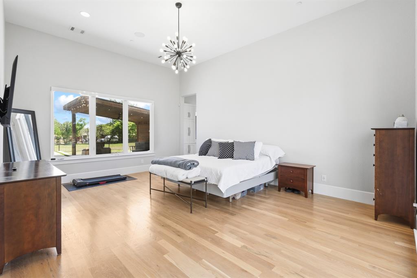
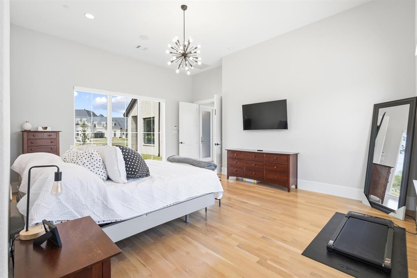
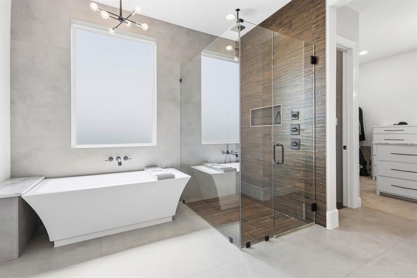
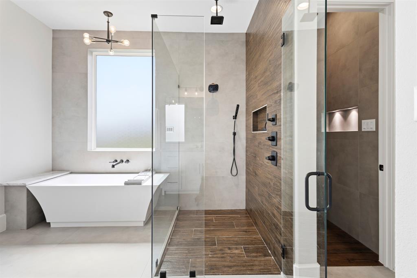
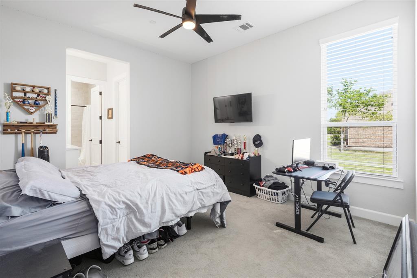
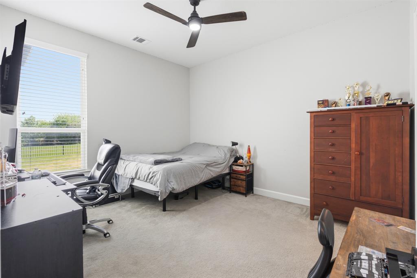
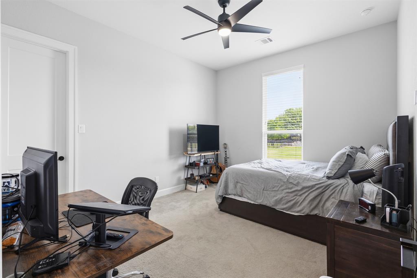
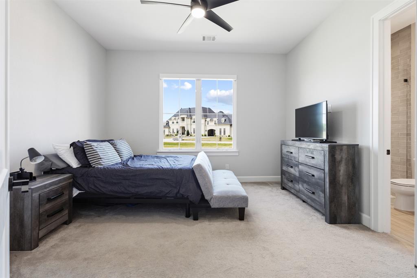
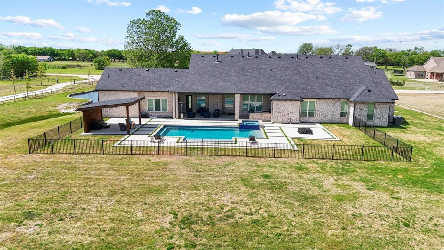
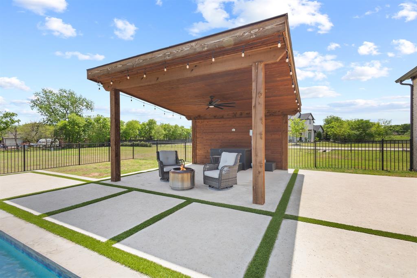
Situated on approximately 2 beautifully landscaped acres, this exceptional single-story custom estate offers a refined blend of luxury, technology, and natural beauty. A fully stocked private pond with a fountain, positioned at the front of the property, creates a striking first impression and a serene setting that immediately sets this home apart. Inside, the thoughtfully designed open-concept floor plan showcases soaring ceilings, expansive windows, and light-filled living spaces ideal for both everyday living and elegant entertaining. The chef’s kitchen is the heart of the home, featuring a large center island, a separate prep kitchen, and a spacious walk-in pantry, all seamlessly connected to the inviting family room anchored by a fireplace. The residence offers five spacious bedrooms, including a luxurious primary suite designed as a private sanctuary with a spa-inspired bath featuring a soaking tub, an oversized walk-in shower, and an expansive custom closet. Additional living spaces include a game room, media room, and dedicated kids’ retreat, providing versatility for both family living and entertaining. A private study offers a quiet and refined work-from-home environment. Outdoor living is equally impressive, featuring a covered patio with a fireplace overlooking the resort-style pool and a charming gazebo, creating an ideal setting for year-round enjoyment. The home is also equipped with a Control4 smart home entertainment system and Luma security camera system, providing seamless technology and security throughout the property. Additional amenities include a formal dining room, mudroom, utility room, and a three-car garage, along with two 1,000-gallon propane tanks supporting the home’s energy needs. Located in the highly acclaimed Lovejoy ISD, this remarkable estate offers the perfect balance of luxury, privacy, and convenience, just minutes from premier shopping, dining, and Highway 75.

1285 Rimrock Drive

Message successfully sent.

What would you like to know?

What is 3 + 4 ?

I agree to receive email communication and understand I can unsubscribe at any time.

I agree to be contacted by Next Level Realty Group via call, email, and text for real estate services. To opt out, you can reply 'stop' at any time or reply 'help' for assistance. You can also click the unsubscribe link in the emails. Message and data rates may apply. Message frequency may vary. Privacy Policy

Related Properties

Price reduced
Experience the perfect blend of luxury, privacy, and resort-style living in this stunning custom estate nestled on approximately 2 acres in one of Lucas’ most sought-after communities and within the highly acclaimed Lovejoy ISD.

Designed for both grand entertaining and everyday comfort, this exceptional home showcases soaring ceilings, exposed wood beams, rich white oak hardwood floors, designer finishes, and expansive living spaces filled with natural light. The open-concept floor plan seamlessly connects the chef’s kitchen, dining spaces, and family room, creating an inviting atmosphere for gatherings. Thoughtfully designed flex spaces offer endless possibilities.

The luxurious primary suite serves as a private retreat, offering a peaceful escape with spacious accommodations and spa-inspired comfort. Every detail throughout the home reflects timeless craftsmanship and custom design.

Step through the 20 feet wide panoramic sliding doors that open to the outside living spaces and discover what truly sets this property apart. The resort-style backyard was designed to create unforgettable memories, featuring a stunning pool and spa, expansive travertine decking, beautifully landscaped grounds, outdoor fireplace, and multiple spaces for entertaining. Whether hosting summer pool parties or enjoying quiet evenings beneath breathtaking Texas sunsets.

The seamless indoor-outdoor flow allows the backyard views to become part of the home’s daily experience, creating a private retreat that feels worlds away while remaining just minutes from Allen, Fairview, McKinney, premier shopping, dining, entertainment, and major commuter routes.

With over 5,100 square feet of thoughtfully designed living space and one of the most impressive outdoor living environments in Lucas, offering more than a home—it offers a lifestyle.
A rare opportunity to own a private luxury retreat where every day feels like a vacation and every sunset feels like a celebration.
#21301399

Lucas

515 Mark Drive

5 Beds

5 Baths

5,155 Sq.Ft.

$2,415,000

MLS#: 21301399

FULLY REMODELED ESTATE on 1.5 acres! LOVEJOY ISD! This stunning 5-bedroom, 4.5-bathroom residence offers 5,259 square feet of beautifully redesigned living space with an exceptional blend of luxury, comfort, and entertaining. Thoughtfully remodeled from top to bottom, the two-story home features all-new wood flooring, remodeled bathrooms, updated lighting, a new roof, and an impressive remodeled primary closet with custom finish-out. The spacious main level showcases a welcoming family room with a dramatic oversized slider door that seamlessly connects the interior to the outdoor living spaces. The beautifully remodeled kitchen is designed for both everyday living and entertaining, featuring custom cabinetry, a large center island, breakfast room, dining room, and full-size butlers pantry. A dedicated study provides an ideal space for working from home. The main-level primary suite offers a private retreat, while a second primary bedroom upstairs provides exceptional flexibility for guests, extended family, or a luxurious secondary suite. Upstairs also features additional bedrooms and a spacious game room, creating plenty of room for everyone to spread out. The resort-style backyard is truly an entertainer’s dream, featuring a sparkling pool, hot tub, outdoor living area, outdoor kitchen, fire pit, and private pickleball court. The addition of The expansive 1.5-acre property provides room to relax, play, and entertain in style. Completing this exceptional property is a spacious 3-car garage. With its extensive remodel, versatile floor plan, impressive indoor amenities, and extraordinary outdoor living spaces, this estate offers a rare opportunity to enjoy refined living.
#21348791

Lucas

1600 Windmill Court

5 Beds

4 Baths

5,259 Sq.Ft.

$1,695,000

MLS#: 21348791
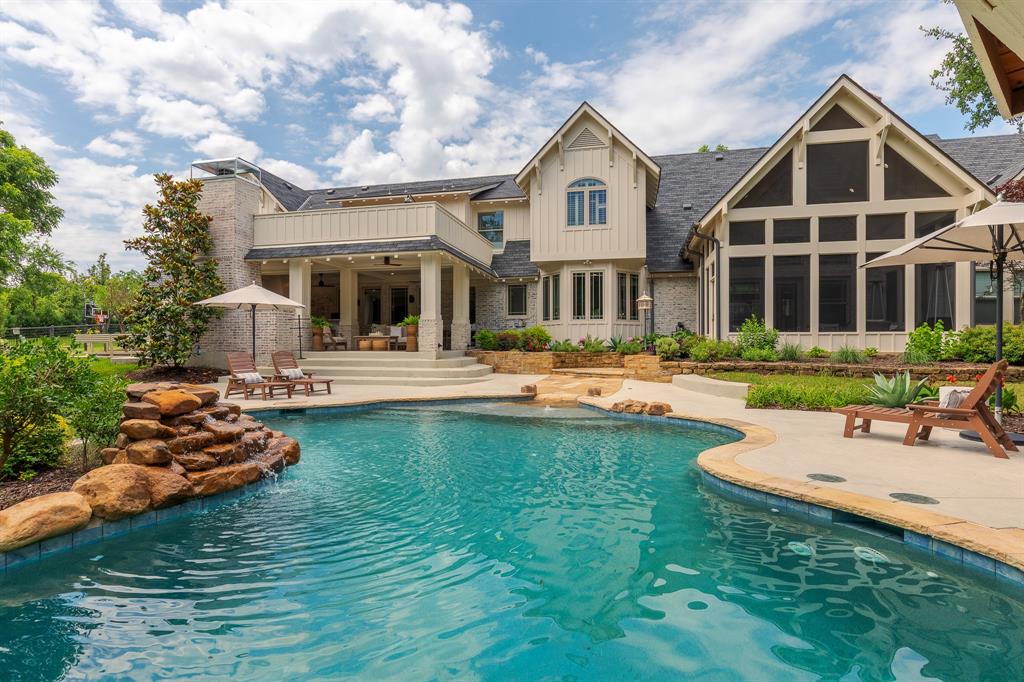
Welcome to 1860 Mary Lee Lane, a private estate that has been masterfully redesigned on over 2 wooded acres, this 6-bedroom, 5-bathroom residence offers an unparalleled lifestyle of comfort and sophisticated entertaining. Step inside to discover a magnificent open-concept living space crowned with vaulted, wood-beamed ceilings and anchored by a beautiful brick fireplace. Rich hardwood floors, laid in a stunning herringbone pattern in the kitchen, connect the living, dining, and kitchen areas. The primary kitchen is a chef's dream, completely remodeled with designer finishes, including custom cabinetry, high-end marble countertops, a professional-grade gas range, and a sprawling central island perfect for gatherings. The serene main-floor primary suite boasts a spacious bedroom and a luxurious, spa-inspired bathroom with a freestanding soaking tub, a large walk-in glass shower, and elegant modern fixtures.  This home offers incredible versatility with  multiple spacious secondary bedrooms,  updated baths, and a light-filled sunroom. A complete upstairs guest suite functions as a private apartment with its own living area, kitchen, access to a massive rooftop sun deck and private staircase. The entire outdoor space has been restructured into a private resort. An expansive covered patio features a full summer kitchen, bar seating, and a cozy brick fireplace. Beyond the patio, a pristine, freeform pool and spa are complemented by a separate poolside cabana with its own kitchen and dining area, perfect for hosting large gatherings.  Mature trees, professional landscaping, and a sprawling lawn create a sense of total privacy and tranquility.
This is more than a home—it's a private, luxury resort you can enjoy every day, all within the acclaimed Lovejoy ISD.
#21274843

Lucas

1860 Mary Lee Lane

6 Beds

5 Baths

5,399 Sq.Ft.

$2,500,000

MLS#: 21274843
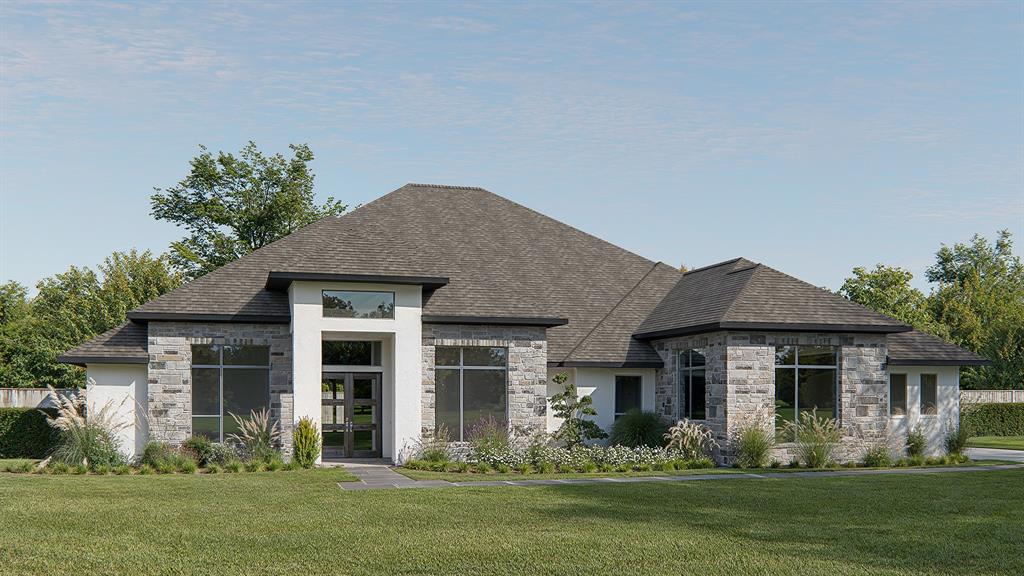
This floor plan opens at the front porch into a 14-foot-ceiling entry embraced by a private home office and a nearby media room, creating a strong first impression of flexible living. Hardwood floors extend from the entry throughout the main living areas and bedrooms. The floor plan continues into the heart of the home where the kitchen with a center island, a 6-burner gas range, a walk-in pantry, and a prep kitchen connects seamlessly to the dining area. The family room offers a cast stone fireplace and multiple sliding glass doors overlooking the extended covered backyard patio. The primary suite at the rear offers a spacious bedroom, dual walk-in closets, linen storage, a glass-enclosed shower, and a freestanding tub. Four secondary bedrooms are thoughtfully placed throughout the home, supported by four full bathrooms and one-half bath, making this home plan ideal for everyday comfort. This floor plan includes a three-car garage.
#21290889

Lucas

265 Poplar Street

5 Beds

5 Baths

4,594 Sq.Ft.

$1,699,900

MLS#: 21290889

Offering a 8,466 combined sq ft between the main home and casita. There is a version of your life that does not require a vacation to feel like one. It requires the right address. 1545 Sara Cove in Lucas is it. Step out the back to the beautifully sized 2.65-acre homesite and resort living takes over.  Spacious outdoor living, a pool and spa with cascading waterfall, a covered outdoor living space with fireplace and built-in kitchen, a fire lounge made for long evenings and star gazing. Adjacently, the almost 2000 sq ft additional unit offers it all—bar, gym, office, private guest quarters, with overhead doors that open directly to the water, ideal for entertaining, wellness, remote work, extended stay guests or even a private retreat. Inside, curated selections create a warm yet sophisticated feel, including reclaimed wood accents, cedar beams, updated lighting, custom cabinetry finishes, matte black and oil-rubbed bronze fixtures, and a timeless neutral palette. The kitchen offers rich contrast with upgraded island and butler’s pantry cabinetry, detailed hardware, designer backsplash selections, and stylish faucet upgrades for dinners worth remembering. The primary suite is a true retreat with spa-inspired finishes, stacked stone accents, custom beams, leathered Black Pearl countertops, upgraded shower tile, rain showers for two. This Lucas property delivers an exceptional blend of privacy, function, and luxury Texas living. Brand new roof!
#21281760

Lucas

1545 Sara Cove

6 Beds

4 Baths

6,481 Sq.Ft.

$1,990,000

MLS#: 21281760

The porch leads to a grand entryway boasting a 20-foot ceiling, a curved staircase, and hardwood floors that extend into the main living areas and select spaces. French doors open into the home office. Dining room is adjacent from the office. Past the stairs you enter the open family room with soaring ceilings, a wood mantel fireplace, and a wall of windows enhanced by a sliding glass door that leads to the extended covered backyard patio. The morning area connects the living area and the kitchen, which offers an island with seating space, a 6-burner gas range with griddle, a corner walk-in pantry, and a Butler's pantry. The primary bedroom highlights a wall of windows. French doors open into the primary bathroom, which features dual vanities, a freestanding tub, a separate glass-enclosed shower, and two walk-in closets. A private guest suite with a private full bath is off the morning area. Upstairs you are greeted by a game room which overlooks the main floor and a theatre room with three large windows. Secondary bedrooms, which boast walk-in closets and a Hollywood bathroom as well as an additional guest suite complete the second floor. Extended covered backyard patio. The mud room, utility room, and additional storage area off the porte-cochere four-car garage.
#21356989

Lucas

1260 Chariot Lane

5 Beds

4 Baths

5,016 Sq.Ft.

$1,743,900

MLS#: 21356989

Stunning Single-Story Estate on Over an Acre!

Experience the perfect blend of luxury, space, and tranquility in this exceptional 5-bedroom, 5.5-bathroom home. Thoughtfully designed, this residence features a private study, expansive game room, dedicated media room, and a spacious open-concept living area ideal for both everyday living and entertaining.

The gourmet chef’s kitchen is a true centerpiece, complete with high-end finishes and a separate prep kitchen for added convenience and functionality. Natural light flows beautifully throughout, highlighting the home’s elegant design and quality craftsmanship.

Situated on a generous 1-acre lot, this property offers a peaceful, country-like setting while remaining just minutes from city amenities. Step outside to a large, covered patio with outdoor kitchen and custom swimming pool—perfect for hosting gatherings or enjoying quiet evenings in your own private outdoor oasis.

With ample space inside and out, this home delivers the perfect balance of comfort, privacy, and modern luxury.

This is a rare opportunity you won’t want to miss—schedule your private tour today!
#21344924

Lucas

1025 Chariot Loop

5 Beds

5 Baths

4,906 Sq.Ft.

$1,895,000

MLS#: 21344924
Check out this breathtaking estate situated in the serene landscapes of Lucas, Texas. This stunning Global Luxury property offers it all, 4,700sqft in the main home and a 1,372sqft bonus room. The home welcomes you into an expansive open floor plan where ample natural light dances through the windows, illuminating the exquisite detailing throughout. High ceilings and refined finishes emphasize the sense of spaciousness, while the gourmet kitchen is a culinary masterpiece featuring state-of-the-art appliances, custom cabinetry, and an oversized island perfect for entertaining. The adjacent living areas flow seamlessly, creating an ideal environment for modern living and effortless hosting. The primary suite is a private haven, boasting a luxurious spa-like bathroom with a soaking tub, dual vanities, and a two walk-in closet designed for the most discerning wardrobe. The split bedrooms ensure comfort and privacy for all. Step outside to discover your own private paradise. Spanning over two acres, the estate features a beautifully landscaped oasis with an incredible pool and outdoor living area that redefines leisure and entertainment. The vast grounds provide endless possibilities for recreation and relaxation. For the car enthusiast or hobbyist, the 7-car garage and separate shop offer unparalleled capacity and versatility, providing a space for every venture and passion. Easily convert the airconditioned bonus room into a 1300sqft casita for multigenerational living. This property's impressive scale and extraordinary features position it as a rare gem in the Lucas real estate market.
#21273022

Lucas

1850 Sawmill Drive

5 Beds

5 Baths

4,701 Sq.Ft.

$1,775,000

MLS#: 21273022

Entry framed by home office with French doors. Extended entry with 12-foot coffered ceiling flows past a large game room with French doors and a formal dining room. Spacious family room features a wood mantel fireplace and a wall of windows with a sliding glass door that leads to the extended covered backyard patio. The dining area flows between the family room and kitchen with double wall ovens, a corner pantry, and a generous island with seating space. Secluded primary bedroom highlights a wall of windows. The primary bath includes dual vanities, a freestanding tub, a separate glass-enclosed shower, two linen closets, and two walk-in closets. A theatre room is just off the kitchen area. Three guest suites with private full baths and walk-in closets complete this generous design. Utility room. Mud room just off the three-car garage.
#21357027

Lucas

1101 Apollo Avenue

4 Beds

4 Baths

4,411 Sq.Ft.

$1,691,900

MLS#: 21357027

 - property

Send a message

Message successfully sent.

Your message

What is 3 + 4 ?

Reason for contacting?

I agree to receive email communication and understand I can unsubscribe at any time.

I agree to be contacted by Next Level Realty Group via call, email, and text for real estate services. To opt out, you can reply 'stop' at any time or reply 'help' for assistance. You can also click the unsubscribe link in the emails. Message and data rates may apply. Message frequency may vary. Privacy Policy

Sign Out

Virtual Assistant

Would you like to take the next step with this property? We can help you schedule a showing or virtual tour, or send you more details.

Yes, I would like more information.

Thank You for Your Reply, One of Our Agents will contact you as soon as possible

No, maybe later.

Thank you, you can always contact me via email, phone number or through the contact form.

Realhub AI

Lucy - Your AI-Powered Realtor

Update Your Temporary Password

Personalize your search

Enter your email and we'll notify you immediately when new listings match what you're looking for.

or enter email address

Already have an account ? Login here

Continue your home search

I agree to receive communications and understand I can unsubscribe at any time.

I agree to be contacted by Next Level Realty Group via call, email, and text for real estate services. To opt out, you can reply 'stop' at any time or reply 'help' for assistance. You can also click the unsubscribe link in the emails. Message and data rates may apply. Message frequency may vary. Privacy Policy

Already have an account ? Login here

We use cookies

We use cookies primarily for analytics to enhance your experience. By accepting, you agree to our use of these cookies. You can manage your preferences or learn more about our cookies policy.