Features & Amenities

Interior

  • Other Interior Features

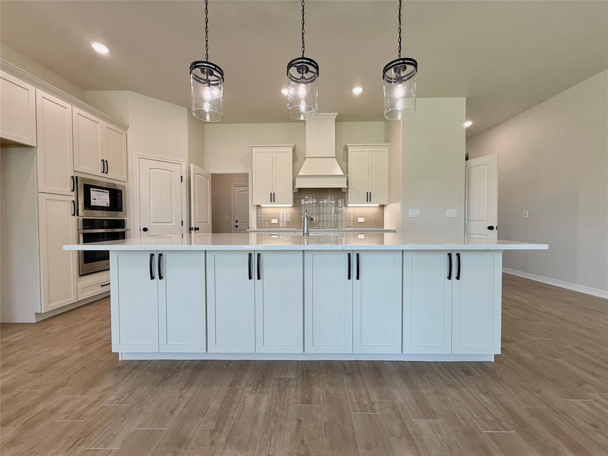
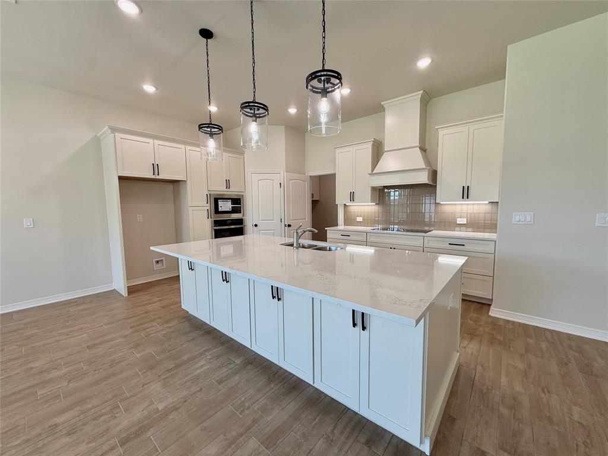
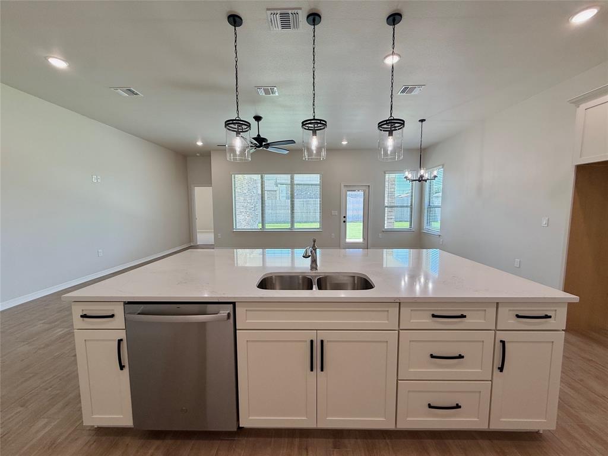
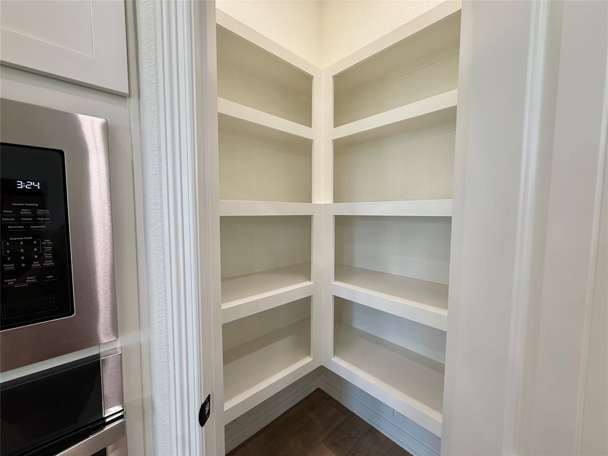
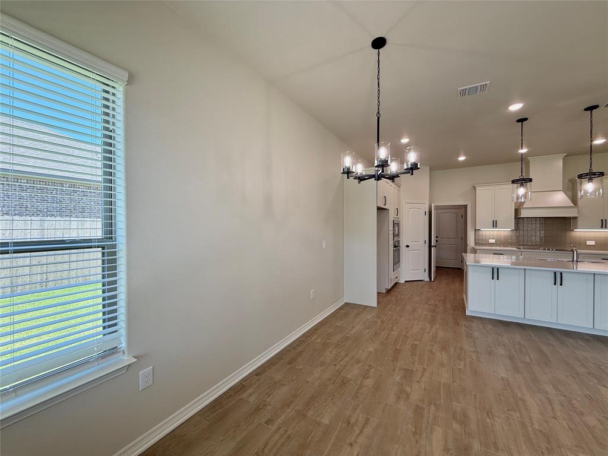
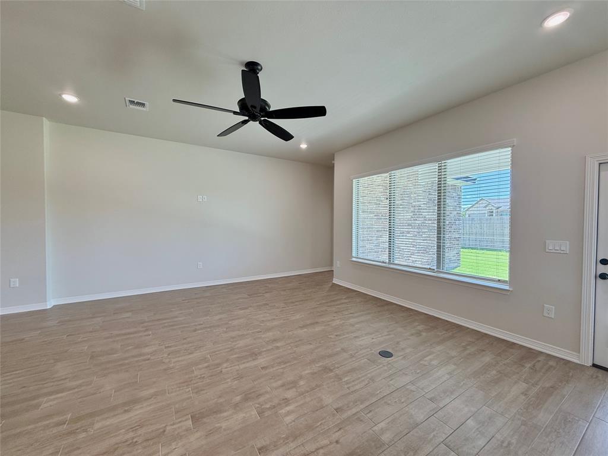
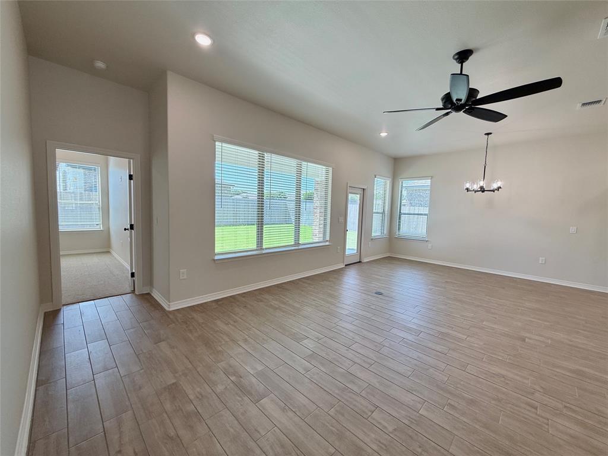
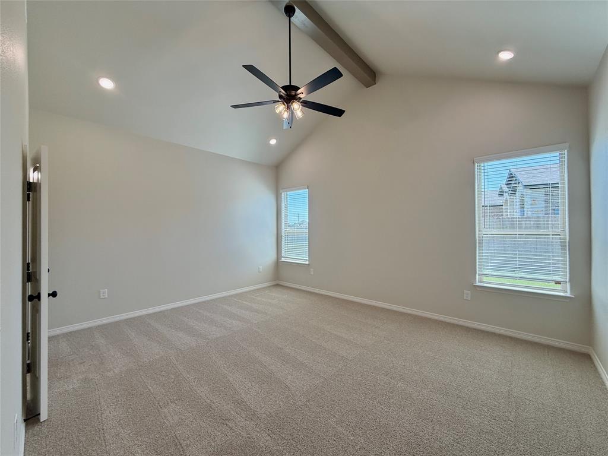
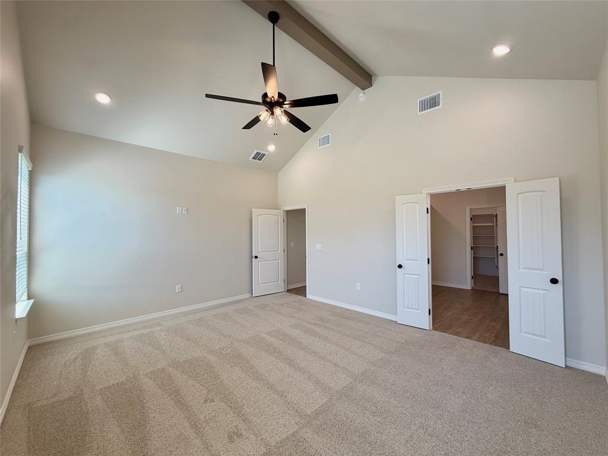
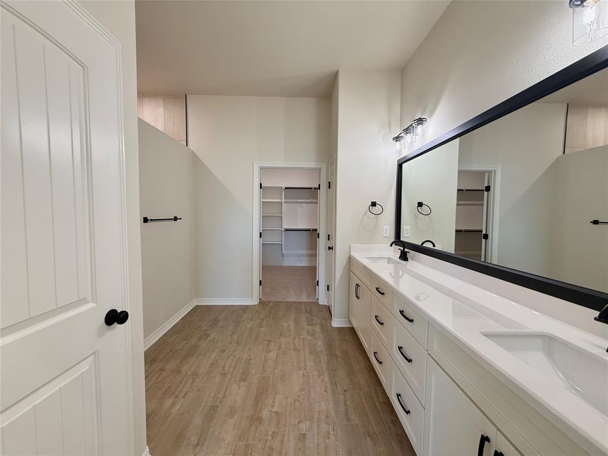
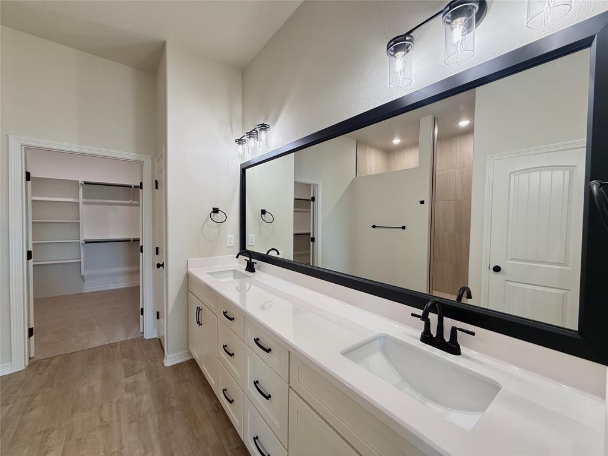
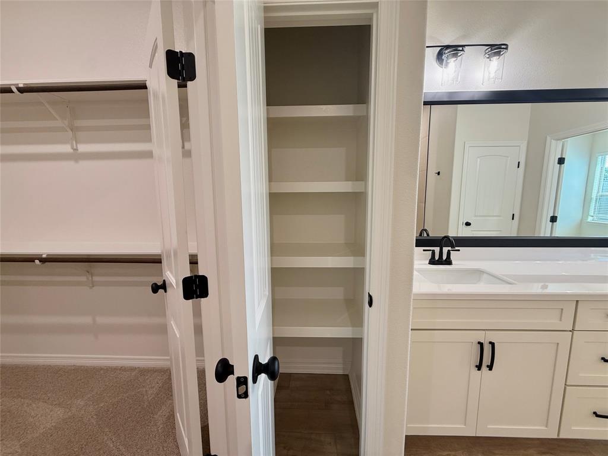
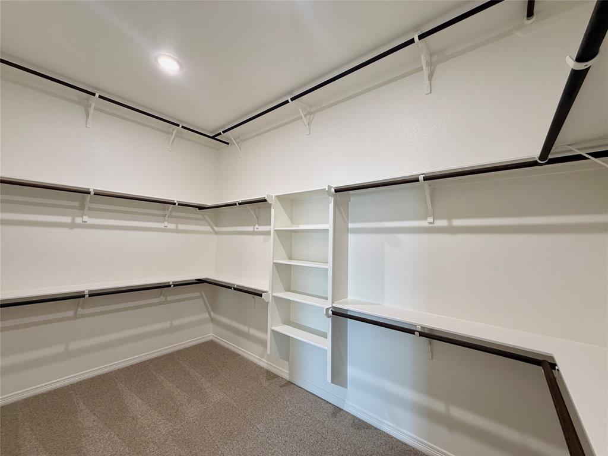
    Double Vanity, Kitchen Island, Open Floorplan, Pantry, Vaulted Ceiling(s), Walk-In Closet(s), High Speed Internet

  • Total Bedrooms

    3

  • Bathrooms

    2

  • Basement YN

    NO

  • Cooling YN

    YES

  • Cooling

    Ceiling Fan(s), Central Air, Electric

  • Heating YN

    YES

  • Heating

    Exhaust Fan, Central, Electric

  • Pet friendly

    N/A

Exterior

  • Garage

    Yes

  • Garage spaces

    2

  • Parking

    Garage Faces Front, Attached

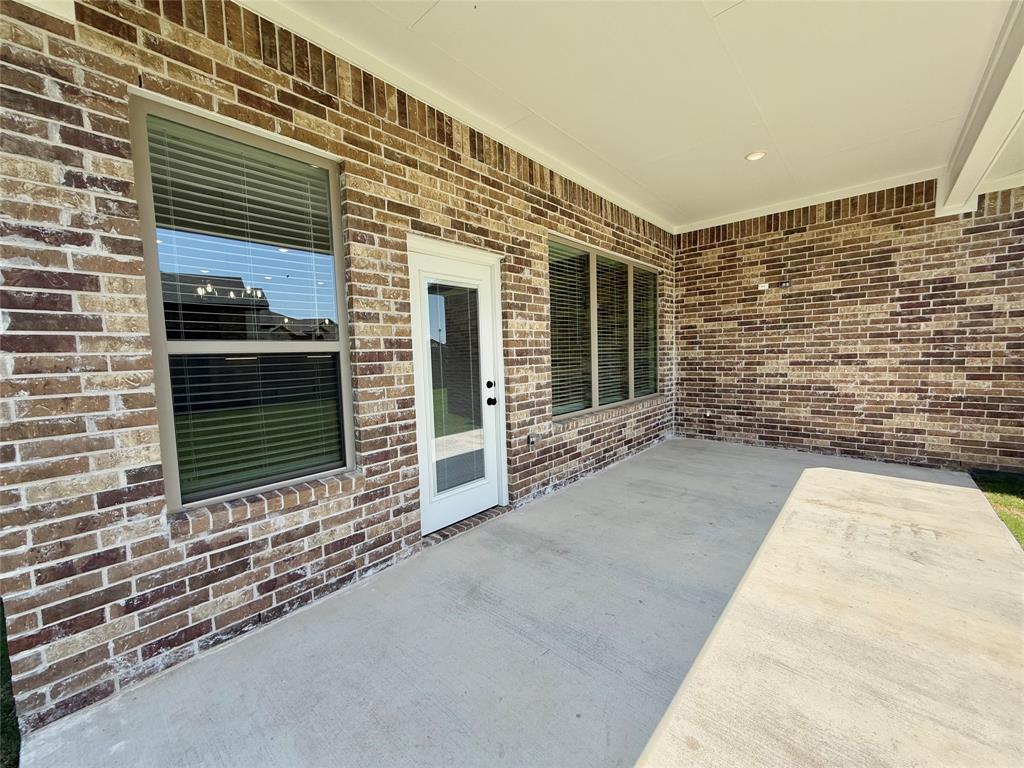
  • Patio and Porch Features

    Covered

  • Pool

    No

  • Waterfront YN

    NO

Area & Lot

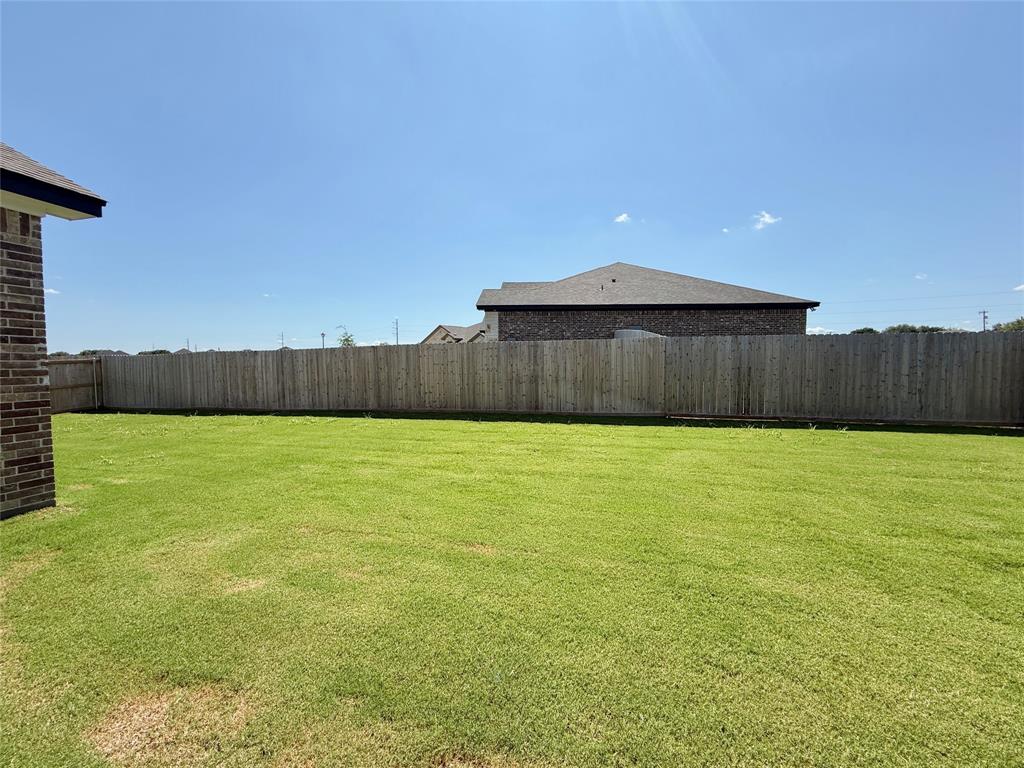
  • Lot Size(acres)

    0.26

  • Lot Size(square feet)

    11325.6

  • Property Type

    Residential

  • Property Sub Type

    Single Family Residence

Price

  • Sales Price

    $443,000

  • Sq. Footage

    1, 954

  • Price/SqFt

    $226

HOA

  • Association

    YES

  • Association Fee

    $250

  • Association Fee Frequency

    Annually

  • Association Fee Includes

    N/A

School District

  • Elementary School

    Lorena

  • Middle School

    Lorena

  • High School

    Lorena

Property Features

  • Sewer

    Public Sewer

  • Tax Lot

    13

  • Water Source

    Public

Schedule a Showing

Showing scheduled successfully.

<
>
IN PERSON
VIA CHAT

What is 3 + 4 ?


Change time

Mortgage calculator

Estimate your monthly mortgage payment, including the principal and interest, property taxes, and HOA. Adjust the values to generate a more accurate rate.

Your payment

Principal and Interest:

$

Property taxes:

$

HOA fees:

$

Total loan payment:

$

Total interest amount:

$

Location

County

McLennan

Elementary School

Lorena

Middle School

Lorena

High School

Lorena

Listing Courtesy of Wendy Nichols , Carothers Executive Homes, LTD

RealHub Information is provided exclusively for consumers' personal, non-commercial use, and it may not be used for any purpose other than to identify prospective properties consumers may be interested in purchasing. All information deemed reliable but not guaranteed and should be independently verified. All properties are subject to prior sale, change or withdrawal. RealHub website owner shall not be responsible for any typographical errors, misinformation, misprints and shall be held totally harmless.

Agent Joe Boston

AGENT

Joe Boston

Call Joe today to schedule a private showing.


* Listings on this website come from the FMLS IDX Compilation and may be held by brokerage firms other than the owner of this website. The listing brokerage is identified in any listing details. Information is deemed reliable but is not guaranteed. If you believe any FMLS listing contains material that infringes your copyrighted work please click here to review our DMCA policy and learn how to submit a takedown request.© 2024 FMLS.
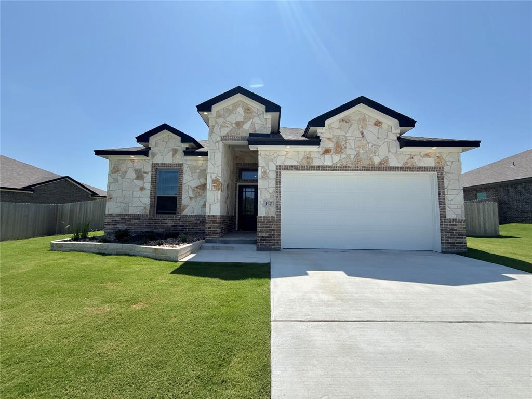
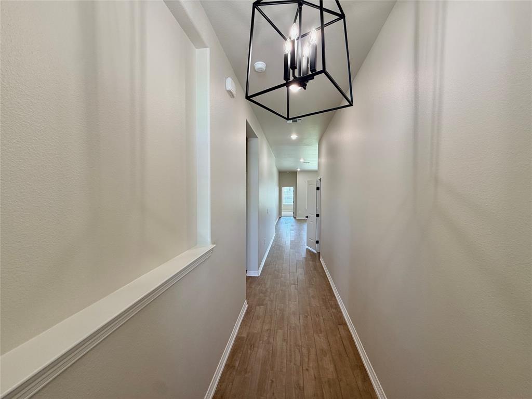
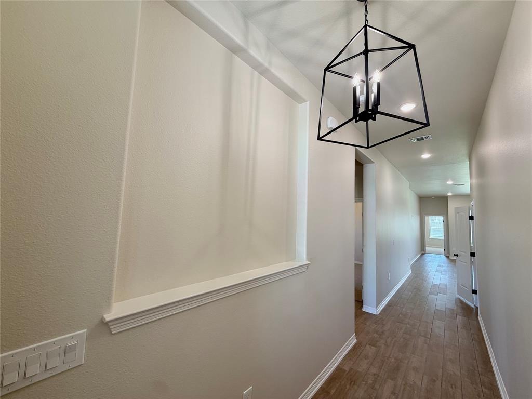
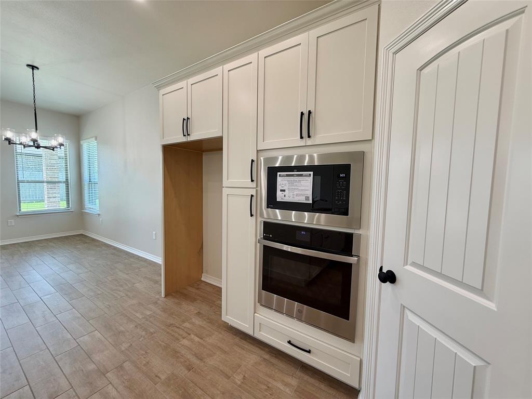
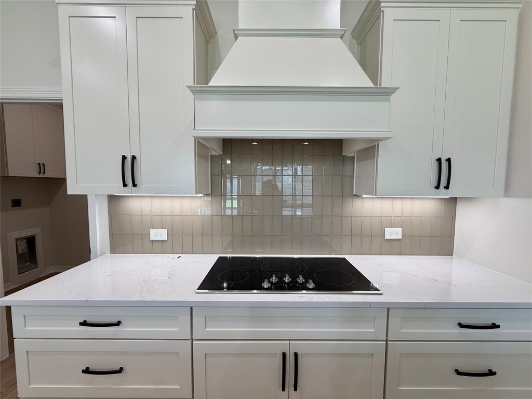
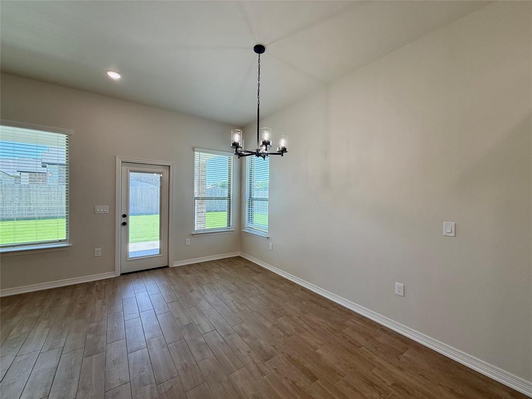
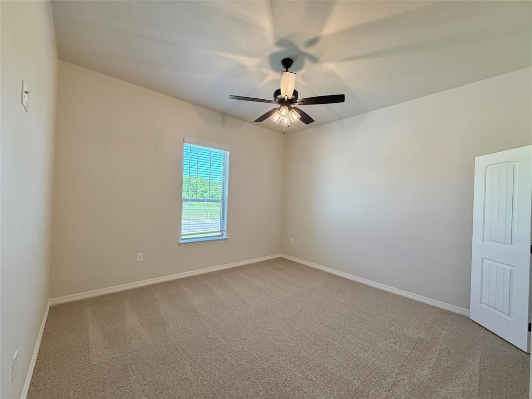
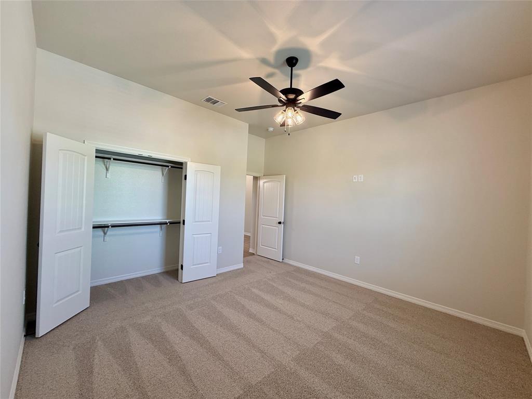
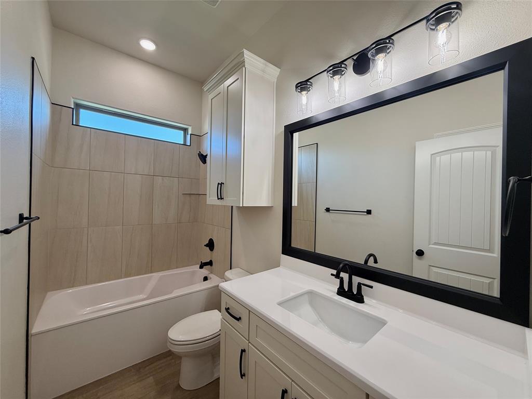
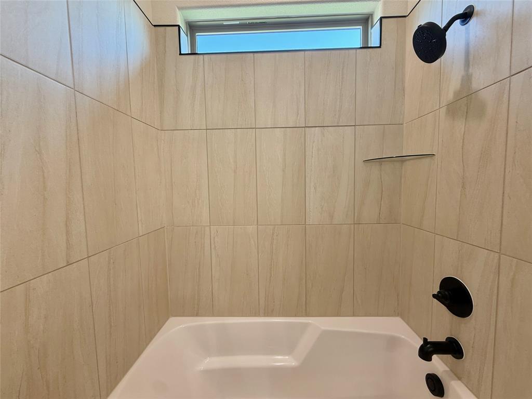
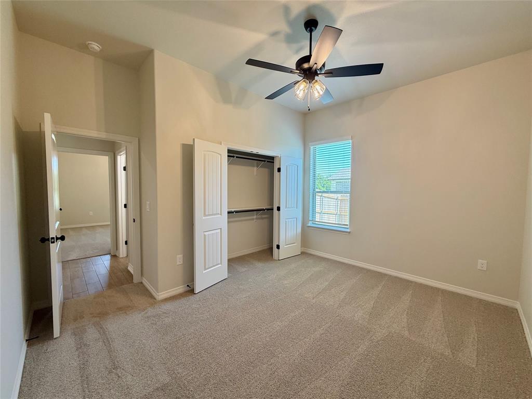
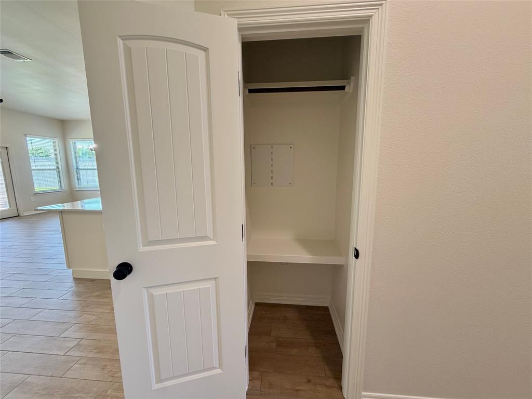
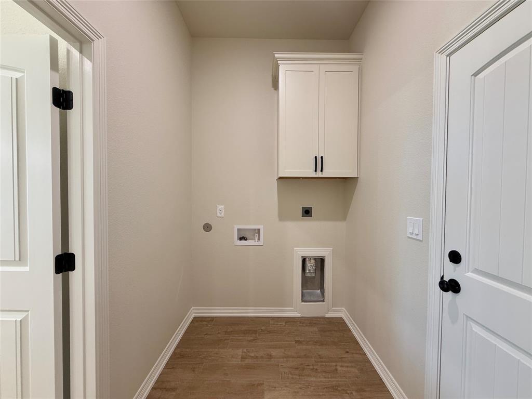
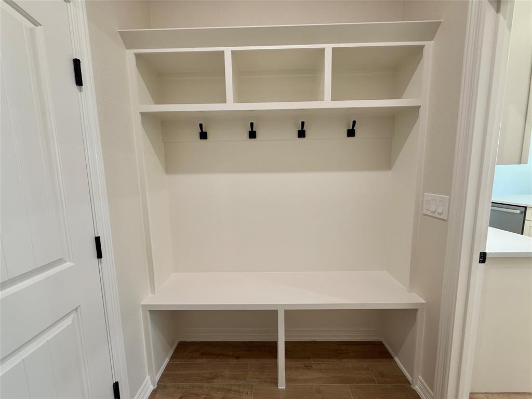
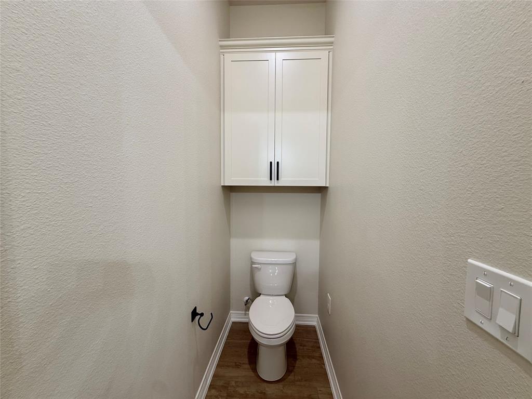
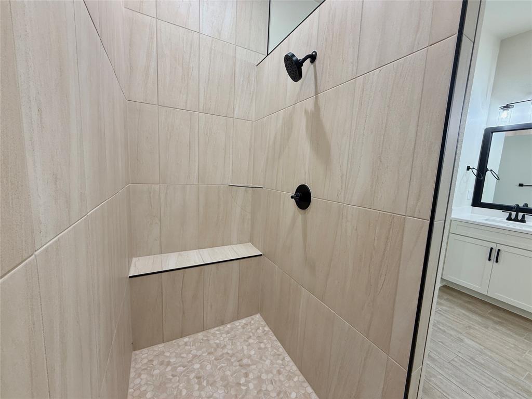
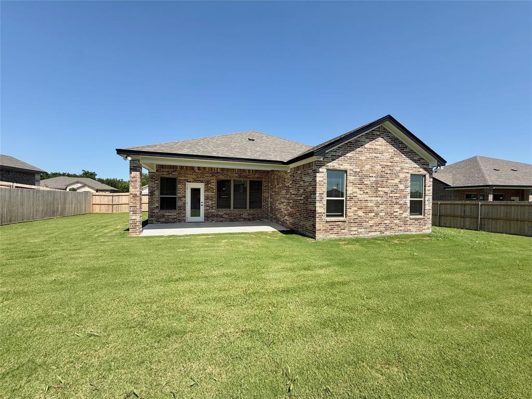
Built by Carothers Executive Homes, a five-generation family-owned builder renowned for quality and craftsmanship, this Bartlett plan offers 3 bedrooms and 2 bathrooms in Rosenthal Estates, within Lorena ISD. The open-concept design features a chef’s kitchen with quartz countertops, soft-close cabinetry, GE Profile appliances, and a No Preheat Airfry Oven. The primary suite includes a vaulted ceiling, spacious walk-in closet, and spa-inspired bath with a zero-threshold shower. Additional upgrades include custom soft-close cabinetry, wood-look ceramic tile, crown molding, ceiling fans, and energy-efficient spray foam insulation.

130 Lasso Loop

Message successfully sent.

What would you like to know?

What is 3 + 4 ?

I agree to receive email communication and understand I can unsubscribe at any time.

I agree to be contacted by Next Level Realty Group via call, email, and text for real estate services. To opt out, you can reply 'stop' at any time or reply 'help' for assistance. You can also click the unsubscribe link in the emails. Message and data rates may apply. Message frequency may vary. Privacy Policy

Related Properties

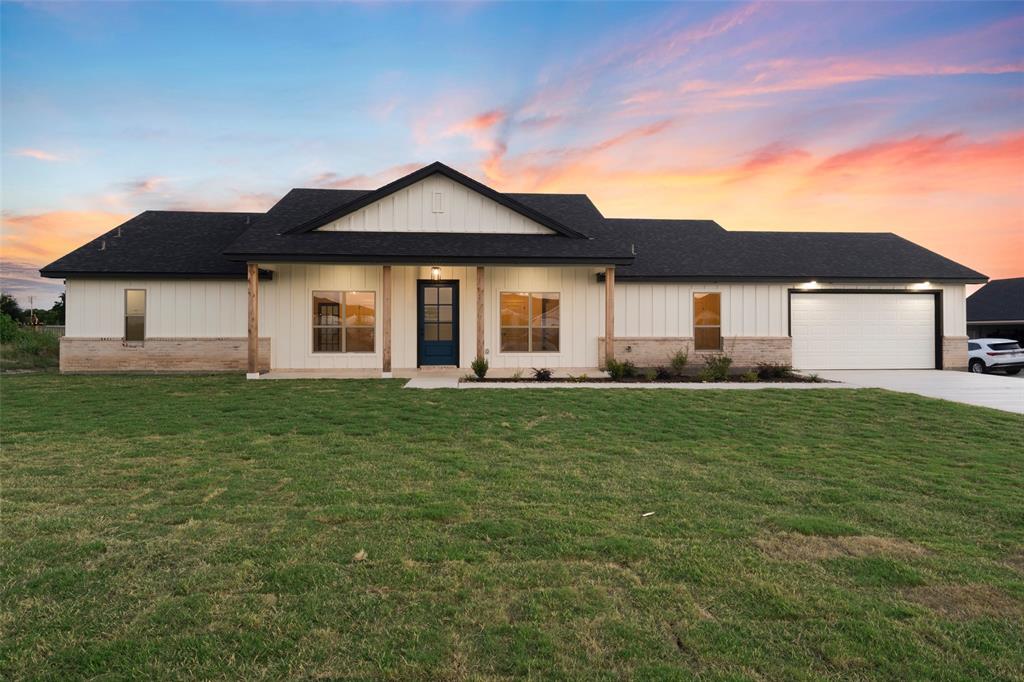
Opportunity, space, and potential come together at this Robinson ISD property situated on approximately 5.698 acres! Offering over 3,200 sqft of living space, this 6-bedroom, 3-bathroom home features a spacious downstairs layout with a large living area, eat-in kitchen, and plenty of room for gathering and entertaining. Upstairs, an additional secondary living space provides flexibility for a game room, media room, or separate family area. Bedrooms are situated with 3 up & 3 down, offering opportunity for dual primary suites on each level. Outdoors, the property continues to impress with a large covered back patio, a 20x20 metal shop with roll-up door, additional structure, above ground pool, cross fencing for animals and wooded space.  While the secondary cinderblock building is in tear-down condition, it has its own electric meter in place, presenting potential for a future second home, guest house, or ADU opportunity. This property does need updating and repairs, making it an excellent opportunity for buyers looking for a fixer-upper with acreage, space, and endless possibilities in Robinson ISD. Whether you’re looking to renovate, invest, or create your dream country property, this one is full of potential!
#21302286

Lorena

2059 Southwinds Drive

6 Beds

3 Baths

N/A

$370,000

MLS#: 21302286
Price reduced
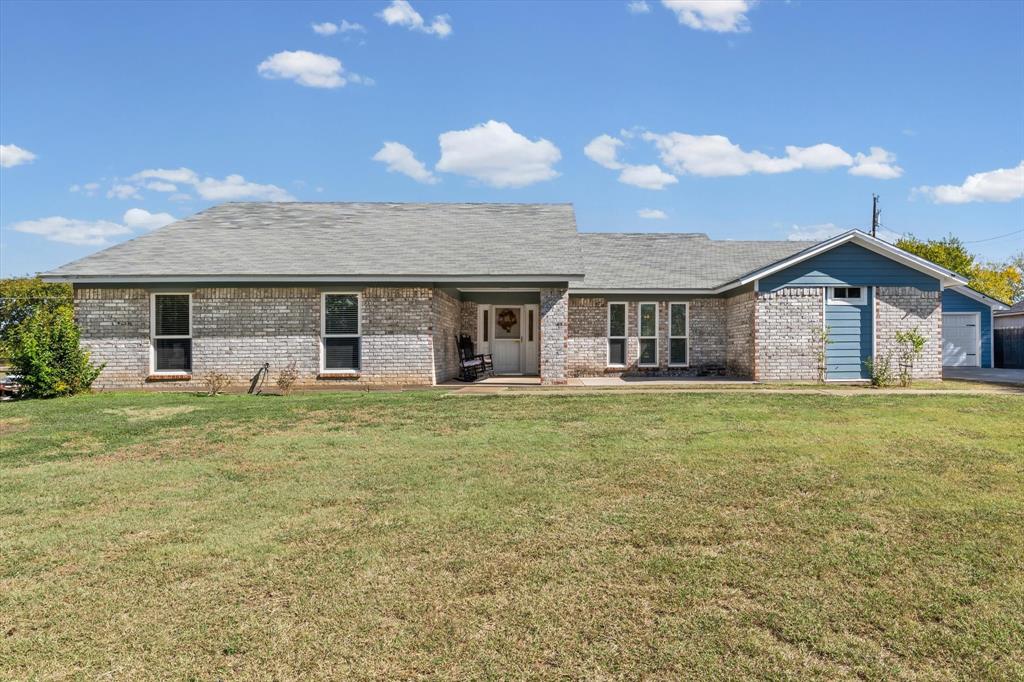
Experience elevated living in this stunning new construction by Lackmeyer Homes, where thoughtful design, current market trends, and everyday functionality come together seamlessly. Situated on a spacious half-acre lot in the Pilgrim Ridge subdivision, this 4-bedroom, 2.5-bath home offers luxury finishes, modern conveniences, and the peaceful lifestyle you've been searching for.

Designed with entertaining and living in mind, the open-concept floor plan welcomes you with soaring ceilings, abundant natural light, and a striking floor-to-ceiling brick fireplace that anchors the spacious living room. The kitchen features custom cabinetry, quartz countertops, a large center island, built-in appliances, modern lighting, and a custom wood vent hood that creates a warm, upscale aesthetic.

The private primary suite offers a relaxing retreat, while three additional bedrooms provide ample space for family, guests, or a home office. Every detail throughout the home reflects quality craftsmanship and timeless design.

One of the home's standout features is the oversized pull-through garage, complete with a rear roll-up door providing convenient access to the backyard—perfect for storing lawn equipment, recreational vehicles, trailers, entertaining, or creating additional functional outdoor space.

Located in highly sought-after Lorena ISD, Pilgrim Ridge offers the charm of small-town living without sacrificing accessibility. Enjoy the tranquility of a welcoming neighborhood with no HOA, while remaining just minutes from Waco, shopping, dining, and major commuter routes.

Make sure you check schedule your private shhowing today!
#21214823

Lorena

138 Dana Point Road

4 Beds

2 Baths

2,260 Sq.Ft.

$499,900

MLS#: 21214823
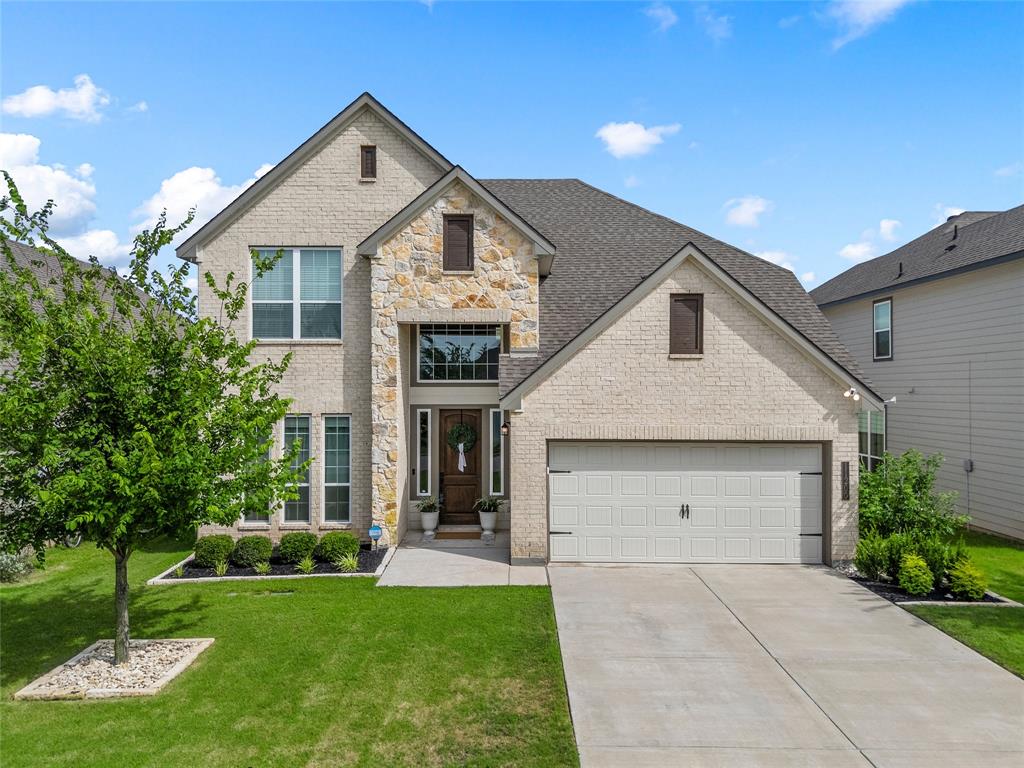
This beautiful 4-bedroom, 2-bath ranch offers the perfect blend of modern updates and classic charm. Step inside to an open floor plan that’s ideal for entertaining or relaxing with family. The spacious living room features a stunning stone fireplace, creating a warm and inviting focal point. The kitchen is a chef’s dream, complete with granite countertops, stainless steel appliances, and plenty of storage. Each bedroom provides ample space and natural light, while both full bathrooms are tastefully updated for a fresh, modern feel. Outside, enjoy the large fenced-in backyard – perfect for pets, play, and gatherings. Whether you’re hosting summer barbecues or unwinding after a long day, this outdoor space has room for it all. Conveniently located near local schools, shopping, and parks, 134 Thiele Rd is waiting for you to call it home!
#21261990

Lorena

134 Thiele Road

4 Beds

2 Baths

2,534 Sq.Ft.

$524,999

MLS#: 21261990
Welcome home to this picture-perfect two-story beauty in the highly desirable Midway ISD! From its charming curb appeal to its thoughtfully updated interior, this home is designed for comfortable everyday living with timeless style. Step inside to a light-filled, open floor plan where every space feels warm, inviting, and effortlessly connected.

The welcoming entry leads into a spacious dining room before opening to the stunning living area, where a beautifully added fireplace creates the perfect focal point for gathering with family and friends. The designer kitchen is sure to impress with granite countertops, an oversized island, an updated backsplash, under-cabinet lighting, stylish cabinet hardware, a walk-in pantry, quality appliances, and beautiful light fixtures that complete the modern look.

The private downstairs primary suite is a true retreat, featuring a spa-inspired bathroom with an oversized walk-in shower, relaxing soaking tub, dual vanities, and a generous walk-in closet. You'll also appreciate the convenient first-floor laundry room and guest half bath.

Upstairs offers an ideal layout with three spacious secondary bedrooms, two full bathrooms, and a versatile bonus living area perfect as a media room, game room, playroom, home office, or hobby space. An oversized attic access at the top of the stairs provides exceptional storage that's both convenient and functional.

Step outside to enjoy the covered patio overlooking the fully fenced backyard—an ideal setting for weekend barbecues, entertaining guests, or simply relaxing while the kids and pets play. Additional features include a front and back sprinkler system, Ring security system, blinds throughout, and a two-car front-entry garage.

Located in sought-after Park Hill Elementary and Midway ISD, with annual HOA dues of just $450, this move-in ready home offers the perfect combination of style, space, and everyday comfort.
#21309667

Lorena

11200 Pallasite Court

4 Beds

3 Baths

2,620 Sq.Ft.

$399,900

MLS#: 21309667
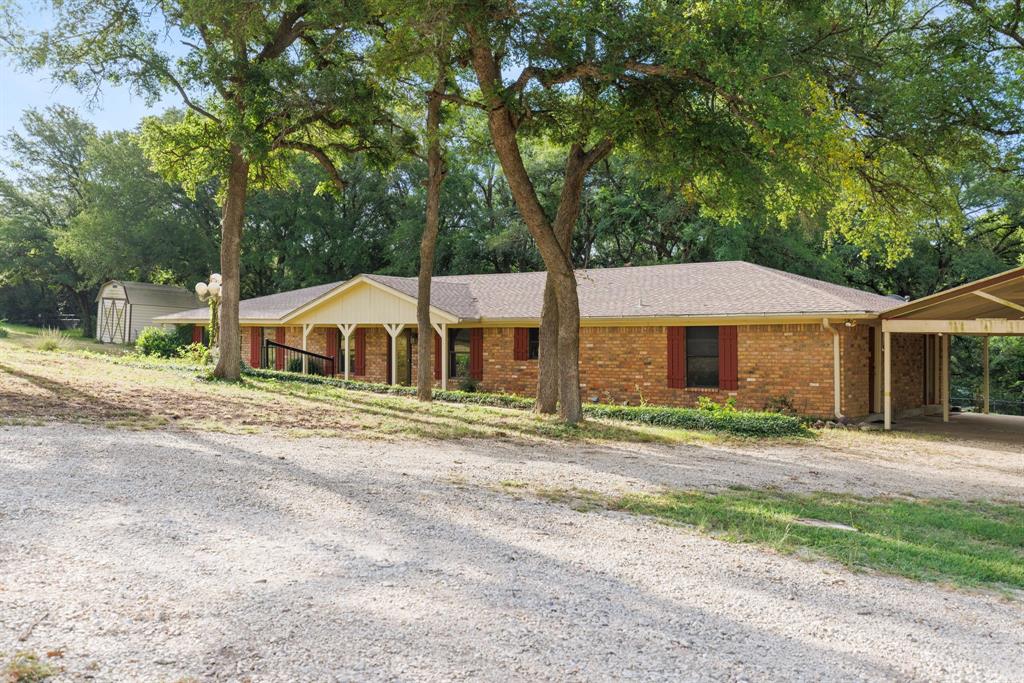
Spacious ranch on 7+ acres in Lorena. Here is your chance to own a classic ranch house on acreage in a location that offers an easy commute while preserving peaceful living.

This 2,700 sqft. house features four spacious bedrooms, two bathrooms, and two open living rooms offering flexibility and opportunity for creative renovations that cater to your style of living. The sheer size of this home offers a great space for hosting big gatherings or being creative with your room setup. Take a moment during your tour to step out back and take in the peaceful melody of an evening breeze rushing through the forest of tall beautiful trees scattered across the property. Parking isn't going to be a problem here. You have a detached two-car garage and a carport offering plenty of space for numerous personal and recreational vehicles.

This is a great opportunity to buy a value-add home in Lorena ISD with plenty of distance away from the future Hunter's Creek neighborhood. Land like this is only becoming more scarce as Waco continues to grow. Get it before it's gone!
#21317482

Lorena

13539 Chapel Road

4 Beds

2 Baths

2,700 Sq.Ft.

$499,000

MLS#: 21317482
Price reduced
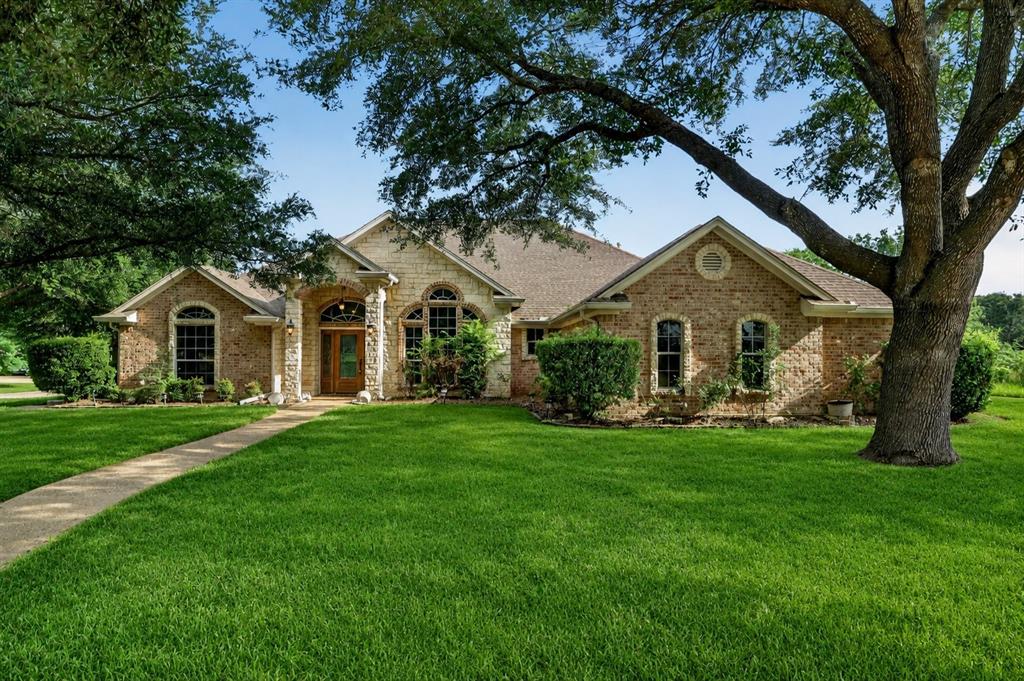
Located on a beautifully landscaped corner lot in the sought-after Quarry subdivision and within Lorena ISD, this move-in ready home offers 4 bedrooms, 3.5 baths, and a spacious 3-car garage. Designed for both comfort and entertaining, the home features two generous living areas, two dining spaces, and an open-concept kitchen and breakfast area filled with natural light. The inviting family room showcases a cozy fireplace, custom built-ins, recessed lighting, and a wall of windows overlooking the backyard oasis.

The well-appointed kitchen includes granite countertops, a large working island, breakfast bar, double ovens, dishwasher, and two pantry spaces. The private primary suite is tucked away from the secondary bedrooms and features direct patio access, dual walk-in closets, separate vanities, whirlpool tub, and a separate shower. Spacious secondary bedrooms offer excellent closet storage, including a convenient Jack-and-Jill bath arrangement.

Step outside to enjoy the in-ground pool, covered patio, and dedicated dog run — perfect for outdoor living year-round. Additional highlights include crown molding, sprinkler system, oversized laundry room with folding station and storage, two attic spaces, dual HVAC systems, and two water heaters. A wonderful blend of space, functionality, and style in an exceptional neighborhood.
#21266714

Lorena

800 Granite Lane

4 Beds

3 Baths

2,972 Sq.Ft.

$515,000

MLS#: 21266714
Price reduced
Charming and full of character, this beautiful one-story cottage offers the perfect blend of comfort and convenience in the highly sought-after Midway ISD.
Featuring 4 spacious bedrooms and 3 full bathrooms, this thoughtfully designed home provides plenty of room for family, guests, or a home office setup. The single-story layout ensures easy living, with a warm and inviting atmosphere throughout.
The heart of the home offers a cozy yet functional living space, ideal for both relaxing evenings and entertaining. Each bedroom is generously sized, while the bathrooms are well-appointed to accommodate both everyday living and hosting.
Step outside and enjoy access to a wonderful community playground—perfect for outdoor fun, gatherings, and making lasting memories right in your neighborhood.
With its charming cottage style, practical layout, and prime location, this home is a rare find in Midway ISD. Don’t miss the opportunity to make it yours!
#21260705

Lorena

3205 Dottavio

4 Beds

3 Baths

2,121 Sq.Ft.

$369,500

MLS#: 21260705
Price reduced
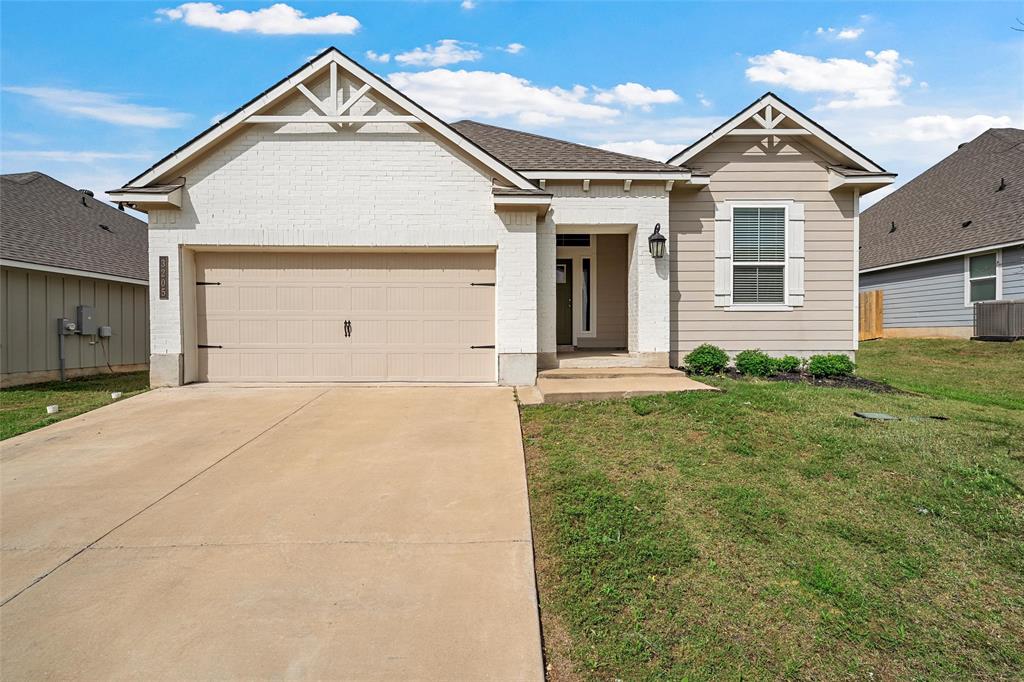
Major Price Improvement! This is your opportunity to own a private Texas retreat on 2.79 fully fenced and gated acres in desirable Lorena, now offered at an incredible new price.

This versatile 2,340 sq. ft. home features 4 bedrooms, 2 bathrooms, and a dedicated office, offering plenty of space for everyday living, working from home, or creating the flex space you’ve been looking for. The kitchen is equipped with granite countertops, stainless steel appliances, a brand-new dishwasher, and a refrigerator that conveys.

Important updates have already been completed, including a new HVAC system in 2021 and upstairs windows replaced in 2019, giving buyers added confidence and value.

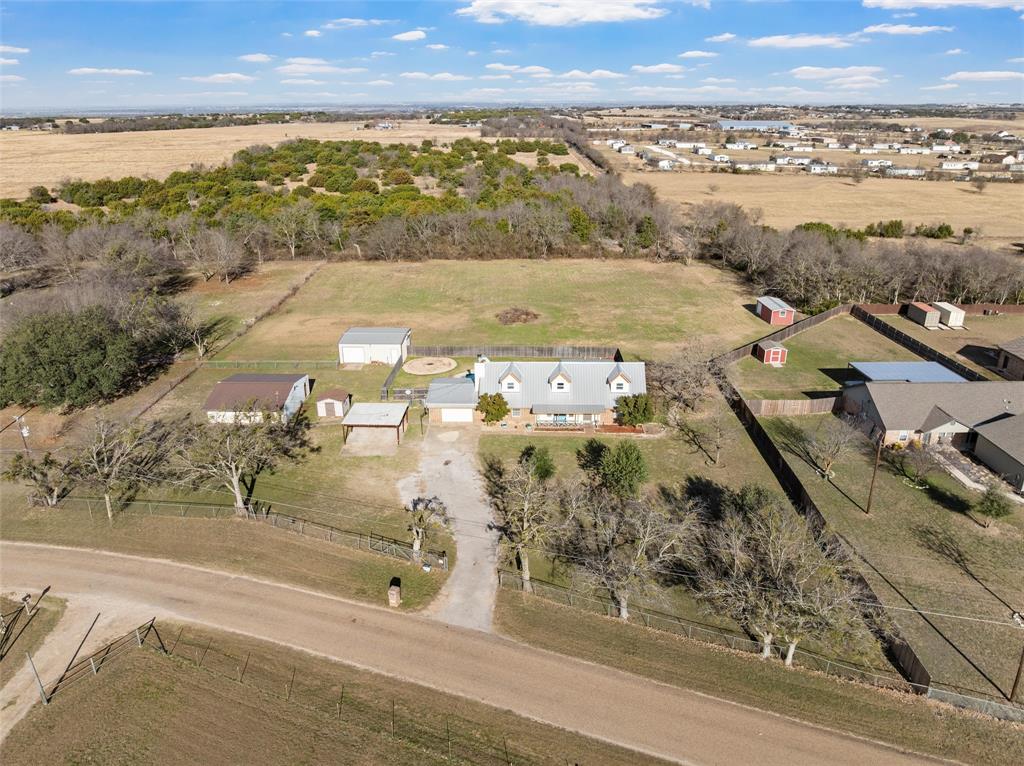
Outside, you’ll find everything you need to enjoy country living. Cool off in the pool with its fun slide, or take advantage of the impressive barn, shop, and two additional outbuildings all with electricity, providing endless possibilities for hobbies, storage, livestock, equipment, or a home-based business.

With a significant price reduction, this property presents an exceptional opportunity for buyers looking to personalize a home while enjoying acreage, privacy, and outstanding amenities. Whether you choose to move right in or update the home to match your vision, the value is undeniable.

Located just minutes from town, this rare Lorena property offers the space, versatility, and potential that’s becoming harder to find.
#21153850

Lorena

398 Bluebonnett Lane

4 Beds

2 Baths

2,340 Sq.Ft.

$475,000

MLS#: 21153850
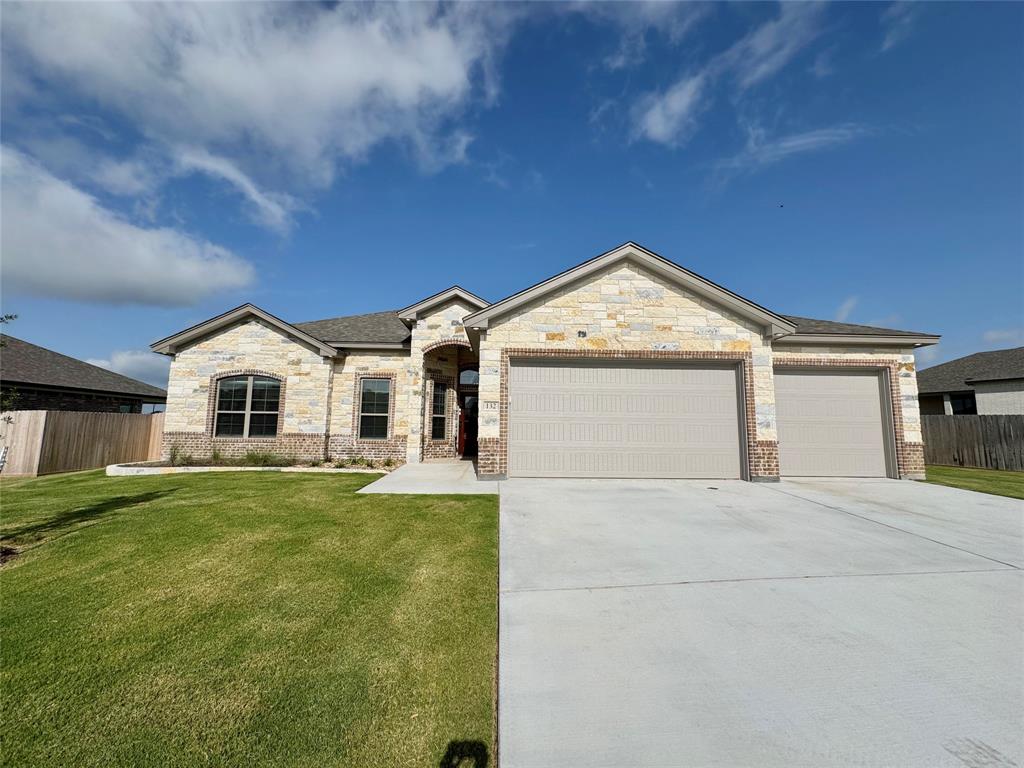
Discover a thoughtfully laid out design in the Nugget plan, offering 4 bedrooms, 2.5 bathrooms, a 3-car garage, and 2120 square feet of living space.
The beamed ceiling in the living room adds a touch of elegance, creating a nice ambiance for relaxing with family and friends. And with an electric fireplace, you can enjoy the flickering flames year-round, adding an extra layer of comfort to your home.
The spa-Like Master Bath is the epitome of relaxation. This space is designed to elevate your daily routine with features that go beyond the ordinary. From the vaulted ceilings, natural light, opposing vanities, dual-entry walk-in shower, and elegant garden tub, you will find the ultimate spot for relaxing and rejuvenation. 
Additional features include spray foam insulation, soft-close cabinetry, wood-look ceramic tile flooring, ceiling fans throughout, quartz countertops, modern GE Profile appliances, and a complete landscaping package. 
Rosenthal Estates is convenient to I-35 access and all the amenities of the greater Waco area. 
Schedule your tour today and see why Carothers Executive homes offers a Better Way of Living.
#21158939

Lorena

132 Lasso Loop

4 Beds

2 Baths

2,120 Sq.Ft.

$479,000

MLS#: 21158939
Price reduced
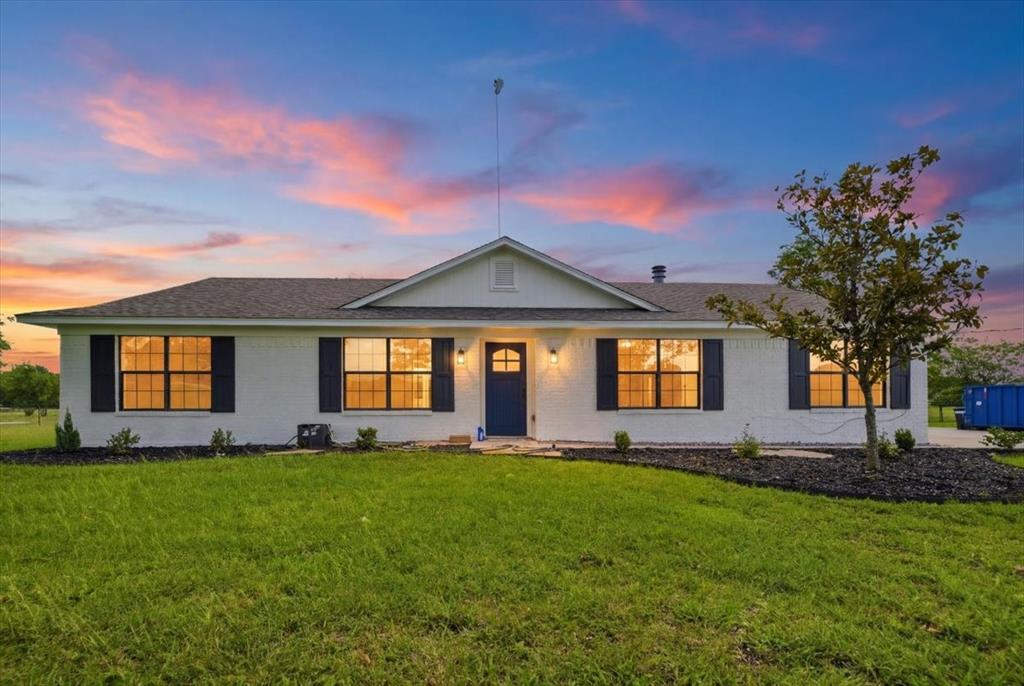
Welcome to 2207 Southwinds Dr. in Lorena, TX — a beautifully updated home that offers the perfect blend of country living and modern convenience. Located in Robinson ISD, this 4-bedroom, 3-bathroom home features 1,636 square feet of thoughtfully designed living space with an open-concept floor plan that is ideal for both everyday living and entertaining. Recent updates throughout the home create a fresh and inviting atmosphere, while the spacious living, dining, and kitchen areas provide a comfortable setting for gathering with family and friends. Step outside to the large screened porch, perfect for enjoying peaceful mornings, relaxing evenings, and the beauty of the surrounding countryside. One of the standout features of this property is the large detached shop, offering ample space for hobbies, storage, equipment, or a workshop. The shop also includes a bonus room in the back, providing additional flexibility for a home office, game room, workout space, craft room, or guest overflow area. The spacious backyard extends to a scenic seasonal creek along the back of the property, creating a peaceful natural setting and enhancing the property's country charm. Conveniently located just minutes from Waco, this move-in-ready home delivers the serenity of country living without sacrificing access to shopping, dining, and everyday amenities.
#21297900

Lorena

2207 Southwinds Drive

4 Beds

3 Baths

1,636 Sq.Ft.

$499,000

MLS#: 21297900

 - property

Send a message

Message successfully sent.

Your message

What is 3 + 4 ?

Reason for contacting?

I agree to receive email communication and understand I can unsubscribe at any time.

I agree to be contacted by Next Level Realty Group via call, email, and text for real estate services. To opt out, you can reply 'stop' at any time or reply 'help' for assistance. You can also click the unsubscribe link in the emails. Message and data rates may apply. Message frequency may vary. Privacy Policy

Sign Out

Virtual Assistant

Would you like to take the next step with this property? We can help you schedule a showing or virtual tour, or send you more details.

Yes, I would like more information.

Thank You for Your Reply, One of Our Agents will contact you as soon as possible

No, maybe later.

Thank you, you can always contact me via email, phone number or through the contact form.

Realhub AI

Lucy - Your AI-Powered Realtor

Update Your Temporary Password

Personalize your search

Enter your email and we'll notify you immediately when new listings match what you're looking for.

or enter email address

Already have an account ? Login here

Continue your home search

I agree to receive communications and understand I can unsubscribe at any time.

I agree to be contacted by Next Level Realty Group via call, email, and text for real estate services. To opt out, you can reply 'stop' at any time or reply 'help' for assistance. You can also click the unsubscribe link in the emails. Message and data rates may apply. Message frequency may vary. Privacy Policy

Already have an account ? Login here

We use cookies

We use cookies primarily for analytics to enhance your experience. By accepting, you agree to our use of these cookies. You can manage your preferences or learn more about our cookies policy.