


Property
Beds
4
Full Baths
2
1/2 Baths
None
Year Built
2021
Sq.Footage
2,329
Better Than New! This stunning Bloomfield Carolina single-story home offers the perfect blend of elegance, comfort, and functionality. Featuring 4 spacious bedrooms, 2 full baths, a formal dining room, and an open-concept kitchen and family room, this thoughtfully designed floor plan is ideal for both everyday living and entertaining. Situated on a beautiful interior lot overlooking a greenbelt, this home is just steps from the community lake and resort-style amenities. A grand rotunda entry with decorative art niches welcomes you inside, where you'll find extensive upgraded hardwood flooring throughout the main living areas, soaring ceilings, graceful archways, and abundant natural light from oversized windows. The deluxe gourmet kitchen is the heart of the home, showcasing stainless steel appliances with gas cooking, a new kitchen faucet, upgraded finishes, abundant cabinetry, and generous counter space. The adjoining breakfast nook features a charming window seat and built-in buffet, creating the perfect space for casual dining. Retreat to the oversized primary suite complete with a cozy sitting area and a luxurious ensuite bath. Step outside to the extended covered patio, perfect for relaxing or entertaining year-round. Additional highlights include an oversized 2.5-car garage with epoxy flooring and upgraded lighting, plus two outdoor storage sheds that convey with the property. This meticulously maintained home truly has it all—premium upgrades, an exceptional floor plan, and an outstanding location. Don't miss this incredible opportunity!
Features & Amenities
Interior
-
Other Interior Features
Open Floorplan
-
Total Bedrooms
4
-
Bathrooms
2
-
Basement YN
NO
-
Fireplace YN
YES
-
Pet friendly
N/A
Exterior
-
Garage
Yes
-
Garage spaces
2
-
Parking
Driveway, Garage, Garage Door Opener, Oversized, Attached
-
Pool
No
-
Waterfront YN
NO
Area & Lot
-
Lot Size(acres)
0.07
-
Lot Size(square feet)
3,049
-
Property Type
Residential
-
Property Sub Type
Single Family Residence
Price
-
Sales Price
$449,000
-
Sq. Footage
2,329
-
Price/SqFt
$192
HOA
-
Association
YES
-
Association Fee
$357
-
Association Fee Frequency
Annually
-
Association Fee Includes
N/A
School District
-
Elementary School
Sue Evelyn Rattan
-
Middle School
Anna
-
High School
Anna
Property Features
-
Sewer
Public Sewer
-
Water Source
Public
Schedule a Showing
Showing scheduled successfully.
Mortgage calculator
Estimate your monthly mortgage payment, including the principal and interest, property taxes, and HOA. Adjust the values to generate a more accurate rate.
Your payment
Principal and Interest:
$
Property taxes:
$
HOA fees:
$
Total loan payment:
$
Total interest amount:
$
Location
County
Collin
Elementary School
Sue Evelyn Rattan
Middle School
Anna
High School
Anna
Listing Courtesy of Pei-Wen Ting , Grand Ark LLC
RealHub Information is provided exclusively for consumers' personal, non-commercial use, and it may not be used for any purpose other than to identify prospective properties consumers may be interested in purchasing. All information deemed reliable but not guaranteed and should be independently verified. All properties are subject to prior sale, change or withdrawal. RealHub website owner shall not be responsible for any typographical errors, misinformation, misprints and shall be held totally harmless.

AGENT
Joe Boston
Call Joe today to schedule a private showing.

* Listings on this website come from the FMLS IDX Compilation and may be held by brokerage firms other than the owner of this website. The listing brokerage is identified in any listing details. Information is deemed reliable but is not guaranteed. If you believe any FMLS listing contains material that infringes your copyrighted work please click here to review our DMCA policy and learn how to submit a takedown request.© 2024 FMLS.
Related Properties
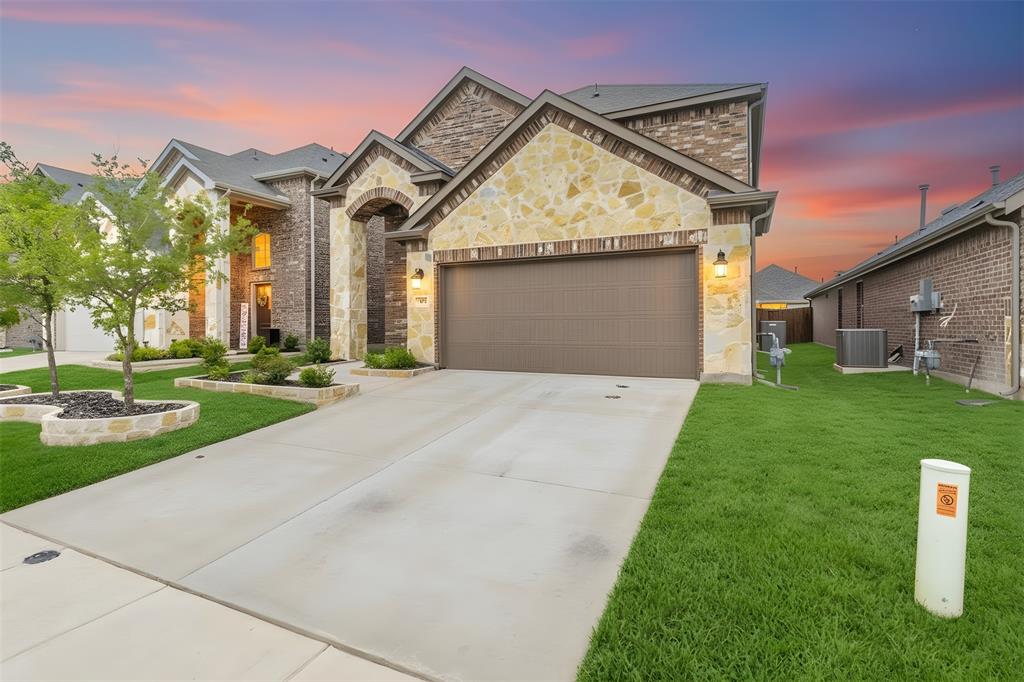
Anna
705 Jessica Lynn Lane
4 Beds
3 Baths
2,417 Sq.Ft.
$375,000
MLS#: 21232099
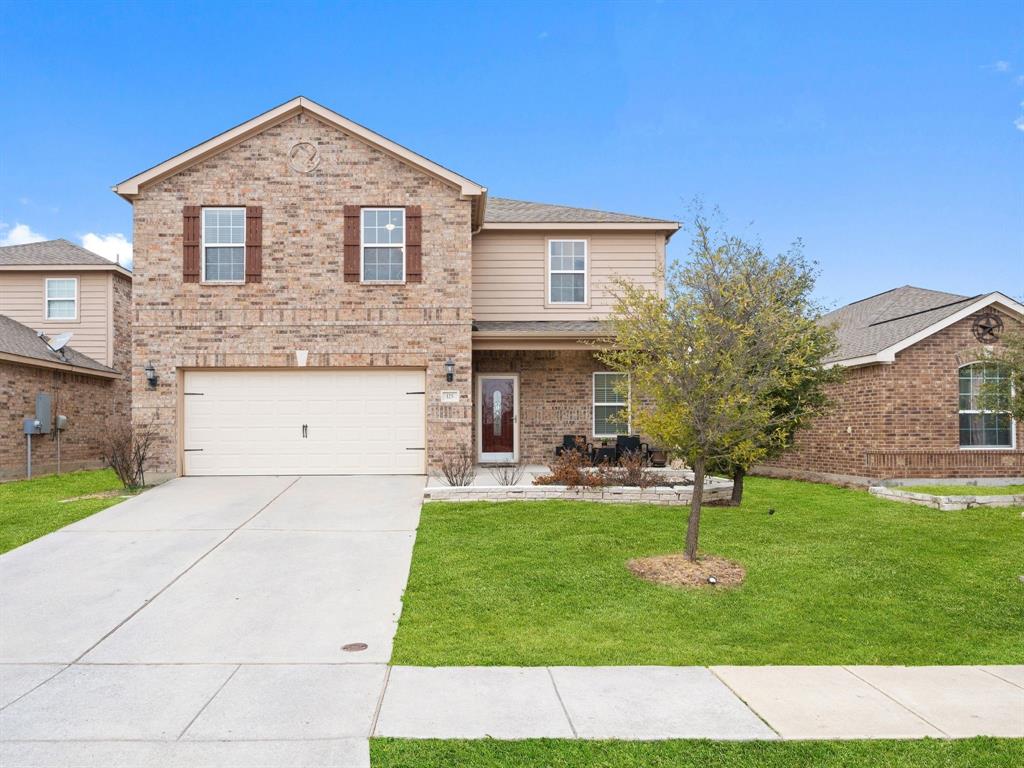
Anna
125 Curt Street
3 Beds
2 Baths
2,047 Sq.Ft.
$370,000
MLS#: 21184922
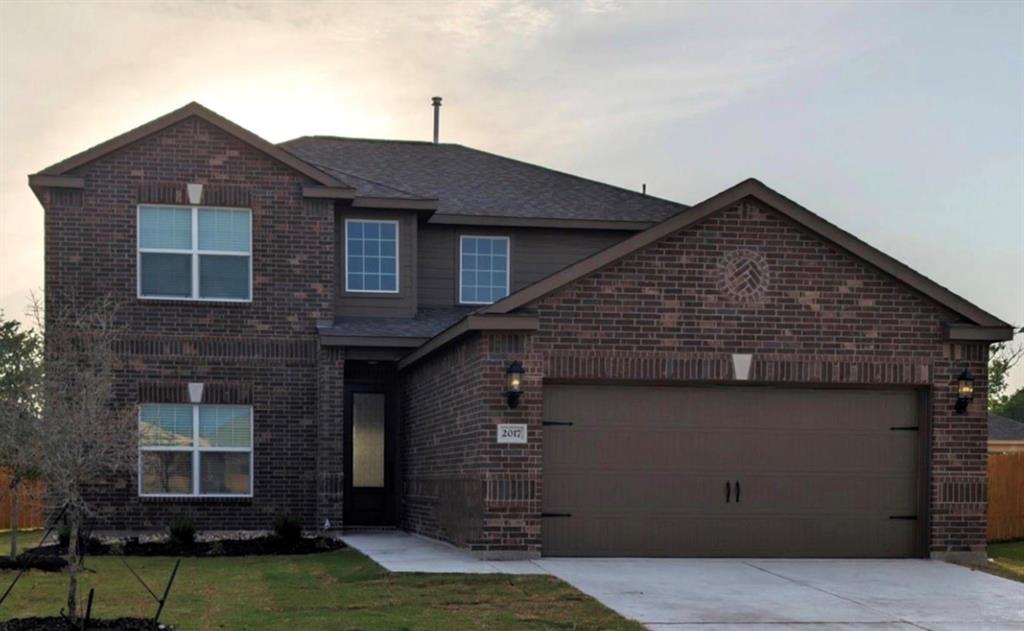
Anna
2017 Atwood Drive
4 Beds
2 Baths
2,586 Sq.Ft.
$429,900
MLS#: 21308022

Anna
2129 Stinnet Street
4 Beds
3 Baths
2,973 Sq.Ft.
$418,990
MLS#: 21329070
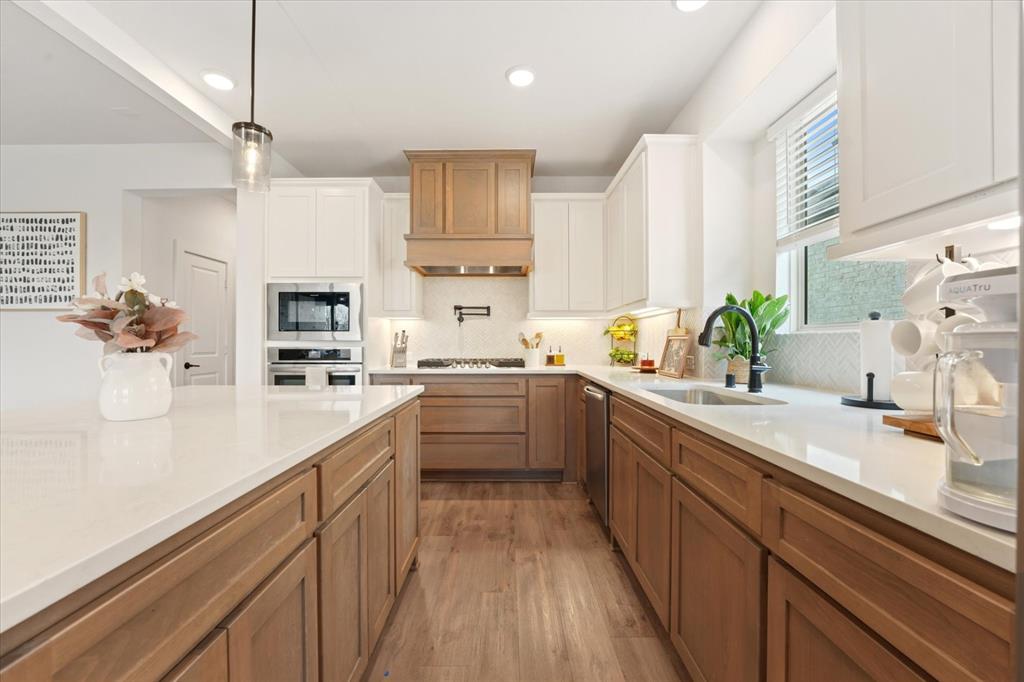
Anna
3241 Cross Shore Drive
4 Beds
3 Baths
2,624 Sq.Ft.
$486,200
MLS#: 21280069

Anna
1724 Gardendale Hollow Lane
4 Beds
3 Baths
2,059 Sq.Ft.
$380,507
MLS#: 21331625

Anna
1720 Gardendale Hollow Lane
4 Beds
3 Baths
3,100 Sq.Ft.
$429,422
MLS#: 21331626

Anna
3020 Burwick Lane
4 Beds
3 Baths
2,309 Sq.Ft.
$404,255
MLS#: 21341424

Anna
3301 Greymoore Drive
4 Beds
2 Baths
2,724 Sq.Ft.
$375,000
MLS#: 21294209
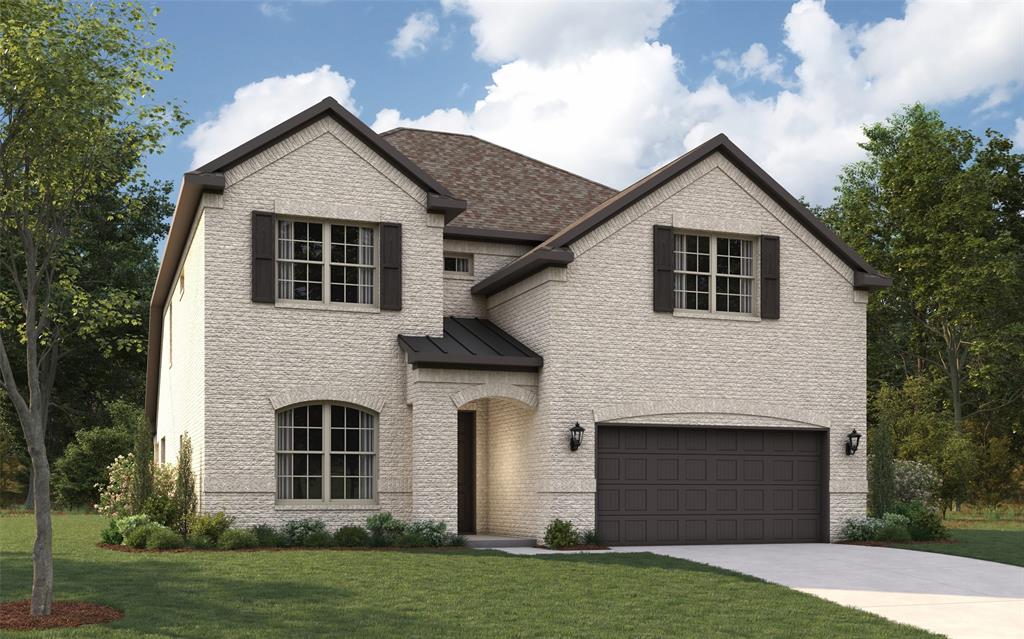
Anna
1904 Buckfield Drive
4 Beds
3 Baths
3,481 Sq.Ft.
$536,695
MLS#: 21271600
