


Property
Beds
5
Full Baths
4
1/2 Baths
None
Year Built
2026
Sq.Footage
2,663
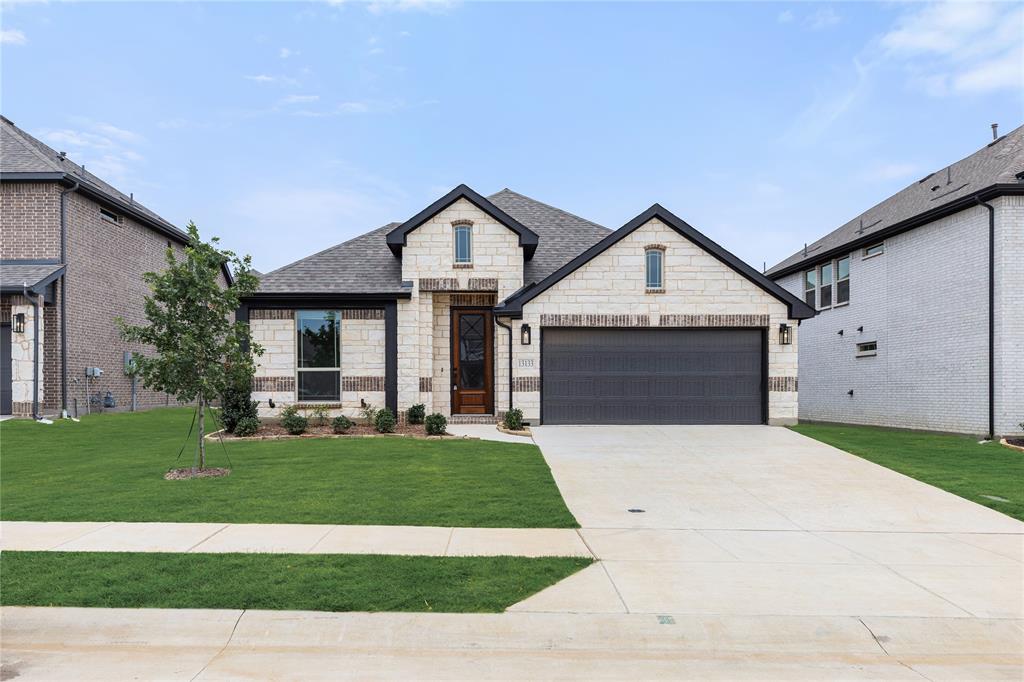
NEW! NEVER LIVED IN. Estimated completion November 2026. Bloomfield Homes’ Violet III offers 5 bedrooms, 4 full baths, and a 2-car garage in a two-story layout on a corner lot with a pond view. Brick and stone, dark exterior trim, a covered porch, and an 8' front door establish the look at the entrance. The deepened garage gains 3' of depth, plus a service door and walkway around the home. Wood-look tile carries through the downstairs shared spaces, laundry, and guest bedroom, while raised ceilings lift the family room. The Deluxe Kitchen connects to the dining area, pairing Shaker cabinets with upgraded quartz, a tile backsplash, an island, and a single-bowl stainless steel sink. A gas cooktop, electric oven, and pantry complete the workspace. Black fixtures and a vertical box stair railing add definition to the neutral palette. The downstairs guest bedroom replaces the study and sits beside a full bath upgraded with a standing shower and tile to the ceiling. The primary suite is downstairs, with a walk-in closet and an enlarged shower finished in large-format tile, a decorative accent band, and a recessed shampoo niche. Quartz counters and dual sinks complete the bath. Upstairs, three bedrooms and two full baths surround a game room overlooking the family room; quartz counters and ceiling-height bath tile continue the finish details. Upper laundry cabinets, window coverings, and a tankless water heater add everyday function. An 8' glass patio door opens to the covered patio, where a gas stub is ready for an outdoor cooking setup. Visit Bloomfield Homes’ Woodstone model to learn more about this Violet III today!
Features & Amenities
Interior
-
Other Interior Features
Built-in Features, Double Vanity, Eat-in Kitchen, Kitchen Island, Open Floorplan, Pantry, Vaulted Ceiling(s), Walk-In Closet(s), High Speed Internet
-
Total Bedrooms
5
-
Bathrooms
4
-
Basement YN
NO
-
Cooling YN
YES
-
Cooling
Ceiling Fan(s), Central Air, Electric
-
Heating YN
YES
-
Heating
Exhaust Fan, Central, Natural Gas
-
Pet friendly
N/A
Exterior
-
Garage
Yes
-
Garage spaces
2
-
Construction Materials
Brick, Stone
-
Other Exterior Features
Lighting, Private Yard
-
Parking
Covered, Direct Access, Driveway, Enclosed, Garage, Garage Door Opener, Garage Faces Front, Oversized, Attached
-
Patio and Porch Features
Covered, Front Porch, Patio
-
Pool
No
-
Waterfront YN
NO
Area & Lot
-
Lot Features
Corner Lot, Few Trees, Interior Lot, Landscaped, Subdivided
-
Lot Size(acres)
0.1386
-
Lot Size(square feet)
6,037
-
Property Type
Residential
-
Property Sub Type
Single Family Residence
-
Architectural Style
Traditional
Price
-
Sales Price
$499,990
-
Financing Options
Cash, Conventional, FHA, VA Loan
-
Sq. Footage
2,663
-
Price/SqFt
$187
HOA
-
Association
YES
-
Association Fee
$840
-
Association Fee Frequency
Annually
-
Association Fee Includes
N/A
School District
-
Elementary School
Jackie Fuller
-
Middle School
Evalois Owens
-
High School
Aubrey
Property Features
-
New Construction
YES
-
Foundation Details
Slab
-
Sewer
Public Sewer
-
Tax Lot
1
-
Water Source
Public
Schedule a Showing
Showing scheduled successfully.
Mortgage calculator
Estimate your monthly mortgage payment, including the principal and interest, property taxes, and HOA. Adjust the values to generate a more accurate rate.
Your payment
Principal and Interest:
$
Property taxes:
$
HOA fees:
$
Total loan payment:
$
Total interest amount:
$
Location
County
Denton
Elementary School
Jackie Fuller
Middle School
Evalois Owens
High School
Aubrey
Listing Courtesy of Marsha Ashlock, Visions Realty & Investments
RealHub Information is provided exclusively for consumers' personal, non-commercial use, and it may not be used for any purpose other than to identify prospective properties consumers may be interested in purchasing. All information deemed reliable but not guaranteed and should be independently verified. All properties are subject to prior sale, change or withdrawal. RealHub website owner shall not be responsible for any typographical errors, misinformation, misprints and shall be held totally harmless.

AGENT
Joe Boston
Call Joe today to schedule a private showing.

* Listings on this website come from the FMLS IDX Compilation and may be held by brokerage firms other than the owner of this website. The listing brokerage is identified in any listing details. Information is deemed reliable but is not guaranteed. If you believe any FMLS listing contains material that infringes your copyrighted work please review our DMCA policy and learn how to submit a takedown request.© 2024 FMLS.
Related Properties

Providence Village
13096 Limestone Street
4 Beds
3 Baths
2,680 Sq.Ft.
$404,990
MLS#: 21384656

Providence Village
2901 Lakeside Drive
6 Beds
5 Baths
3,947 Sq.Ft.
$550,000
MLS#: 21362012

Providence Village
10391 Cedar Lake Drive
3 Beds
2 Baths
2,728 Sq.Ft.
$498,000
MLS#: 21427271

Providence Village
9192 Benevolent Court
5 Beds
3 Baths
3,870 Sq.Ft.
$465,000
MLS#: 21374573

Providence Village
13132 Limestone Street
5 Beds
4 Baths
3,557 Sq.Ft.
$515,000
MLS#: 21335582

Providence Village
13136 Limestone Street
4 Beds
3 Baths
2,593 Sq.Ft.
$449,000
MLS#: 21335586
Providence Village
13133 Limestone Street
4 Beds
3 Baths
2,452 Sq.Ft.
$429,000
MLS#: 21259271

Providence Village
13124 Limestone Street
4 Beds
3 Baths
2,454 Sq.Ft.
$430,000
MLS#: 21283177

Providence Village
13040 Sandstone Street
4 Beds
2 Baths
2,593 Sq.Ft.
$459,000
MLS#: 21421767
