


Property
Beds
5
Full Baths
3
1/2 Baths
1
Year Built
2015
Sq.Footage
3,870
A Beautifully Updated Corner-Lot Retreat in Providence Village!! Welcome to this exceptionally spacious 5-bedroom, 3.5-bath home offering over 3,800 square feet of thoughtfully designed living space, ideally situated on a generous corner lot in the desirable Providence Village community. Beautifully updated with a tasteful eye for design, this home is one you’ll want to experience in person—you’ll discover something special around every corner. The heart of the home is the inviting living space, where the kitchen, dining, and living areas flow seamlessly together, creating the perfect setting for everyday living and entertaining. The thoughtfully updated interiors blend timeless style with modern finishes, creating a home that feels both sophisticated and comfortable. The primary suite is a true retreat, featuring a beautifully appointed spa-inspired bathroom designed to feel like your own private escape. Spacious secondary bedrooms provide plenty of room for family, guests, or a home office, while the upstairs offers two generously sized living spaces—perfect for a game room, media room, playroom, or additional lounge space. Step outside onto the expansive second-story deck and enjoy your morning coffee or unwind in the evening. With its corner-lot setting, it has a generous outdoor space along with a newly added, covered back patio. Beyond the home, Providence Village offers an array of amenities designed for an active and connected lifestyle, including a community pool, shaded walking trails, tennis courts, and more. Conveniently located just minutes from restaurants, grocery stores, shopping, and everyday conveniences, this home offers the space, style, and location to truly have it all.Spacious, beautifully updated, and designed for the way you live—this is a home you won’t want to miss.
Features & Amenities
Interior
-
Other Interior Features
Dry Bar, Granite Counters, Kitchen Island, Open Floorplan, Pantry, Walk-In Closet(s), High Speed Internet
-
Total Bedrooms
5
-
Bathrooms
3
-
1/2 Bathrooms
1
-
Basement YN
NO
-
Cooling YN
YES
-
Cooling
Ceiling Fan(s), Central Air, Electric
-
Fireplace YN
YES
-
Heating YN
YES
-
Heating
Central, Fireplace(s)
-
Pet friendly
N/A
Exterior
-
Garage
Yes
-
Garage spaces
2
-
Other Exterior Features
Awning(s), Balcony
-
Parking
Driveway, Garage, Garage Faces Front, Attached
-
Patio and Porch Features
Awning(s), Covered, Deck, Front Porch, Patio
-
Pool
No
-
Waterfront YN
NO
Area & Lot
-
Lot Features
Corner Lot, Few Trees
-
Lot Size(acres)
0.1808
-
Lot Size(square feet)
7,874
-
Property Type
Residential
-
Property Sub Type
Single Family Residence
-
Architectural Style
Craftsman, Traditional
Price
-
Sales Price
$465,000
-
Sq. Footage
3,870
-
Price/SqFt
$120
HOA
-
Association
YES
-
Association Fee
$447
-
Association Fee Frequency
Semi-Annually
-
Association Fee Includes
N/A
Property Resources
-
Horse Property
NO
School District
-
Elementary School
James A Monaco
-
Middle School
Aubrey
-
High School
Aubrey
Property Features
-
Foundation Details
Slab
-
Senior Community YN
NO
-
Sewer
Public Sewer
-
Tax Lot
2
-
Water Source
Public
Schedule a Showing
Showing scheduled successfully.
Mortgage calculator
Estimate your monthly mortgage payment, including the principal and interest, property taxes, and HOA. Adjust the values to generate a more accurate rate.
Your payment
Principal and Interest:
$
Property taxes:
$
HOA fees:
$
Total loan payment:
$
Total interest amount:
$
Location
County
Denton
Elementary School
James A Monaco
Middle School
Aubrey
High School
Aubrey
Listing Courtesy of Maegan Cope, Ebby Halliday, REALTORS
RealHub Information is provided exclusively for consumers' personal, non-commercial use, and it may not be used for any purpose other than to identify prospective properties consumers may be interested in purchasing. All information deemed reliable but not guaranteed and should be independently verified. All properties are subject to prior sale, change or withdrawal. RealHub website owner shall not be responsible for any typographical errors, misinformation, misprints and shall be held totally harmless.

AGENT
Joe Boston
Call Joe today to schedule a private showing.

* Listings on this website come from the FMLS IDX Compilation and may be held by brokerage firms other than the owner of this website. The listing brokerage is identified in any listing details. Information is deemed reliable but is not guaranteed. If you believe any FMLS listing contains material that infringes your copyrighted work please click here to review our DMCA policy and learn how to submit a takedown request.© 2024 FMLS.
Related Properties

Providence Village
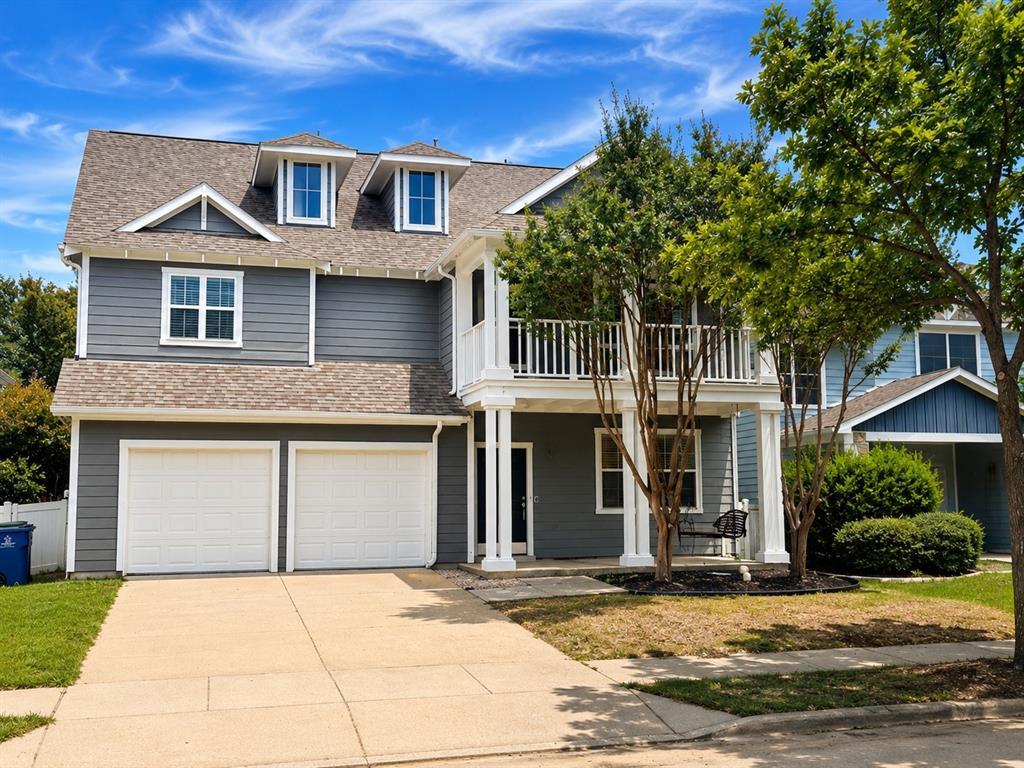
3408 Caspian Drive
4 Beds
3 Baths
2,210 Sq.Ft.
$375,999
MLS#: 21342852
Providence Village
820 Vernon Drive
4 Beds
3 Baths
2,971 Sq.Ft.
$390,000
MLS#: 21293801

Providence Village
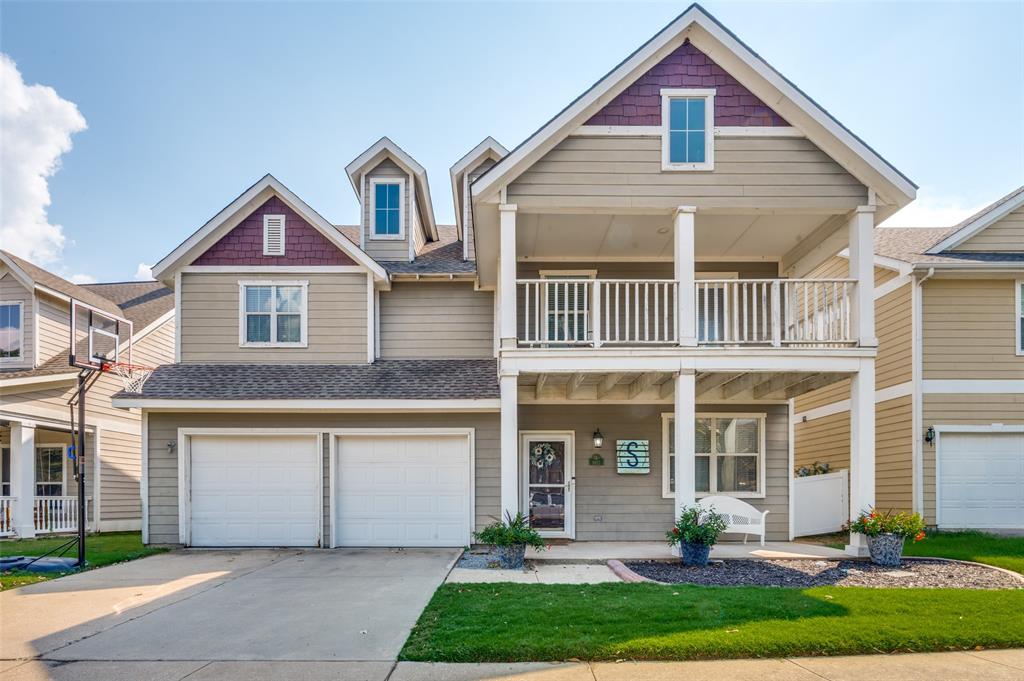
13065 Limestone Street
4 Beds
3 Baths
2,680 Sq.Ft.
$399,990
MLS#: 21348938
Providence Village
9812 Marthas Vineyard Circle
5 Beds
3 Baths
2,971 Sq.Ft.
$384,900
MLS#: 21199010

Providence Village
10009 Concord Drive
4 Beds
3 Baths
3,506 Sq.Ft.
$394,500
MLS#: 21321858

Providence Village
13132 Limestone Street
5 Beds
4 Baths
3,557 Sq.Ft.
$550,000
MLS#: 21335582
Providence Village
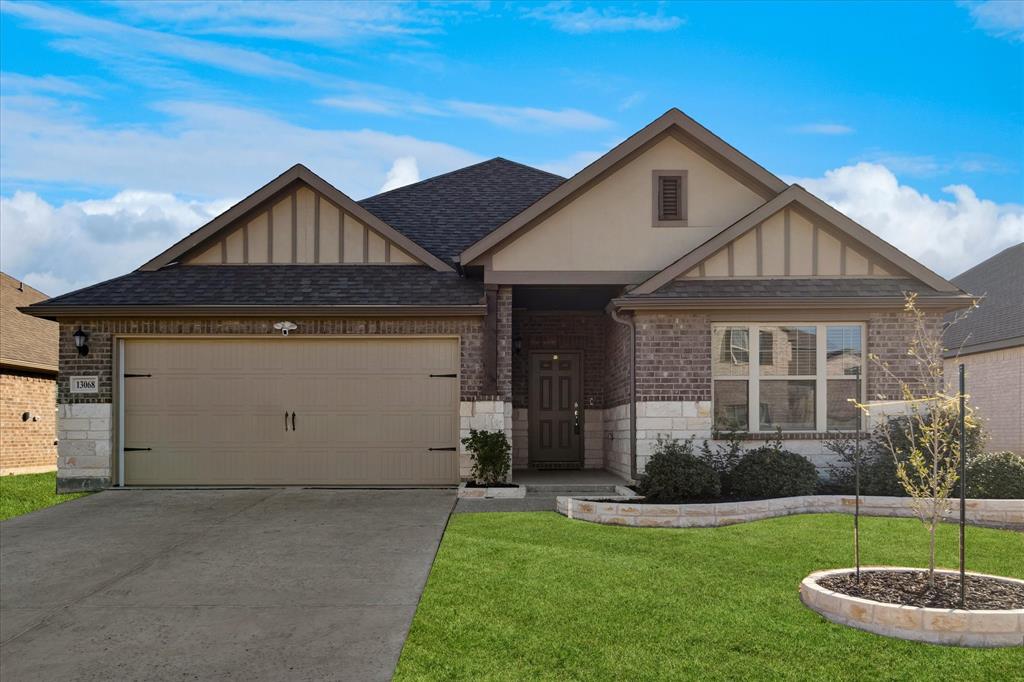
13068 Mizell Lane
4 Beds
3 Baths
2,224 Sq.Ft.
$380,000
MLS#: 21164458

Providence Village
13124 Limestone Street
4 Beds
3 Baths
2,454 Sq.Ft.
$465,000
MLS#: 21283177

Providence Village
13136 Limestone Street
4 Beds
3 Baths
2,593 Sq.Ft.
$487,311
MLS#: 21335586

Providence Village
13045 Limestone Street
4 Beds
3 Baths
2,680 Sq.Ft.
$399,990
MLS#: 21348856
