


Property
Beds
4
Full Baths
3
1/2 Baths
1
Year Built
2013
Sq.Footage
3,506
MOTIVATED SELLERS! WILL REVIEW ALL OFFERS! Welcome to this beautifully maintained home in the Providence Village community, located within the desirable Aubrey ISD. Residents enjoy access to exceptional neighborhood amenities. The main center features resort-style pools, water slides, and a playground, while the second offers additional pools, tennis courts, basketball courts, a sand volleyball court, and a skate park. Inside, you'll find one of the largest open-concept floor plans. Attractive wood flooring flow throughout the living and dining area, creating a warm and inviting atmosphere. The kitchen is equipped with granite countertops, rich dark cabinetry, and ample workspace for everyday living and entertaining. The spacious primary suite is located on the main level and features a private en-suite bath with dual vanities, a relaxing garden tub, a separate shower, and generous closet space. Upstairs, the home is designed for both comfort and entertainment. A large game room serves as the central gathering space, with an adjacent oversized flex room that's perfect as a media room, third living area, playroom, or home office. The media room is already wired for surround sound speakers. Three additional bedrooms and two full bathrooms complete the second floor. Step outside to enjoy the covered patio overlooking a shaded backyard with mature trees. A spacious storage shed provides plenty of room for lawn equipment, outdoor furniture, gardening tools, and additional storage. This home combines spacious living, outstanding community amenities, and a prime location to offer an exceptional lifestyle for its next owners.
Features & Amenities
Interior
-
Other Interior Features
Granite Counters, Open Floorplan, Walk-In Closet(s)
-
Total Bedrooms
4
-
Bathrooms
3
-
1/2 Bathrooms
1
-
Basement YN
NO
-
Cooling YN
YES
-
Cooling
Ceiling Fan(s), Central Air, Electric
-
Heating YN
YES
-
Heating
Central, Electric
-
Pet friendly
N/A
Exterior
-
Garage
Yes
-
Garage spaces
2
-
Construction Materials
Fiber Cement
-
Other Exterior Features
Rain Gutters
-
Parking
Covered, Driveway, Garage, Garage Faces Front, Attached
-
Patio and Porch Features
Front Porch
-
Pool
No
-
Waterfront YN
NO
Area & Lot
-
Lot Features
Interior Lot, Many Trees, Subdivided
-
Lot Size(acres)
0.15
-
Lot Size(square feet)
6,534
-
Property Type
Residential
-
Property Sub Type
Single Family Residence
-
Architectural Style
Traditional
Price
-
Sales Price
$394,500
-
Tax Amount
$7,823
-
Sq. Footage
3,506
-
Price/SqFt
$112
HOA
-
Association
YES
-
Association Fee
$435
-
Association Fee Frequency
Semi-Annually
-
Association Fee Includes
N/A
Property Resources
-
Horse Property
NO
School District
-
Elementary School
James A Monaco
-
Middle School
Aubrey
-
High School
Aubrey
Property Features
-
Foundation Details
Slab
-
Senior Community YN
NO
-
Sewer
Public Sewer
-
Tax Lot
18
-
Water Source
Public
Schedule a Showing
Showing scheduled successfully.
Mortgage calculator
Estimate your monthly mortgage payment, including the principal and interest, property taxes, and HOA. Adjust the values to generate a more accurate rate.
Your payment
Principal and Interest:
$
Property taxes:
$
HOA fees:
$
Total loan payment:
$
Total interest amount:
$
Location
County
Denton
Elementary School
James A Monaco
Middle School
Aubrey
High School
Aubrey
Listing Courtesy of Robin Hunt, Coldwell Banker Apex, REALTORS
RealHub Information is provided exclusively for consumers' personal, non-commercial use, and it may not be used for any purpose other than to identify prospective properties consumers may be interested in purchasing. All information deemed reliable but not guaranteed and should be independently verified. All properties are subject to prior sale, change or withdrawal. RealHub website owner shall not be responsible for any typographical errors, misinformation, misprints and shall be held totally harmless.

AGENT
Joe Boston
Call Joe today to schedule a private showing.

* Listings on this website come from the FMLS IDX Compilation and may be held by brokerage firms other than the owner of this website. The listing brokerage is identified in any listing details. Information is deemed reliable but is not guaranteed. If you believe any FMLS listing contains material that infringes your copyrighted work please click here to review our DMCA policy and learn how to submit a takedown request.© 2024 FMLS.
Related Properties

Providence Village
3408 Caspian Drive
4 Beds
3 Baths
2,210 Sq.Ft.
$375,999
MLS#: 21342852
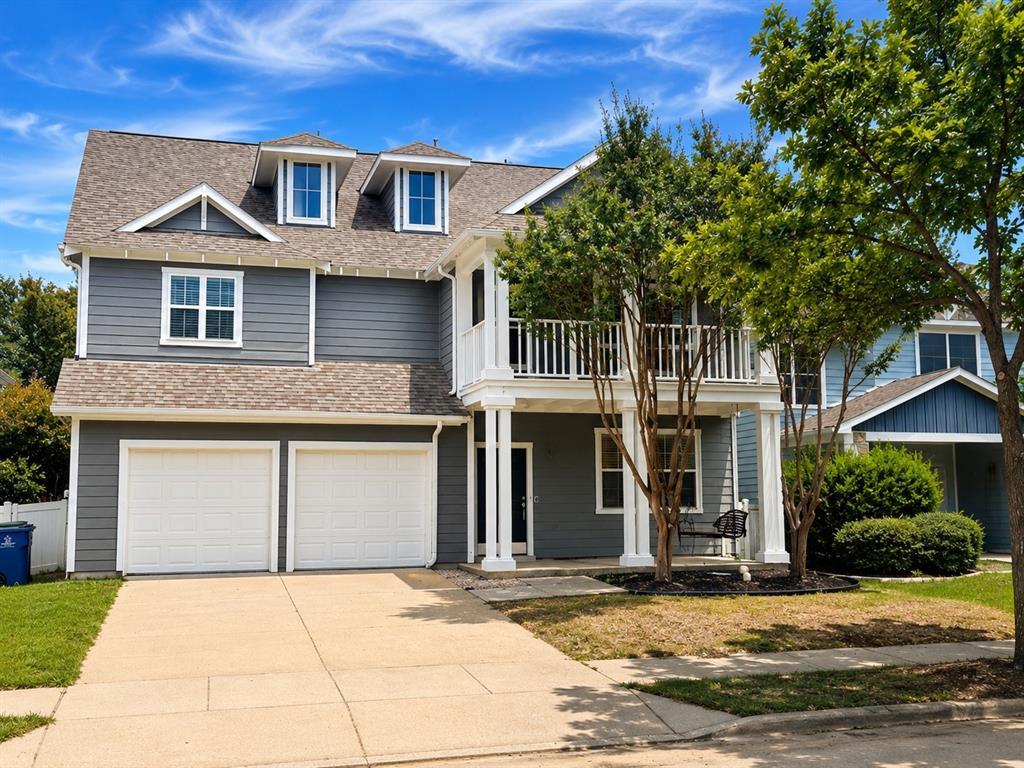
Providence Village
820 Vernon Drive
4 Beds
3 Baths
2,971 Sq.Ft.
$390,000
MLS#: 21293801

Providence Village
13065 Limestone Street
4 Beds
3 Baths
2,680 Sq.Ft.
$399,990
MLS#: 21348938
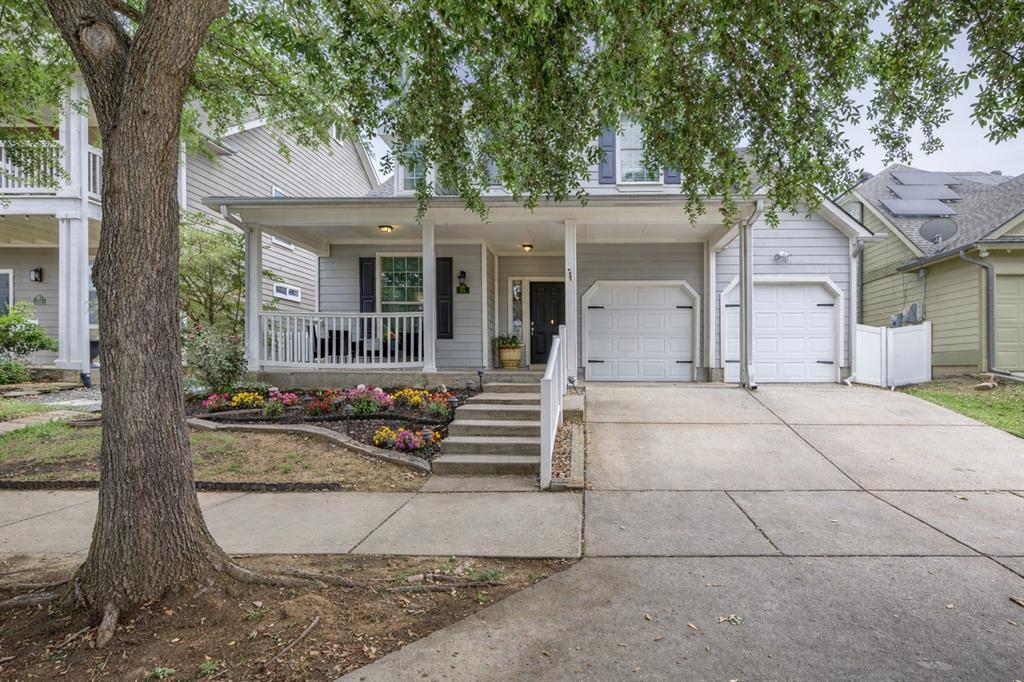
Providence Village
1516 Oakcrest Drive
4 Beds
2 Baths
2,337 Sq.Ft.
$335,000
MLS#: 21239216
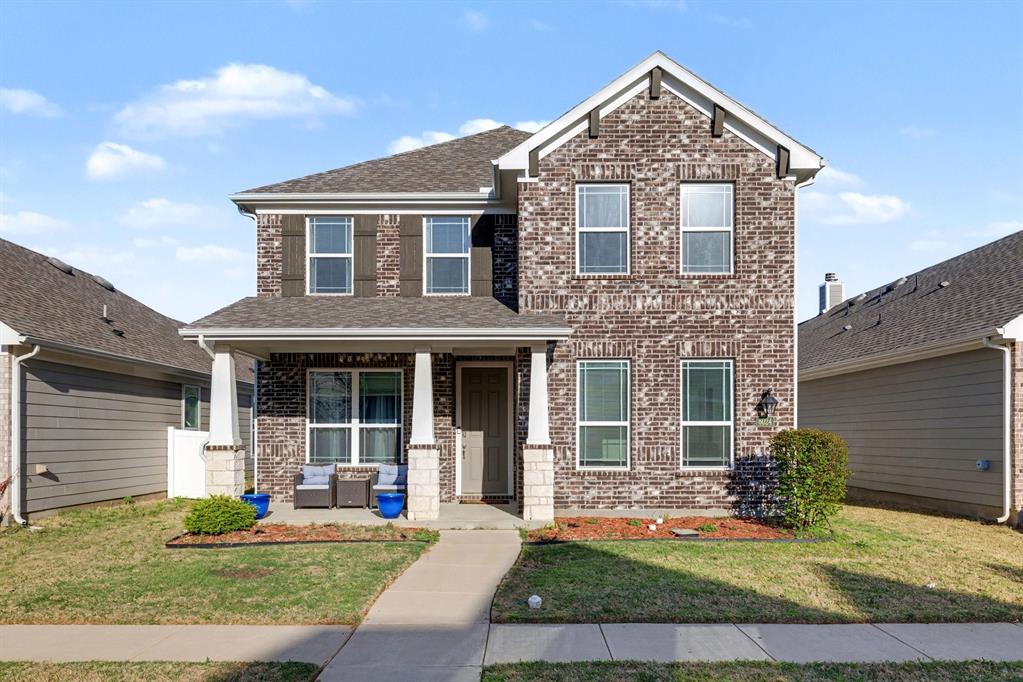
Providence Village
6024 Attucks Drive
4 Beds
3 Baths
2,061 Sq.Ft.
$368,000
MLS#: 21220262
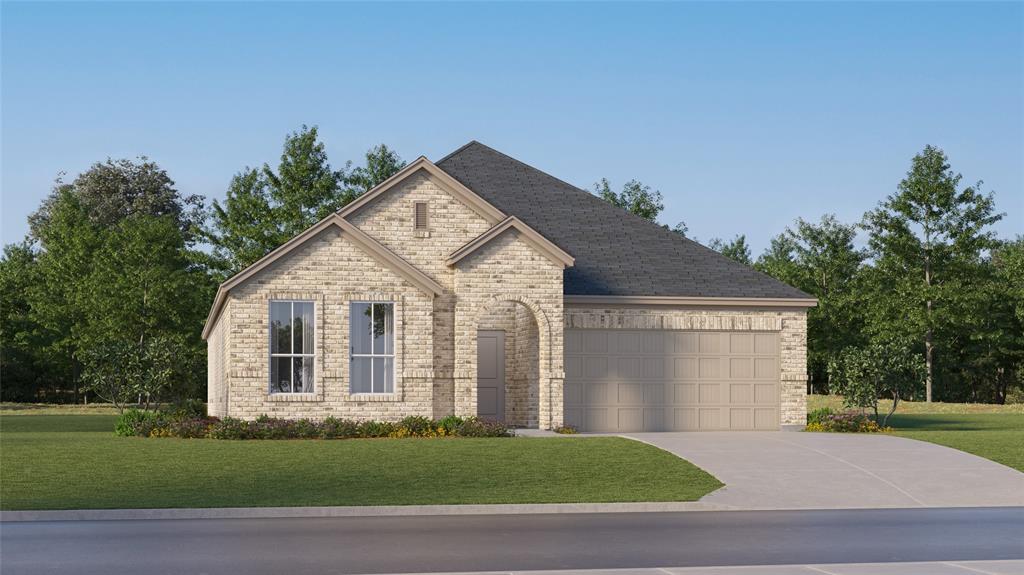
Providence Village
3028 Eriskay Drive
4 Beds
2 Baths
2,062 Sq.Ft.
$356,999
MLS#: 21311680
Providence Village
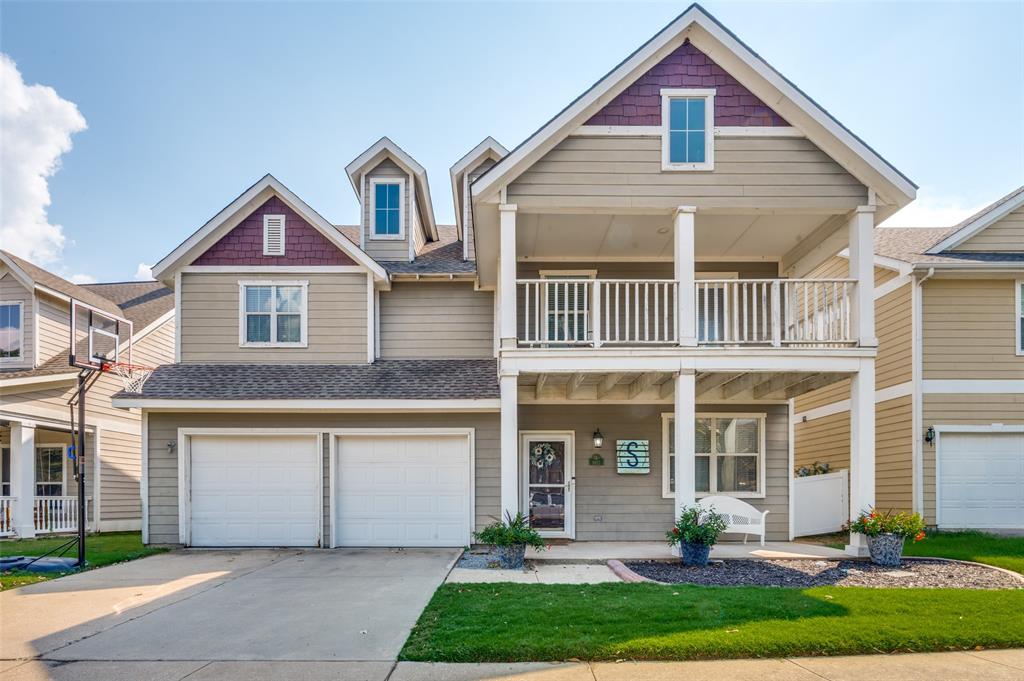
9812 Marthas Vineyard Circle
5 Beds
3 Baths
2,971 Sq.Ft.
$384,900
MLS#: 21199010

Providence Village
3024 Eriskay Drive
4 Beds
2 Baths
1,902 Sq.Ft.
$350,999
MLS#: 21347235

Providence Village
3416 Caspian Drive
4 Beds
2 Baths
2,062 Sq.Ft.
$368,999
MLS#: 21347223
Providence Village
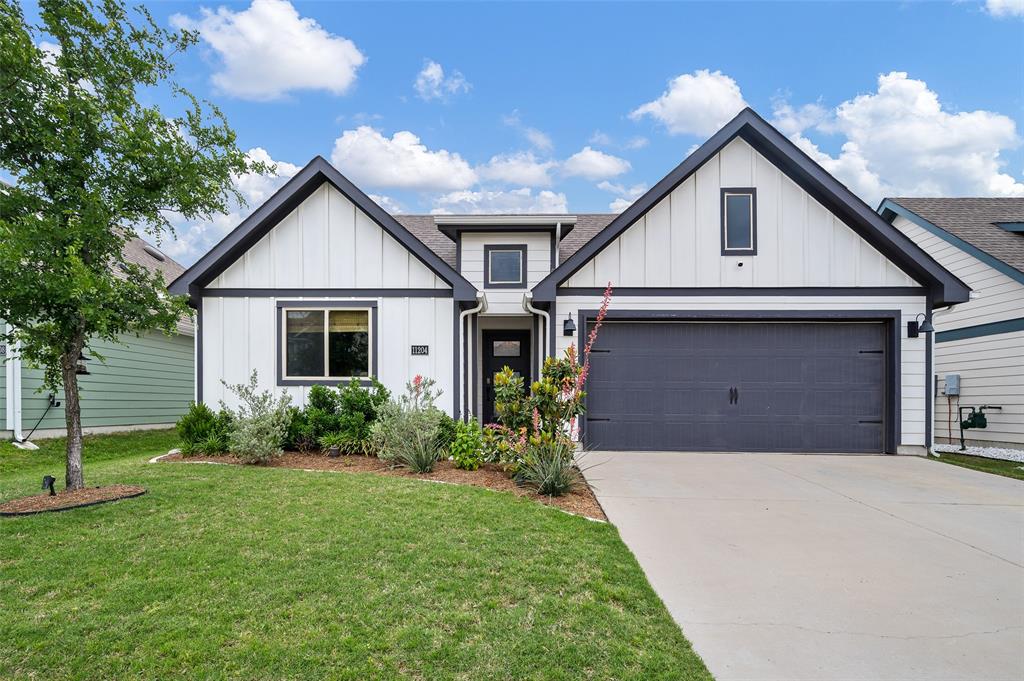
11204 W Pond Drive
4 Beds
2 Baths
1,784 Sq.Ft.
$319,999
MLS#: 21260811
