


Property
Beds
3
Full Baths
2
1/2 Baths
None
Year Built
2024
Sq.Footage
1,566
Assumable FHA loan with a 4.5% interest rate! Welcome home to this beautifully maintained, like-new 3-bedroom, 2-bath home offering stylish finishes, a functional floor plan, and a backyard setting that truly sets it apart! Step inside to find durable LVP flooring throughout the main living areas and a bright, inviting interior designed for comfortable everyday living and entertaining. The kitchen features beautiful quartz countertops, ample cabinetry, and plenty of workspace, creating a clean and modern feel while opening seamlessly to the main living area. The spacious primary suite provides a relaxing retreat with a private en-suite bath, large walk-in shower & massive walk-in closet. Two additional bedrooms offer flexibility for guests, a home office, or additional living space. Thoughtful finishes and an easy-flowing layout make this home both functional and welcoming. One of the home's best features is just outside your back door. The backyard backs to peaceful green space with views of a pond, providing a beautiful natural backdrop and added privacy with no immediate neighbors directly behind you. Whether you're enjoying your morning coffee, relaxing at the end of the day, or entertaining friends and family, this outdoor setting is one you'll appreciate year-round. Conveniently located in the growing Aubrey area with access to shopping, dining, schools, and major thoroughfares, this home combines modern finishes, comfortable living, and a desirable greenbelt setting. If you've been searching for a move-in-ready home with quartz countertops, LVP flooring, and a backyard view that's hard to find, this one deserves a spot at the top of your list!
Features & Amenities
Interior
-
Other Interior Features
Chandelier, Granite Counters, Kitchen Island, Open Floorplan, Pantry, Walk-In Closet(s), High Speed Internet, Smart Home
-
Total Bedrooms
3
-
Bathrooms
2
-
Basement YN
NO
-
Cooling YN
YES
-
Cooling
Ceiling Fan(s), Central Air, Electric, ENERGY STAR Qualified Equipment
-
Heating YN
YES
-
Heating
Central
-
Pet friendly
N/A
Exterior
-
Garage
Yes
-
Garage spaces
2
-
Construction Materials
Wood Siding, Fiber Cement, Frame
-
Parking
Concrete, Covered, Driveway, Enclosed, Garage, Garage Door Opener, Garage Faces Front, Inside Entrance, Kitchen Level, Lighted, On Site, Attached
-
Patio and Porch Features
Covered
-
Pool
No
-
Waterfront YN
YES
-
View
Park/Greenbelt, Water
Area & Lot
-
Lot Features
Cleared, Few Trees, Interior Lot, Landscaped, Subdivided, Waterfront
-
Lot Size(acres)
0.115
-
Lot Size(square feet)
5,009
-
Property Type
Residential
-
Property Sub Type
Single Family Residence
-
Architectural Style
Traditional
Price
-
Sales Price
$305,000
-
Tax Amount
$5,989
-
Financing Options
Assumable, Cash, Conventional, FHA, Relocation Property, USDA Loan, VA Loan
-
Sq. Footage
1,566
-
Price/SqFt
$194
HOA
-
Association
YES
-
Association Fee
$400
-
Association Fee Frequency
Annually
-
Association Fee Includes
N/A
School District
-
Elementary School
Jackie Fuller
-
Middle School
Evalois Owens
-
High School
Aubrey
Property Features
-
Accessibility Features
Accessible Bedroom, Accessible Doors, Accessible Entrance, Accessible Hallway(s), Smart Technology
-
Foundation Details
Slab
-
Tax Lot
61
Schedule a Showing
Showing scheduled successfully.
Mortgage calculator
Estimate your monthly mortgage payment, including the principal and interest, property taxes, and HOA. Adjust the values to generate a more accurate rate.
Your payment
Principal and Interest:
$
Property taxes:
$
HOA fees:
$
Total loan payment:
$
Total interest amount:
$
Location
County
Denton
Elementary School
Jackie Fuller
Middle School
Evalois Owens
High School
Aubrey
Listing Courtesy of Kristin Schmidt, Ebby Halliday Realtors
RealHub Information is provided exclusively for consumers' personal, non-commercial use, and it may not be used for any purpose other than to identify prospective properties consumers may be interested in purchasing. All information deemed reliable but not guaranteed and should be independently verified. All properties are subject to prior sale, change or withdrawal. RealHub website owner shall not be responsible for any typographical errors, misinformation, misprints and shall be held totally harmless.

AGENT
Joe Boston
Call Joe today to schedule a private showing.

* Listings on this website come from the FMLS IDX Compilation and may be held by brokerage firms other than the owner of this website. The listing brokerage is identified in any listing details. Information is deemed reliable but is not guaranteed. If you believe any FMLS listing contains material that infringes your copyrighted work please review our DMCA policy and learn how to submit a takedown request.© 2024 FMLS.
Related Properties

Providence Village
9939 Wethers Field Circle
3 Beds
2 Baths
2,360 Sq.Ft.
$299,000
MLS#: 21348264

Providence Village
9128 Greene Drive
3 Beds
2 Baths
1,449 Sq.Ft.
$274,000
MLS#: 21319079
Providence Village
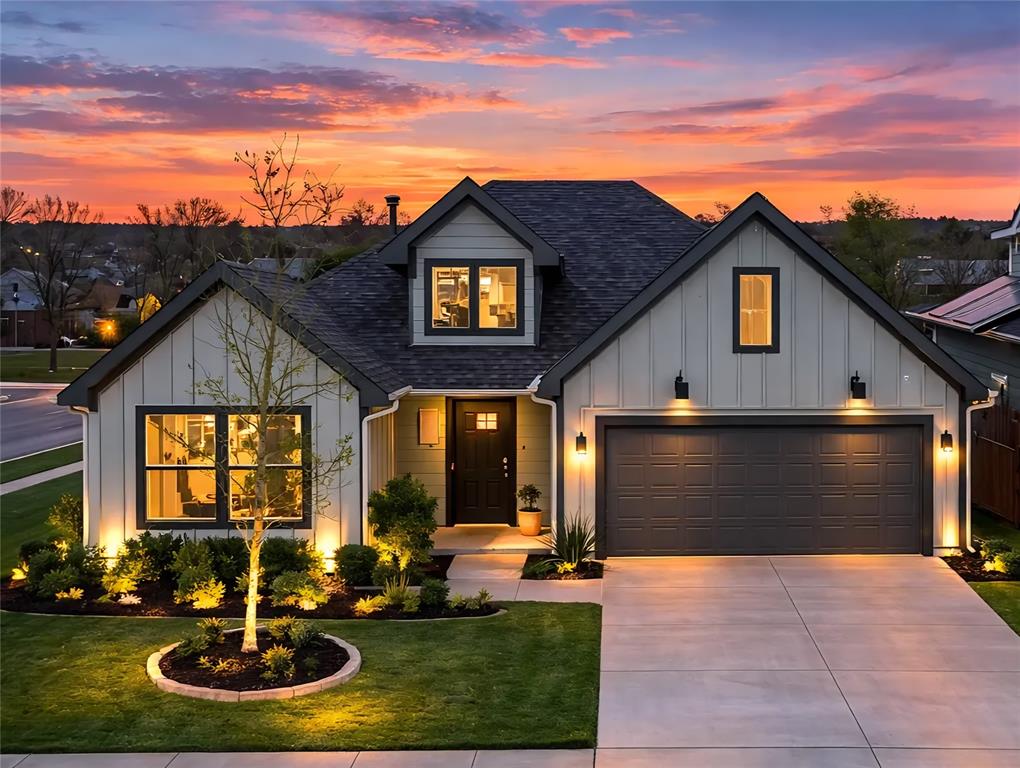
11401 Headwater Court
3 Beds
2 Baths
1,563 Sq.Ft.
$296,700
MLS#: 21204187

Providence Village
6032 Hailey Court
4 Beds
3 Baths
2,534 Sq.Ft.
$329,000
MLS#: 21377692
Providence Village
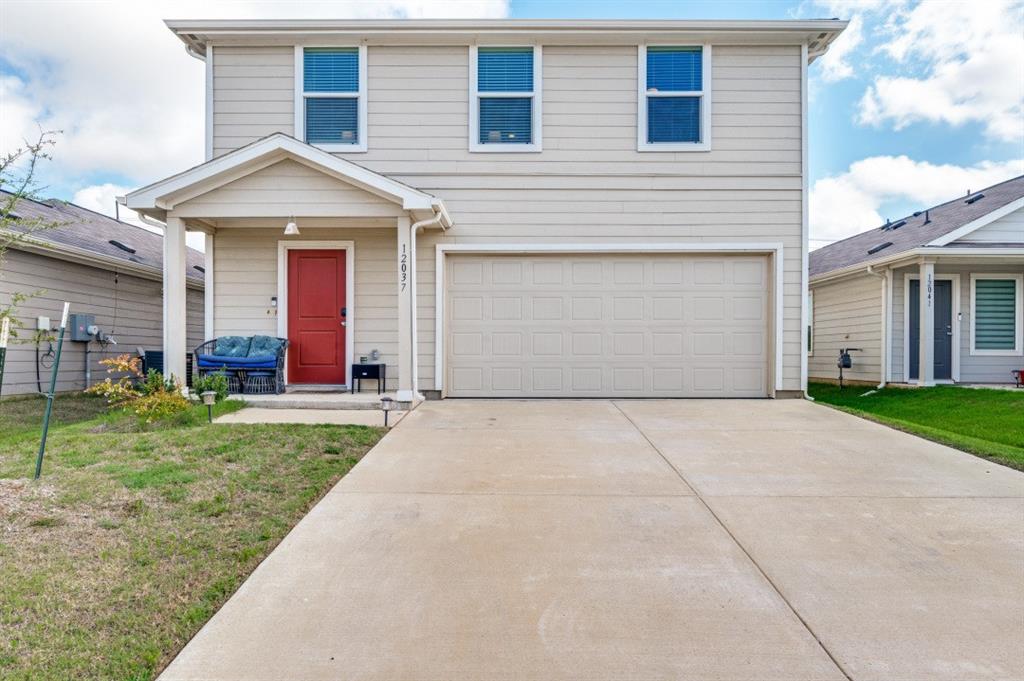
12037 Arabian Road
4 Beds
2 Baths
1,683 Sq.Ft.
$275,000
MLS#: 21304926

Providence Village
1805 Cambridge Drive
3 Beds
2 Baths
1,308 Sq.Ft.
$279,900
MLS#: 21398688

Providence Village
10124 Cedar Lake Drive
3 Beds
2 Baths
2,067 Sq.Ft.
$309,900
MLS#: 21381875

Providence Village
9140 Benevolent Court
4 Beds
3 Baths
2,617 Sq.Ft.
$349,000
MLS#: 21301622

Providence Village
10021 Lexington Drive
3 Beds
2 Baths
2,215 Sq.Ft.
$359,000
MLS#: 21418974

Providence Village
13077 Limestone Street
4 Beds
2 Baths
2,029 Sq.Ft.
$357,990
MLS#: 21384447
