Features & Amenities

Interior

  • Other Interior Features

    Open Floorplan, Other

  • Total Bedrooms

    3

  • Bathrooms

    2

  • Basement YN

    NO

  • Cooling YN

    YES

  • Cooling

    Central Air, Electric

  • Heating YN

    YES

  • Heating

    Central, Electric

  • Pet friendly

    N/A

Exterior

  • Garage

    Yes

  • Garage spaces

    2

  • Construction Materials

    Wood Siding, Fiber Cement, Other

  • Other Exterior Features

    Storage

  • Parking

    Garage, Attached

  • Pool

    No

  • Waterfront YN

    NO

Area & Lot

  • Lot Features

    Interior Lot, Landscaped, Subdivided

  • Lot Size(acres)

    0.126

  • Lot Size(square feet)

    5,488

  • Property Type

    Residential

  • Property Sub Type

    Single Family Residence

  • Architectural Style

    Traditional

Price

  • Sales Price

    $274,000

  • Sq. Footage

    1,449

  • Price/SqFt

    $189

HOA

  • Association

    YES

  • Association Fee

    $437

  • Association Fee Frequency

    Semi-Annually

  • Association Fee Includes

    N/A

School District

  • Elementary School

    James A Monaco

  • Middle School

    Aubrey

  • High School

    Aubrey

Property Features

  • Tax Lot

    95

Schedule a Showing

Showing scheduled successfully.

<
>
IN PERSON
VIA CHAT

What is 3 + 4 ?


Change time

Mortgage calculator

Estimate your monthly mortgage payment, including the principal and interest, property taxes, and HOA. Adjust the values to generate a more accurate rate.

Your payment

Principal and Interest:

$

Property taxes:

$

HOA fees:

$

Total loan payment:

$

Total interest amount:

$

Location

County

Denton

Elementary School

James A Monaco

Middle School

Aubrey

High School

Aubrey

Listing Courtesy of Manoj Juneja, Gage Realty

RealHub Information is provided exclusively for consumers' personal, non-commercial use, and it may not be used for any purpose other than to identify prospective properties consumers may be interested in purchasing. All information deemed reliable but not guaranteed and should be independently verified. All properties are subject to prior sale, change or withdrawal. RealHub website owner shall not be responsible for any typographical errors, misinformation, misprints and shall be held totally harmless.

Agent Joe Boston

AGENT

Joe Boston

Call Joe today to schedule a private showing.


* Listings on this website come from the FMLS IDX Compilation and may be held by brokerage firms other than the owner of this website. The listing brokerage is identified in any listing details. Information is deemed reliable but is not guaranteed. If you believe any FMLS listing contains material that infringes your copyrighted work please click here to review our DMCA policy and learn how to submit a takedown request.© 2024 FMLS.
Freshly painted inside and outside, Beautiful Adorable, cozy house perfect for you. New carpet installed. Enjoy great amenities that Providence offers. walking distance to Elementary school, lekes, pool. Great open layout with kitchen opening to family room. Upgraded light fixtures and fans. backyard comes with a storage building that matches the house. You don't want to miss this house. Details to the owner's  and LO's best knowledge but not guaranteed. Buyer to verify all details including but not limited to schools, room sizes.

9128 Greene Drive

Message successfully sent.

What would you like to know?

What is 3 + 4 ?

I agree to receive email communication and understand I can unsubscribe at any time.

I agree to be contacted by Next Level Realty Group via call, email, and text for real estate services. To opt out, you can reply 'stop' at any time or reply 'help' for assistance. You can also click the unsubscribe link in the emails. Message and data rates may apply. Message frequency may vary. Privacy Policy

Related Properties

Price reduced
Welcome to the serene charm of Providence Village, a master-planned community where resort-style amenities await. Nestled across from a community park play area, this beautiful 3-bedroom, 2.5-bathroom home offers an ideal layout for modern living. Upon entry, you're greeted by an open living room leading to a spacious kitchen area, featuring a flat-top electric oven, ample cabinetry, and generous counter space for culinary enthusiasts. The primary bedroom, conveniently located downstairs, offers privacy and comfort, while upstairs, you'll find guest suites and a versatile game room, perfect for entertaining or relaxation. Outside, enjoy the expansive backyard and the convenience of a rear-entry 2-car garage.  Across the street, you have direct access to a community park. Providence Village provides a thriving community atmosphere with nearby amenities including dining, entertainment, and shopping options, making it an ideal location for those seeking a blend of comfort and convenience.
#21329930

Providence Village

1908 Cabrera Drive

3 Beds

2 Baths

1,731 Sq.Ft.

$250,000

MLS#: 21329930

Beautiful, well-maintained 2-story, 3-bedroom house next to a playground, trail, dog park, etc. Huge living-family rooms downstairs. All bedrooms upstairs with a huge game room. Providence Village has amenities like a resort-style clubhouse and pools, lakes, ponds, walking trails, and a huge backyard with mature trees that backs to a greenbelt. On the street end, so no heavy through traffic. An inviting covered porch for enjoying Texas evenings, chit-chatting with neighbors.Large driveway to park that 3rd or 4th car your kids may have. Details are to the best knowledge of the owners and LO  but not guaranteed. Buyer to verify all details, including but not limited to schools and room sizes, etc..
#21348264

Providence Village

9939 Wethers Field Circle

3 Beds

2 Baths

2,360 Sq.Ft.

$299,000

MLS#: 21348264

Welcome to The Enclave at Pecan Creek, one of Aubrey s most charming and accessible boutique communities. Nestled off FM 2931, this peaceful neighborhood offers the ideal balance of quiet suburban living and modern convenience.

A standout feature of this community is the absence of MUD or PID tax assessments, helping keep your monthly payments lower compared to many surrounding developments.

Turnkey Modern Living with Unmatched Curb Appeal

Built in 2022, this pristine 3 bedroom, 2 bathroom home blends contemporary design, low maintenance living, and exceptional curb appeal. Offering 1,566 square feet of thoughtfully designed space on a private lot, this move in ready property delivers smart functionality from the moment you step up to the lighted front porch.

The gourmet kitchen comes equipped with rich granite countertops, a sleek stainless steel dishwasher, a smooth top cooktop, and a seamless open concept connection to the main living space. The spacious primary suite features a luxurious en suite bath with a 5 foot walk in shower, full length vanity mirror, crisp chrome fixtures, and a generous walk in closet.

Outside, enjoy a professionally landscaped front yard with ideal layout potential for backyard entertaining, weekend relaxation, or pets. Enjoy 2022 energy efficiency, neutral modern finishes, and an effortless floor plan with zero project list required.

Don t wait for new construction build times when you can have like new perfection today. Schedule your private showing now.

Enjoy a prime location just minutes from Ray Roberts Lake State Park for outdoor recreation, with quick access to US 380, Denton, Frisco, and Prosper for shopping, dining, and major employment hubs. Sidewalk lined streets and a friendly atmosphere make this scenic North Texas location feel like home.
#21342545

Providence Village

11328 Headwater Court

3 Beds

2 Baths

1,566 Sq.Ft.

$299,500

MLS#: 21342545

Beautiful well maintained house for you to move-in. Updated Kitchen, master suite downstairs with 2 secondary bedrooms upstairs. Nice hall space on second level that can be used for workstation or small open office space. Covered porch for your evenings talking to your neighbors, walking distance to Providence's great club house, pool, water slide, park...Do not miss it.
#21342741

Providence Village

10249 Nantucket Drive

3 Beds

2 Baths

1,676 Sq.Ft.

$265,000

MLS#: 21342741

LENNAR - Foree Ranch - Ramsey Floorplan - This new single-story design makes smart use of the space available. At the front are all three secondary bedrooms arranged near a convenient full-sized bathroom. Down the foyer is a modern layout connecting a peninsula-style kitchen made for inspired meals, an intimate dining area and a family room ideal for gatherings. Tucked in a quiet corner is the owner’s suite with an attached bathroom and walk-in closet.   

Prime Location: Close to parks, shopping, dining, and top-rated schools.
Modern Conveniences: Latest amenities for comfort.
Community Lifestyle: Join a welcoming community.
Future-Ready: Built with sustainability and smart home tech.

Don't Miss Out! Schedule a tour today to see why Foree is perfect for you!
#21327867

Providence Village

4105 Jutland Drive

4 Beds

2 Baths

1,676 Sq.Ft.

$290,999

MLS#: 21327867

Discover uplifting townhome living in this beautifully crafted new construction home in Providence Village. This thoughtfully designed interior-unit showcases a stunning kitchen featuring quill-colored shaker cabinetry, quartz countertops, designer pendant lighting, and stainless-steel appliances. A wall of windows fills the great room with natural light, creating a bright and welcoming space ideal for both everyday living and entertaining. Upstairs, a spacious loft provides flexible living space. The private owner's retreat boasts a gorgeous feature wall, dual vanities and a generous walk-in closet, while two secondary bedrooms provide comfortable accommodations for family and guests. Outside, experience the ease of low-maintenance living with premium turf in the backyard and a covered patio. This home blends style, comfort, and functionality. Visit our model home today at 9405D Harborview Drive.
#21331672

Providence Village

9405 Mill Street D

3 Beds

2 Baths

1,713 Sq.Ft.

$299,000

MLS#: 21331672

Discover uplifting townhome living in this beautifully crafted new construction home in Providence Village. This thoughtfully designed interior-unit showcases a stunning kitchen featuring grey shaker cabinetry, white quartz countertops, designer pendant lighting, and stainless-steel appliances. A wall of windows fills the great room with natural light, creating a bright and welcoming space ideal for both everyday living and entertaining. Upstairs, a spacious loft provides flexible living space. The private owner's retreat boasts a gorgeous feature wall, dual vanities and a generous walk-in closet, while two secondary bedrooms provide comfortable accommodations for family and guests. Outside, experience the ease of low-maintenance living with premium turf in the backyard and a covered patio. This home blends style, comfort, and functionality. Visit our model home today at 9405D Harborview Drive.
#21257016

Providence Village

9404 Mill Street C

3 Beds

2 Baths

1,713 Sq.Ft.

$299,000

MLS#: 21257016
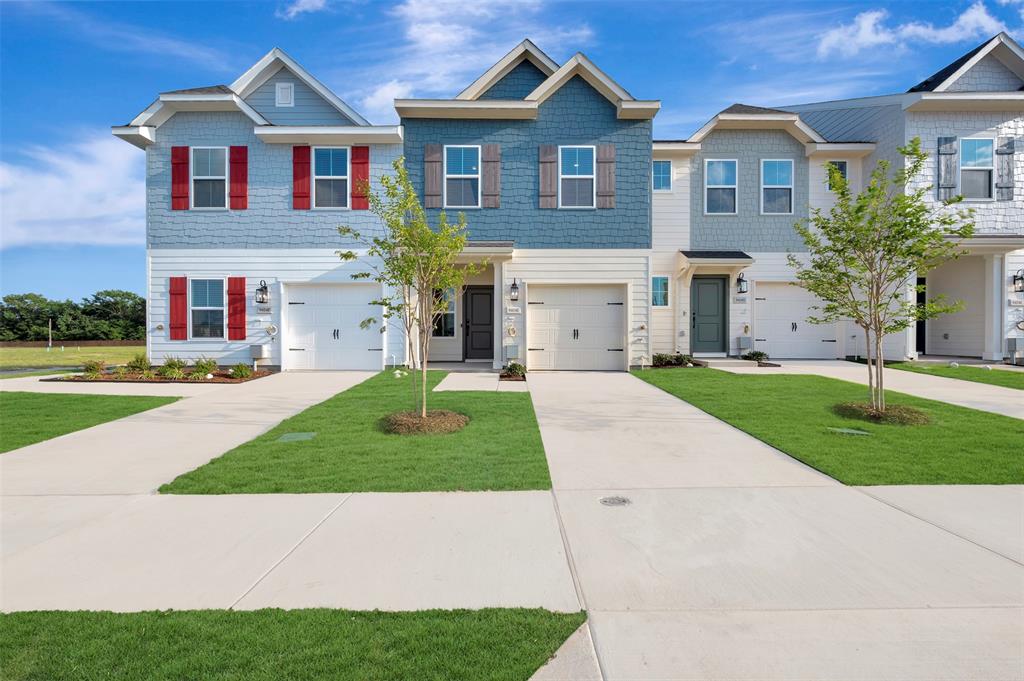
Discover uplifting townhome living in this beautifully crafted new construction home in Providence Village. This thoughtfully designed interior-unit showcases a stunning kitchen featuring dark stain shaker cabinetry, granite countertops, designer pendant lighting, and stainless-steel appliances. A wall of windows fills the great room with natural light, creating a bright and welcoming space ideal for both everyday living and entertaining. Upstairs, a spacious loft provides flexible living space. The private owner's retreat boasts a gorgeous feature wall, dual vanities and a generous walk-in closet, while two secondary bedrooms provide comfortable accommodations for family and guests. Outside, experience the ease of low-maintenance living with premium turf in the backyard and a covered patio. This home blends style, comfort, and functionality. Visit our model home today at 9405D Harborview Drive.
#21257241

Providence Village

9404 Mill Street E

3 Beds

2 Baths

1,713 Sq.Ft.

$299,000

MLS#: 21257241
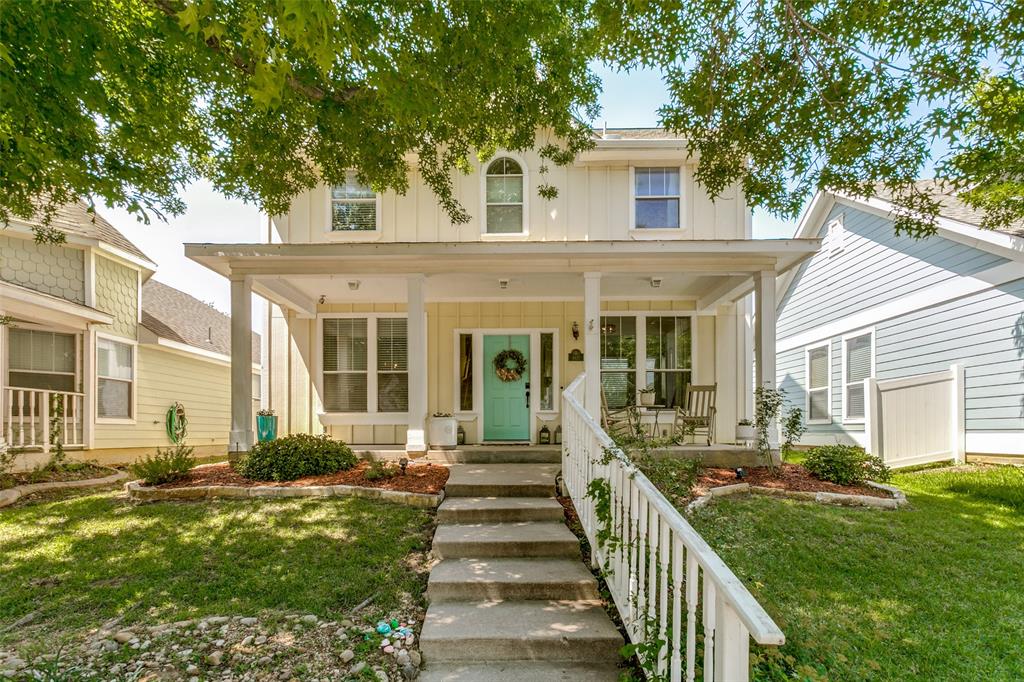
INCREDIBLE VALUE in Providence Village! Opportunities like this don't come along often. A beautifully maintained and thoughtfully updated 4-bedroom, 3.5-bath home offering 1,906 square feet at an unbelievable price point. Whether you're a first-time homebuyer, growing family, or savvy investor, this home delivers exceptional space, charm, and community amenities for the money.
From the charming cottage-style exterior and inviting covered front porch to the mature trees and attractive landscaping, this home offers standout curb appeal. Inside, you'll find a bright and welcoming family room filled with natural light from an abundance of windows, anchored by a cozy fireplace. The functional floor plan features an eat-in kitchen, formal dining area, and comfortable living spaces perfect for everyday life and entertaining.
Upstairs offers a spacious flex area complete with built-in desks—ideal for a game room, home office, study space, or second living area. The generous secondary bedrooms provide plenty of room for family and guests, including one with a private ensuite bath. The spacious primary suite is filled with natural light thanks to a wall of windows, creating a peaceful retreat.
The value continues outside with access to Providence Village's incredible amenities, including multiple parks and playgrounds, two dog parks, two lakes, two resort-style pools, a clubhouse, fitness center, sports courts, and miles of scenic walking and biking trails. Conveniently located near schools, shopping, dining, and everyday conveniences.
Don't miss this rare opportunity to own a spacious home in one of North Texas' most amenity-rich communities at an exceptional price! BRING ALL OFFERS!
#21289614

Providence Village

9837 Cedarcrest Drive

4 Beds

3 Baths

1,906 Sq.Ft.

$290,000

MLS#: 21289614

 - property

Send a message

Message successfully sent.

Your message

What is 3 + 4 ?

Reason for contacting?

I agree to receive email communication and understand I can unsubscribe at any time.

I agree to be contacted by Next Level Realty Group via call, email, and text for real estate services. To opt out, you can reply 'stop' at any time or reply 'help' for assistance. You can also click the unsubscribe link in the emails. Message and data rates may apply. Message frequency may vary. Privacy Policy

Sign Out

Virtual Assistant

Would you like to take the next step with this property? We can help you schedule a showing or virtual tour, or send you more details.

Yes, I would like more information.

Thank You for Your Reply, One of Our Agents will contact you as soon as possible

No, maybe later.

Thank you, you can always contact me via email, phone number or through the contact form.

Realhub AI

Lucy - Your AI-Powered Realtor

Update Your Temporary Password

Personalize your search

Enter your email and we'll notify you immediately when new listings match what you're looking for.

or enter email address

Already have an account ? Login here

Continue your home search

I agree to receive communications and understand I can unsubscribe at any time.

I agree to be contacted by Next Level Realty Group via call, email, and text for real estate services. To opt out, you can reply 'stop' at any time or reply 'help' for assistance. You can also click the unsubscribe link in the emails. Message and data rates may apply. Message frequency may vary. Privacy Policy

Already have an account ? Login here

We use cookies

We use cookies primarily for analytics to enhance your experience. By accepting, you agree to our use of these cookies. You can manage your preferences or learn more about our cookies policy.