


Property
Beds
4
Full Baths
3
1/2 Baths
None
Year Built
2002
Sq.Footage
1,661
Step into the storybook charm of Providence Village, a picturesque community inspired by the grace and character of a bygone era! With its Colonial-inspired architecture, welcoming front porches, and quaint town center featuring a charming gazebo and arbor, this delightful neighborhood captures the warmth of old-fashioned Southern living while offering today's resort-style amenities. This inviting home features attractive luxury vinyl plank flooring, abundant natural light, and an open living and dining area ideal for everyday comfort and entertaining. The kitchen offers granite countertops, rich wood cabinetry, a decorative tile backsplash, stainless steel appliances, and a convenient breakfast bar. The primary suite features an ensuite bath with a double vanity, while two additional bedrooms downstairs offer comfortable living space. Upstairs, a fourth bedroom provides flexibility for guests, a home office, or a private retreat. Step outside to a fenced backyard with easy-care vinyl fencing, perfect for dining alfresco, weekend cookouts, morning coffee, or relaxing under the Texas sky. Enjoy neighborhood swimming pools, waterslides, scenic ponds, and recreational amenities. Conveniently located near Lake Lewisville, shopping, dining, movie theaters, and entertainment, with downtown Denton just a short drive away. Discover the charm, convenience, and lifestyle that make Providence Village such a special place to call home.
Features & Amenities
Interior
-
Other Interior Features
Granite Counters
-
Total Bedrooms
4
-
Bathrooms
3
-
Basement YN
NO
-
Cooling YN
YES
-
Cooling
Ceiling Fan(s), Central Air, Electric
-
Heating YN
YES
-
Heating
Central, Electric
-
Pet friendly
N/A
Exterior
-
Garage
Yes
-
Garage spaces
2
-
Construction Materials
Wood Siding, Brick
-
Parking
Alley Access, Garage, Garage Door Opener, Garage Faces Rear, Attached
-
Pool
No
-
Waterfront YN
NO
Area & Lot
-
Lot Features
Interior Lot, Landscaped, Subdivided
-
Lot Size(acres)
0.092
-
Lot Size(square feet)
4,007
-
Property Type
Residential
-
Property Sub Type
Single Family Residence
-
Architectural Style
Ranch
Price
-
Sales Price
$260,000
-
Tax Amount
$4,874
-
Financing Options
Cash, Conventional, FHA, VA Loan
-
Sq. Footage
1,661
-
Price/SqFt
$156
HOA
-
Association
YES
-
Association Fee
$449
-
Association Fee Frequency
Semi-Annually
-
Association Fee Includes
N/A
Property Resources
-
Horse Property
NO
School District
-
Elementary School
Providence
-
Middle School
Rodriguez
-
High School
Ray Braswell
Property Features
-
Foundation Details
Slab
-
Sewer
Public Sewer
-
Tax Lot
23
-
Water Source
Public
Schedule a Showing
Showing scheduled successfully.
Mortgage calculator
Estimate your monthly mortgage payment, including the principal and interest, property taxes, and HOA. Adjust the values to generate a more accurate rate.
Your payment
Principal and Interest:
$
Property taxes:
$
HOA fees:
$
Total loan payment:
$
Total interest amount:
$
Location
County
Denton
Elementary School
Providence
Middle School
Rodriguez
High School
Ray Braswell
Listing Courtesy of Lance Taylor, Keller Williams Legacy
RealHub Information is provided exclusively for consumers' personal, non-commercial use, and it may not be used for any purpose other than to identify prospective properties consumers may be interested in purchasing. All information deemed reliable but not guaranteed and should be independently verified. All properties are subject to prior sale, change or withdrawal. RealHub website owner shall not be responsible for any typographical errors, misinformation, misprints and shall be held totally harmless.

AGENT
Joe Boston
Call Joe today to schedule a private showing.

* Listings on this website come from the FMLS IDX Compilation and may be held by brokerage firms other than the owner of this website. The listing brokerage is identified in any listing details. Information is deemed reliable but is not guaranteed. If you believe any FMLS listing contains material that infringes your copyrighted work please review our DMCA policy and learn how to submit a takedown request.© 2024 FMLS.
Related Properties

Providence Village
9939 Wethers Field Circle
3 Beds
2 Baths
2,360 Sq.Ft.
$299,000
MLS#: 21348264

Providence Village
9128 Greene Drive
3 Beds
2 Baths
1,449 Sq.Ft.
$274,000
MLS#: 21319079
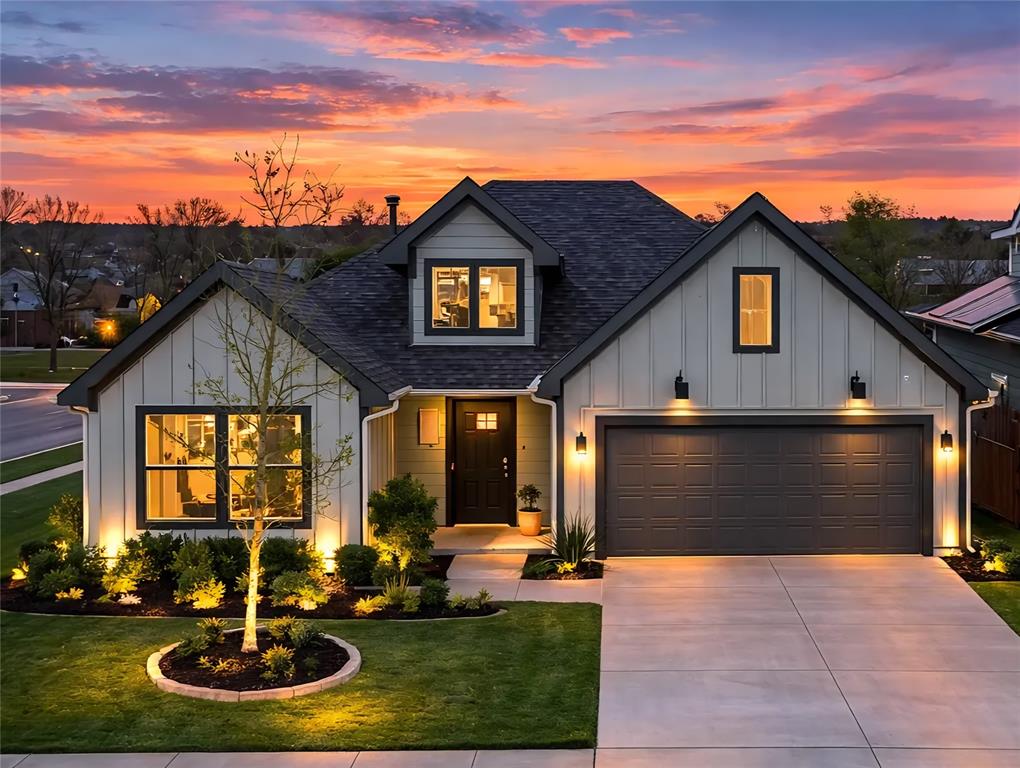
Providence Village
11401 Headwater Court
3 Beds
2 Baths
1,563 Sq.Ft.
$296,700
MLS#: 21204187
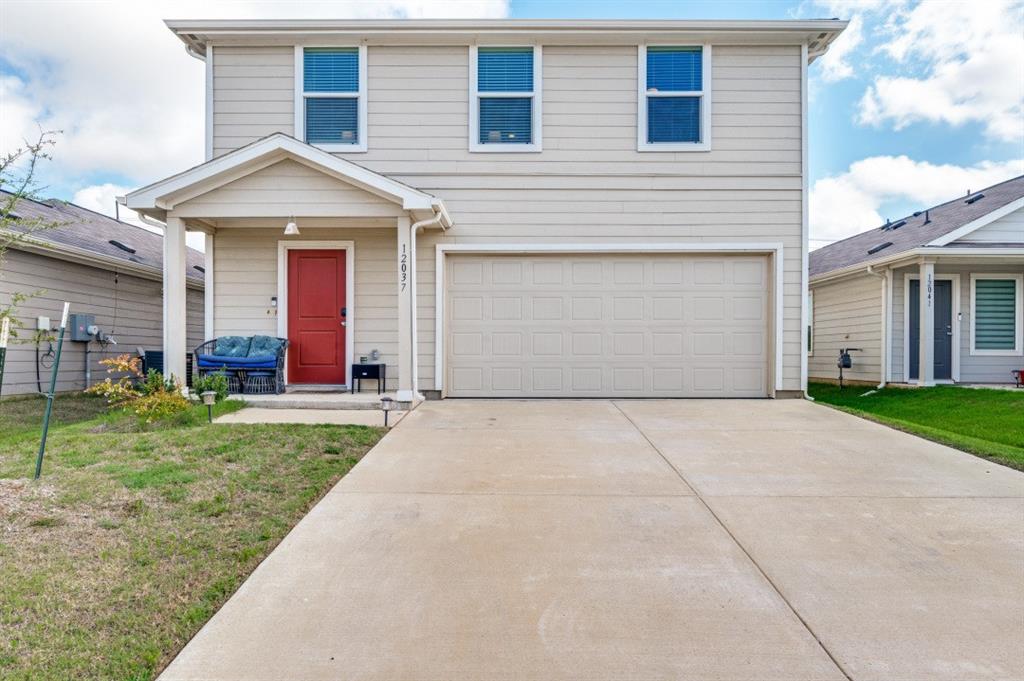
Providence Village
12037 Arabian Road
4 Beds
2 Baths
1,683 Sq.Ft.
$275,000
MLS#: 21304926

Providence Village
1805 Cambridge Drive
3 Beds
2 Baths
1,308 Sq.Ft.
$279,900
MLS#: 21398688

Providence Village
10124 Cedar Lake Drive
3 Beds
2 Baths
2,067 Sq.Ft.
$309,900
MLS#: 21381875

Providence Village
13208 Rich Lane
3 Beds
2 Baths
1,566 Sq.Ft.
$305,000
MLS#: 21375829

Providence Village
1395 Portsmouth Drive
4 Beds
2 Baths
1,609 Sq.Ft.
$265,000
MLS#: 21380800

Providence Village
12144 Morgan Drive
3 Beds
3 Baths
1,191 Sq.Ft.
$225,500
MLS#: 21414012
