


Property
Beds
4
Full Baths
2
1/2 Baths
1
Year Built
2004
Sq.Footage
1,609
Welcome to this charming Cape Cod-style home in the master-planned community of Providence Village! Conveniently located near shopping, dining and everyday conveniences along 380, this 4-bedroom, 2.5-bathroom home offers a comfortable layout and plenty of space to enjoy. From the moment you arrive, the welcoming front porch and well-maintained exterior showcase pride of ownership. Inside, you'll find a spacious open family room with views into the dining area, creating an inviting space for everyday living and entertaining. The kitchen features granite countertops, stainless steel appliances and updated finishes, while continuous LVP flooring throughout the main living areas provides a seamless flow. The primary bedroom is located downstairs and offers an ensuite bath with a separate shower, soaking tub and walk-in closet. A convenient half bath is also located downstairs for guests. Upstairs, you'll find three additional bedrooms sharing a full bathroom, providing plenty of room for family, guests or a home office. Step outside to the extended patio, perfect for relaxing or entertaining. Providence Village offers an array of amenities, including resort-style pools, walking trails, dedicated dog parks and peaceful catch-and-release fishing ponds. Recent updates include a kitchen refresh, exterior paint, extended patio and updated flooring in 2022, plus a water heater that is approximately one year old and the AC unit was replaced in 2025 and has a warranty . This home combines character, functionality and community amenities in a convenient location!
Features & Amenities
Interior
-
Other Interior Features
Granite Counters, Pantry, Walk-In Closet(s)
-
Total Bedrooms
4
-
Bathrooms
2
-
1/2 Bathrooms
1
-
Basement YN
NO
-
Cooling YN
YES
-
Cooling
Ceiling Fan(s), Central Air, Electric
-
Heating YN
YES
-
Heating
Central, Electric
-
Pet friendly
N/A
Exterior
-
Garage
Yes
-
Garage spaces
2
-
Other Exterior Features
Rain Gutters, Lighting
-
Parking
Driveway, Garage Faces Rear, Attached
-
Patio and Porch Features
Covered, Front Porch, Patio
-
Pool
No
-
Waterfront YN
NO
Area & Lot
-
Lot Features
Interior Lot, Landscaped, Subdivided
-
Lot Size(acres)
0.105
-
Lot Size(square feet)
4,573
-
Property Type
Residential
-
Property Sub Type
Single Family Residence
-
Architectural Style
Traditional
Price
-
Sales Price
$265,000
-
Tax Amount
$5,405
-
Financing Options
Cash, Conventional, FHA, VA Loan
-
Sq. Footage
1,609
-
Price/SqFt
$164
HOA
-
Association
YES
-
Association Fee
$490
-
Association Fee Frequency
Semi-Annually
-
Association Fee Includes
N/A
School District
-
Elementary School
Providence
-
Middle School
Rodriguez
-
High School
Ray Braswell
Property Features
-
Foundation Details
Slab
-
Tax Lot
18
Schedule a Showing
Showing scheduled successfully.
Mortgage calculator
Estimate your monthly mortgage payment, including the principal and interest, property taxes, and HOA. Adjust the values to generate a more accurate rate.
Your payment
Principal and Interest:
$
Property taxes:
$
HOA fees:
$
Total loan payment:
$
Total interest amount:
$
Location
County
Denton
Elementary School
Providence
Middle School
Rodriguez
High School
Ray Braswell
Listing Courtesy of Kevin Andrews, Local Pro Realty LLC
RealHub Information is provided exclusively for consumers' personal, non-commercial use, and it may not be used for any purpose other than to identify prospective properties consumers may be interested in purchasing. All information deemed reliable but not guaranteed and should be independently verified. All properties are subject to prior sale, change or withdrawal. RealHub website owner shall not be responsible for any typographical errors, misinformation, misprints and shall be held totally harmless.

AGENT
Joe Boston
Call Joe today to schedule a private showing.

* Listings on this website come from the FMLS IDX Compilation and may be held by brokerage firms other than the owner of this website. The listing brokerage is identified in any listing details. Information is deemed reliable but is not guaranteed. If you believe any FMLS listing contains material that infringes your copyrighted work please review our DMCA policy and learn how to submit a takedown request.© 2024 FMLS.
Related Properties

Providence Village
9939 Wethers Field Circle
3 Beds
2 Baths
2,360 Sq.Ft.
$299,000
MLS#: 21348264

Providence Village
9128 Greene Drive
3 Beds
2 Baths
1,449 Sq.Ft.
$274,000
MLS#: 21319079
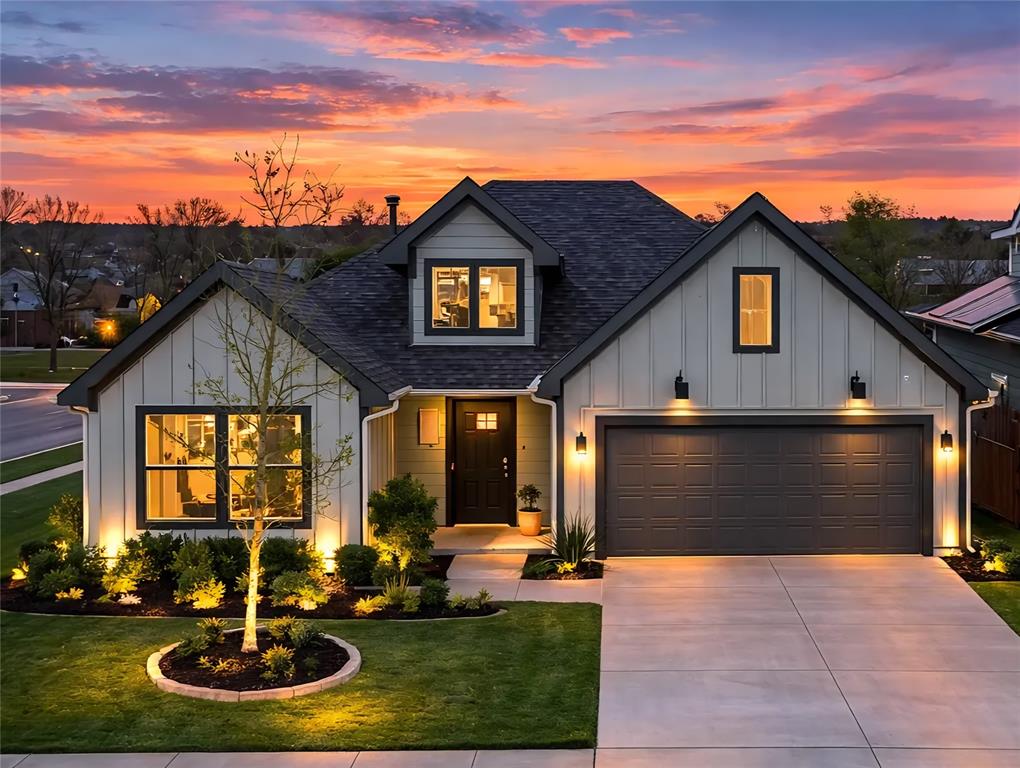
Providence Village
11401 Headwater Court
3 Beds
2 Baths
1,563 Sq.Ft.
$296,700
MLS#: 21204187
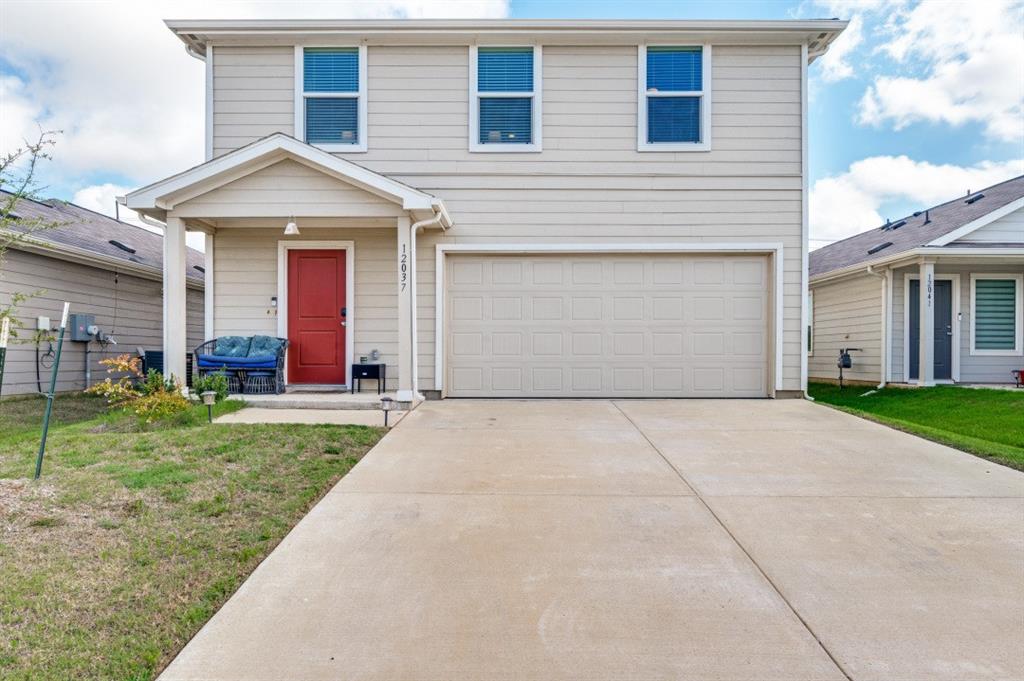
Providence Village
12037 Arabian Road
4 Beds
2 Baths
1,683 Sq.Ft.
$275,000
MLS#: 21304926

Providence Village
1805 Cambridge Drive
3 Beds
2 Baths
1,308 Sq.Ft.
$279,900
MLS#: 21398688

Providence Village
10124 Cedar Lake Drive
3 Beds
2 Baths
2,067 Sq.Ft.
$309,900
MLS#: 21381875

Providence Village
13208 Rich Lane
3 Beds
2 Baths
1,566 Sq.Ft.
$305,000
MLS#: 21375829

Providence Village
9919 Birch Drive
4 Beds
3 Baths
1,661 Sq.Ft.
$260,000
MLS#: 21422949

Providence Village
12144 Morgan Drive
3 Beds
3 Baths
1,191 Sq.Ft.
$225,500
MLS#: 21414012
