Features & Amenities

Interior

  • Other Interior Features

    Eat-in Kitchen, Granite Counters, Kitchen Island, Open Floorplan, Pantry, Walk-In Closet(s), High Speed Internet, Smart Home

  • Total Bedrooms

    3

  • Bathrooms

    2

  • Basement YN

    NO

  • Cooling YN

    YES

  • Cooling

    Ceiling Fan(s), Central Air, Electric

  • Fireplace YN

    YES

  • Heating YN

    YES

  • Heating

    Central, Electric

  • Pet friendly

    N/A

Exterior

  • Garage

    Yes

  • Garage spaces

    2

  • Construction Materials

    Stone

  • Other Exterior Features

    Rain Gutters

  • Parking

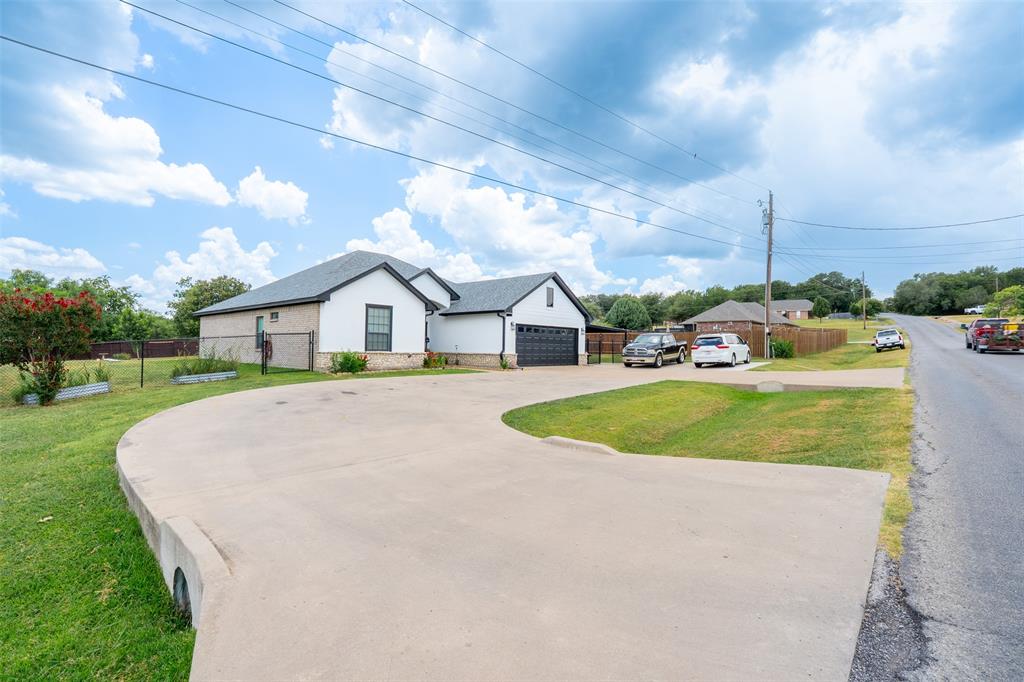
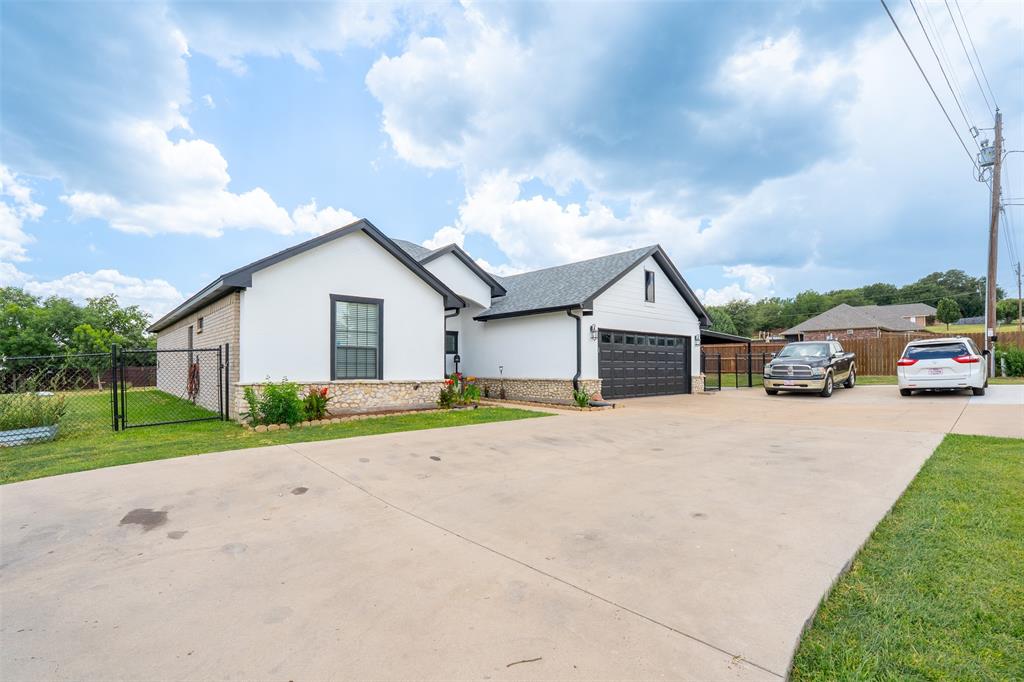
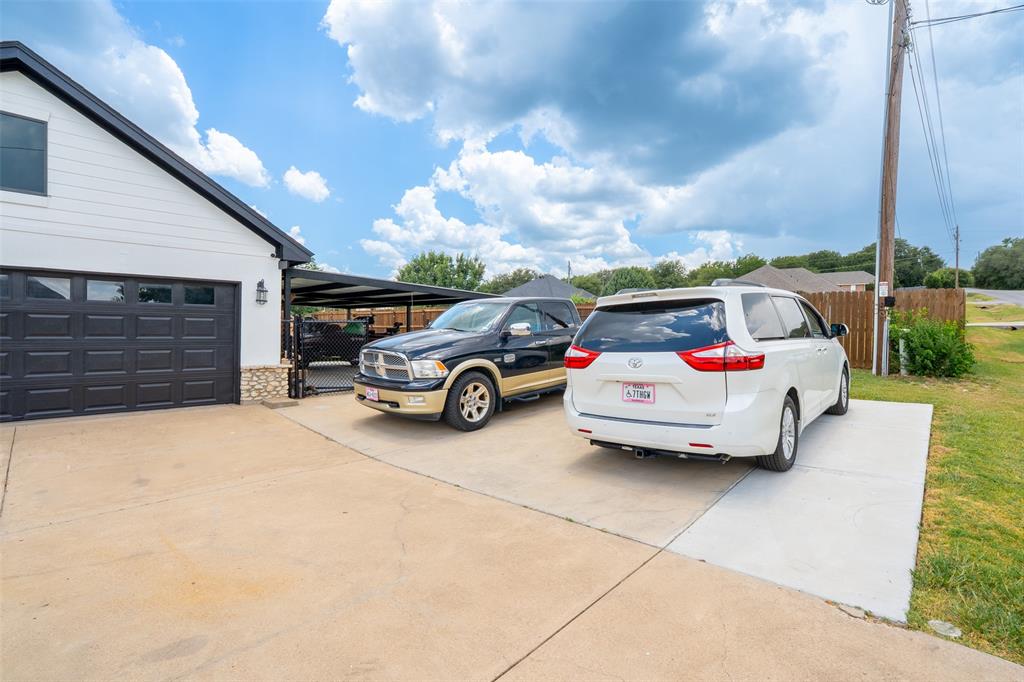
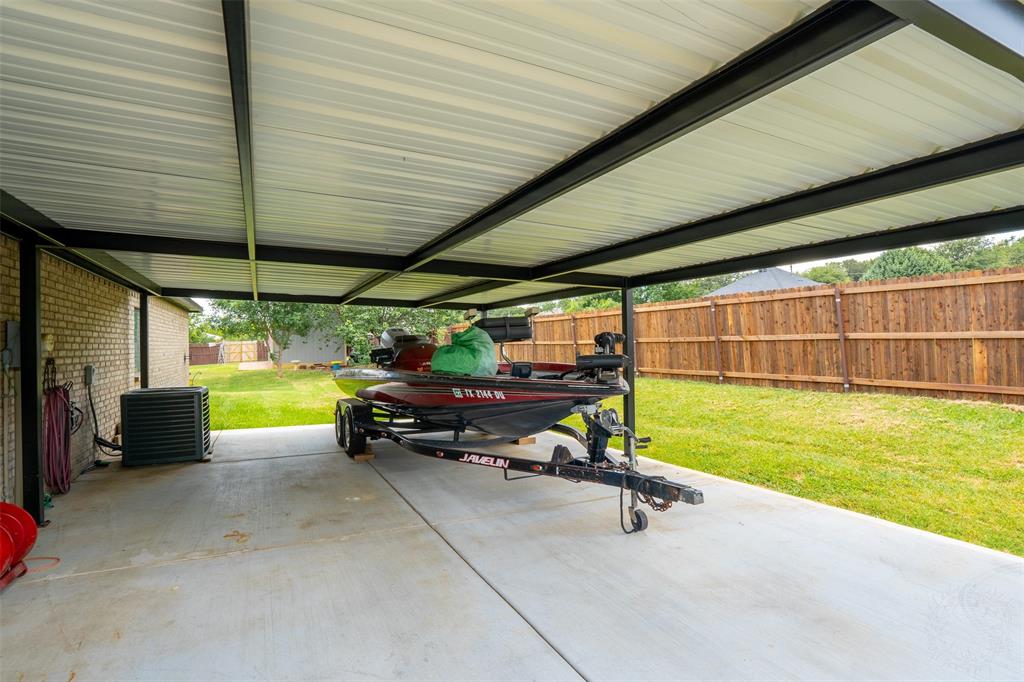
    Attached Carport, Circular Driveway, Concrete, Driveway, Garage, Garage Door Opener, Garage Faces Front, Oversized, Gated, Attached

  • Patio and Porch Features

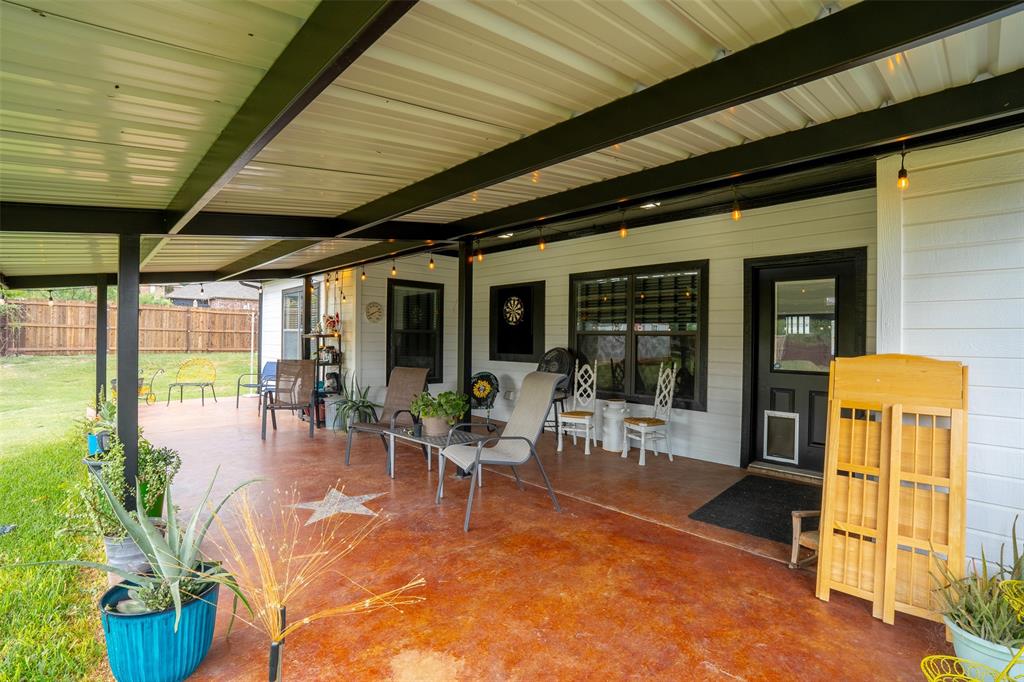
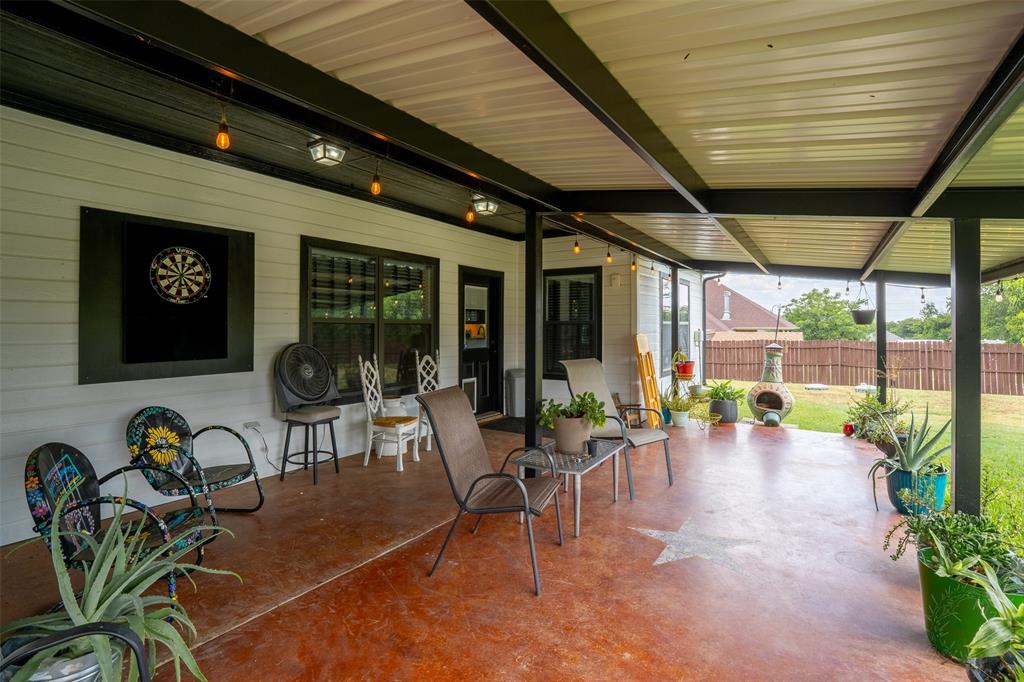
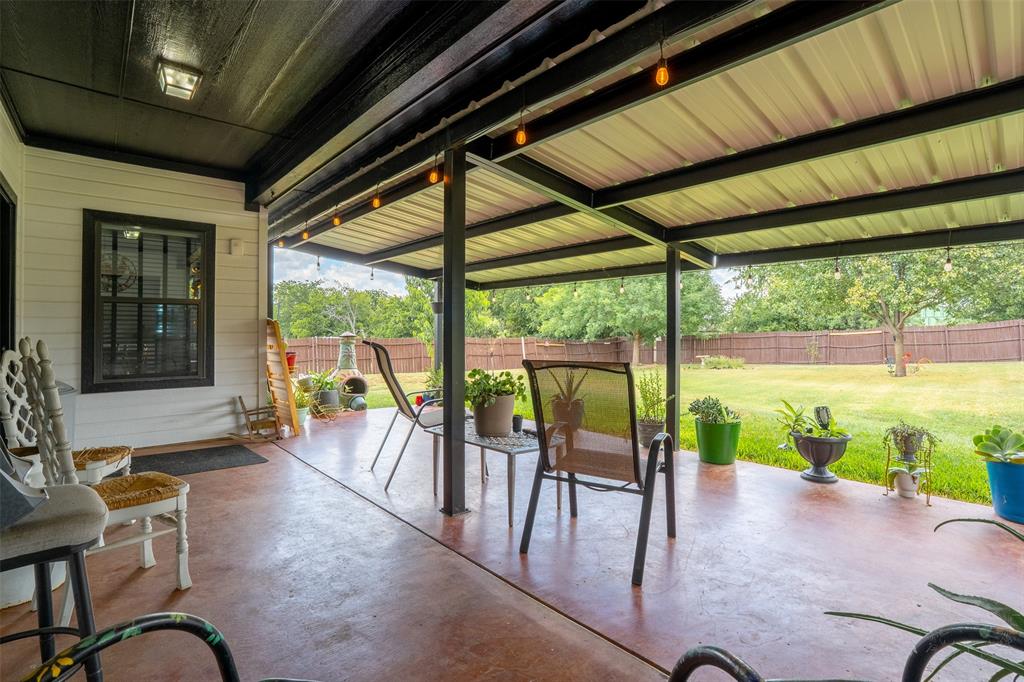
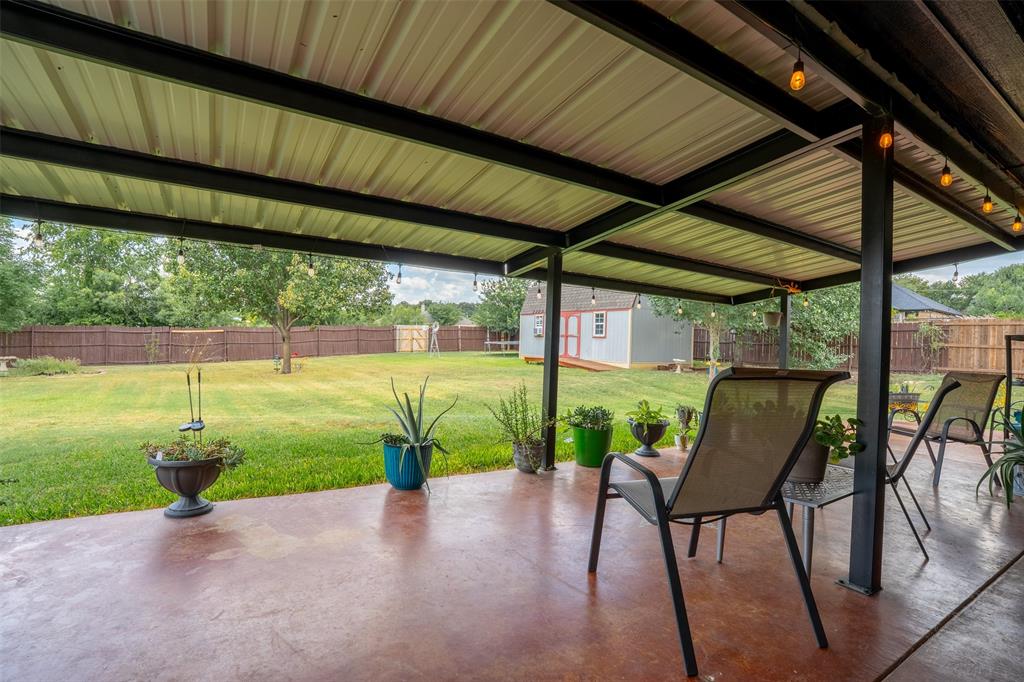
    Covered, Front Porch, Patio, Rear Porch

  • Pool

    No

  • Waterfront YN

    NO

Area & Lot

  • Lot Features

    Interior Lot, Landscaped, Level, Many Trees, Subdivided

  • Lot Size(acres)

    0.52

  • Lot Size(square feet)

    22,651

  • Property Type

    Residential

  • Property Sub Type

    Single Family Residence

  • Architectural Style

    Traditional

Price

  • Sales Price

    $373,300

  • Tax Amount

    $3,930

  • Sq. Footage

    1,876

  • Price/SqFt

    $198

HOA

  • Association

    YES

  • Association Fee

    $415

  • Association Fee Frequency

    Annually

  • Association Fee Includes

    N/A

Property Resources

  • Horse Property

    NO

School District

  • Elementary School

    Mambrino

  • Middle School

    Granbury

  • High School

    Granbury

Property Features

  • Foundation Details

    Slab

  • Senior Community YN

    NO

  • Sewer

    Septic Tank

  • Tax Lot

    1041

Schedule a Showing

Showing scheduled successfully.

<
>
IN PERSON
VIA CHAT

What is 3 + 4 ?


Change time

Mortgage calculator

Estimate your monthly mortgage payment, including the principal and interest, property taxes, and HOA. Adjust the values to generate a more accurate rate.

Your payment

Principal and Interest:

$

Property taxes:

$

HOA fees:

$

Total loan payment:

$

Total interest amount:

$

Location

County

Hood

Elementary School

Mambrino

Middle School

Granbury

High School

Granbury

Listing Courtesy of Scott Ashford , Scott Ashford Real Estate, LLC

RealHub Information is provided exclusively for consumers' personal, non-commercial use, and it may not be used for any purpose other than to identify prospective properties consumers may be interested in purchasing. All information deemed reliable but not guaranteed and should be independently verified. All properties are subject to prior sale, change or withdrawal. RealHub website owner shall not be responsible for any typographical errors, misinformation, misprints and shall be held totally harmless.

Agent Joe Boston

AGENT

Joe Boston

Call Joe today to schedule a private showing.


* Listings on this website come from the FMLS IDX Compilation and may be held by brokerage firms other than the owner of this website. The listing brokerage is identified in any listing details. Information is deemed reliable but is not guaranteed. If you believe any FMLS listing contains material that infringes your copyrighted work please click here to review our DMCA policy and learn how to submit a takedown request.© 2024 FMLS.
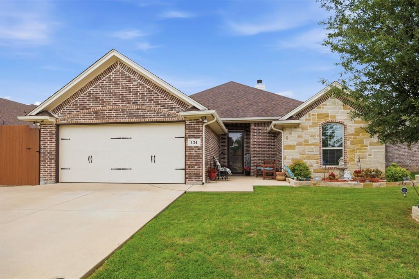
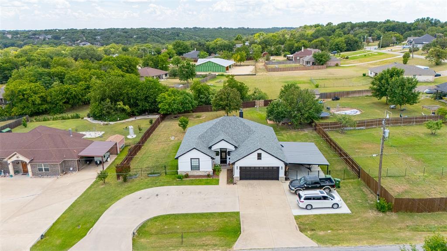
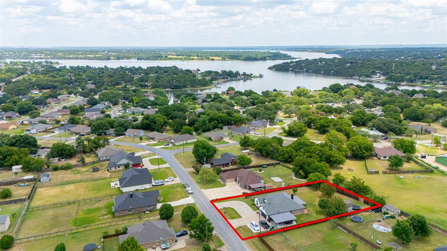
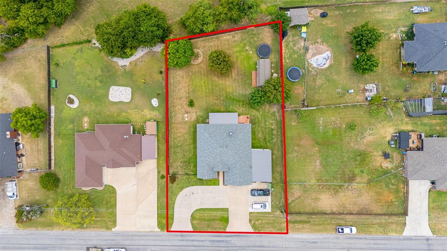
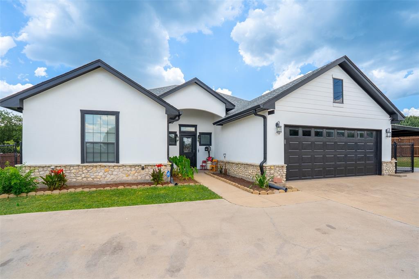
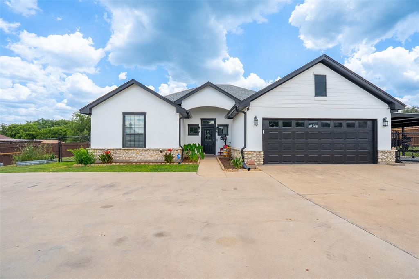
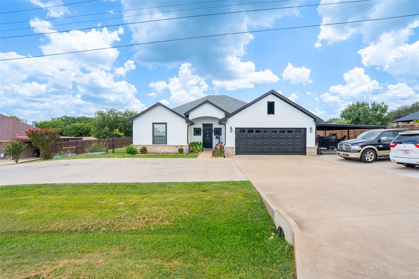
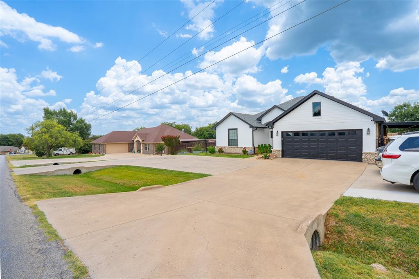
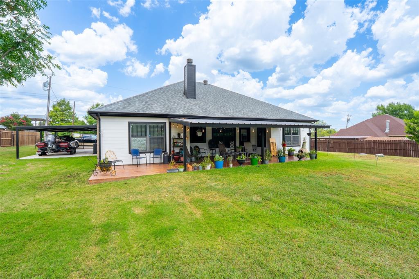
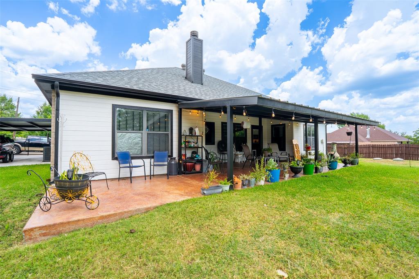
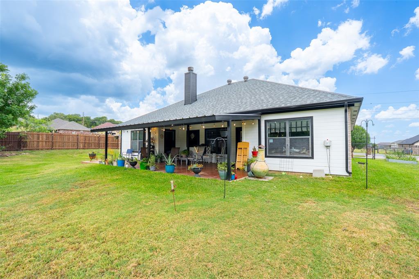
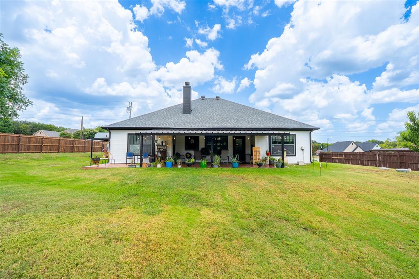
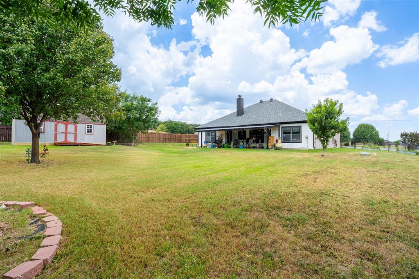
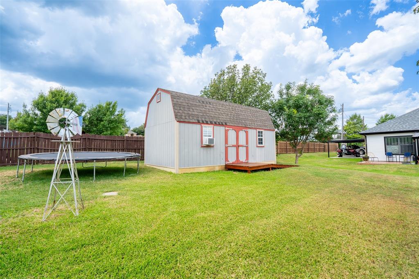
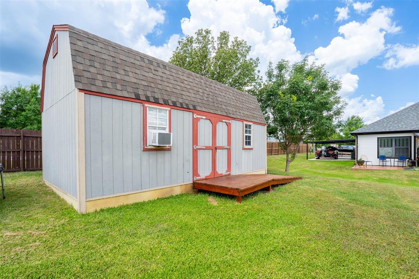
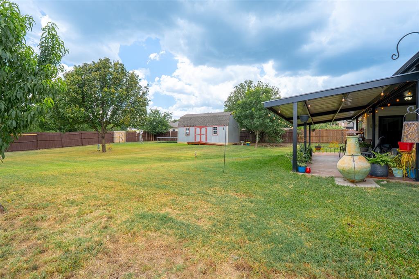
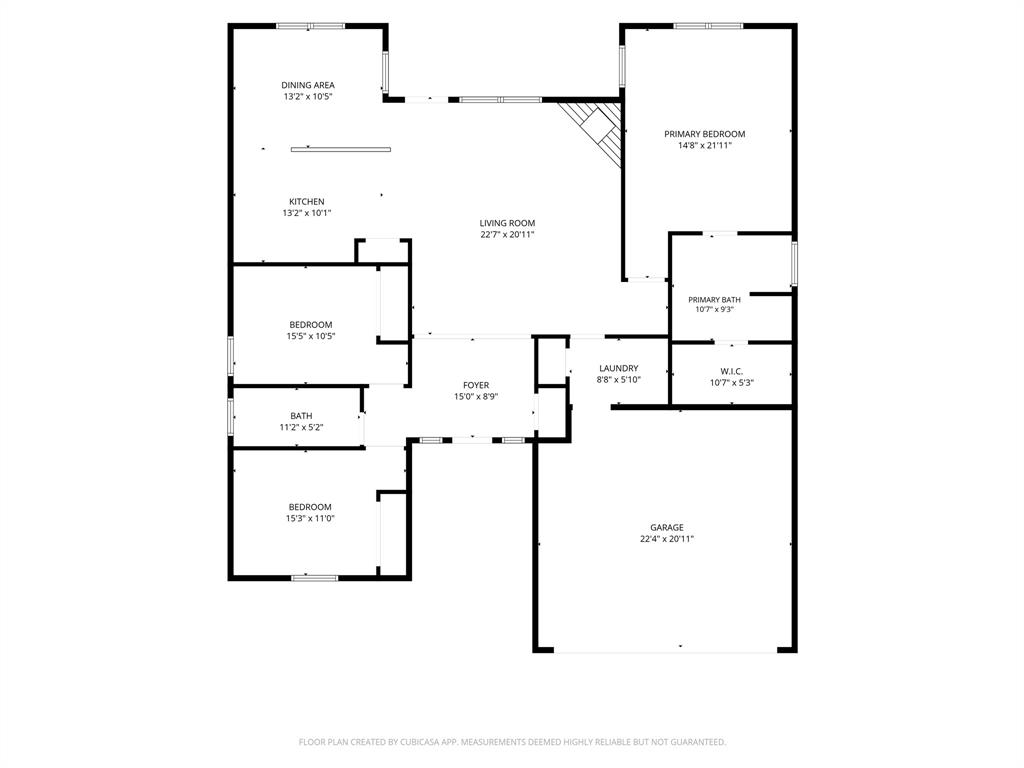
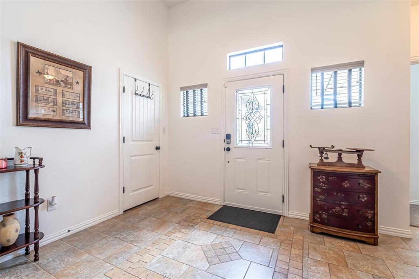
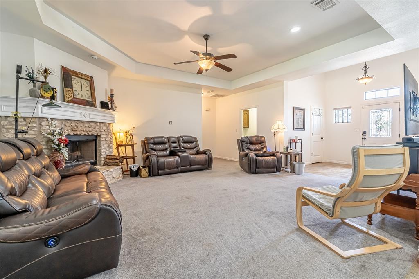
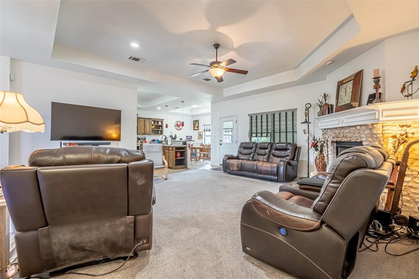
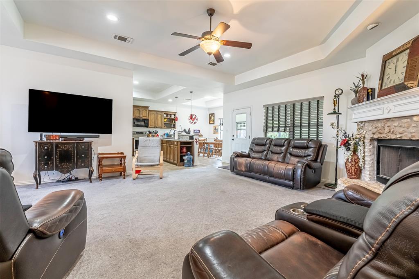
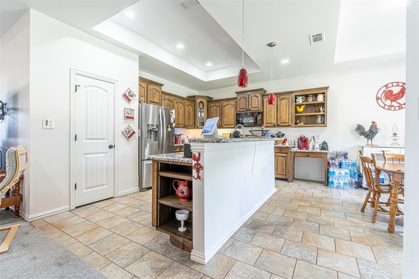
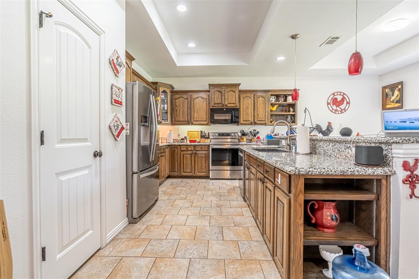
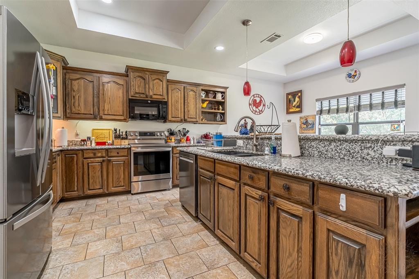
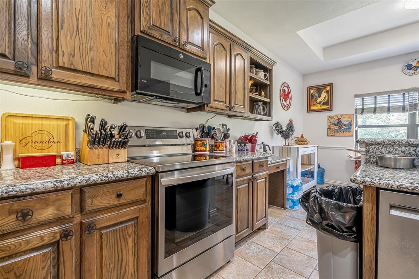
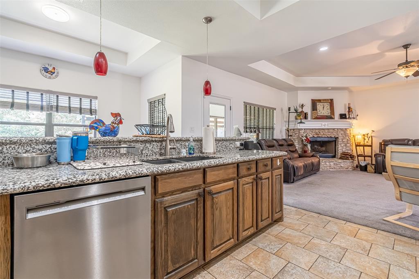
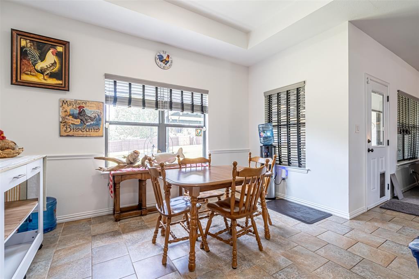
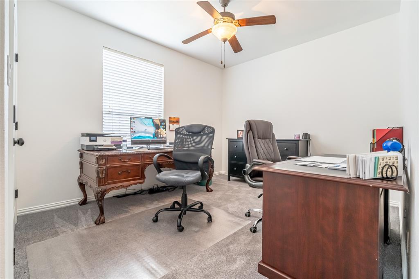
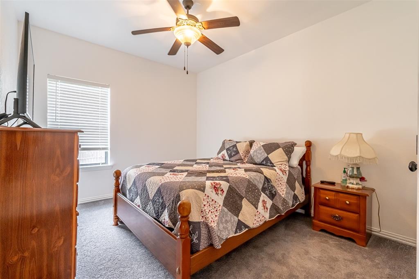
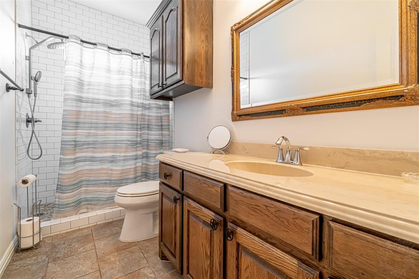
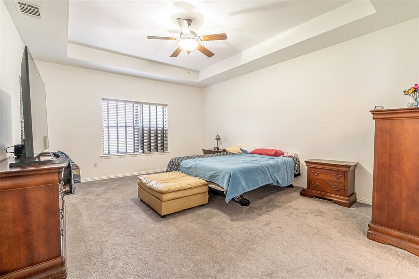
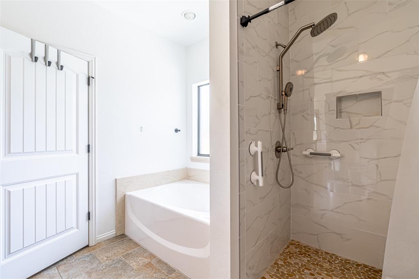
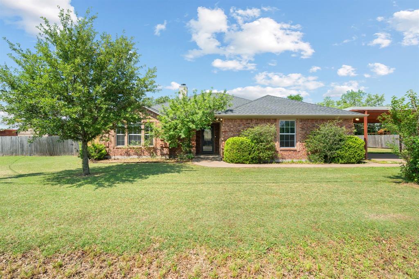
Welcome home to this recently updated home on just over a half acre in the sought after community of Indian Harbor! This home has been extensively updated in the past 3 years. New carpet in bedrooms, new paint inside and outside, 2 car attached metal carport in addition to the 2 car attached garage and with a circle driveway and concrete driveway extension added, new roof 2023, powder coated chain link fence added to the front of the property, and an enormous and aesthetically pleasing covered metal back patio on slab has been added! The basics: 3 bedroom, 2 bath, 1876 square feet, built in 2009. Located on a beautifully landscaped and treed .52 acre lot! The finer details: Oversize bedrooms throughout the home. Primary bedroom is 22X15 with secondary bedrooms measuring 15X11. Walk in closets, and ceiling fans in all bedrooms. Super size living room comes with a very pleasing stone wood burning fireplace that can heat the entire home on those cold winter days and nights. Beautiful large windows in the living room overlook the covered back patio and large back yard. Updated kitchen features granite countertops, large kitchen island, ample cabinets, and newer stainless electric appliances. Roomy breakfast area located just off the kitchen with excellent views out to the backyard. Primary bathroom features a wonderful soaking garden tub, oversized walk in shower, and walk in closet. Guest bathroom also features a separate oversized walk in shower. Exterior of home is amazing! Beautiful landscaping, large mature trees in the back yard, 30X12 workshop with electric, gutters, circle driveway, driveway extension, 2 car garage with opener and an attached 2 car carport on concrete! This home is located centrally in Indian Harbor within a short walk to the community pool, Lake Granbury, and all the amenities the community has to offer. Home is spotless clean and shows pride of ownership throughout. This home is priced to sell. Come tour and then make this home your own today.

1305 E Apache Trail

Message successfully sent.

What would you like to know?

What is 3 + 4 ?

I agree to receive email communication and understand I can unsubscribe at any time.

I agree to be contacted by Next Level Realty Group via call, email, and text for real estate services. To opt out, you can reply 'stop' at any time or reply 'help' for assistance. You can also click the unsubscribe link in the emails. Message and data rates may apply. Message frequency may vary. Privacy Policy

Related Properties

Step into this beautifully updated 3-bedroom, 2-bath home, where modern comfort meets community charm. Recent upgrades include windows, fresh paint, and stylish flooring throughout. The heart of the home is the kitchen, boasting elegant granite countertops, crisp white cabinets and drawers, a functional center island, and all-electric appliances. The open living and dining area is perfect for both relaxing and entertaining, featuring a unique wall of open shelving with lower cabinets and a cozy brick fireplace that adds warmth and character. Outside, the fabulous backyard is an oasis with a covered porch, a charming gazebo, and an open stone area ideal for those summertime cookouts. Located in the gated community of Pecan Plantation, wrapped by the Brazos River and shaded by legacy pecan trees. Pecan Plantation isn’t just where people live; it’s how they live. Behind the gates, you’ll find a rhythm built around connection, recreation, and self-contained convenience. Whether you're relocating, retiring, or looking for a great family home. Pecan Plantation is a master-planned community in Hood County, Texas, offering a unique lifestyle centered around golf, aviation, and outdoor recreation on the banks of the Brazos River. Includes a private airport with a 4,000-foot paved runway, a 300-slip marina on the Brazos River, multiple swimming pools, tennis courts, and over 15 miles of equestrian trails. Residents enjoy a full-service club house, and a variety of recreational activities. The community is designed to support an active lifestyle and foster a strong sense of community among residents with shared interests.
#21184566

Granbury

7115 Westover Drive

3 Beds

2 Baths

1,984 Sq.Ft.

$357,500

MLS#: 21184566

Spacious 1 Acre Property Near Granbury Fully Furnished Move In Ready and Property is Fenced Take advantage of this established 4 bedroom home built in 2001 which comes fully furnished with a new refrigerator and new range oven. Offering a clean and functional layout on a rare 1 acre lot located close in to Historic Granbury Square this property is a versatile find for families seeking space or investors looking for a high demand rental without the restrictions of an HOA.
Generous Space The full 1 acre lot provides room for outdoor activities future workshops or gardening a rare feature so close to town. There is also a separate RV 30 and 50 amp electricity hook up for guests and or additional income.
Property is Fenced The entire acre is fenced providing immediate security for pets children or equipment a significant value add for both owners and tenants.
Functional Layout This 2001 built 4 bedroom home is well maintained and nice offering a practical floor plan that is ready for immediate occupancy.
No HOA Fees or Rules Enjoy the freedom to use your land as you see fit without monthly fees or restrictive covenants.
Family and Investment Appeal Situated near top rated schools like Oak Woods School and local attractions like Lake Granbury this property serves as a stable starter home or a turnkey investment asset.
#21171015

Granbury

5206 Buttercup Court

4 Beds

3 Baths

2,128 Sq.Ft.

$300,000

MLS#: 21171015
Welcome to your Granbury retreat! This beautiful 3 bedroom, 2 bath home is located in a sought-after gated community right around the corner from the lake, offering the perfect blend of comfort, convenience, and lifestyle.
Step inside to an open-concept floor plan designed for both everyday living and entertaining. The spacious living, dining, and kitchen areas flow seamlessly together and are highlighted by granite countertops, wooden cabinetry, and abundant lighting throughout. The owner is also willing to leave all appliances including the refrigerator, washer, and dryer, making this home truly move-in ready.
Enjoy peaceful mornings and relaxing evenings on the covered back patio overlooking a large backyard with a charming creek running just behind the property, creating a private and serene setting.
Residents of this gated community enjoy access to incredible amenities including a private boat ramp, community dock, swimming pool, clubhouse, park, playgrounds, a tennis court and basketball court—perfect for embracing the lake lifestyle Granbury is known for.
Whether you’re looking for a full-time residence, weekend getaway, or investment opportunity, this home offers the best of lake living in a secure and welcoming neighborhood.
#21195023

Granbury

5502 Northview Court

3 Beds

2 Baths

1,525 Sq.Ft.

$324,000

MLS#: 21195023

Check out this charming 3 bedroom, 2 bathroom home in the highly desirable Main Place neighborhood! Step inside to an inviting open concept layout featuring vaulted ceilings and a stylish kitchen complete with sleek granite countertops. The spacious primary suite serves as a private retreat, offering a deep soaking tub, separate shower, dual vanities, and dual walk-in closets. Outside, the fully fenced backyard provides both privacy and ample space for entertaining, or relaxing evenings outdoors. Conveniently located on the Fort Worth side of town, you'll enjoy easy walking access to a neighborhood playground along with nearby shopping, dining, and everyday conveniences. The property is currently leased through October 2027. Contact us today for additional details or to schedule a private showing!
#21284388

Granbury

3211 Main Street

3 Beds

2 Baths

1,591 Sq.Ft.

$310,000

MLS#: 21284388

Pride of ownership in this ORIGINAL OWNER METICULOUSLY cared for home............located on a LARGE 12,722sf lot.......3bed 2bath  1730sf with OPEN CONCEPT.....WOOD burning FIREPLACE........LG SHED........No city TAXES.........No HOA........updates include ROOF 2021, HVAC 2022, luxury vinyl plank and GORGEOUS granite in kitchen........NO CARPET........split bedrooms.......SS appliances and FRIG conveys.......HUGE kitchen with large ISLAND and plenty of cabinets........LG walk in PANTRY.........VERY clean in and out........chain link FENCE........MASTER bath offers 2 sinks, SPA tub, separate shower and WALK IN closet.......NEUTRAL colors.........only 6 min to nearest grocery store......10 min to the HISTORIC TOWN SQUARE where you can enjoy boutique and antique shopping, restaurants, events, theater, night life, live music and much more!!!! Don't forget about GRANBURY LAKE too!!!
#21291833

Granbury

3910 View Point Drive

3 Beds

2 Baths

1,730 Sq.Ft.

$314,999

MLS#: 21291833

Welcome to 1311 E Apache Trail. This beautiful home has been meticulously cared for and feels brand new! No shortage of upgrades here. Govee exterior lighting, professional mosquito misting system, custom window treatments, leathered granite, wood look tile, tray ceilings, Icell workshop lighting in the garage, and so much more. This property is perfectly situated within the community on a corner lot and just a short walk down to the lake and boat launch. The foyer opens up to an open concept floorplan. Wood look tile floors through main areas for durability and style. Designer Window treatments throughout lift up or down to customize your preferred amount of light and privacy. The kitchen features leathered granite countertops, a matte tumbled subway tile backsplash, stainless appliances, single basin sink, and large walk in pantry. Primary ensuite is dreamy with LED lighting, ceiling fan and tray ceiling. The bathroom features dual sinks, leathered granite and stone and tile walk in shower. Secondary bedrooms are generously sized with great closets. Guest bath boasts a shower tub combo, upgraded lighting, tile and cabinets. Utility room includes plenty of storage plus an additional closet. Outside, this property includes a built in mosquito repellent system, gutters, and sprinkler system. Govee lights around the perimeter give a soft glow for the holidays or every day use. A fantastic covered back patio is perfect for morning coffee.  Aerobic Septic system and Acton MUD water. This move-in ready home offers the perfect combination of upgrades, location, and lifestyle—don’t miss your opportunity to make it yours!
#21242172

Granbury

1311 E Apache Trail

3 Beds

2 Baths

1,646 Sq.Ft.

$329,900

MLS#: 21242172

Gorgeous new D.R. Horton home in the Bella Vista community located in Granbury and Granbury ISD! The inviting two-story Ozark Floorplan, elevation C, with an estimated Summer completion, offers 4 bedrooms, 3 bathrooms, a spacious game room, and a 2-car garage, thoughtfully designed for both everyday comfort and flexible living. A welcoming front porch opens into a defined foyer, where a secondary bedroom and full bathroom are positioned near the entry, ideal for guests, multigenerational living, or a private home office. The open-concept main living area features a spacious family room that flows seamlessly into the dining area and contemporary kitchen, creating a bright and connected space perfect for entertaining and daily life. The well-appointed kitchen includes quartz countertops, 36” painted cabinets, stainless steel appliances, an electric range, stainless steel sink, center island, and a walk-in pantry for practical storage. Tucked privately at the rear of the home, the main bedroom offers a relaxing retreat with an en-suite bath featuring dual quartz vanities, a 5-foot oversized shower, and a large walk-in closet conveniently located off the bathroom. Upstairs, you’ll find two secondary bedrooms, a full bathroom with a quartz vanity top, and a generously sized game room that adds versatile space for movie nights, play, or hobbies. Luxury vinyl plank flooring enhances the main living areas and wet zones, offering durability and easy maintenance. Built with energy-efficient construction and equipped with America’s Smart Home Technology. Exterior highlights include a covered back patio, landscape package, full sprinkler system with rain sensor, and privacy fencing. Bella Vista in Granbury is more than a place to live, it’s a place to call home.
#21242131

Granbury

1144 BELHAVEN Street

4 Beds

3 Baths

2,524 Sq.Ft.

$349,685

MLS#: 21242131

Beautiful new D.R. Horton home in the Saratoga community located in Granbury and Granbury ISD! The charming single-story Justin Floorplan, Elevation G, with an estimated Summer completion, offers 4 bedrooms, 2 bathrooms, and a 2-car garage with a thoughtfully designed open-concept layout ideal for both entertaining and everyday living. The spacious family room flows seamlessly into the dining area and modern kitchen, creating a warm and inviting heart of the home. The kitchen showcases quartz countertops, 36” upper cabinets with crown molding, stainless steel appliances, an electric range, stainless steel drop-in sink, a center island, and a walk-in pantry for additional storage. The private primary suite is tucked away at the rear of the home and features a spacious bedroom, large walk-in closet, and en-suite bath with dual quartz vanities and a 5-foot oversized shower. Three secondary bedrooms are positioned separately from the primary suite, offering flexibility for guests, family, or a home office setup. Additional highlights include luxury vinyl plank flooring throughout main and wet areas, a dedicated laundry room, covered back patio, full sod, sprinkler system, privacy fencing, and professional landscaping package. Built with energy-efficient construction and America’s Smart Home Technology, this home offers modern comfort and convenience throughout. Residents of Saratoga enjoy two parks, easy access to Highway 377, and close proximity to Lake Granbury, Granbury City Beach Park, HEB, Harbor Lakes Golf Club, and Motor Sport Ranch.
#21276579

Granbury

616 SMART STRIKE Trail

4 Beds

2 Baths

1,899 Sq.Ft.

$336,990

MLS#: 21276579

Beautiful new D.R. Horton home in the Saratoga community located in Granbury and Granbury ISD! Estimated summer completion. The thoughtfully designed single-story Denton floorplan, Elevation H, with an estimated Summer completion, offers 3 bedrooms, 2 bathrooms, and a 2-car garage with an open-concept layout that blends comfort and functionality. The spacious family room flows effortlessly into the dining area and modern kitchen, creating an ideal setup for entertaining guests or everyday living. The kitchen features quartz countertops, 36” upper cabinets with crown molding, stainless steel appliances, an electric range, stainless steel drop-in sink, a center island, and a walk-in pantry for additional storage and convenience. The private primary suite is tucked away at the rear of the home and includes a spacious bedroom, large walk-in closet, and en-suite bath with dual quartz vanities and a 5-foot oversized shower. Two secondary bedrooms are positioned near the front of the home with access to a full bathroom, offering flexibility for family, guests, or a home office. Additional highlights include luxury vinyl plank flooring throughout main and wet areas, a dedicated laundry room, covered back patio, full sod, sprinkler system, privacy fencing, and professional landscaping package. Built with energy-efficient construction and America’s Smart Home Technology, this home combines modern features with everyday convenience. Residents of Saratoga enjoy two parks, easy access to Highway 377, and close proximity to Lake Granbury, Granbury City Beach Park, HEB, Harbor Lakes Golf Club, and Motor Sport Ranch.
#21276594

Granbury

608 SMART STRIKE Trail

3 Beds

2 Baths

1,645 Sq.Ft.

$323,990

MLS#: 21276594

Price reduced
Enjoy a 4-bedroom, 3-bath home at an affordable price, not far from the front gate of the gated community of Decordova Bend Estates. A sensible, open floor plan with little wasted space awaits, with one of the bathrooms and bedrooms added in 2014. Pick your own peaches in this gardener's delight, with backyard raised beds, improved soil, and drip irrigation. Cobalt Saint Augustine sod was recently planted in a shaded area outside the back porch, and it's doing quite well. This house appraised at $345k in 2024, but has had over $15k in improvements and labor since then, including upgrades in the kitchen and bathrooms, plus a new (February 2026) water heater. The location is a short drive to numerous club amenities - golf, tennis, pickleball, a community pool, clubhouse, gym, marina, and beach volleyball. Mission Circle is a quiet street with a low volume of traffic - perfect for evening strolls. House owned by original owners. Don't miss this unique opportunity!
#21266800

Granbury

5324 Mission Circle

4 Beds

3 Baths

1,873 Sq.Ft.

$334,000

MLS#: 21266800

 - property

Send a message

Message successfully sent.

Your message

What is 3 + 4 ?

Reason for contacting?

I agree to receive email communication and understand I can unsubscribe at any time.

I agree to be contacted by Next Level Realty Group via call, email, and text for real estate services. To opt out, you can reply 'stop' at any time or reply 'help' for assistance. You can also click the unsubscribe link in the emails. Message and data rates may apply. Message frequency may vary. Privacy Policy

Sign Out

Virtual Assistant

Would you like to take the next step with this property? We can help you schedule a showing or virtual tour, or send you more details.

Yes, I would like more information.

Thank You for Your Reply, One of Our Agents will contact you as soon as possible

No, maybe later.

Thank you, you can always contact me via email, phone number or through the contact form.

Realhub AI

Lucy - Your AI-Powered Realtor

Update Your Temporary Password

Personalize your search

Enter your email and we'll notify you immediately when new listings match what you're looking for.

or enter email address

Already have an account ? Login here

Continue your home search

I agree to receive communications and understand I can unsubscribe at any time.

I agree to be contacted by Next Level Realty Group via call, email, and text for real estate services. To opt out, you can reply 'stop' at any time or reply 'help' for assistance. You can also click the unsubscribe link in the emails. Message and data rates may apply. Message frequency may vary. Privacy Policy

Already have an account ? Login here

We use cookies

We use cookies primarily for analytics to enhance your experience. By accepting, you agree to our use of these cookies. You can manage your preferences or learn more about our cookies policy.