


Property
Beds
4
Full Baths
4
1/2 Baths
None
Year Built
1991
Sq.Footage
3,766
Welcome to 1308 Chesapeake Drive in the highly desirable Shepard’s Glen community. This beautifully updated executive home offers 4 bedrooms, 4 full baths, multiple living and dining areas, soaring ceilings, and abundant natural light throughout. A dramatic two-story entry with a sweeping marble staircase sets the tone for elegant formal living and dining spaces. The spacious family room features floor-to-ceiling windows, a marble fireplace, custom built-ins, hardwood floors, and designer lighting, creating a bright and inviting main living area. The fully renovated chef’s kitchen includes custom cabinetry with decorative molding, SS appliances, a five-burner gas cooktop, farmhouse sink plus prep sink, marble accents, and an oversized breakfast area overlooking the family room. Elegant wet bar w sink with access to the patio. A downstairs guest suite with full bath and WI shower offers flexibility for guests or a private office. The primary suite features a double-sided fireplace between the bedroom and spa-inspired bath, dual WI closets, and an updated bathroom with custom cabinetry, designer finishes, and elegant detailing. A private balcony located on the opposite side of the home overlooks the pool, creating a peaceful outdoor retreat. Upstairs includes spacious secondary bedrooms, an updated bath with marble and subway tile, a media room, and an additional guest suite with en-suite bath and walk-in closet. Outdoor living is a true retreat featuring a sparkling pool, spa, water features, and private grassy yard. Additional highlights include a wet bar, spacious utility room with a shower, cabinetry, Hunter Douglas window treatments, updated lighting, custom built-ins, and a 3 car garage with storage. Ideally located near Legacy West, The Shops at Willow Bend, top dining and entertainment, major corporate hubs, and major highways. Zoned to Plano ISD, this home offers luxury, location, and exceptional updates in one of West Plano’s premier neighborhoods.
Features & Amenities
Interior
-
Other Interior Features
Built-in Features, Chandelier, Double Vanity, Eat-in Kitchen, Kitchen Island, Open Floorplan, Pantry, Walk-In Closet(s), Wet Bar, Wired for Data, High Speed Internet, Smart Home, In-Law Floorplan
-
Total Bedrooms
4
-
Bathrooms
4
-
Basement YN
NO
-
Cooling YN
YES
-
Cooling
Ceiling Fan(s), Central Air, Electric, Zoned
-
Fireplace YN
YES
-
Heating YN
YES
-
Heating
Central, Fireplace(s), Natural Gas, Zoned
-
Pet friendly
N/A
Exterior
-
Garage
Yes
-
Garage spaces
3
-
Construction Materials
Brick
-
Other Exterior Features
Balcony, Rain Gutters, Lighting, Private Yard
-
Parking
Alley Access, Driveway, Enclosed, Garage, Garage Door Opener, Garage Faces Rear, Oversized, Storage, Attached
-
Patio and Porch Features
Awning(s)
-
Pool
Yes
-
Pool Features
In Ground, Pool/Spa Combo
-
Waterfront YN
NO
Area & Lot
-
Lot Features
Few Trees, Interior Lot, Landscaped, Subdivided
-
Lot Size(acres)
0.2
-
Lot Size(square feet)
8,712
-
Property Type
Residential
-
Property Sub Type
Single Family Residence
-
Architectural Style
Traditional
Price
-
Sales Price
$1,025,000
-
Tax Amount
$15,840
-
Sq. Footage
3,766
-
Price/SqFt
$272
HOA
-
Association
No
School District
-
Elementary School
Huffman
-
Middle School
Renner
-
High School
Shepton
Property Features
-
Foundation Details
Slab
-
Senior Community YN
NO
-
Sewer
Public Sewer
-
Tax Lot
6
-
Water Source
Public
Schedule a Showing
Showing scheduled successfully.
Mortgage calculator
Estimate your monthly mortgage payment, including the principal and interest, property taxes, and HOA. Adjust the values to generate a more accurate rate.
Your payment
Principal and Interest:
$
Property taxes:
$
HOA fees:
$
Total loan payment:
$
Total interest amount:
$
Location
County
Collin
Elementary School
Huffman
Middle School
Renner
High School
Shepton
Listing Courtesy of Shannon Wiser , Coldwell Banker Realty Plano
RealHub Information is provided exclusively for consumers' personal, non-commercial use, and it may not be used for any purpose other than to identify prospective properties consumers may be interested in purchasing. All information deemed reliable but not guaranteed and should be independently verified. All properties are subject to prior sale, change or withdrawal. RealHub website owner shall not be responsible for any typographical errors, misinformation, misprints and shall be held totally harmless.

AGENT
Joe Boston
Call Joe today to schedule a private showing.

* Listings on this website come from the FMLS IDX Compilation and may be held by brokerage firms other than the owner of this website. The listing brokerage is identified in any listing details. Information is deemed reliable but is not guaranteed. If you believe any FMLS listing contains material that infringes your copyrighted work please click here to review our DMCA policy and learn how to submit a takedown request.© 2024 FMLS.
Related Properties
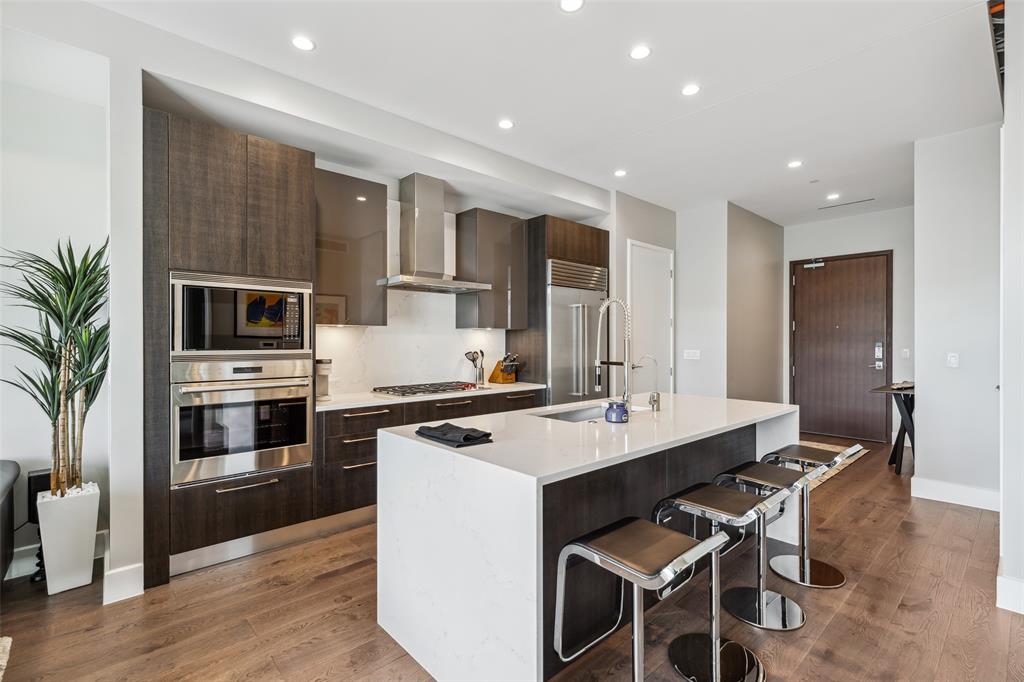
Plano
7901 Windrose Avenue 705
1 Beds
1 Baths
1,018 Sq.Ft.
$1,099,000
MLS#: 21236386
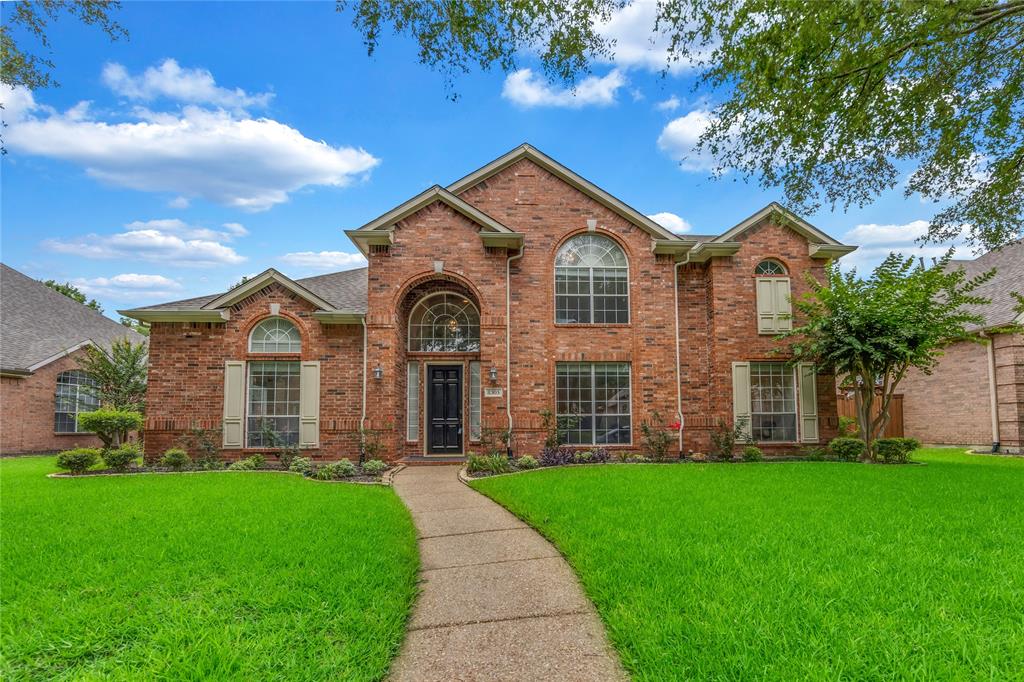
Plano
8305 Bartley Circle
6 Beds
4 Baths
3,921 Sq.Ft.
$824,900
MLS#: 21300005
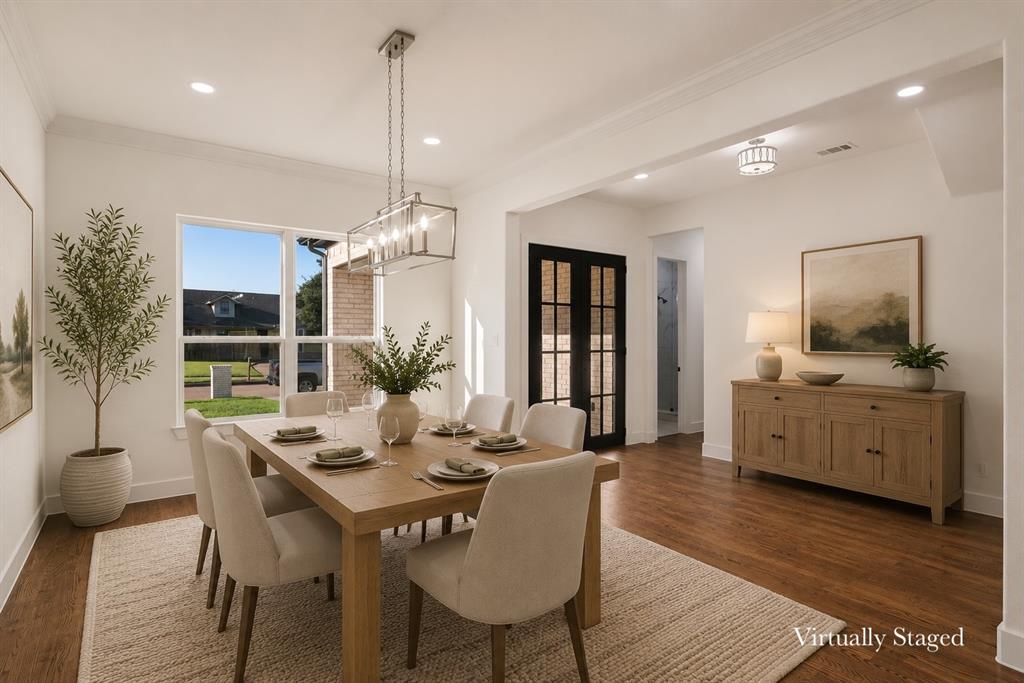
Plano
1613 Cherbourg Drive
5 Beds
4 Baths
3,343 Sq.Ft.
$955,000
MLS#: 21303675

Plano
7301 Alandale Drive
4 Beds
4 Baths
3,469 Sq.Ft.
$925,000
MLS#: 21262723

Plano
5601 Woodspring Drive
5 Beds
4 Baths
3,796 Sq.Ft.
$1,025,000
MLS#: 21240681

Plano
3516 Michael Drive
5 Beds
5 Baths
4,576 Sq.Ft.
$899,900
MLS#: 21340572

Plano
5764 Quebec Lane
4 Beds
4 Baths
4,243 Sq.Ft.
$1,050,000
MLS#: 21328699

Plano
2209 Stanmore Lane
5 Beds
4 Baths
4,229 Sq.Ft.
$829,000
MLS#: 21325778

Plano
2532 Pelican Bay Drive
5 Beds
4 Baths
3,965 Sq.Ft.
$1,149,000
MLS#: 21344452
