


Property
Beds
4
Full Baths
3
1/2 Baths
1
Year Built
1993
Sq.Footage
3,892
Nestled beneath the canopy of magnificent heritage live oaks in West Plano's coveted Stone Lake Estates, this exceptional four-bedroom, three-and-a-half-bath executive residence blends timeless architecture with luxury updates. Classic red brick construction, elegant arched windows, decorative stone accents, and manicured landscaping create an unforgettable first impression just steps from Steeplechase Park. A dramatic two-story foyer showcases a sweeping staircase, rich hardwood floors, extensive crown molding, solid-core doors, plantation shutters, custom millwork, and abundant natural light. Designed for entertaining and everyday living, the home offers gracious formal spaces, a soaring family room with a stately fireplace, custom media built-ins, wet bar, and an adjacent planning center with custom cabinetry. The gourmet kitchen features Taj Mahal quartz countertops, custom cabinetry, under-cabinet lighting, a walk-in pantry, oversized breakfast bar, and a premium KitchenAid stainless steel appliance suite with a gas cooktop, double ovens, built-in microwave, Bosch dishwasher, and Samsung refrigerator. The private primary suite offers a tray ceiling and a beautifully renovated spa bath with dual vanities, designer fixtures, a freestanding soaking tub, oversized frameless glass shower, and a spacious closet. Generously sized secondary bedrooms provide flexibility for multigenerational living or guests. Outdoor living includes a covered patio, expansive flagstone terrace, second dining patio, commercial-grade landscape lighting, and a private backyard shaded by mature oaks. Additional highlights include premium hardware, extensive custom built-ins, recessed lighting, and a three-car garage with showroom-quality epoxy floors. Combining timeless elegance, modern functionality, and an exceptional West Plano location, this distinguished residence is a rare opportunity in one of the city's most desirable neighborhoods.
Features & Amenities
Interior
-
Other Interior Features
Built-in Features, Cedar Closet(s), Chandelier, Double Vanity, Eat-in Kitchen, Granite Counters, Open Floorplan, Pantry, High Speed Internet, Wired for Sound, In-Law Floorplan
-
Total Bedrooms
4
-
Bathrooms
3
-
1/2 Bathrooms
1
-
Basement YN
NO
-
Cooling YN
YES
-
Cooling
Ceiling Fan(s), Central Air, Electric, Zoned
-
Fireplace YN
YES
-
Heating YN
YES
-
Heating
Exhaust Fan, Central, Natural Gas
-
Pet friendly
N/A
Exterior
-
Garage
Yes
-
Garage spaces
3
-
Construction Materials
Brick
-
Other Exterior Features
Awning(s), Dog Run, Rain Gutters, Lighting, Private Yard
-
Parking
Alley Access, Concrete, Driveway, Garage, Garage Door Opener, Garage Faces Rear, Kitchen Level, Lighted, Attached
-
Patio and Porch Features
Awning(s), Covered, Front Porch, Patio, Side Porch
-
Pool
No
-
Waterfront YN
NO
Area & Lot
-
Lot Features
Corner Lot, Interior Lot, Irregular Lot, Landscaped, Many Trees, Subdivided
-
Lot Size(acres)
0.21
-
Lot Size(square feet)
9,147
-
Property Type
Residential
-
Property Sub Type
Single Family Residence
-
Architectural Style
Traditional
Price
-
Sales Price
$899,000
-
Tax Amount
$13,749
-
Sq. Footage
3,892
-
Price/SqFt
$230
HOA
-
Association
YES
-
Association Fee
$700
-
Association Fee Frequency
Annually
-
Association Fee Includes
N/A
Property Resources
-
Horse Property
NO
School District
-
Elementary School
Huffman
-
Middle School
Renner
-
High School
Shepton
Property Features
-
Foundation Details
Slab
-
Senior Community YN
NO
-
Sewer
Public Sewer
-
Tax Lot
9
-
Water Source
Public
Schedule a Showing
Showing scheduled successfully.
Mortgage calculator
Estimate your monthly mortgage payment, including the principal and interest, property taxes, and HOA. Adjust the values to generate a more accurate rate.
Your payment
Principal and Interest:
$
Property taxes:
$
HOA fees:
$
Total loan payment:
$
Total interest amount:
$
Location
County
Collin
Elementary School
Huffman
Middle School
Renner
High School
Shepton
Listing Courtesy of Melissa Holland, Howell Holland
RealHub Information is provided exclusively for consumers' personal, non-commercial use, and it may not be used for any purpose other than to identify prospective properties consumers may be interested in purchasing. All information deemed reliable but not guaranteed and should be independently verified. All properties are subject to prior sale, change or withdrawal. RealHub website owner shall not be responsible for any typographical errors, misinformation, misprints and shall be held totally harmless.

AGENT
Joe Boston
Call Joe today to schedule a private showing.

* Listings on this website come from the FMLS IDX Compilation and may be held by brokerage firms other than the owner of this website. The listing brokerage is identified in any listing details. Information is deemed reliable but is not guaranteed. If you believe any FMLS listing contains material that infringes your copyrighted work please click here to review our DMCA policy and learn how to submit a takedown request.© 2024 FMLS.
Related Properties

Plano
3804 Morning Dove Drive
4 Beds
3 Baths
4,130 Sq.Ft.
$745,000
MLS#: 21113522

Plano
2209 Stanmore Lane
5 Beds
4 Baths
4,229 Sq.Ft.
$829,000
MLS#: 21325778

Plano
3325 Edwards Drive
4 Beds
3 Baths
2,955 Sq.Ft.
$720,000
MLS#: 21308208

Plano
5764 Quebec Lane
4 Beds
4 Baths
4,243 Sq.Ft.
$1,050,000
MLS#: 21328699

Plano
7301 Alandale Drive
4 Beds
4 Baths
3,469 Sq.Ft.
$925,000
MLS#: 21262723
Plano
2237 Rodney Trail
3 Beds
3 Baths
3,110 Sq.Ft.
$750,000
MLS#: 21312859

Plano
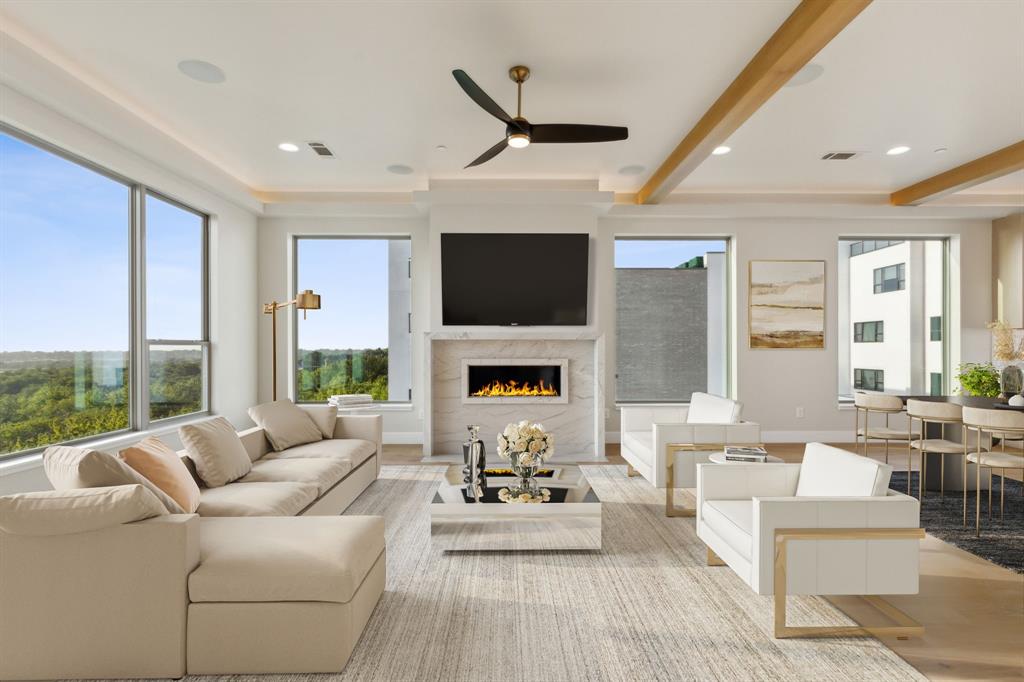
7901 Windrose Avenue 905
1 Beds
1 Baths
1,018 Sq.Ft.
$950,000
MLS#: 21368224

Plano
3700 Redman Drive
5 Beds
4 Baths
3,568 Sq.Ft.
$785,000
MLS#: 21362814

Plano
537 Bramante Drive
4 Beds
3 Baths
3,369 Sq.Ft.
$739,000
MLS#: 21349011

Plano
4128 New Hope Court
5 Beds
4 Baths
3,657 Sq.Ft.
$725,000
MLS#: 21315337
