


Property
Beds
4
Full Baths
3
1/2 Baths
None
Year Built
1975
Sq.Footage
2,774
Beautifully renovated 4 Bedroom, 3 Bath home in Plano, backing to Natural Reserve. This stunning, extensively renovated 4 bedroom, 3 bathroom home at 3703 Windmill Lane offers move in ready peace of mind with high end finishes throughout. The entire house has been rewired with all new electrical, and the attic features new 15 inch blown in fiberglass insulation for energy efficiency, complemented by mostly new drywall. The chef's kitchen is a showstopper, featuring custom white oak cabinetry, quartz countertops with a matching backsplash, and a premium appliance package including a Wolf single oven, Wolf convection steam oven, Wolf electric cooktop, Whirlpool French door refrigerator, and Asko dishwasher. The living room was reframed to a soaring 12 foot ceiling, creating an open concept flow perfect for entertaining. Throughout the home you'll find gorgeous new glue down 5 inch white oak hardwood floors, new carpet in the secondary bedrooms, updated bathroom vanities, new PVC plumbing, and fully retiled showers and tub shower combos across all 3 full baths. Additional upgrades include a Trane HVAC system in 2021, windows replaced by Window World in 2016, a new irrigation system, and a new 8 foot board on board privacy fence. Step outside to a brand-new deck overlooking the natural reserve, a private, tranquil backdrop rarely found this close to the city. For added buyer confidence, this home comes with a 2 year, 6 year Homebuyers Warranty covering systems for 2 years and structural framing for 6 years, plus an attached foundation repair warranty certificate. A rare combination of quality craftsmanship, modern updates, and a premium natural setting, schedule your showing today!
Features & Amenities
Interior
-
Other Interior Features
Built-in Features, Chandelier, Eat-in Kitchen, Natural Woodwork, Open Floorplan, Pantry, Walk-In Closet(s)
-
Total Bedrooms
4
-
Bathrooms
3
-
Basement YN
NO
-
Cooling YN
YES
-
Cooling
Central Air
-
Fireplace YN
YES
-
Heating YN
YES
-
Heating
Central
-
Pet friendly
N/A
Exterior
-
Garage
Yes
-
Garage spaces
2
-
Construction Materials
Brick, Stone
-
Parking
Driveway, Garage, Attached
-
Patio and Porch Features
Covered, Deck
-
Pool
No
-
Waterfront YN
NO
-
View
Park/Greenbelt
Area & Lot
-
Lot Features
Corner Lot, Few Trees
-
Lot Size(acres)
0.34
-
Lot Size(square feet)
14,810
-
Property Type
Residential
-
Property Sub Type
Single Family Residence
-
Architectural Style
Mid-Century Modern, Traditional
Price
-
Sales Price
$723,888
-
Tax Amount
$8,753
-
Financing Options
Cash, Conventional, FHA, VA Loan
-
Sq. Footage
2,774
-
Price/SqFt
$260
HOA
-
Association
No
Property Resources
-
Horse Property
NO
School District
-
Elementary School
Barron
-
Middle School
Bowman
-
High School
Williams
Property Features
-
Foundation Details
Slab
-
Senior Community YN
NO
-
Sewer
Public Sewer
-
Tax Lot
14
-
Water Source
Public
Schedule a Showing
Showing scheduled successfully.
Mortgage calculator
Estimate your monthly mortgage payment, including the principal and interest, property taxes, and HOA. Adjust the values to generate a more accurate rate.
Your payment
Principal and Interest:
$
Property taxes:
$
HOA fees:
$
Total loan payment:
$
Total interest amount:
$
Location
County
Collin
Elementary School
Barron
Middle School
Bowman
High School
Williams
Listing Courtesy of Tracy Graham, Briggs Freeman Sotheby's Int'l
RealHub Information is provided exclusively for consumers' personal, non-commercial use, and it may not be used for any purpose other than to identify prospective properties consumers may be interested in purchasing. All information deemed reliable but not guaranteed and should be independently verified. All properties are subject to prior sale, change or withdrawal. RealHub website owner shall not be responsible for any typographical errors, misinformation, misprints and shall be held totally harmless.

AGENT
Joe Boston
Call Joe today to schedule a private showing.

* Listings on this website come from the FMLS IDX Compilation and may be held by brokerage firms other than the owner of this website. The listing brokerage is identified in any listing details. Information is deemed reliable but is not guaranteed. If you believe any FMLS listing contains material that infringes your copyrighted work please review our DMCA policy and learn how to submit a takedown request.© 2024 FMLS.
Related Properties

Plano
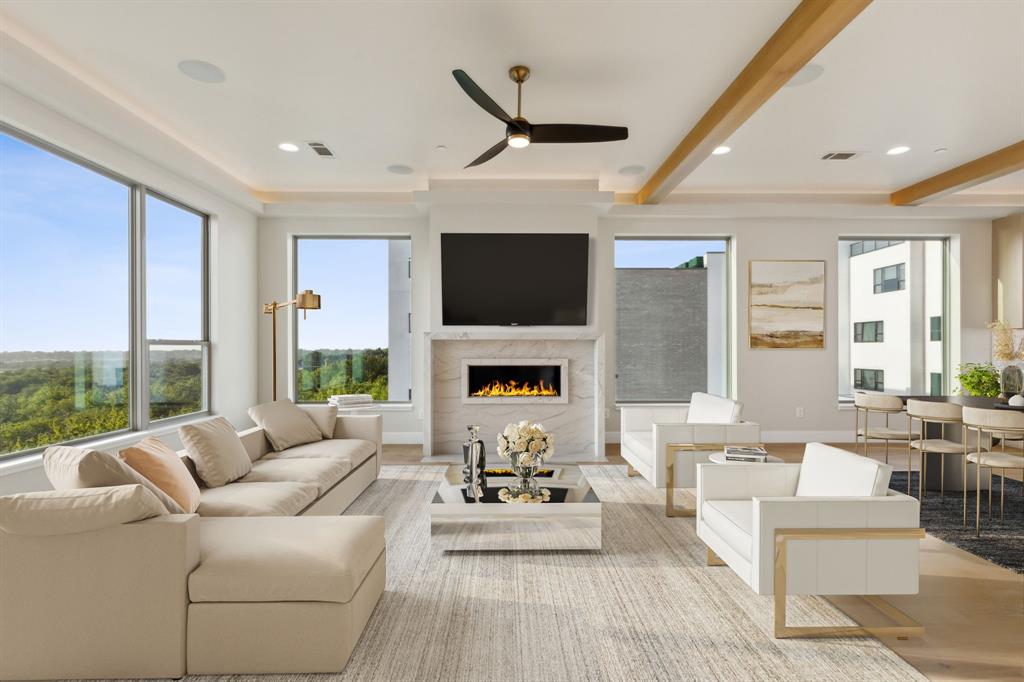
3105 Mill Ridge Drive
4 Beds
3 Baths
3,697 Sq.Ft.
$649,000
MLS#: 21344295
Plano
2237 Rodney Trail
3 Beds
3 Baths
3,110 Sq.Ft.
$750,000
MLS#: 21312859

Plano
8005 Rosemont Drive
5 Beds
3 Baths
3,528 Sq.Ft.
$749,900
MLS#: 21335911

Plano
3308 Melanie Lane
4 Beds
3 Baths
3,566 Sq.Ft.
$699,900
MLS#: 21391618

Plano
2213 Leonardo Court
4 Beds
3 Baths
3,224 Sq.Ft.
$625,000
MLS#: 21216240

Plano
3916 Kimbrough Lane
4 Beds
3 Baths
2,042 Sq.Ft.
$650,000
MLS#: 21374948

Plano
8708 Winter Wood Court
5 Beds
4 Baths
3,434 Sq.Ft.
$699,999
MLS#: 21341976
Plano
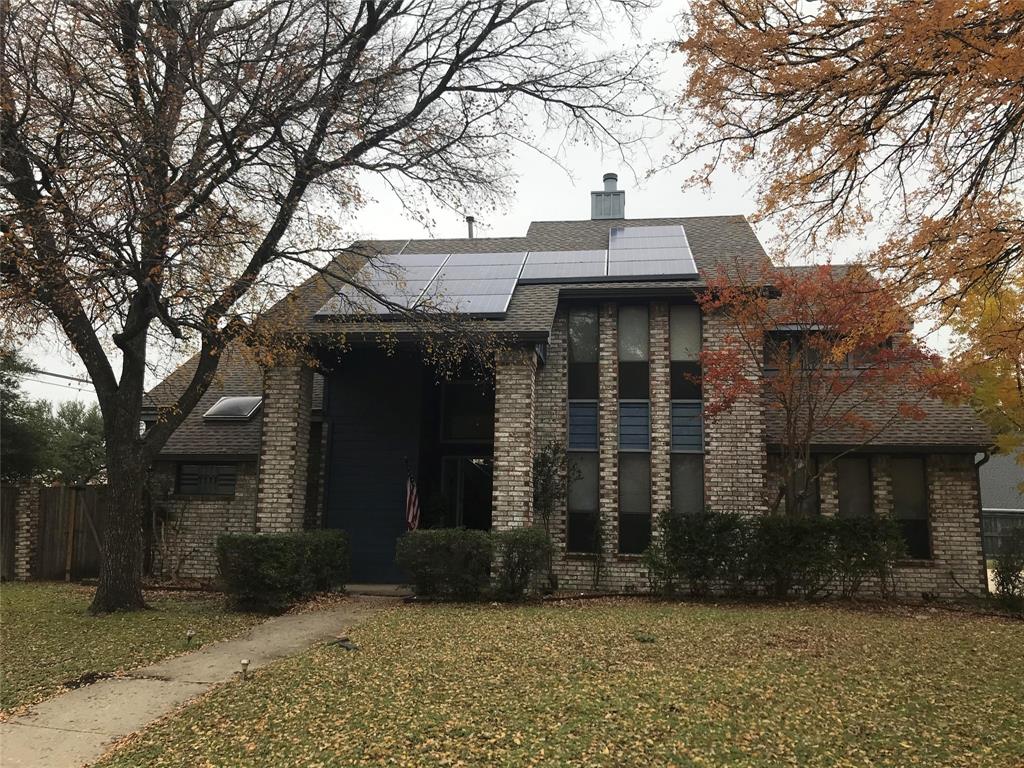
4689 Portrait Lane
4 Beds
3 Baths
2,418 Sq.Ft.
$650,000
MLS#: 21241715

Plano
3601 Dripping Springs Drive
4 Beds
2 Baths
3,051 Sq.Ft.
$625,000
MLS#: 21239668

Plano
8508 Severn Court
5 Beds
3 Baths
4,097 Sq.Ft.
$699,999
MLS#: 21325762
