


Property
Beds
4
Full Baths
3
1/2 Baths
None
Year Built
1994
Sq.Footage
2,042
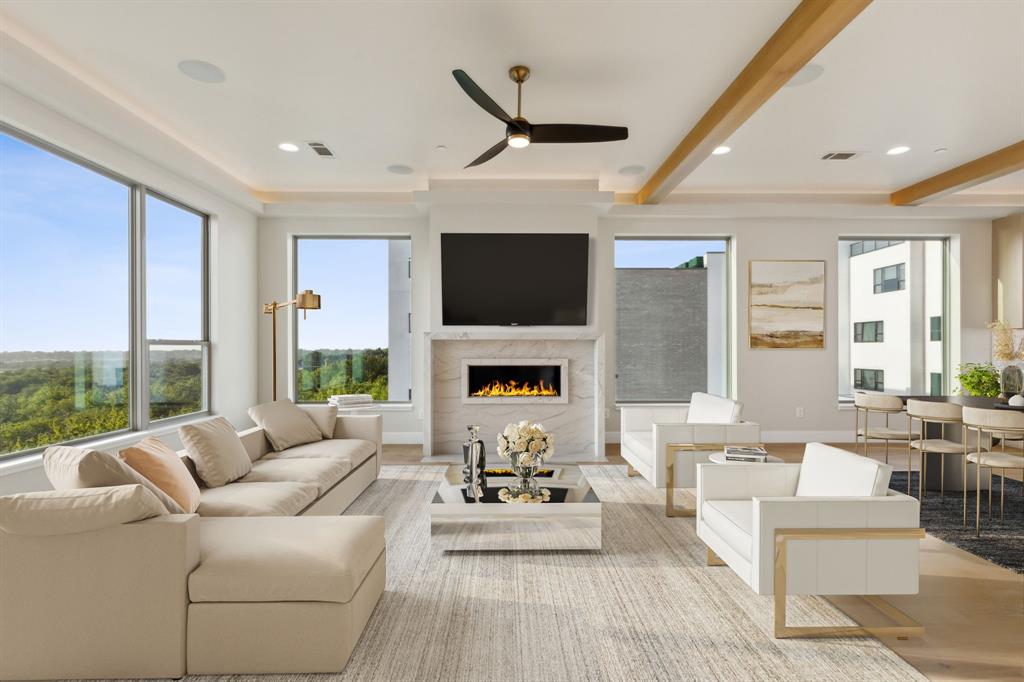
This 4-bedroom, 3-bathroom home has been completely remodeled from top to bottom, offering updated finishes throughout and a layout ready for everyday living. The open floorplan connects the kitchen, dining, and living areas into one bright, functional space, making it easy to cook, entertain, or relax with family. The kitchen features high-end appliances, updated fixtures, and ample cabinet and counter space. All three bathrooms have been fully renovated with modern vanities, fixtures, and finishes. New flooring, lighting, and hardware run throughout the home, giving every room a clean, updated feel. The four bedrooms offer generous space and comfortable layouts, including a primary suite with an updated en-suite bathroom. Outside, the property sits on an oversized lot, providing extra room for outdoor living, gardening, or future additions like a pool or play area. Residents also have access to a community pool, adding another place to relax and cool off close to home. With a full remodel, an open layout, and a spacious lot in a neighborhood with pool access, this property offers a strong combination of comfort and convenience. Schedule a showing to see it in person.
Features & Amenities
Interior
-
Other Interior Features
Eat-in Kitchen, Granite Counters, Kitchen Island, Open Floorplan, Pantry, High Speed Internet
-
Total Bedrooms
4
-
Bathrooms
3
-
Basement YN
NO
-
Cooling YN
YES
-
Cooling
Central Air
-
Fireplace YN
YES
-
Heating YN
YES
-
Heating
Central
-
Pet friendly
N/A
Exterior
-
Garage
Yes
-
Garage spaces
2
-
Construction Materials
Brick
-
Parking
Concrete, Garage Faces Rear, Gated, Attached
-
Pool
No
-
Waterfront YN
NO
Area & Lot
-
Lot Features
Few Trees, Interior Lot, Landscaped
-
Lot Size(acres)
0.2
-
Lot Size(square feet)
8,712
-
Property Type
Residential
-
Property Sub Type
Single Family Residence
-
Architectural Style
Traditional
Price
-
Sales Price
$650,000
-
Tax Amount
$8,764
-
Financing Options
Cash, Conventional, FHA, VA Loan
-
Sq. Footage
2,042
-
Price/SqFt
$318
HOA
-
Association
YES
-
Association Fee
$600
-
Association Fee Frequency
Annually
-
Association Fee Includes
N/A
Property Resources
-
Horse Property
NO
School District
-
Elementary School
Wyatt
-
Middle School
Rice
-
High School
Jasper
Property Features
-
Foundation Details
Slab
-
Sewer
Public Sewer
-
Tax Lot
10
-
Water Source
Public
Schedule a Showing
Showing scheduled successfully.
Mortgage calculator
Estimate your monthly mortgage payment, including the principal and interest, property taxes, and HOA. Adjust the values to generate a more accurate rate.
Your payment
Principal and Interest:
$
Property taxes:
$
HOA fees:
$
Total loan payment:
$
Total interest amount:
$
Location
County
Collin
Elementary School
Wyatt
Middle School
Rice
High School
Jasper
Listing Courtesy of John Jacobus, Gingrich Group, LLC
RealHub Information is provided exclusively for consumers' personal, non-commercial use, and it may not be used for any purpose other than to identify prospective properties consumers may be interested in purchasing. All information deemed reliable but not guaranteed and should be independently verified. All properties are subject to prior sale, change or withdrawal. RealHub website owner shall not be responsible for any typographical errors, misinformation, misprints and shall be held totally harmless.

AGENT
Joe Boston
Call Joe today to schedule a private showing.

* Listings on this website come from the FMLS IDX Compilation and may be held by brokerage firms other than the owner of this website. The listing brokerage is identified in any listing details. Information is deemed reliable but is not guaranteed. If you believe any FMLS listing contains material that infringes your copyrighted work please review our DMCA policy and learn how to submit a takedown request.© 2024 FMLS.
Related Properties

Plano
3905 Cross Bend Road
4 Beds
3 Baths
2,757 Sq.Ft.
$549,000
MLS#: 21352043

Plano
3105 Mill Ridge Drive
4 Beds
3 Baths
3,697 Sq.Ft.
$649,000
MLS#: 21344295
Plano
2237 Rodney Trail
3 Beds
3 Baths
3,110 Sq.Ft.
$750,000
MLS#: 21312859

Plano
3320 Sedona Lane
3 Beds
2 Baths
2,373 Sq.Ft.
$536,000
MLS#: 21309279

Plano
3212 Blenheim Court
4 Beds
2 Baths
2,771 Sq.Ft.
$550,000
MLS#: 21404771

Plano
8005 Rosemont Drive
5 Beds
3 Baths
3,528 Sq.Ft.
$749,900
MLS#: 21335911

Plano
2012 Usa Drive
3 Beds
2 Baths
2,266 Sq.Ft.
$574,990
MLS#: 21335907

Plano
3308 Melanie Lane
4 Beds
3 Baths
3,566 Sq.Ft.
$699,900
MLS#: 21391618

Plano
2213 Leonardo Court
4 Beds
3 Baths
3,224 Sq.Ft.
$625,000
MLS#: 21216240
