


Property
Beds
4
Full Baths
3
1/2 Baths
None
Year Built
1985
Sq.Footage
3,566
Welcome to this meticulously maintained and beautifully updated single-story home in highly sought-after Forest Creek Estates, situated on a spacious corner lot with mature trees and a circular drive. Offering 4 bedrooms, 3 full baths and a split-bedroom floor plan, this home blends timeless architecture with stylish updates, comfort and privacy. Multiple living areas provide plenty of room for everyday living and entertaining. The main living room is anchored by a striking stone fireplace and coffered ceiling, while the additional family room features a wet bar, creating the perfect gathering space for family and friends. The primary suite is a true retreat with a unique see-through fireplace connecting the bedroom and updated ensuite bath, complete with dual sinks, separate shower and freestanding soaking tub. Generously sized secondary bedrooms offer flexibility for family, guests or a home office. Step outside to your private backyard retreat featuring a beautiful pool and spa plus a newer adjustable louvered pergola, allowing you to easily control sun or shade while relaxing or entertaining outdoors. A second privacy-fenced side yard with a storage shed provides a unique and versatile space for a dog run, private courtyard, play area or garden, all completely separate from the pool area. Enjoy nearby Chisholm Trail Park and scenic hike-and-bike trails with miles of tree-lined paths, green spaces, playgrounds and picnic areas. Conveniently located near shopping, dining, recreation and major roadways, 3308 Melanie Lane offers an exceptional combination of single-story living, flexible spaces, outdoor amenities and a desirable established Plano neighborhood. All information is deemed reliable, but Buyer and buyer's agent to verify
Features & Amenities
Interior
-
Other Interior Features
Built-in Features, Cathedral Ceiling(s), Chandelier, Eat-in Kitchen, Granite Counters, Pantry, Vaulted Ceiling(s), Wet Bar, High Speed Internet
-
Total Bedrooms
4
-
Bathrooms
3
-
Basement YN
NO
-
Fireplace YN
YES
-
Heating YN
YES
-
Heating
Exhaust Fan
-
Pet friendly
N/A
Exterior
-
Garage
Yes
-
Garage spaces
2
-
Other Exterior Features
Private Yard
-
Parking
Alley Access, Circular Driveway, Driveway, Garage Door Opener, Garage Faces Rear, Attached
-
Pool
Yes
-
Pool Features
Fenced, Heated, In Ground, Outdoor Pool, Pool Sweep, Pool/Spa Combo, Private
-
Waterfront YN
NO
Area & Lot
-
Lot Size(acres)
0.23
-
Lot Size(square feet)
10,018
-
Property Type
Residential
-
Property Sub Type
Single Family Residence
Price
-
Sales Price
$699,900
-
Tax Amount
$10,944
-
Sq. Footage
3,566
-
Price/SqFt
$196
HOA
-
Association
YES
-
Association Fee
$225
-
Association Fee Frequency
Annually
-
Association Fee Includes
N/A
School District
-
Elementary School
Carlisle
-
Middle School
Schimelpfenig
-
High School
Jasper
Property Features
-
Foundation Details
Slab
-
Sewer
Public Sewer
-
Tax Lot
51
-
Water Source
Public
Schedule a Showing
Showing scheduled successfully.
Mortgage calculator
Estimate your monthly mortgage payment, including the principal and interest, property taxes, and HOA. Adjust the values to generate a more accurate rate.
Your payment
Principal and Interest:
$
Property taxes:
$
HOA fees:
$
Total loan payment:
$
Total interest amount:
$
Location
County
Collin
Elementary School
Carlisle
Middle School
Schimelpfenig
High School
Jasper
Listing Courtesy of Kim Vance, Ready Real Estate LLC
RealHub Information is provided exclusively for consumers' personal, non-commercial use, and it may not be used for any purpose other than to identify prospective properties consumers may be interested in purchasing. All information deemed reliable but not guaranteed and should be independently verified. All properties are subject to prior sale, change or withdrawal. RealHub website owner shall not be responsible for any typographical errors, misinformation, misprints and shall be held totally harmless.

AGENT
Joe Boston
Call Joe today to schedule a private showing.

* Listings on this website come from the FMLS IDX Compilation and may be held by brokerage firms other than the owner of this website. The listing brokerage is identified in any listing details. Information is deemed reliable but is not guaranteed. If you believe any FMLS listing contains material that infringes your copyrighted work please review our DMCA policy and learn how to submit a takedown request.© 2024 FMLS.
Related Properties

Plano
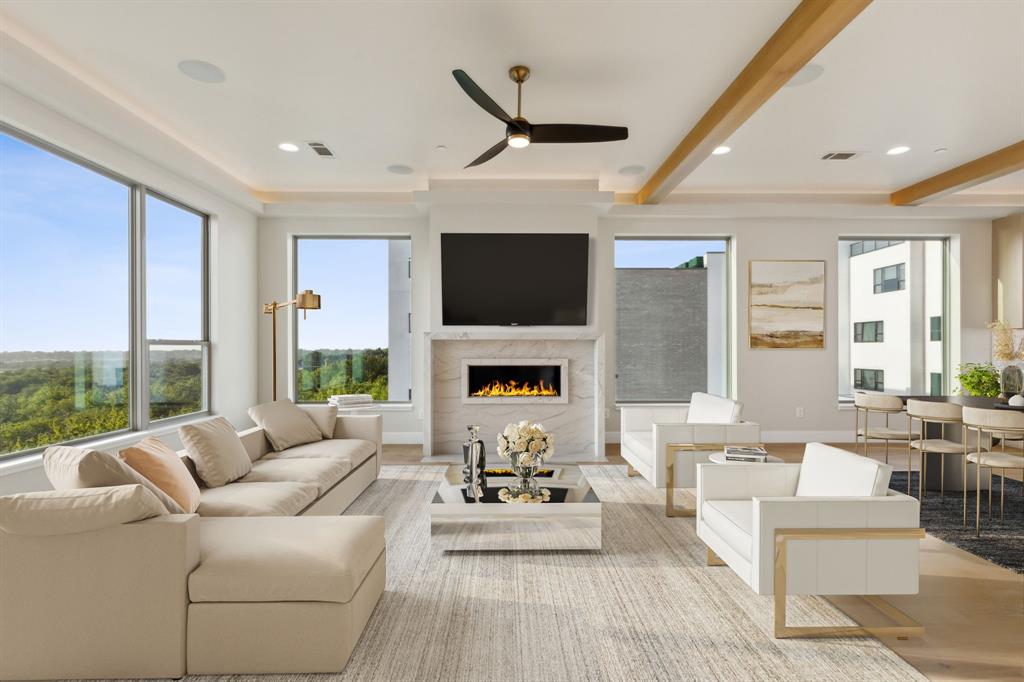
3105 Mill Ridge Drive
4 Beds
3 Baths
3,697 Sq.Ft.
$649,000
MLS#: 21344295
Plano
2237 Rodney Trail
3 Beds
3 Baths
3,110 Sq.Ft.
$750,000
MLS#: 21312859

Plano
8005 Rosemont Drive
5 Beds
3 Baths
3,528 Sq.Ft.
$749,900
MLS#: 21335911

Plano
2012 Usa Drive
3 Beds
2 Baths
2,266 Sq.Ft.
$574,990
MLS#: 21335907

Plano
2213 Leonardo Court
4 Beds
3 Baths
3,224 Sq.Ft.
$625,000
MLS#: 21216240

Plano
3916 Kimbrough Lane
4 Beds
3 Baths
2,042 Sq.Ft.
$650,000
MLS#: 21374948

Plano
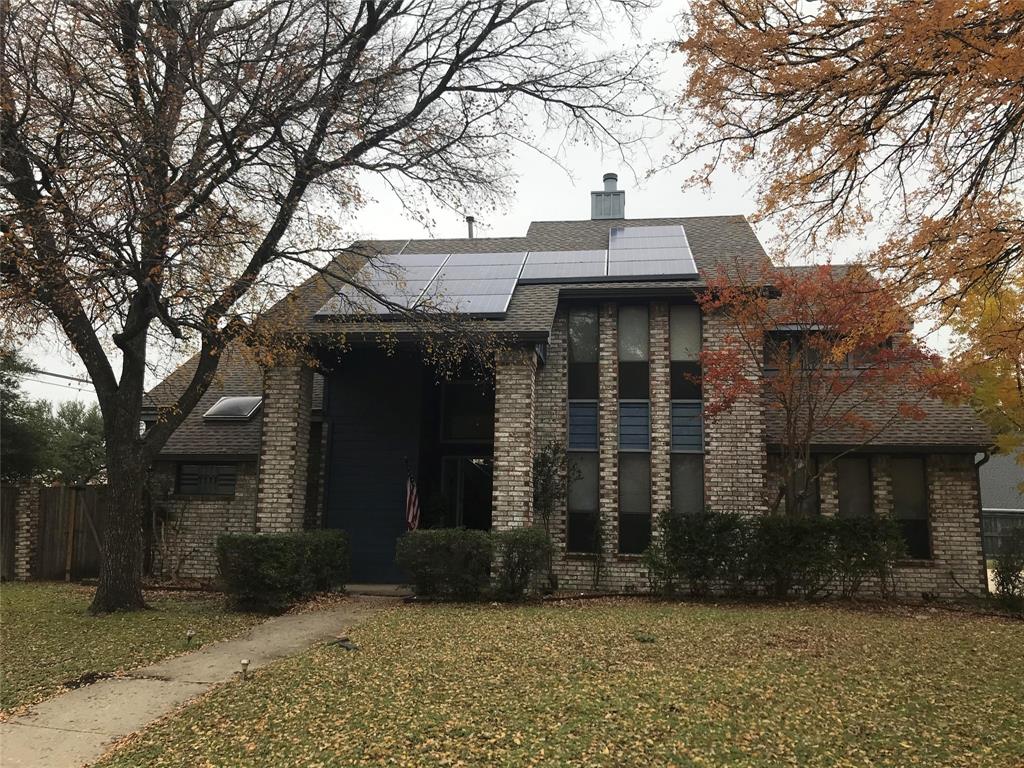
8708 Winter Wood Court
5 Beds
4 Baths
3,434 Sq.Ft.
$699,999
MLS#: 21341976
Plano
4689 Portrait Lane
4 Beds
3 Baths
2,418 Sq.Ft.
$650,000
MLS#: 21241715

Plano
7004 Hillview Drive
4 Beds
3 Baths
3,208 Sq.Ft.
$579,000
MLS#: 21293759
